House

Year Built: 2000

Area: 978 sqft

Bedrooms: 2

Bathrooms: 2

Fireplaces: 1

Car Parking: 2
4553 Passchendaele Road Sw Calgary, Alberta T2T 6C9 New
$699,000
Description
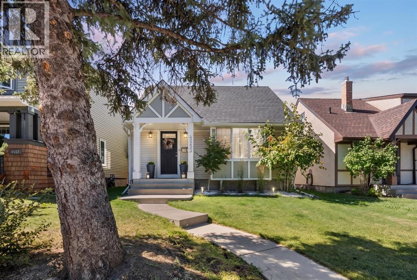
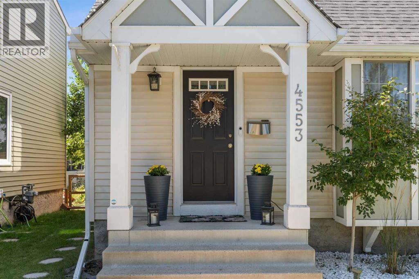
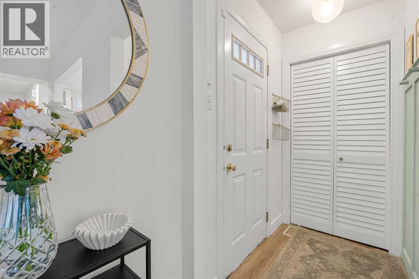
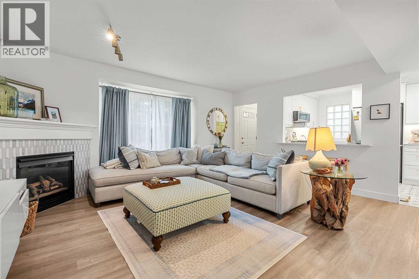
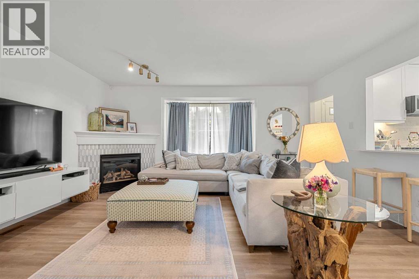
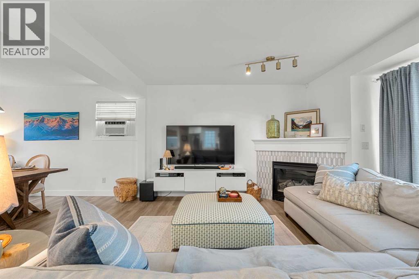
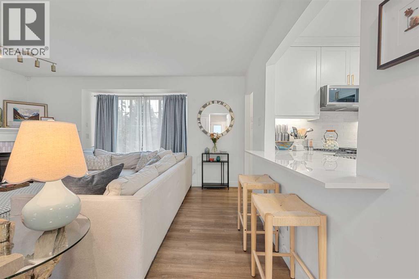
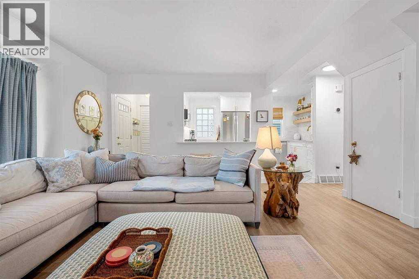
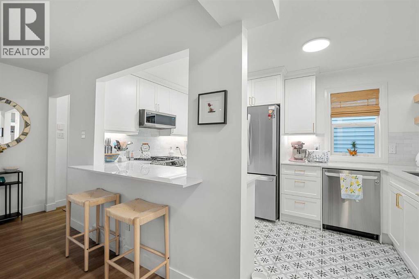
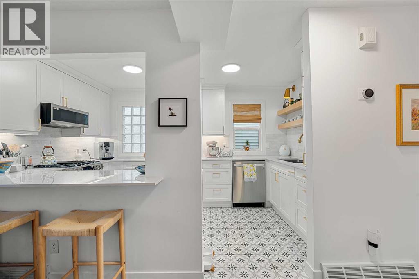
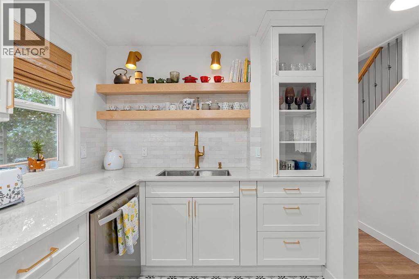
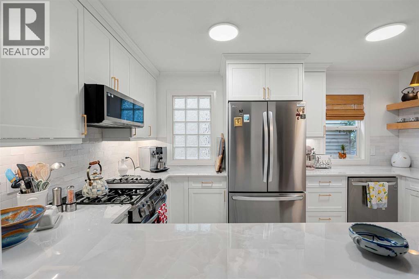
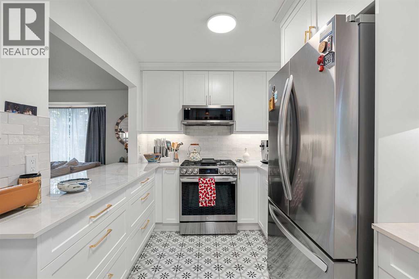
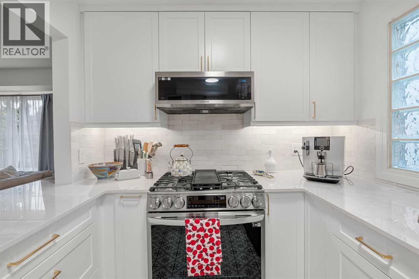
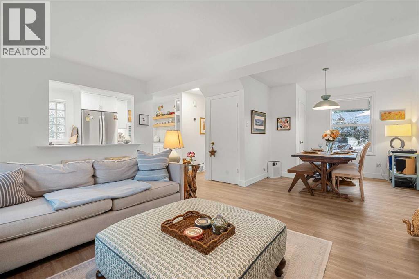
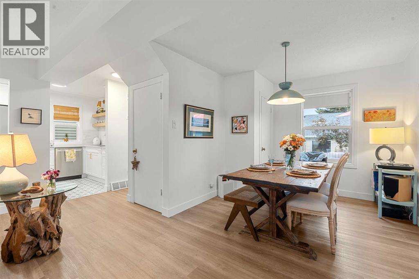
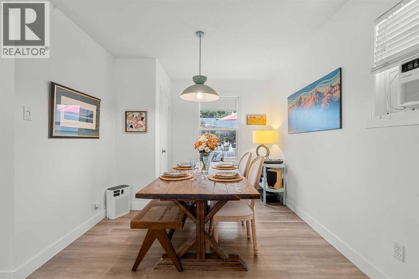
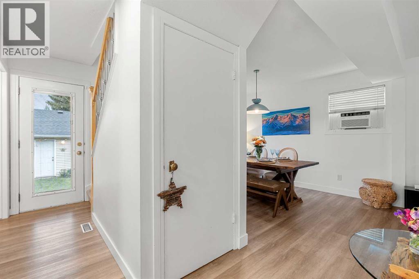
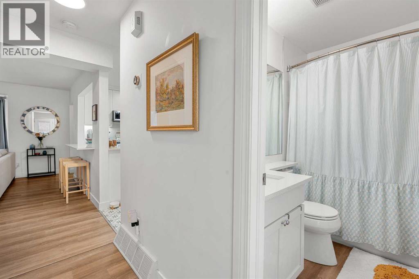
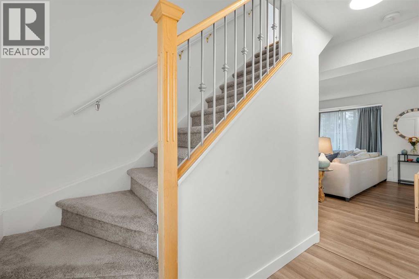
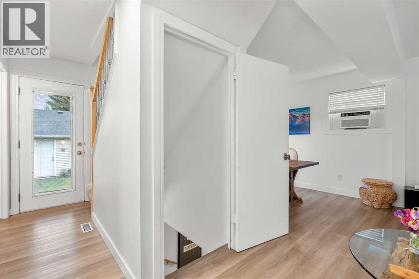
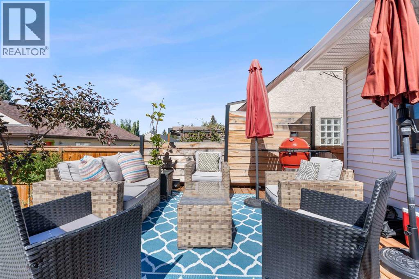
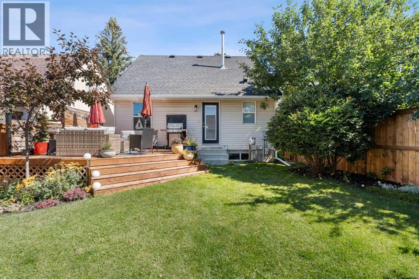
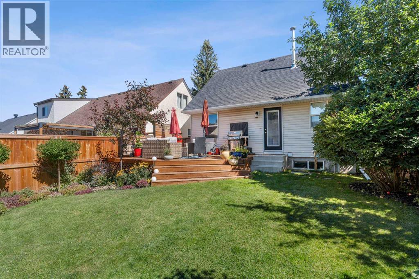
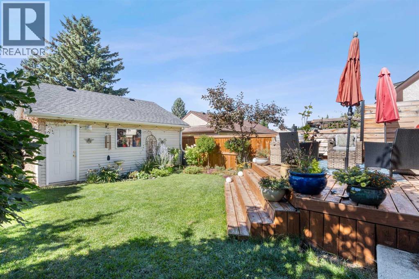
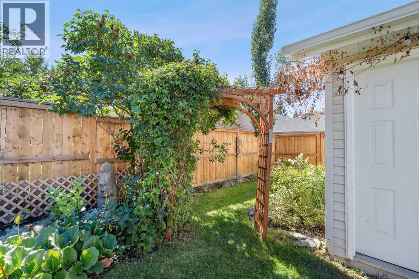
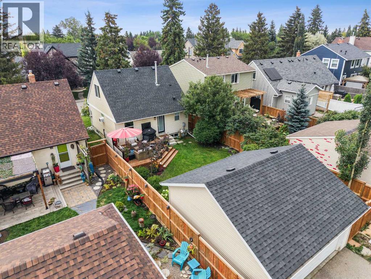
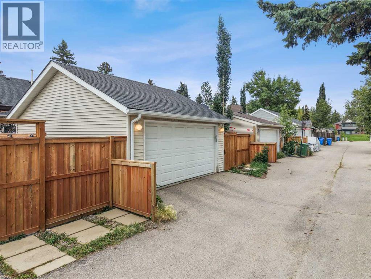
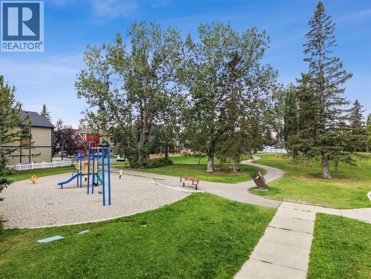
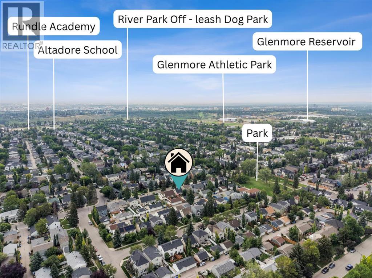
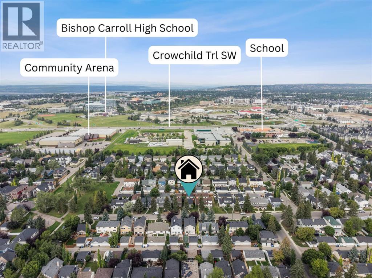
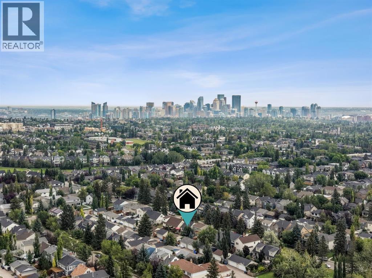
HOUSE IS NOW CONDITIONALLY SOLD, OPEN HOUSE CANCELLED! Welcome to 4553 PASSCHENDAELE ROAD SW, a FULLY RENOVATED DETACHED HOME in highly sought-after GARRISON WOODS, just steps from the incredible lifestyle of Marda Loop. Offering stylish modern finishes, a WEST-FACING BACKYARD and DOUBLE DETACHED GARAGE, this move-in-ready home delivers the location, lifestyle and features today’s inner-city Calgary buyer is looking for. Step inside to a bright, beautifully updated interior where thoughtful renovations create a fresh, contemporary feel throughout. The inviting main living spaces are filled with natural light and designed for both comfortable everyday living and entertaining. The renovated kitchen flows seamlessly into the surrounding living and dining areas, creating a functional layout perfect for hosting friends, family dinners or quiet evenings at home. Outside, the WEST-FACING BACKYARD is made for Calgary summers, offering afternoon and evening sunshine with plenty of room to relax, entertain, garden or BBQ. A DOUBLE DETACHED GARAGE provides valuable parking, storage and year-round convenience. The location is exceptional. Garrison Woods is one of Calgary’s most desirable inner-city communities, known for its charming streets, mature landscaping, parks and walkability. Enjoy quick access to the restaurants, cafés, boutiques, fitness studios and amenities of MARDA LOOP, along with nearby schools, pathways, green spaces and an easy commute to downtown Calgary. For buyers searching for a RENOVATED HOME IN GARRISON WOODS, a DETACHED HOME NEAR MARDA LOOP or a move-in-ready property in Southwest Calgary, this is an opportunity you won’t want to miss. FULLY RENOVATED. WEST BACKYARD. DOUBLE GARAGE. INCREDIBLE INNER-CITY LOCATION. Welcome home. (id:51913)
Property Details
| Amenities Near By : Park, Playground, Schools, Shopping |
| Features : Back Lane, Closet Organizers, Level |
| Parking Space Total : 2 |
| Plan : 9913026 |
| Structure : Deck |
| MLS® Number : A2341717 |
| Property Type : Single Family |
| Community Name : Garrison Woods |
Building
| Bathroom Total : 2 |
| Bedrooms Above Ground : 2 |
| Bedrooms Total : 2 |
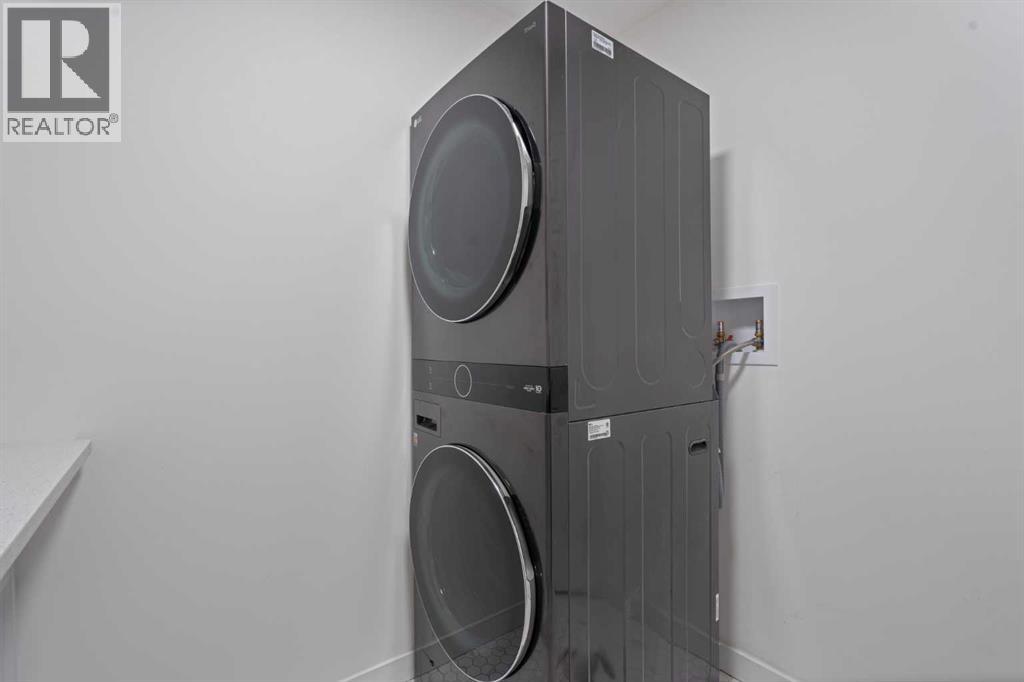
| Appliances : Washer, Refrigerator, Stove, Dryer, Microwave, Window Coverings, Garage Door Opener |
| Basement Development : Finished |
| Basement Type : Full (finished) |
| Constructed Date : 2000 |
| Construction Style Attachment : Detached |
| Cooling Type : None |
| Exterior Finish : Aluminum Siding |
| Fireplace Present : Yes |
| Fireplace Total : 1 |
| Flooring Type : Carpeted, Ceramic Tile, Vinyl Plank |
| Foundation Type : Poured Concrete |
| Heating Type : Forced Air |
| Stories Total : 2 |
| Size Interior : 978 Sqft |
| Total Finished Area : 977.79 Sqft |
| Type : House |
Land
| Size Total : 316 M2|0-4,050 Sqft |
| Size Total Text : 316 M2|0-4,050 Sqft |
| Size Frontage : 10.05 M |
| Acreage : No |
| Land Amenities : Park, Playground, Schools, Shopping |
| Fence Type : Fence |
| Size Depth : 30.72 M |
| Size Irregular : 316.00 |
| Zoning Description : R-cg |
Rooms
| Level | Type | Dimensions |
|---|---|---|
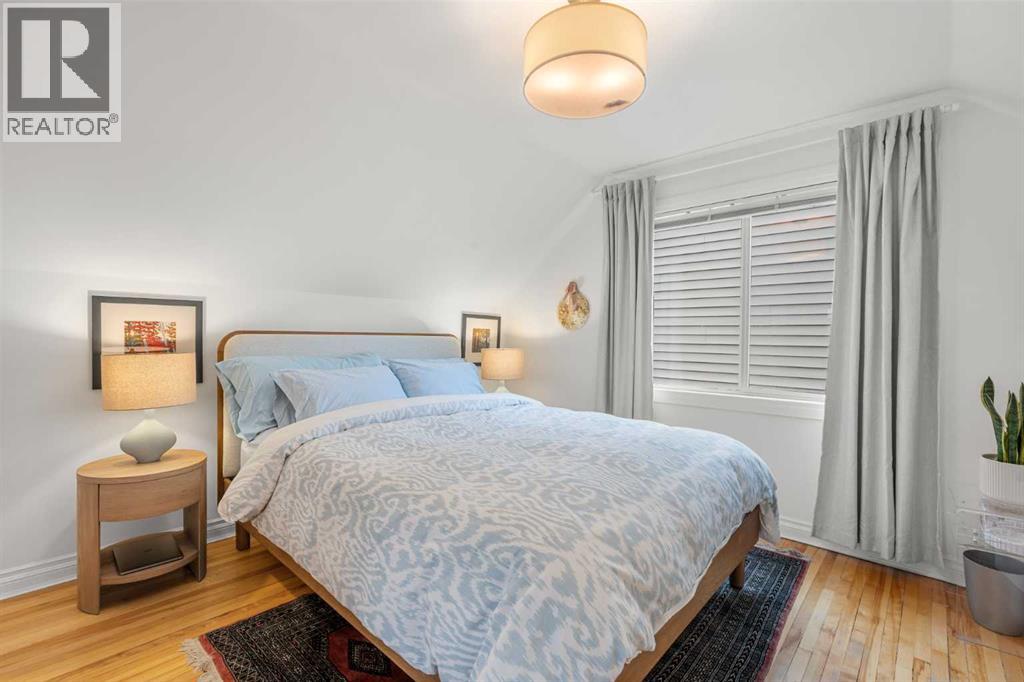
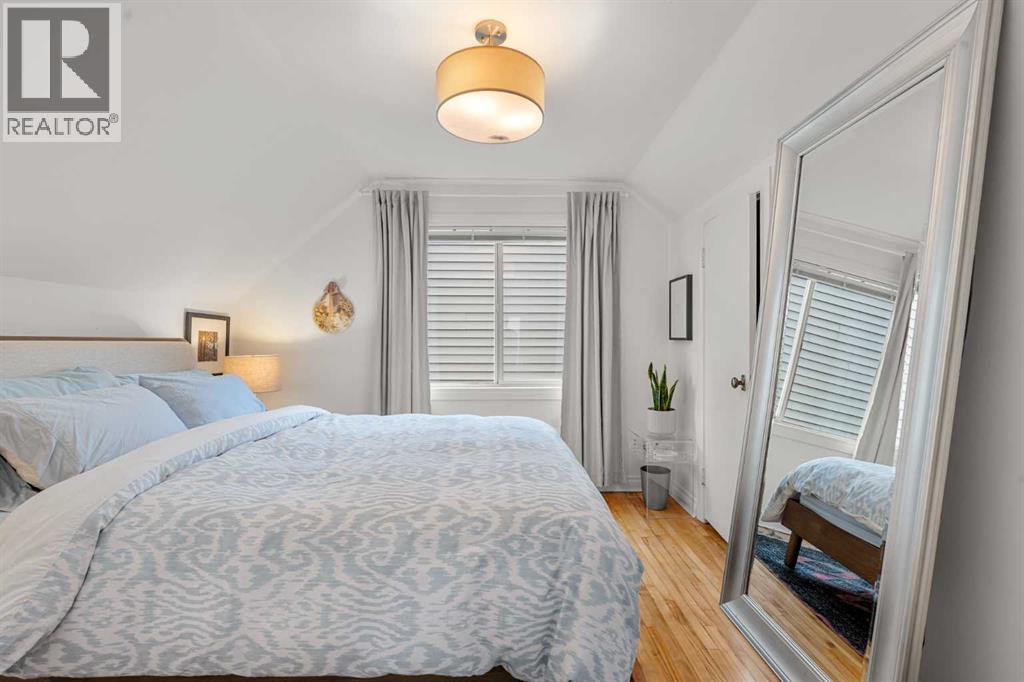
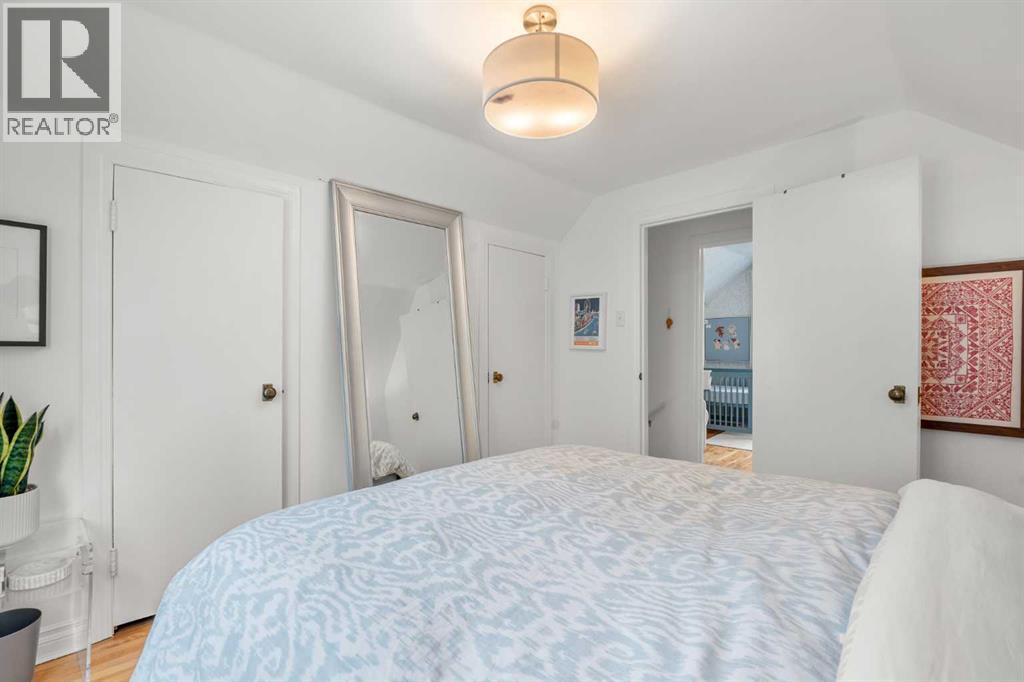
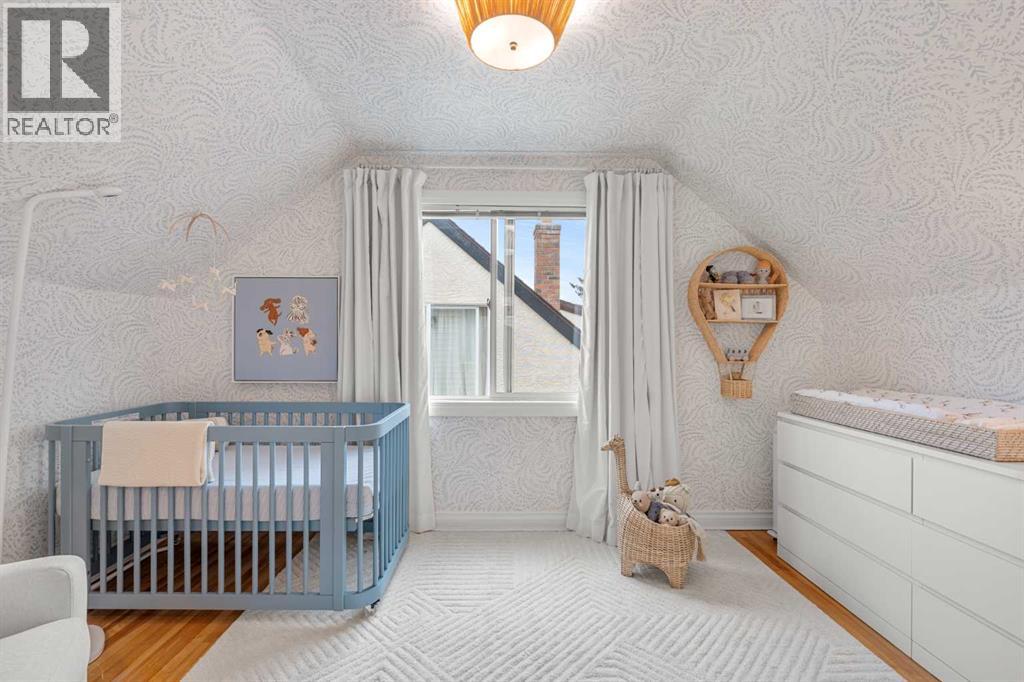
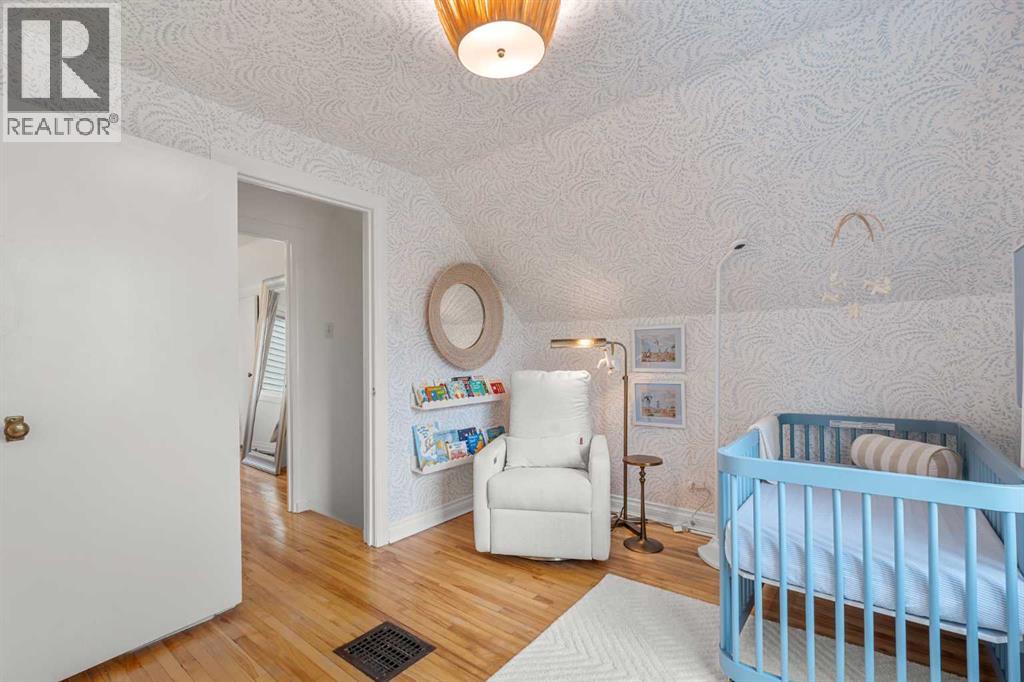
| Second Level | Bedroom | 11.08 Ft x 9.92 Ft |
| Second Level | Bedroom | 9.25 Ft x 11.83 Ft |
| Second Level | Other | 13.00 Ft x .00 Ft |
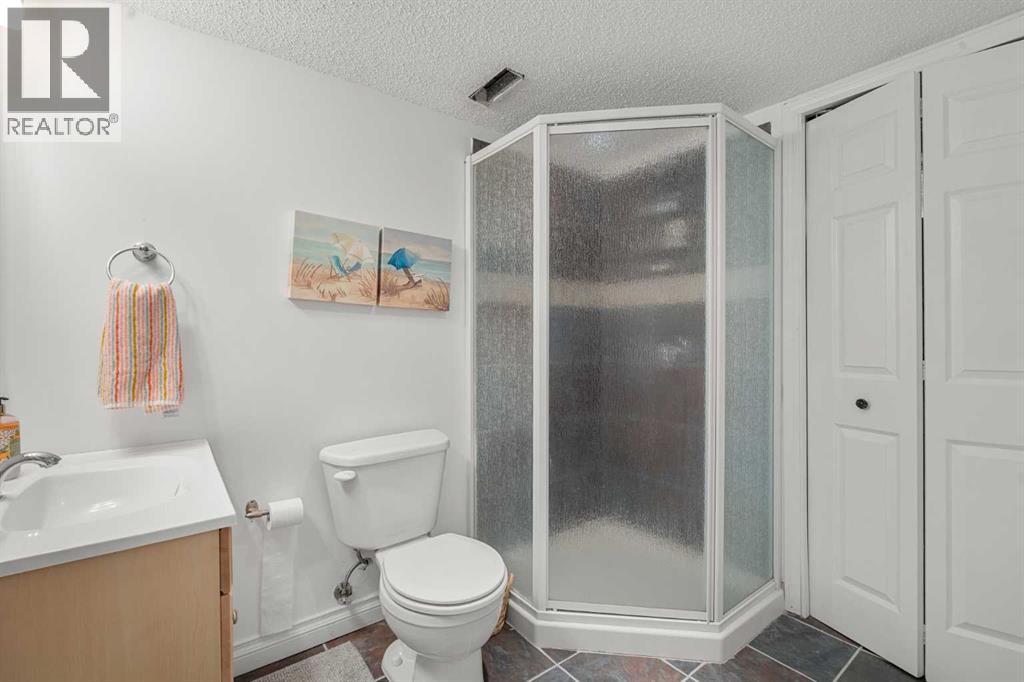
| Basement | 3pc Bathroom | 6.42 Ft x 7.83 Ft |
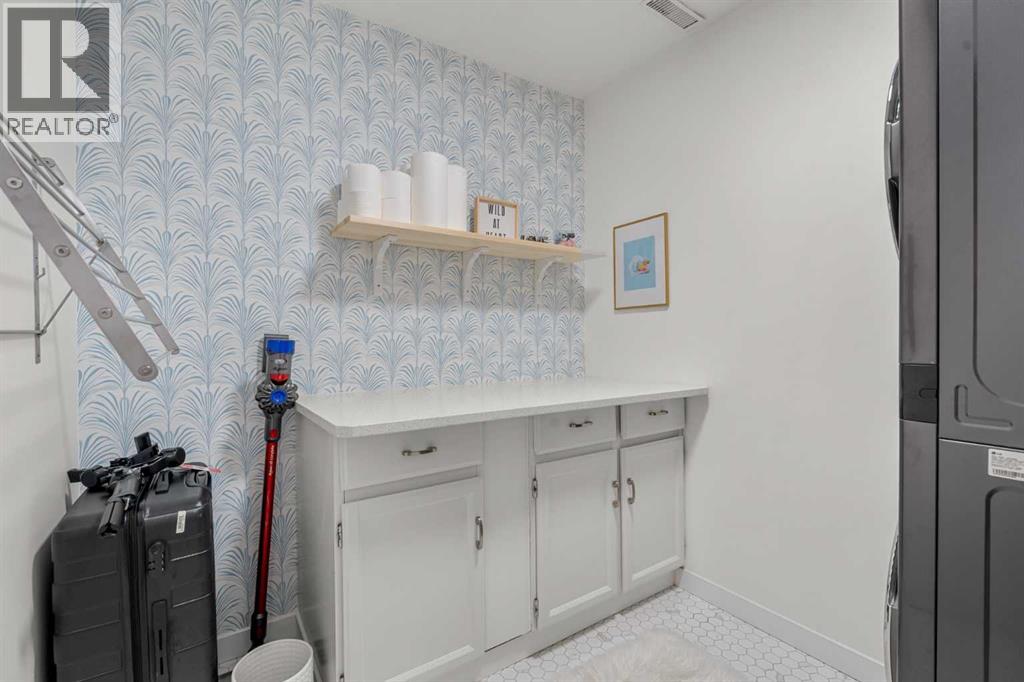
| Basement | Laundry Room | 6.83 Ft x 8.00 Ft |
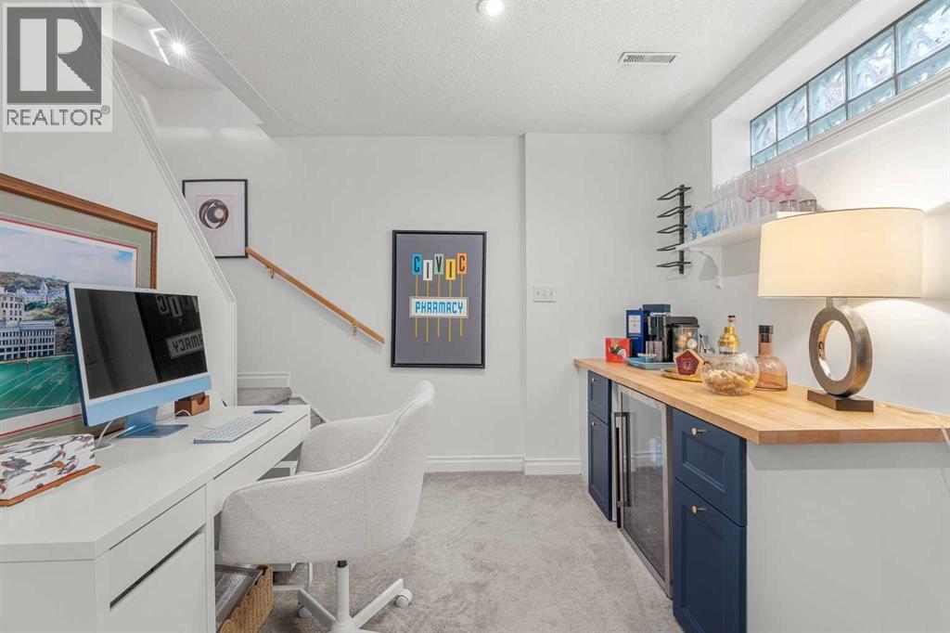
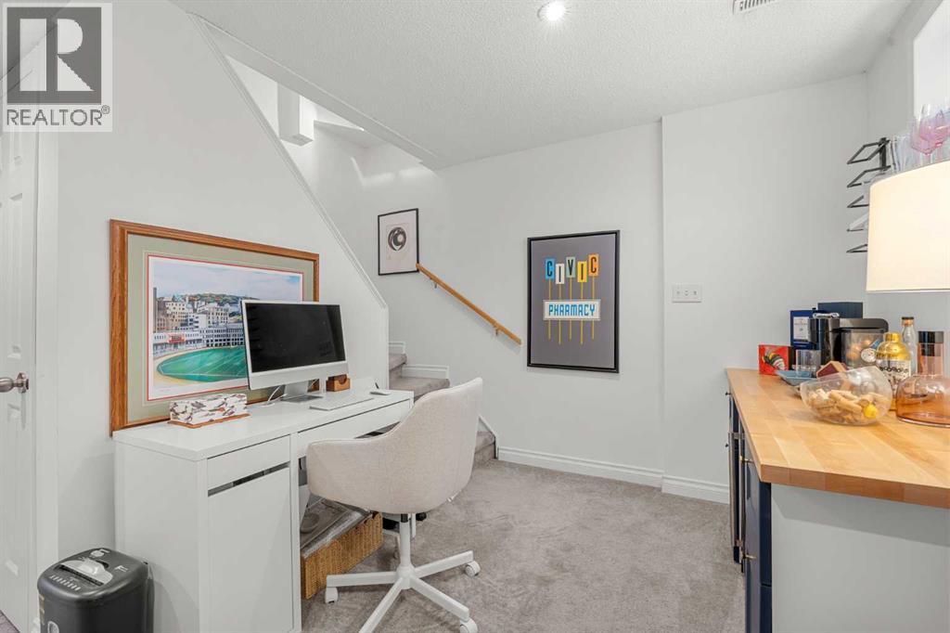
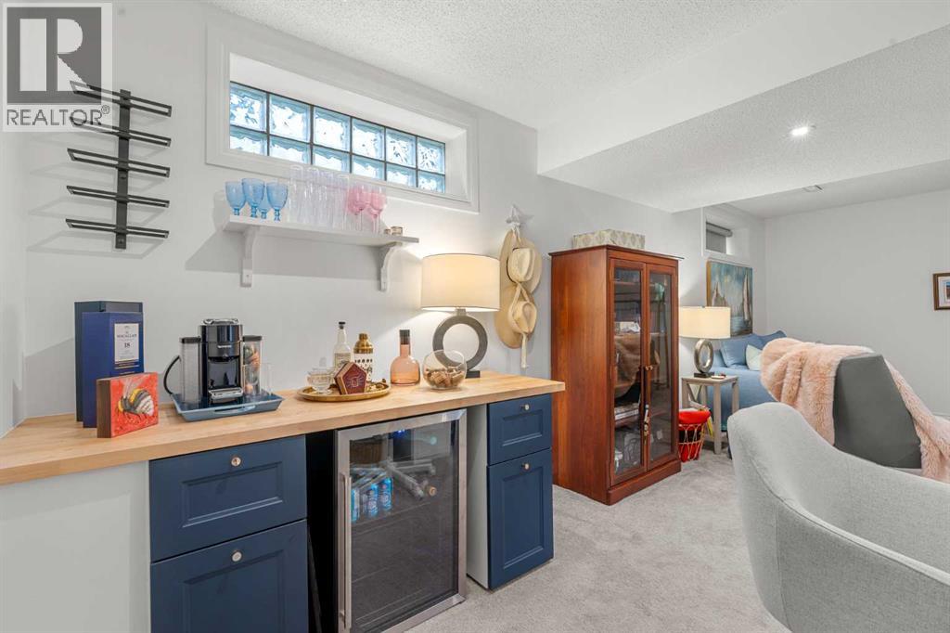
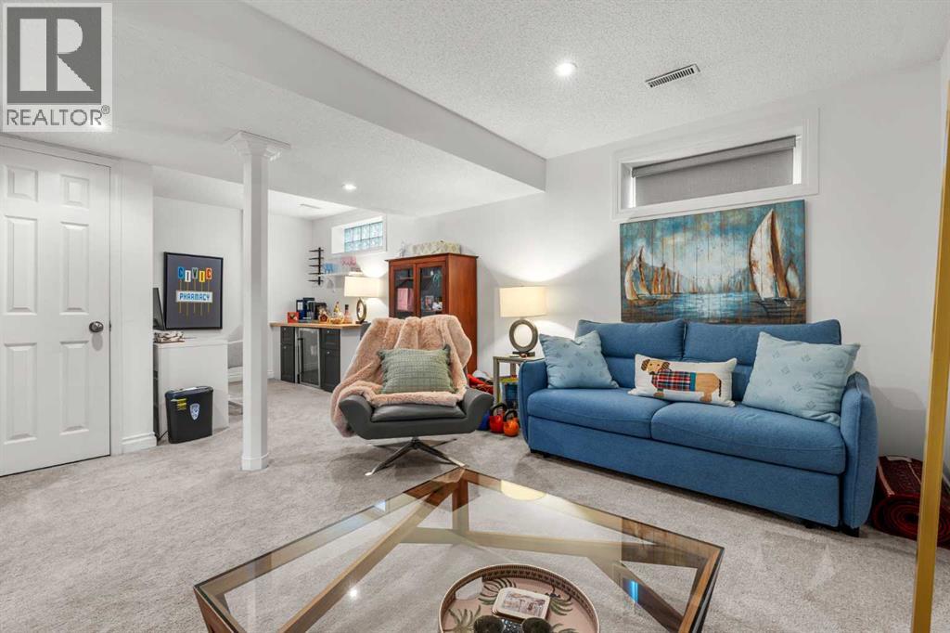
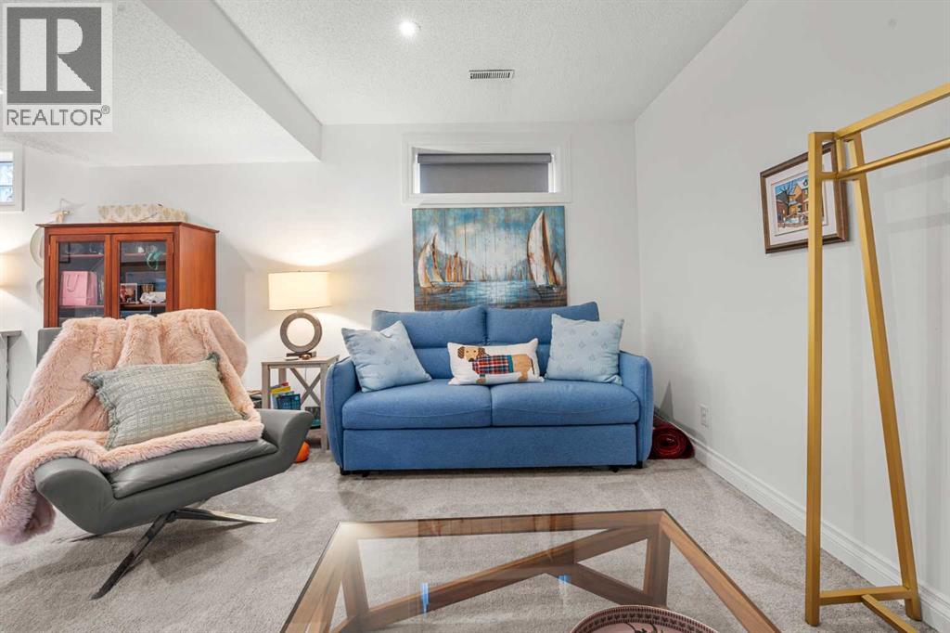
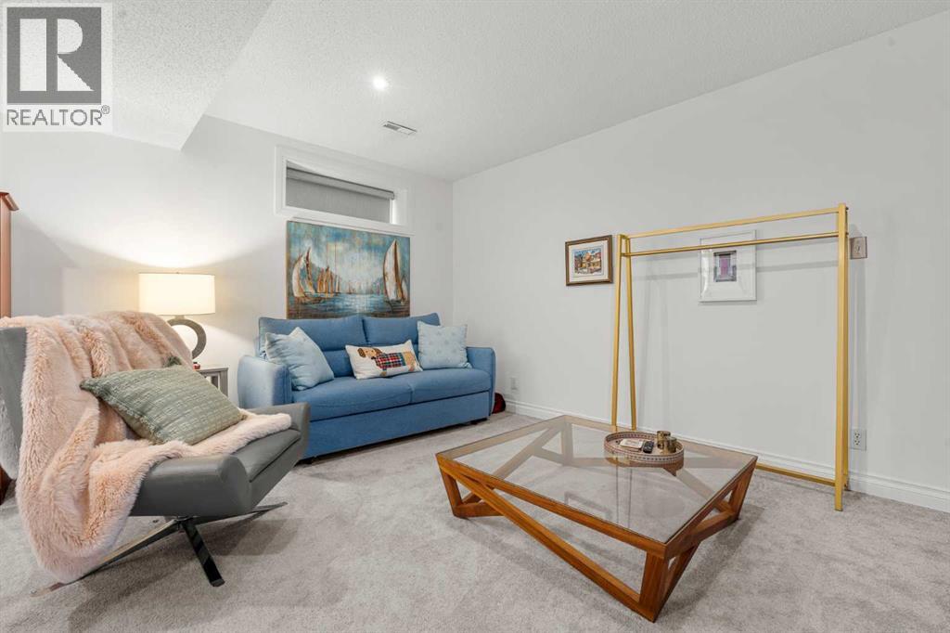
| Basement | Recreational, Games Room | 17.83 Ft x 22.33 Ft |
| Basement | Storage | 10.33 Ft x 11.25 Ft |
| Basement | Storage | 6.00 Ft x .00 Ft |
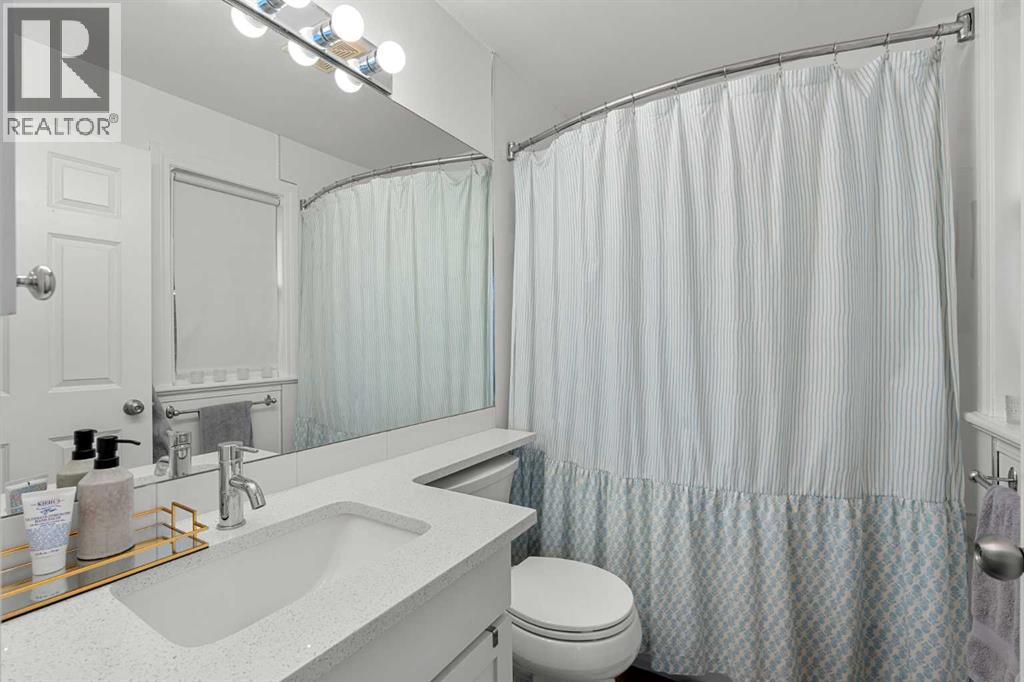
| Main Level | 4pc Bathroom | 7.58 Ft x 5.00 Ft |
| Main Level | Dining Room | 9.25 Ft x 8.58 Ft |
| Main Level | Kitchen | 7.83 Ft x 13.92 Ft |
| Main Level | Living Room | 16.00 Ft x 17.17 Ft |
| Main Level | Pantry | 6.00 Ft x .00 Ft |
Map
Agents and Offices
- Justin Warthe
- Office: Real Broker