House

Year Built: 2012

Area: 2444 sqft

Bedrooms: 3

Bathrooms: 4

Fireplaces: 1

Car Parking: 4
456 Mahogany Boulevard Se Calgary, Alberta T3M 1M9
$899,000
Description
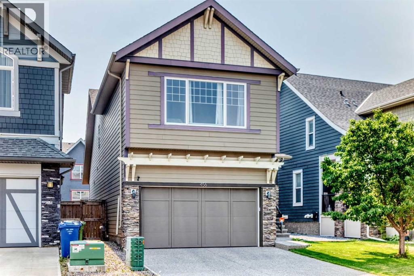
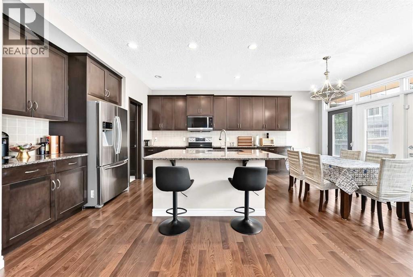
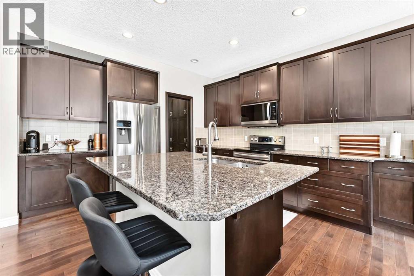
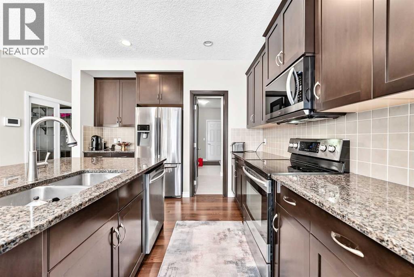
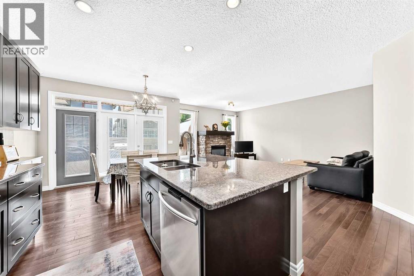
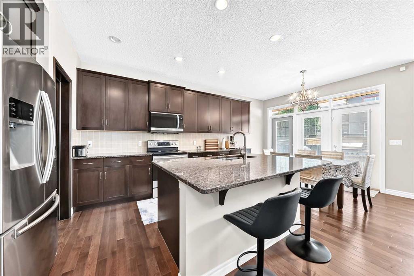
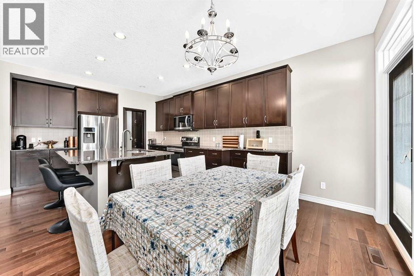
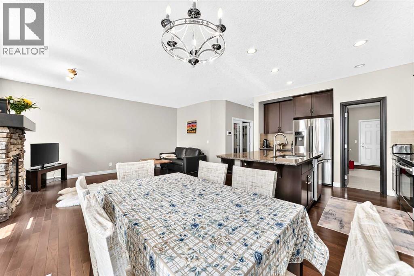
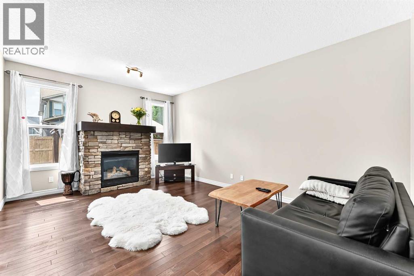
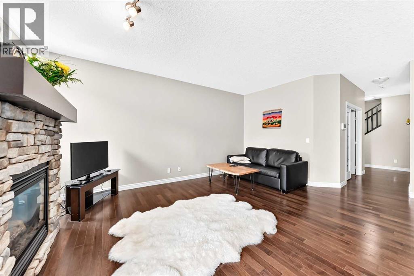
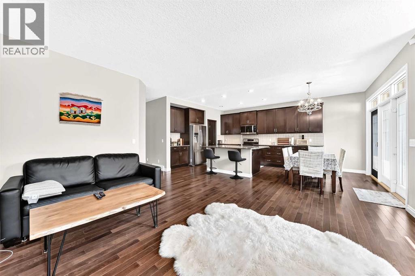
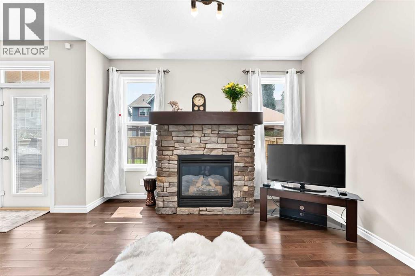

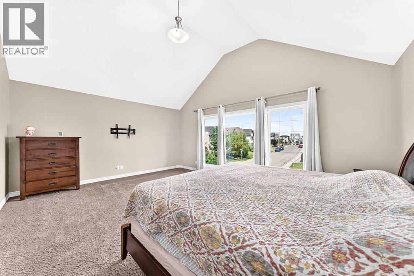
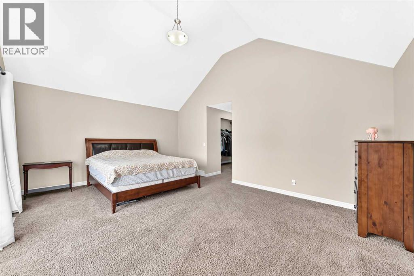
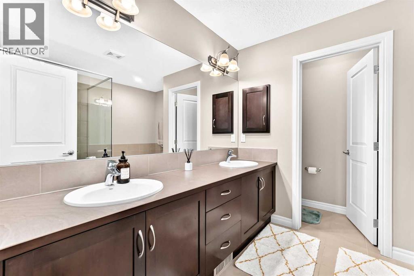
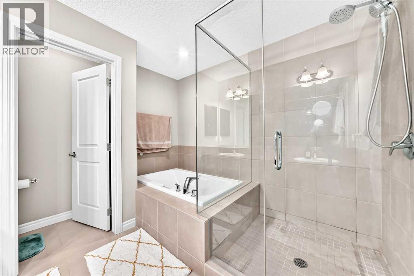
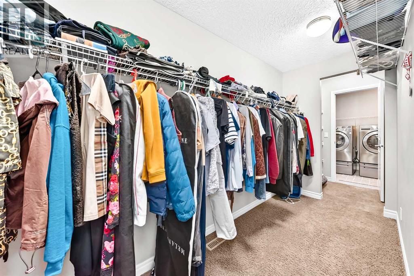
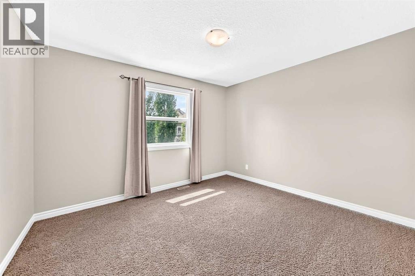
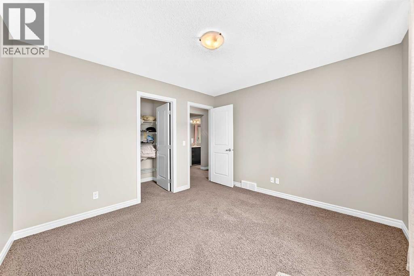
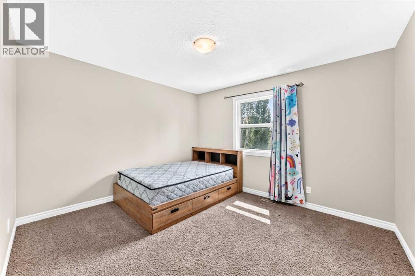
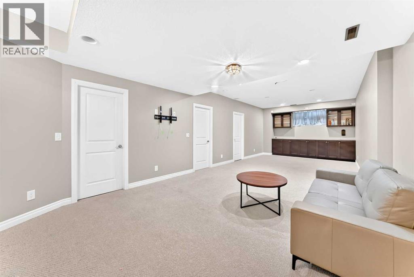
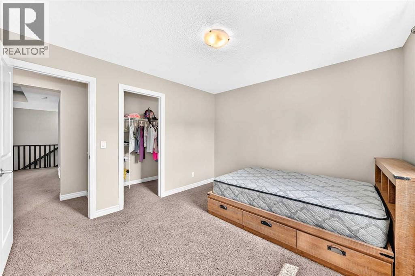
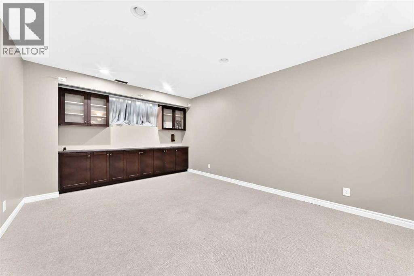
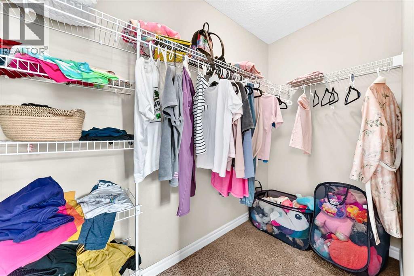
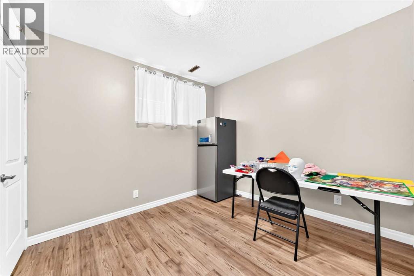
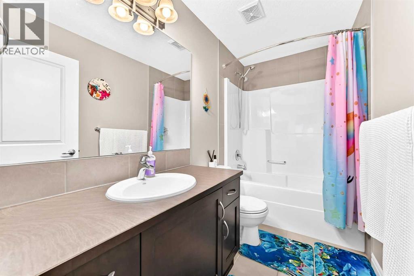
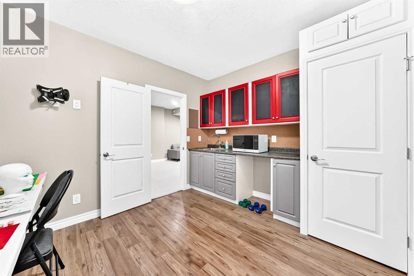
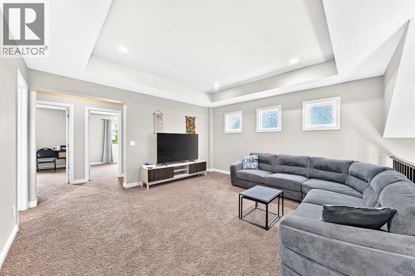
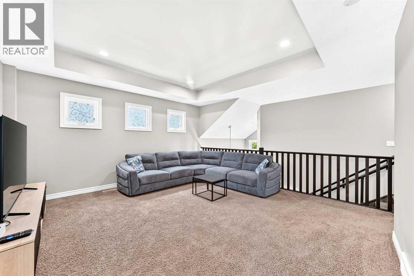
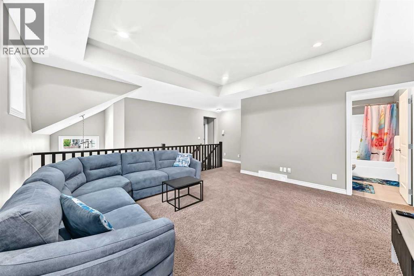
Welcome to this stunning detached home in the lake community of Mahogany, offering over 3100 sq feet of Fully DEVELOPED nice designed living space. This well-maintained home with 4 spacious bedrooms and 3.5 bathrooms features the main floor with a gorgeous kitchen cabinets, granite countertops and oversize island. The bright dining area seamlessly connects to the cozy family room next to the gas fireplace, creating a warm and inviting atmosphere for everyday living and entertaining. Upstairs, the spacious master bedroom with a huge vaulted ceiling and windows, includes an ensuite that features a double vanity and soaker tub, along with a beautifully finished shower with tile extending to the ceiling, adding a modern and luxurious touch. Also, upstairs, you will find a spacious bonus room, perfect for the movie nights or the kid's play area, along with two large additional bedrooms that provide plenty of space for the family members. Situated in Mahogany, residents enjoy access to Calgary's premier lake lifestyle, including private beaches, year round activities, extensive pathways, parks, and top tier amenities. (id:51913)
Property Details
| Amenities Near By : Park, Playground, Recreation Nearby, Schools, Shopping, Water Nearby |
| Community Features : Lake Privileges, Fishing |
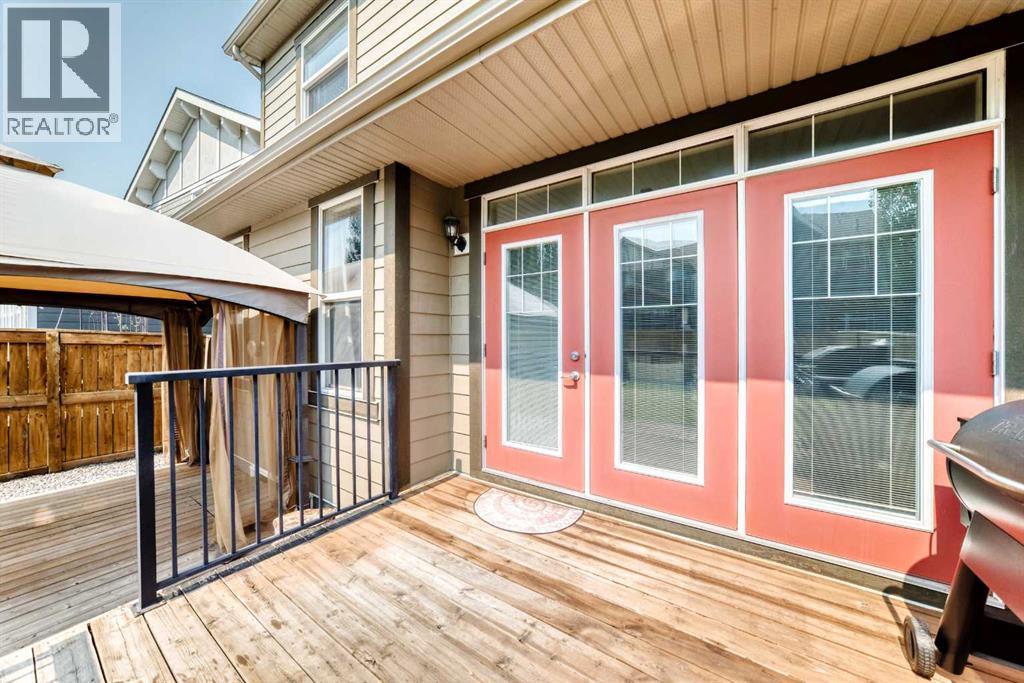
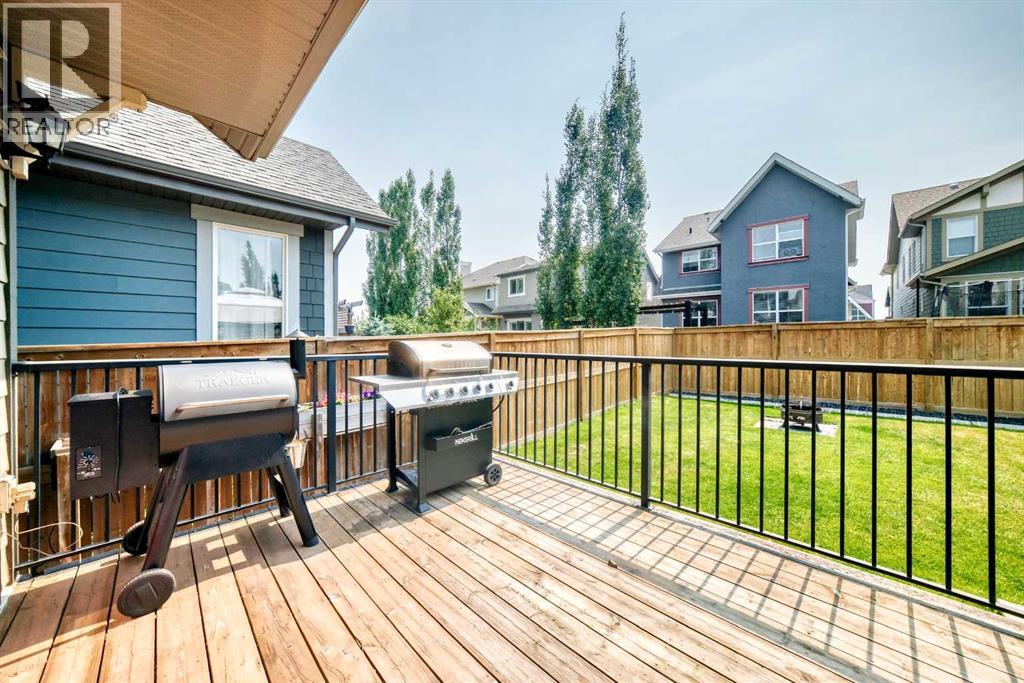
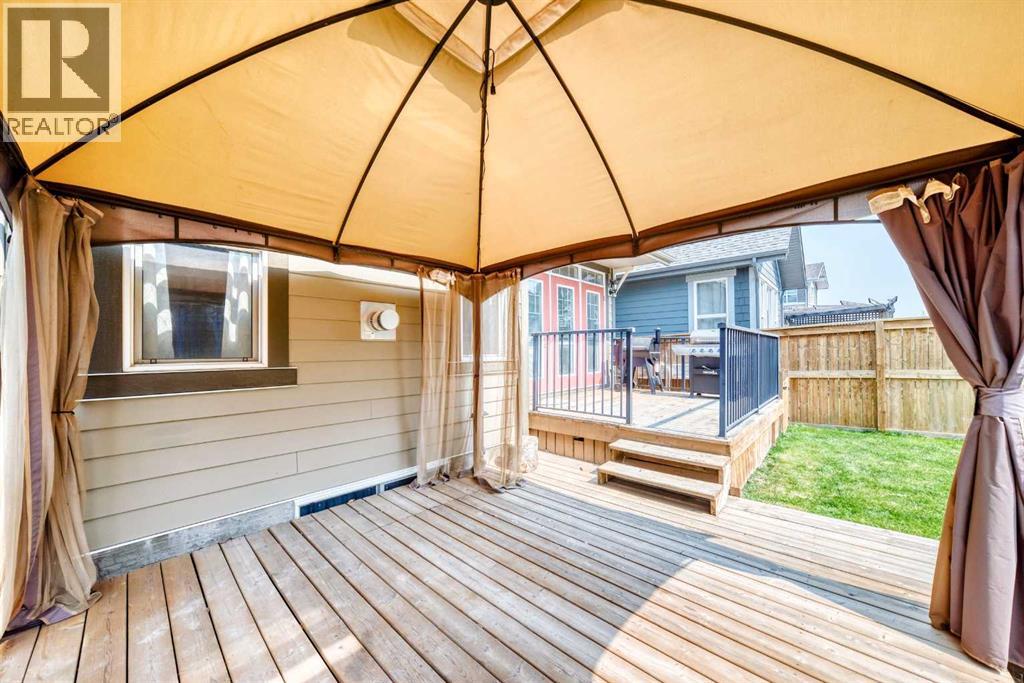
| Features : Gazebo, Parking |
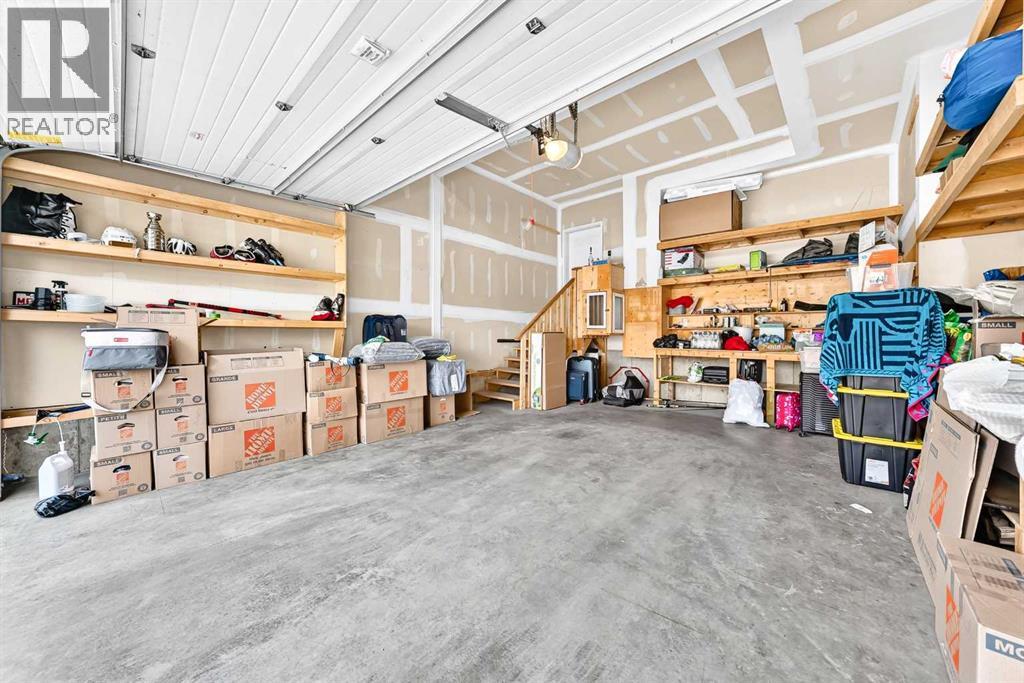
| Parking Space Total : 4 |
| Plan : 1212682 |
| Structure : Deck |
| MLS® Number : A2334119 |
| Property Type : Single Family |
| Community Name : Mahogany |
Building
| Bathroom Total : 4 |
| Bedrooms Above Ground : 3 |
| Bedrooms Total : 3 |
| Amenities : Recreation Centre |
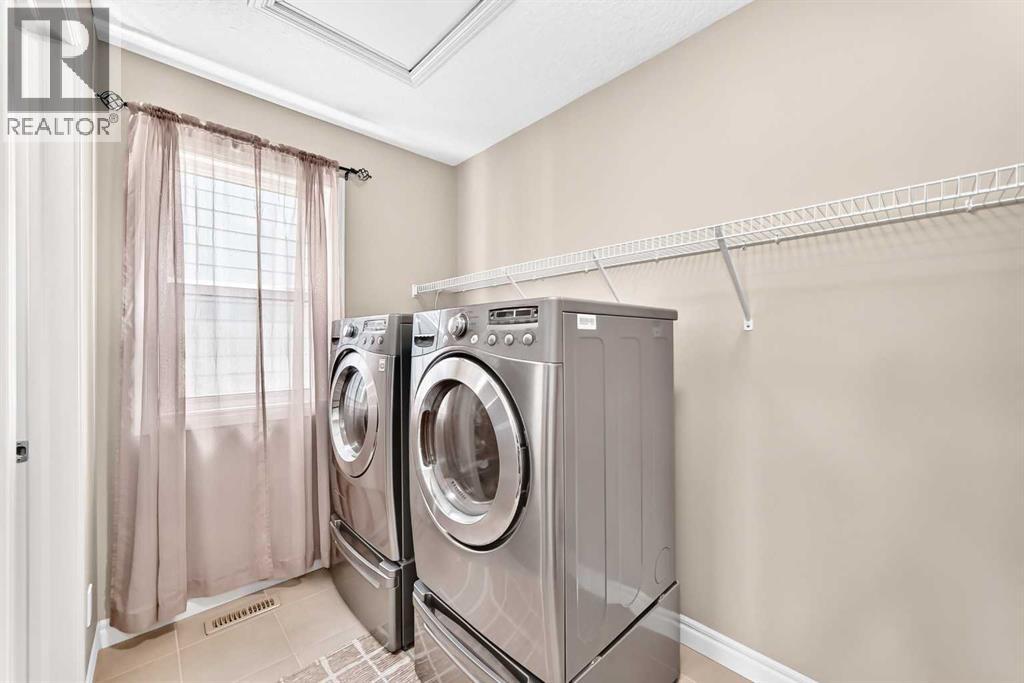
| Appliances : Washer, Refrigerator, Dishwasher, Stove, Dryer, Microwave Range Hood Combo, Window Coverings, Garage Door Opener |
| Basement Development : Finished |
| Basement Type : Full (finished) |
| Constructed Date : 2012 |
| Construction Material : Wood Frame |
| Construction Style Attachment : Detached |
| Cooling Type : Central Air Conditioning |
| Exterior Finish : Stone, Vinyl Siding |
| Fireplace Present : Yes |
| Fireplace Total : 1 |
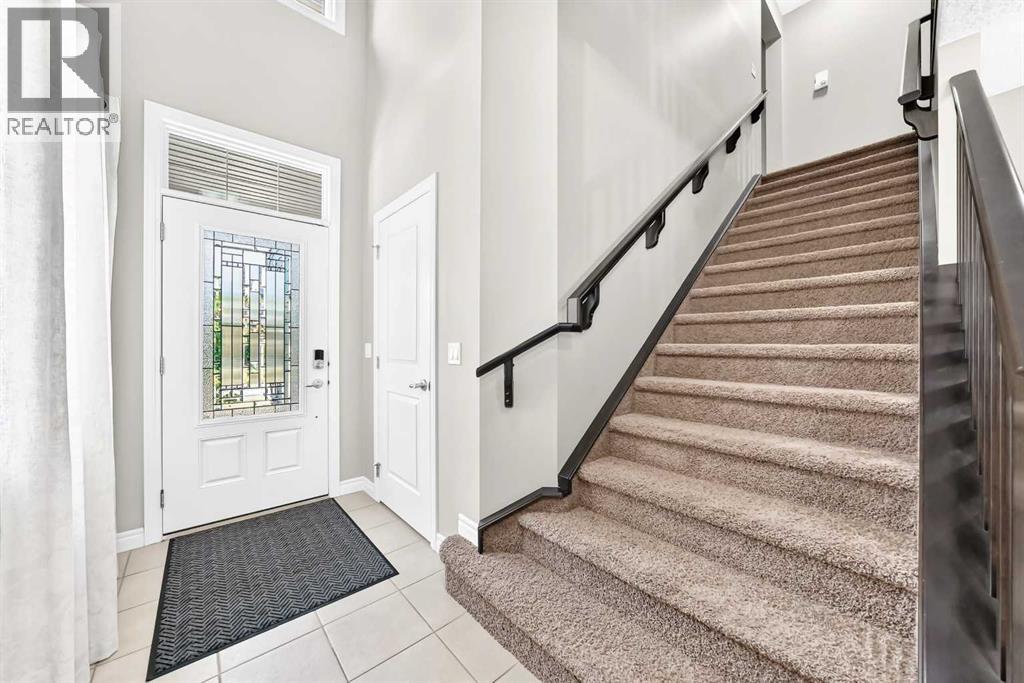
| Flooring Type : Carpeted, Ceramic Tile, Hardwood |
| Foundation Type : Poured Concrete |
| Half Bath Total : 1 |
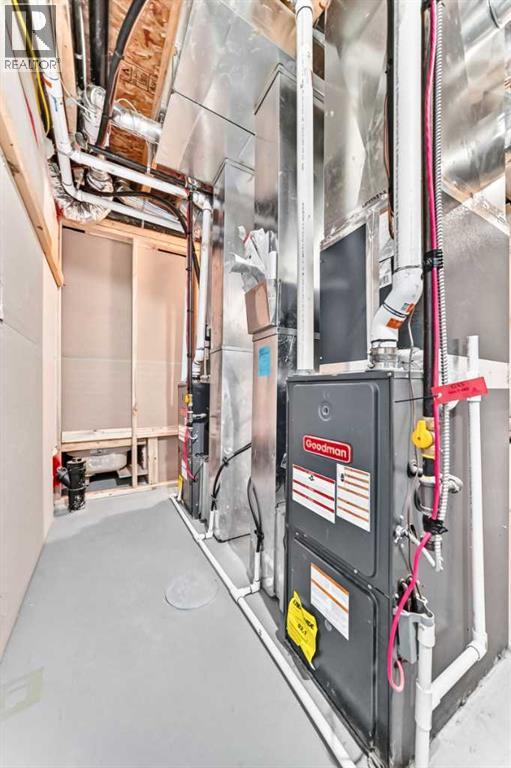
| Heating Type : Forced Air |
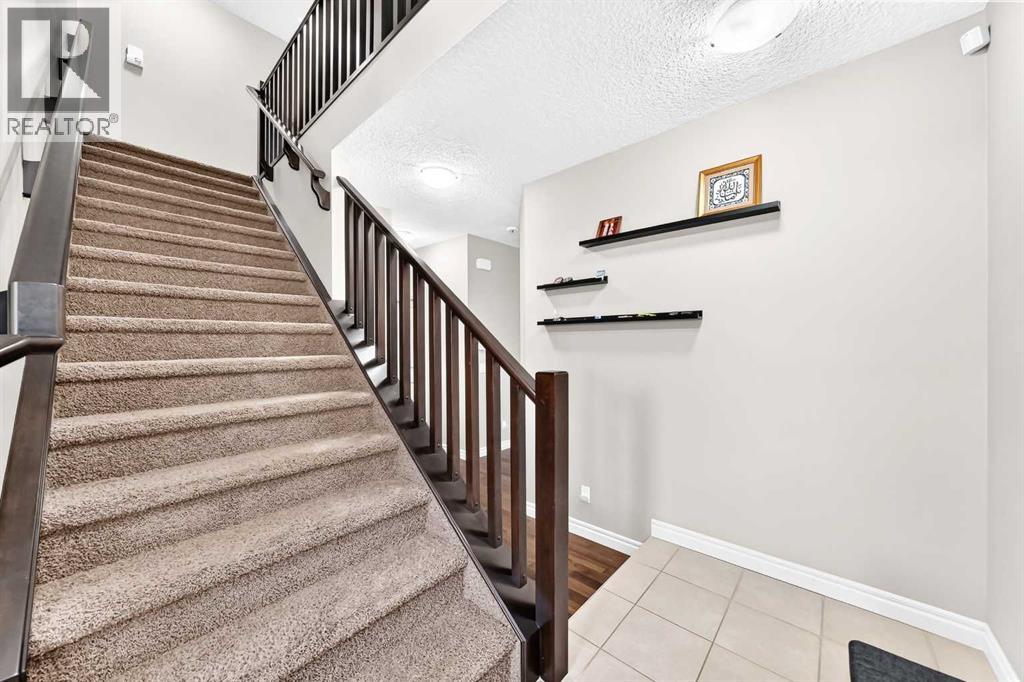
| Stories Total : 2 |
| Size Interior : 2444 Sqft |
| Total Finished Area : 2444.3 Sqft |
| Type : House |
Land
| Size Total : 368 M2|0-4,050 Sqft |
| Size Total Text : 368 M2|0-4,050 Sqft |
| Size Frontage : 11.25 M |
| Acreage : No |
| Land Amenities : Park, Playground, Recreation Nearby, Schools, Shopping, Water Nearby |
| Fence Type : Fence |
| Size Depth : 34.99 M |
| Size Irregular : 368.00 |
| Zoning Description : R-g |
Rooms
| Level | Type | Dimensions |
|---|---|---|
| Second Level | Bedroom | 11.00 Ft x 11.83 Ft |
| Second Level | Other | 4.00 Ft x 7.75 Ft |
| Second Level | Bedroom | 11.00 Ft x 12.25 Ft |
| Second Level | Other | 4.00 Ft x 8.17 Ft |
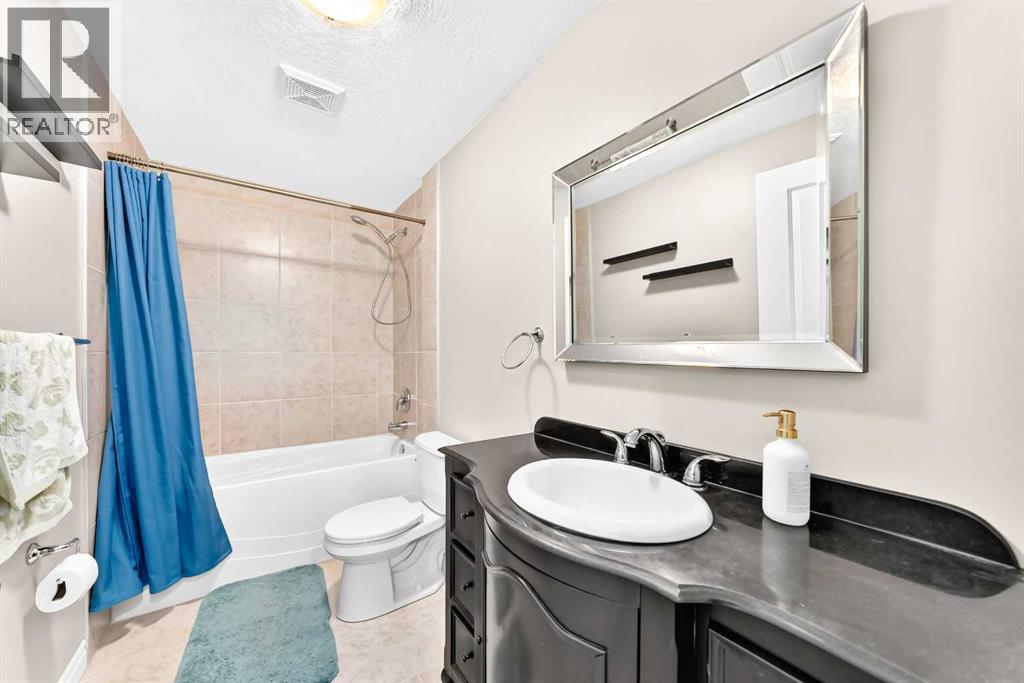
| Second Level | 4pc Bathroom | 9.50 Ft x 4.92 Ft |
| Second Level | Family Room | 15.08 Ft x 15.00 Ft |
| Second Level | Laundry Room | 5.67 Ft x 9.50 Ft |
| Second Level | Other | 14.00 Ft x 4.92 Ft |
| Second Level | 5pc Bathroom | 10.75 Ft x 10.00 Ft |
| Second Level | Primary Bedroom | 14.42 Ft x 18.92 Ft |
| Basement | Other | 10.17 Ft x 15.75 Ft |
| Basement | Other | 10.17 Ft x 12.58 Ft |
| Basement | Recreational, Games Room | 12.58 Ft x 17.75 Ft |
| Basement | Family Room | 13.17 Ft x 14.25 Ft |
| Basement | 4pc Bathroom | 10.08 Ft x 4.75 Ft |
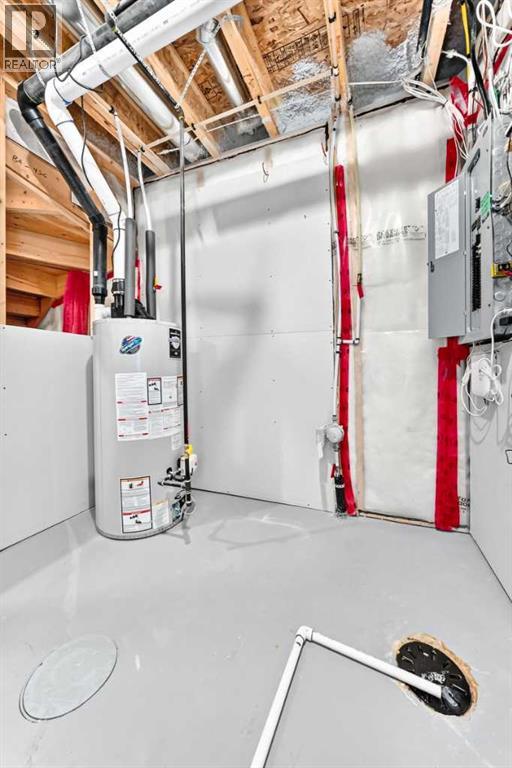
| Basement | Storage | 4.42 Ft x 5.08 Ft |
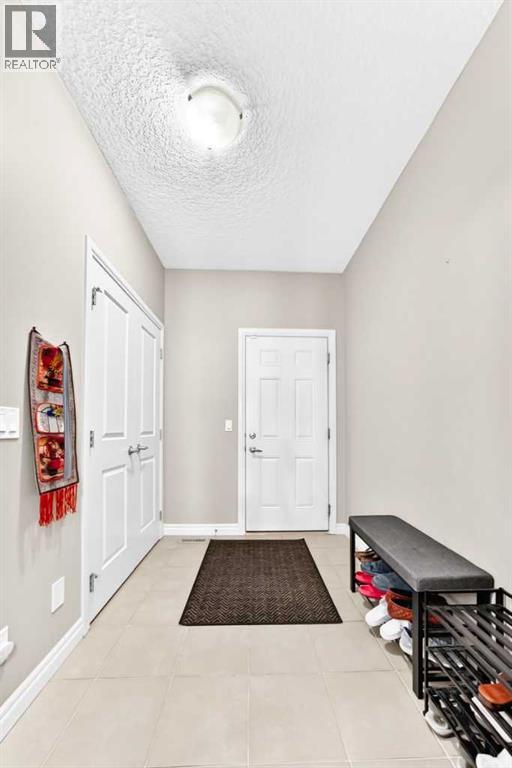
| Main Level | Other | 14.25 Ft x 4.83 Ft |
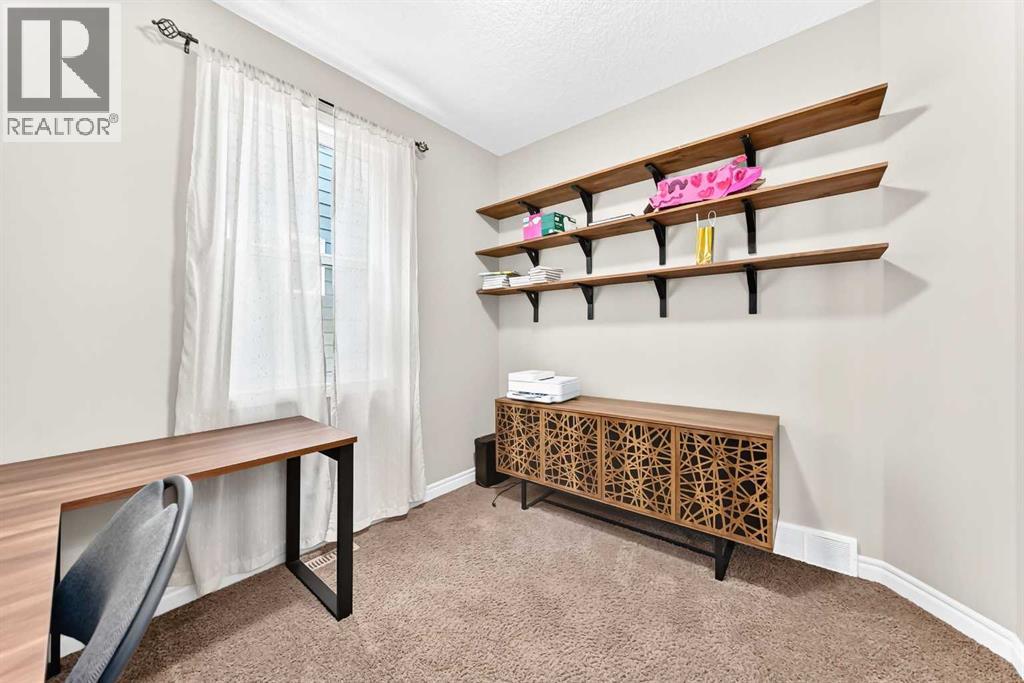
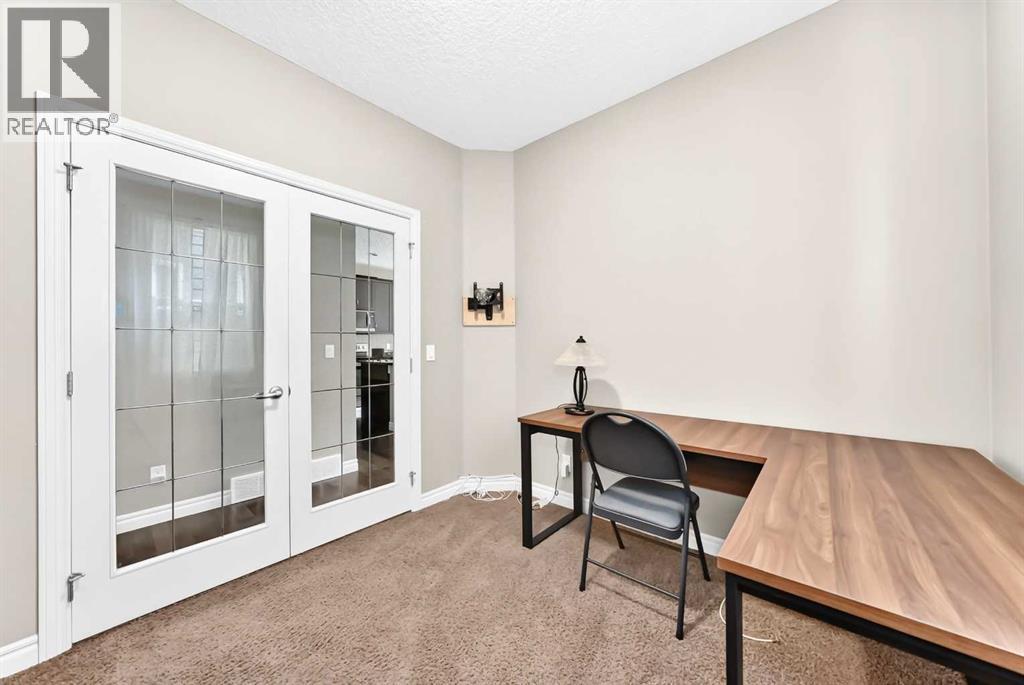
| Main Level | Office | 10.00 Ft x 8.83 Ft |
| Main Level | Living Room | 17.67 Ft x 12.42 Ft |
| Main Level | Dining Room | 12.00 Ft x 9.75 Ft |
| Main Level | Kitchen | 12.08 Ft x 12.58 Ft |
| Main Level | Pantry | 4.75 Ft x 5.33 Ft |
| Main Level | Other | 10.25 Ft x 6.17 Ft |
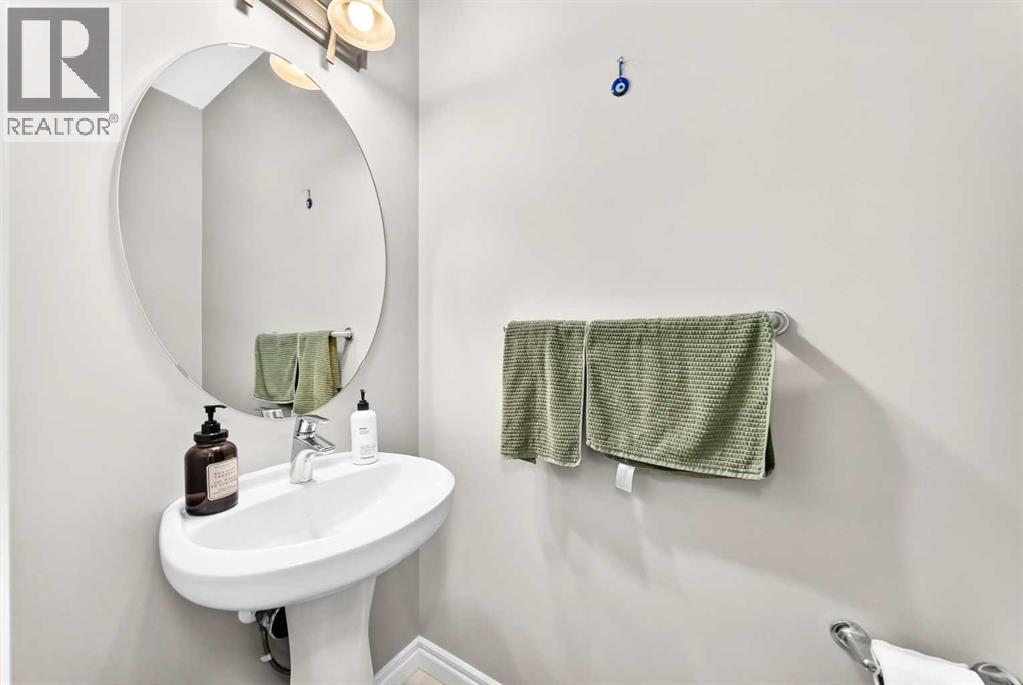
| Main Level | 2pc Bathroom | 3.00 Ft x 6.75 Ft |
Map
Agents and Offices
- Alex A. Iron
- Office: Seller Direct Real Estate