Row / Townhouse

Year Built: 1969

Area: 1127 sqft

Bedrooms: 4

Bathrooms: 2

Car Parking: 1
46, 6440 4 Street Nw Calgary, Alberta T2K 1B8
$299,900
Description
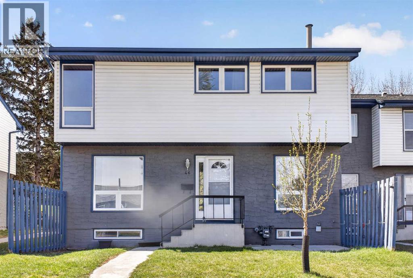
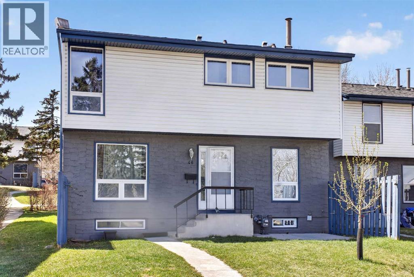
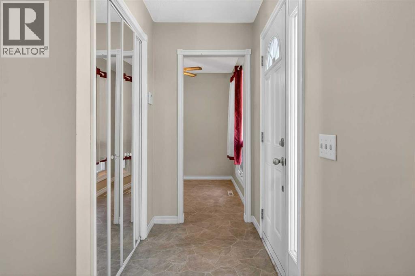
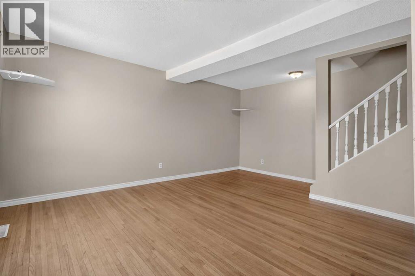
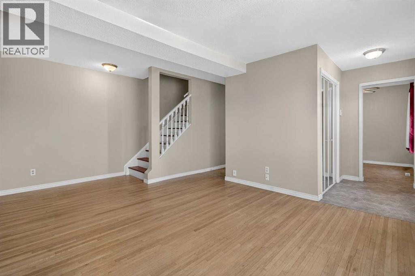
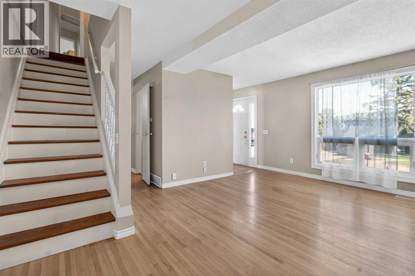
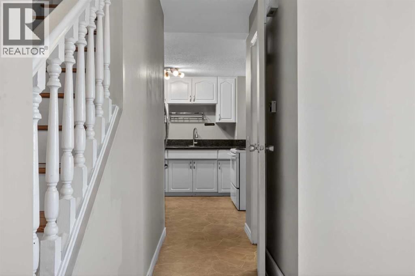
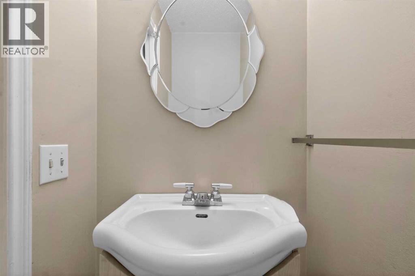
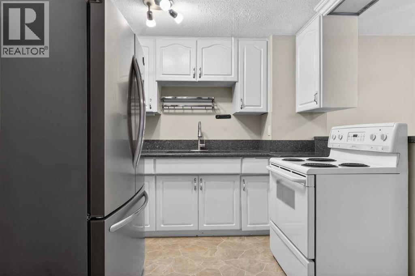
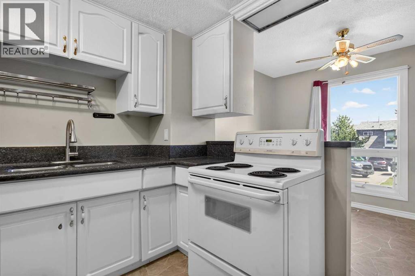
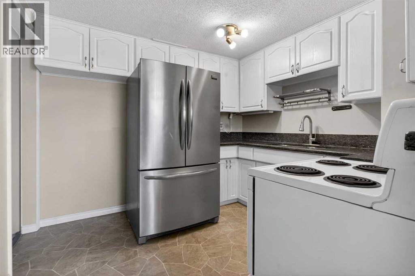
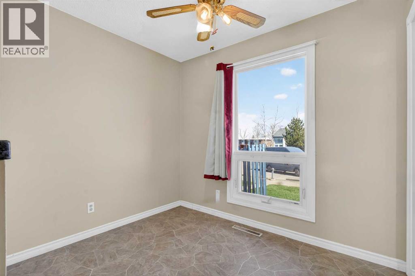
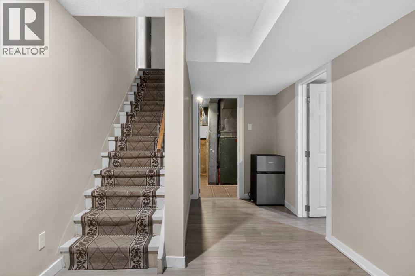
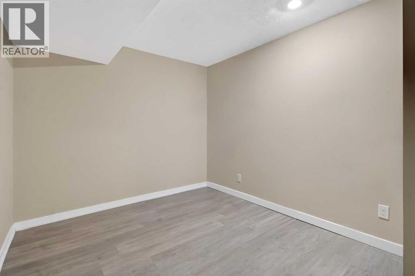
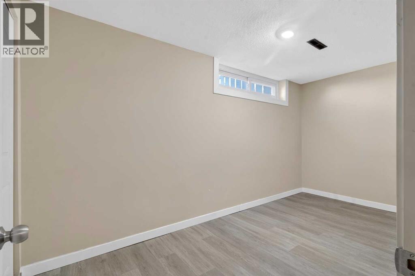
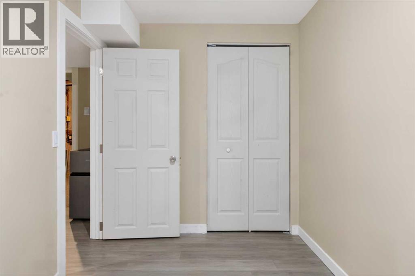
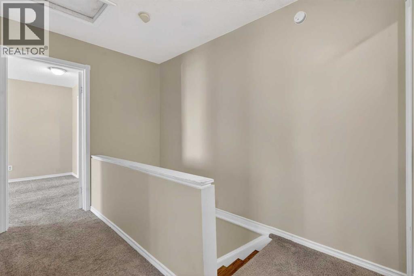
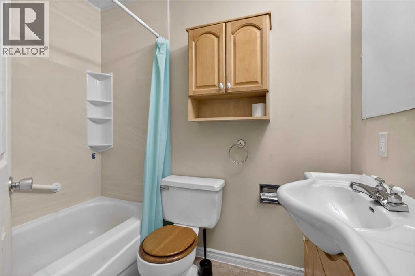
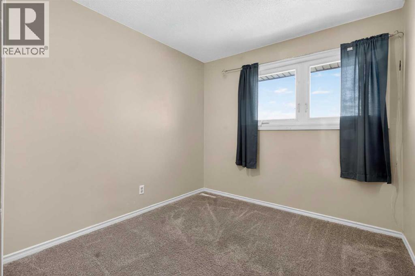
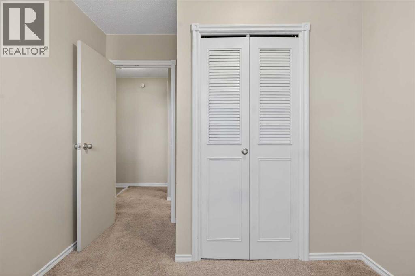
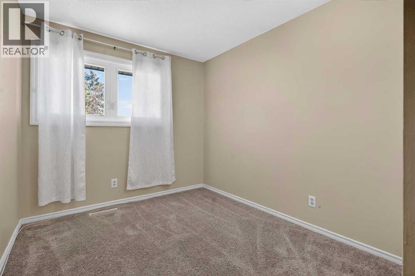
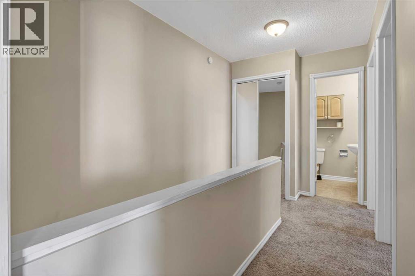
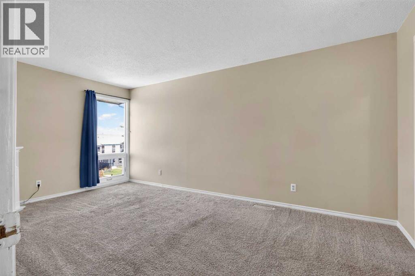
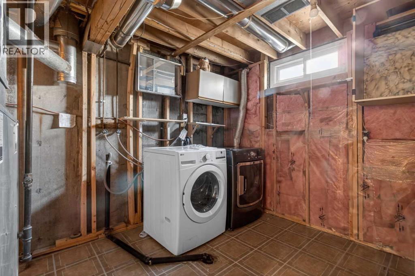
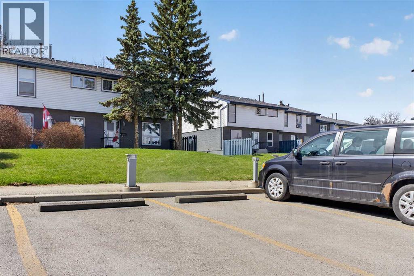
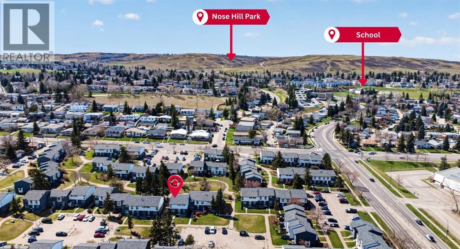
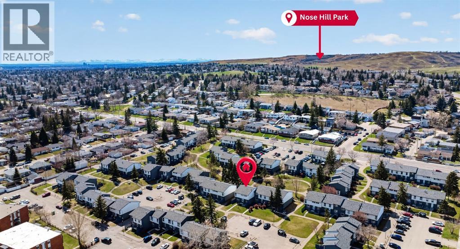
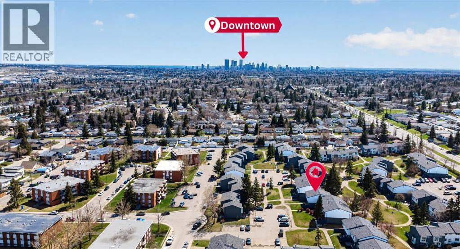
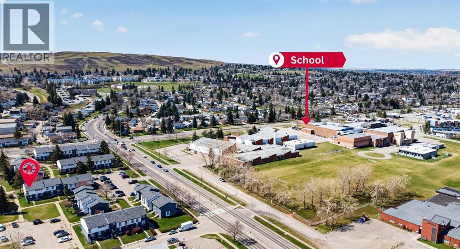
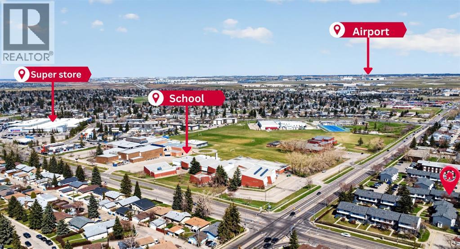
Welcome to Unit 46, 6440 4 Street NW—an affordable end unit townhome offering over 1,400 sq ft of living space in Thorncliffe NW. With 4 bedrooms, a developed basement, and thoughtful updates throughout, this home delivers exceptional value for families, first-time buyers, or investors. The main level features a bright living room, and kitchen with ample space of cabinetry and granite countertop. A 2pc bathroom for your family or guest's convenience. Going upstairs you will find 3 well-sized bedrooms, each with great natural light and practical closet space, along with a full bathroom to serve the level. The developed basement adds even more versatility with a fourth bedroom, a cozy rec area ideal for a home office or media space, and a dedicated laundry area for added convenience. As an end unit, this home enjoys extra privacy, additional natural light, and a larger outdoor footprint. The fenced yard provides a great space for relaxing, gardening, or giving kids and pets a safe place to play. The complex is well-managed and located just minutes from schools, parks, shopping, transit, Centre Street, Deerfoot Trail, and quick access to downtown. With some little touch this is a rare opportunity to secure a spacious unit and at an accessible price point in one of NW Calgary’s most established neighborhoods. Book your showing today and experience the value for yourself. (id:51913)
Property Details
| Amenities Near By : Park, Playground, Schools, Shopping |
| Community Features : Pets Allowed With Restrictions |
| Features : Parking |
| Parking Space Total : 1 |
| Plan : 8911674 |
| MLS® Number : A2308953 |
| Property Type : Single Family |
| Community Name : Thorncliffe |
Building
| Bathroom Total : 2 |
| Bedrooms Above Ground : 3 |
| Bedrooms Below Ground : 1 |
| Bedrooms Total : 4 |
| Appliances : Washer, Refrigerator, Stove, Dryer |
| Basement Development : Finished |
| Basement Type : Full (finished) |
| Constructed Date : 1969 |
| Construction Material : Wood Frame |
| Construction Style Attachment : Attached |
| Cooling Type : None |
| Exterior Finish : Vinyl Siding |
| Flooring Type : Carpeted, Hardwood, Tile, Vinyl |
| Foundation Type : Poured Concrete |
| Half Bath Total : 1 |
| Heating Type : Forced Air |
| Stories Total : 2 |
| Size Interior : 1127 Sqft |
| Total Finished Area : 1127.03 Sqft |
| Type : Row / Townhouse |
Land
| Size Total Text : Unknown |
| Acreage : No |
| Land Amenities : Park, Playground, Schools, Shopping |
| Fence Type : Fence, Partially Fenced |
| Zoning Description : M-c1 |
Rooms
| Level | Type | Dimensions |
|---|---|---|
| Second Level | 4pc Bathroom | 7.50 Ft x 4.92 Ft |
| Second Level | Bedroom | 12.25 Ft x 8.75 Ft |
| Second Level | Bedroom | 12.17 Ft x 8.42 Ft |
| Second Level | Primary Bedroom | 17.08 Ft x 10.33 Ft |
| Basement | Bedroom | 6.75 Ft x 14.00 Ft |
| Main Level | 2pc Bathroom | 3.00 Ft x 5.83 Ft |
Map
Agents and Offices
- Matthew Mai
- Office: Cir Realty