House

Year Built: 1990

Area: 967 sqft

Bedrooms: 4

Bathrooms: 2

Car Parking: 4
46 Dovercliffe Way Se Calgary, Alberta T2B 2C6
$579,900
Description
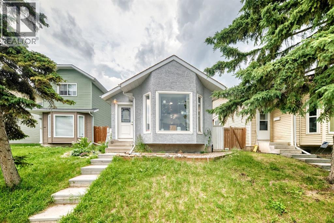
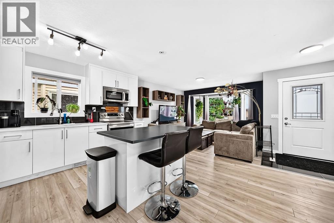
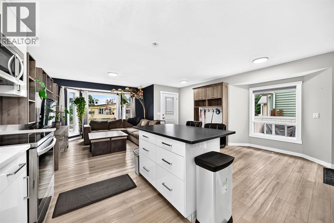
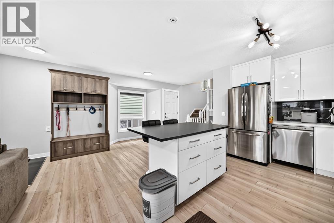
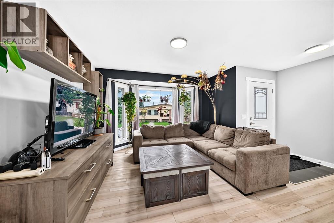
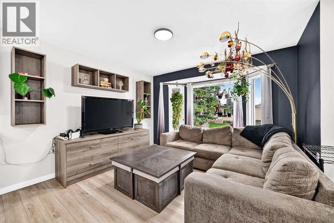
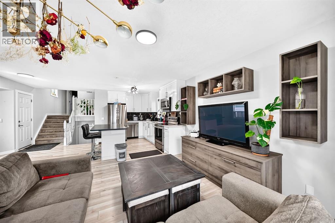
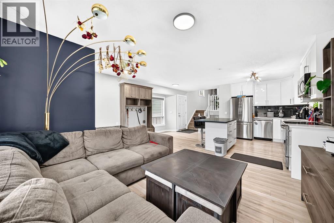
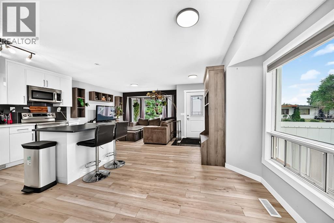
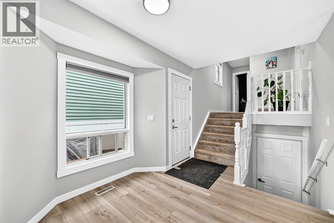
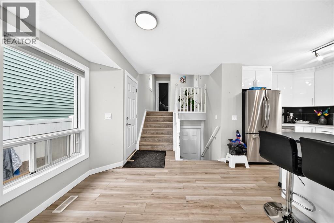
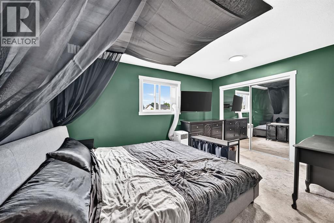
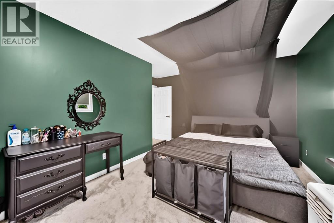
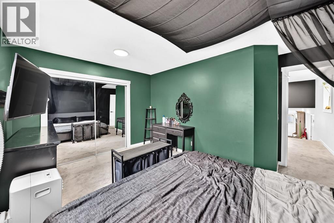
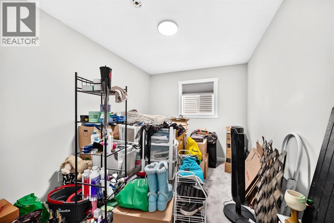
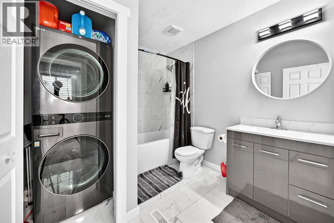
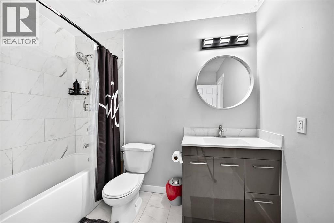
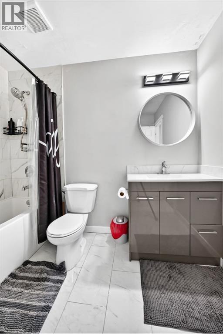
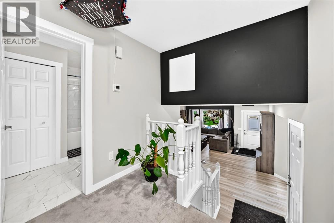
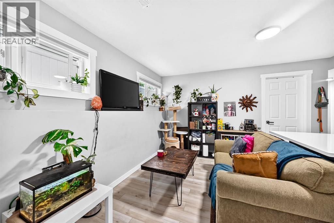
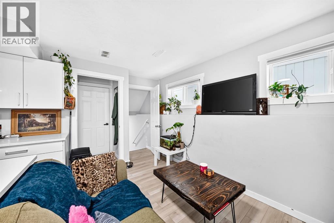
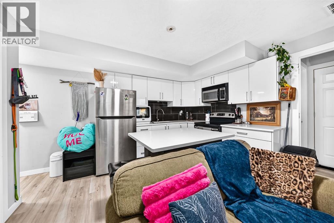
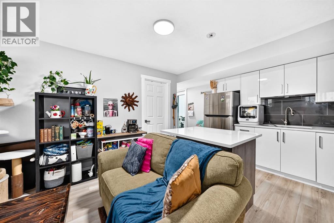
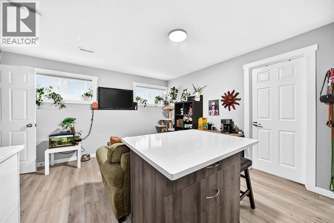
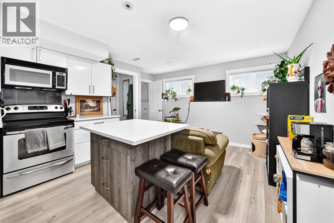
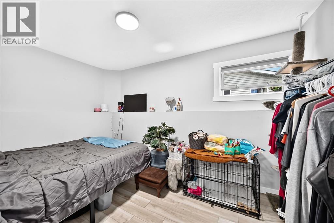
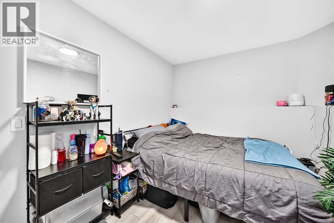
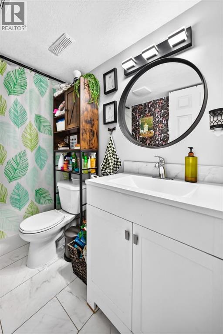
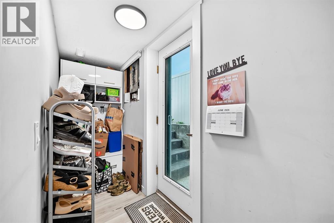
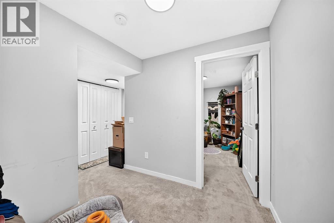
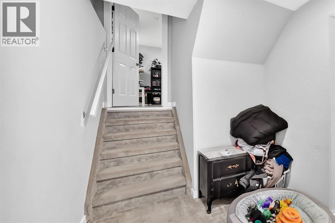
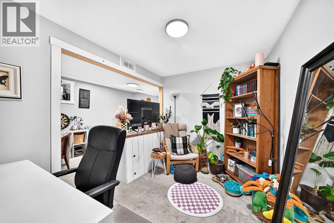
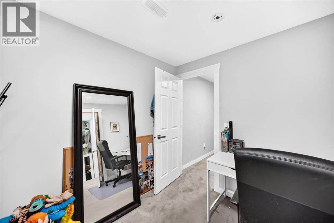
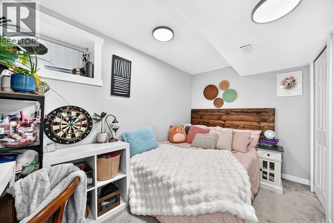
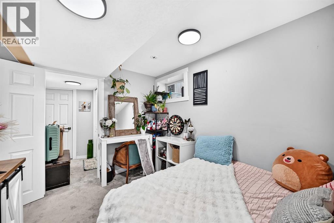
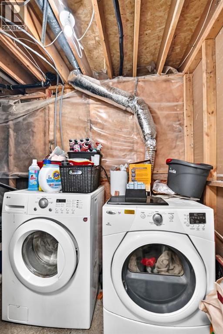
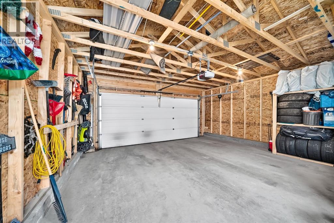
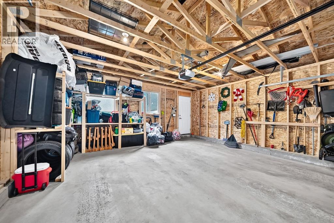
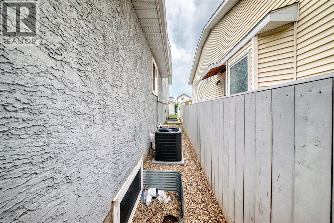
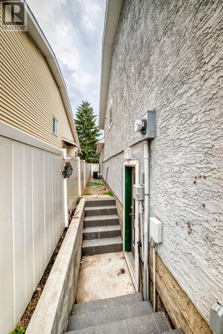
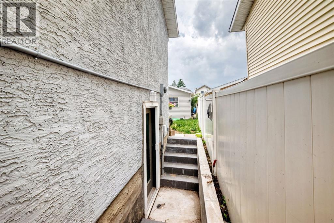
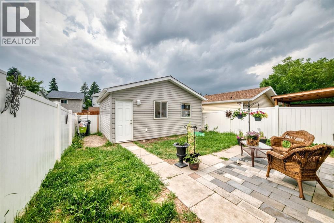
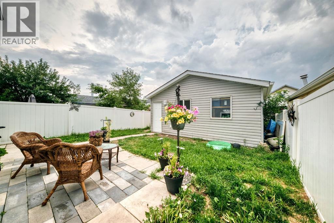
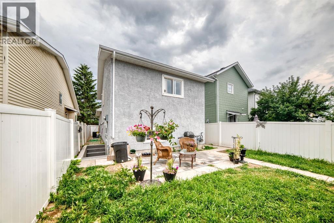
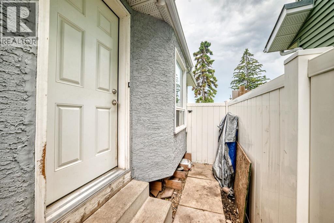
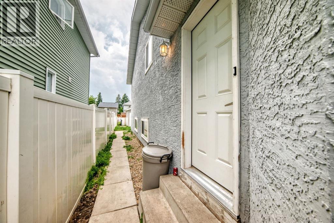
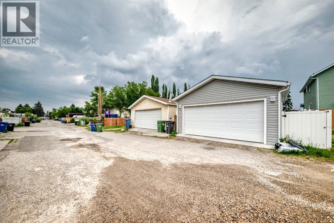
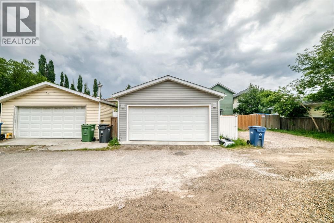
Welcome to this beautiful home in Dover. This bright 4-level split offers many windows with a lot of natural light. Perfect for a larger family with 4 bedrooms, 2 full baths and 1741 SQFT of living space. As you enter, you'll appreciate the open concept living room, dining area and kitchen. Heading upstairs, you will find a spacious primary bedroom with room for king sized furniture, along with a large bathroom setup that also accommodates an upstairs laundry. A second large bedroom is also located on this level as well. The third level boasts a large open floor plan, including a kitchen, living room , a bedroom that fits a queen bed, and a private entrance. The lower level includes another laundry, a very large bedroom with a sitting area. These two lower floors would make a great space for in-laws/mother-in-laws. Outside, enjoy a private, fully fenced back yard and a double garage. Close to many amenities and public transit, this beautiful home is ready for you to move in! (id:51913)
Property Details
| Amenities Near By : Park, Playground, Schools, Shopping |
| Features : Back Lane, Pvc Window, No Smoking Home |
| Parking Space Total : 4 |
| Plan : 9011425 |
| MLS® Number : A2325750 |
| Property Type : Single Family |
| Community Name : Dover |
Building
| Bathroom Total : 2 |
| Bedrooms Above Ground : 2 |
| Bedrooms Below Ground : 2 |
| Bedrooms Total : 4 |
| Appliances : Washer, Refrigerator, Range - Electric, Dishwasher, Dryer, Microwave Range Hood Combo, Garage Door Opener |
| Architectural Style : 4 Level |
| Basement Development : Finished |
| Basement Features : Walk-up, Suite |
| Basement Type : Full (finished) |
| Constructed Date : 1990 |
| Construction Style Attachment : Detached |
| Cooling Type : Central Air Conditioning |
| Exterior Finish : Stucco |
| Flooring Type : Carpeted, Tile, Vinyl Plank |
| Foundation Type : Poured Concrete |
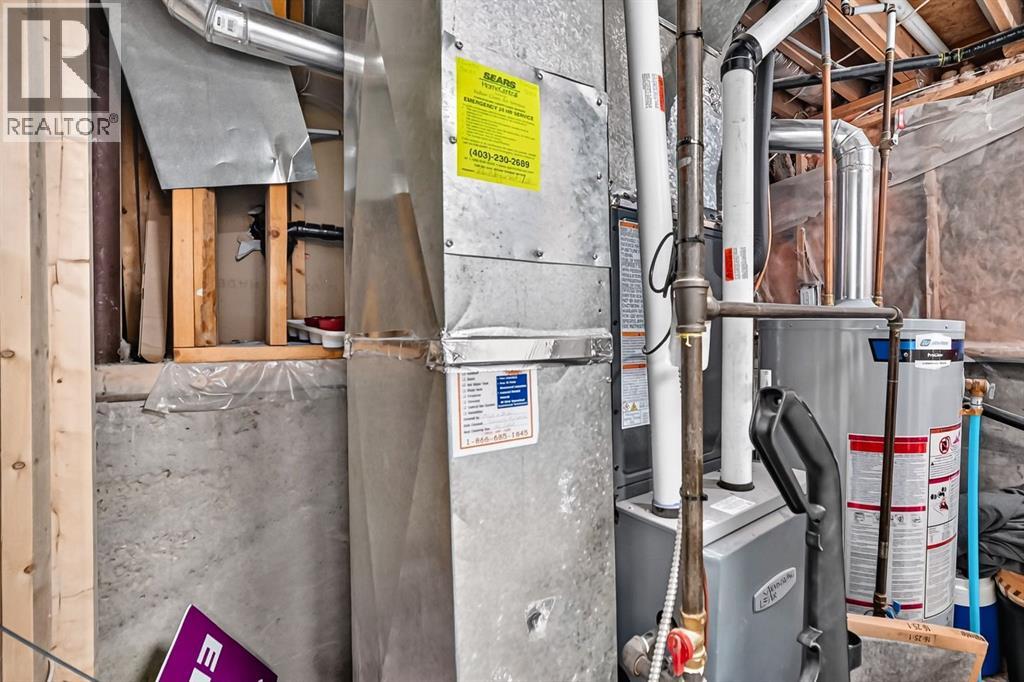
| Heating Fuel : Natural Gas |
| Heating Type : Forced Air |
| Size Interior : 967 Sqft |
| Total Finished Area : 966.8 Sqft |
| Type : House |
Land
| Size Total : 2938.55 Sqft|0-4,050 Sqft |
| Size Total Text : 2938.55 Sqft|0-4,050 Sqft |
| Size Frontage : 8.41 M |
| Acreage : No |
| Land Amenities : Park, Playground, Schools, Shopping |
| Fence Type : Fence |
| Landscape Features : Lawn |
| Size Depth : 32.87 M |
| Size Irregular : 2938.55 |
| Zoning Description : R-cg |
Rooms
| Level | Type | Dimensions |
|---|---|---|
| Second Level | 4pc Bathroom | 8.33 Ft x 8.92 Ft |
| Second Level | Laundry Room | 4.17 Ft x 3.08 Ft |
| Second Level | Primary Bedroom | 14.67 Ft x 10.42 Ft |
| Second Level | Bedroom | 11.08 Ft x 8.67 Ft |
| Basement | Bedroom | 15.92 Ft x 11.75 Ft |
| Basement | Laundry Room | 10.83 Ft x 8.67 Ft |
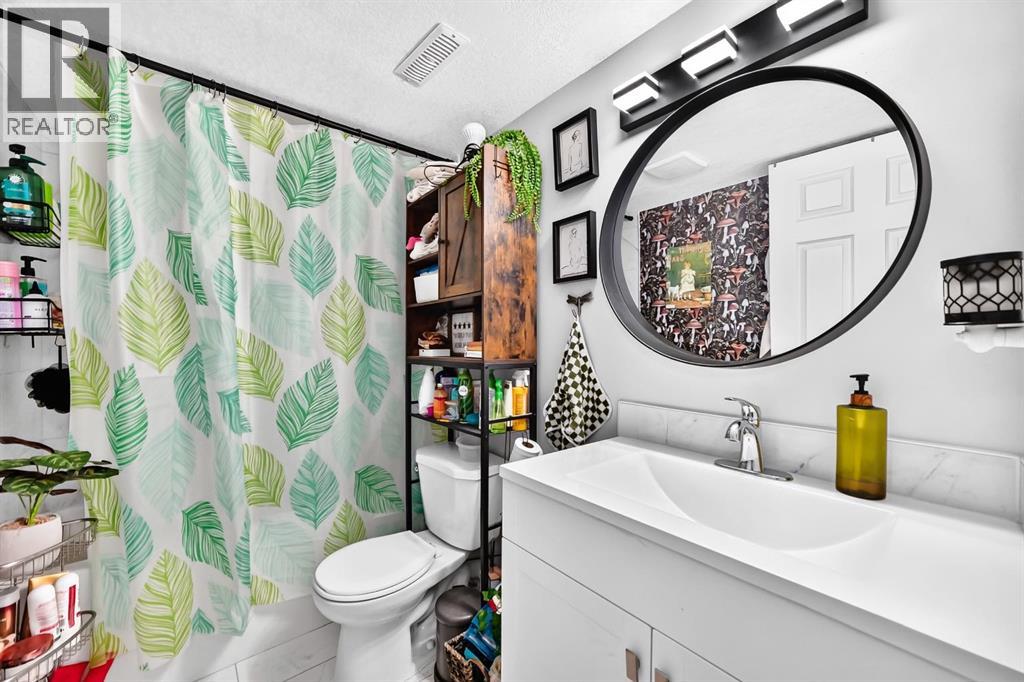
| Lower Level | 4pc Bathroom | 8.42 Ft x 4.92 Ft |
| Lower Level | Living Room | 12.42 Ft x 7.75 Ft |
| Lower Level | Kitchen | 12.33 Ft x 8.17 Ft |
| Lower Level | Other | 9.42 Ft x 3.17 Ft |
| Lower Level | Bedroom | 12.25 Ft x 8.50 Ft |
| Main Level | Other | 4.42 Ft x 4.92 Ft |
| Main Level | Living Room | 14.17 Ft x 11.92 Ft |
| Main Level | Kitchen | 11.17 Ft x 9.08 Ft |
| Main Level | Dining Room | 8.67 Ft x 9.50 Ft |
| Main Level | Other | 3.25 Ft x 4.00 Ft |
Map
Agents and Offices
- Alisa Wurz
- Paula Clark
- Office: Cir Realty