Row / Townhouse

Year Built: 1999

Area: 1359 sqft

Bedrooms: 3

Bathrooms: 4

Fireplaces: 1

Car Parking: 2
46 Prestwick Gardens Se Calgary, Alberta T2Z 3V3 New
$429,900
Description
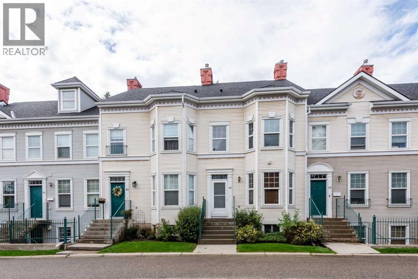
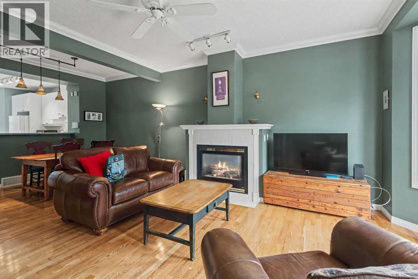
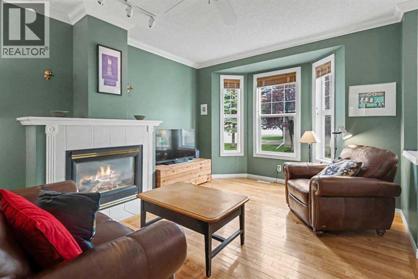
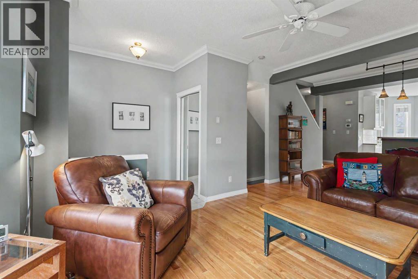
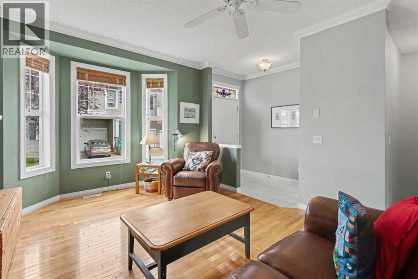
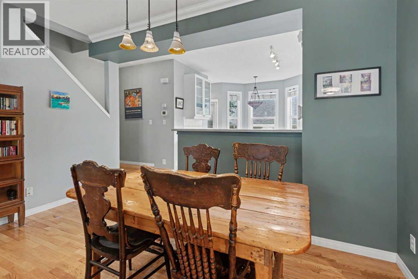
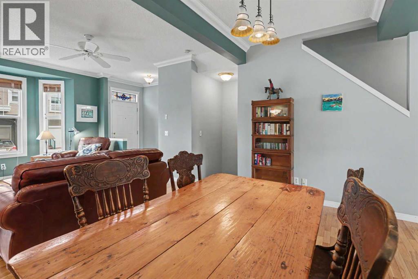
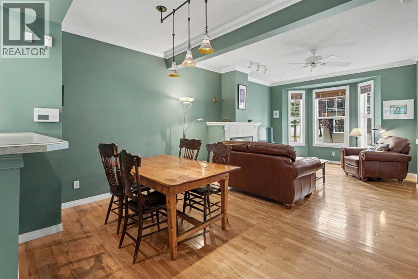
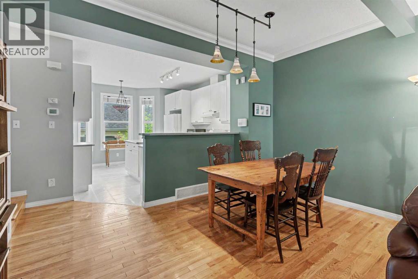
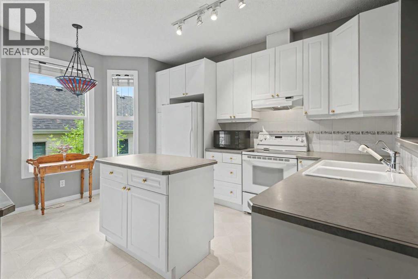
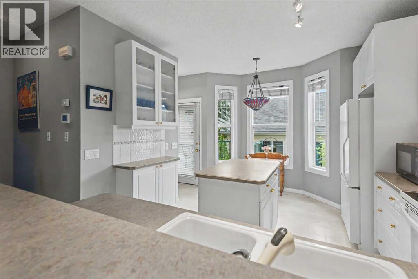
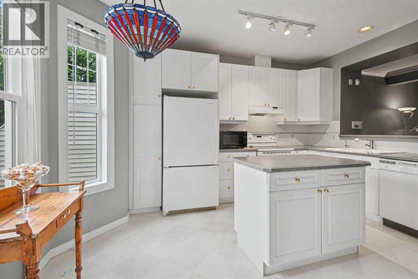
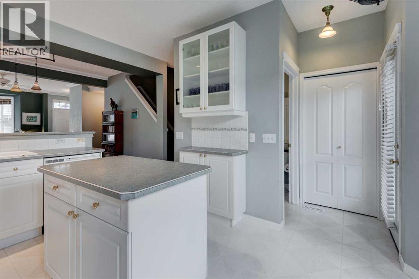
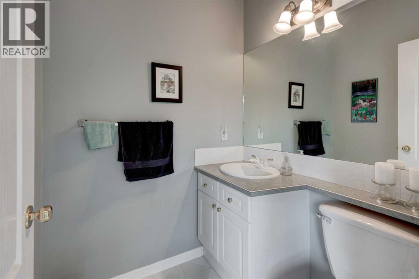
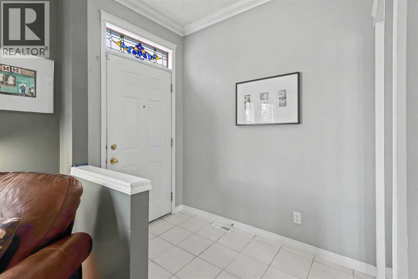
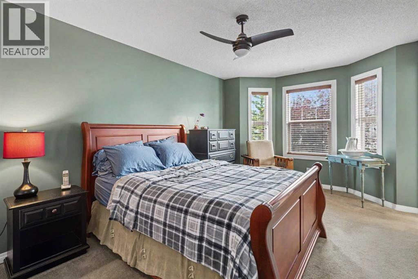
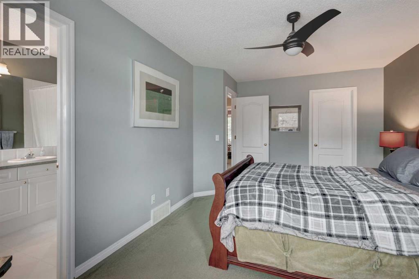
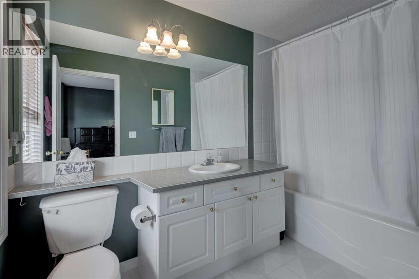
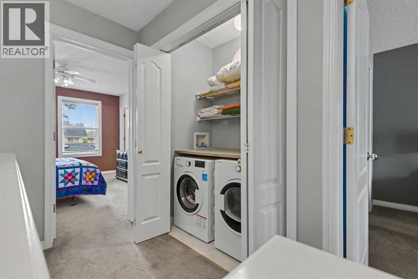
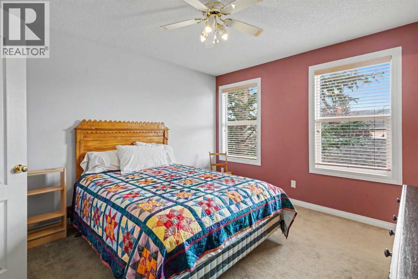
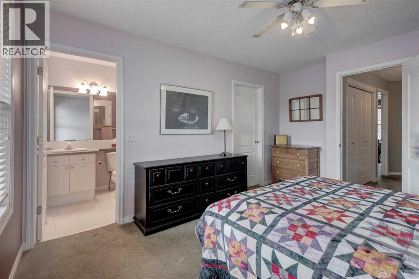
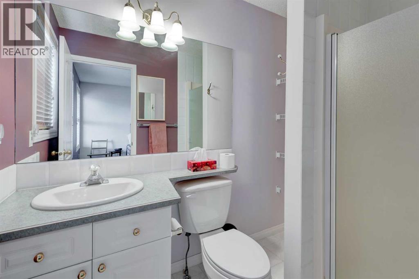
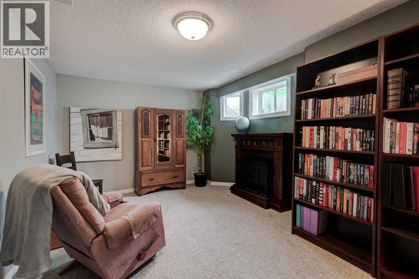
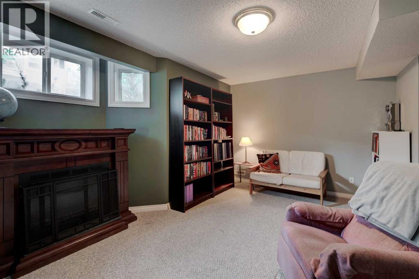
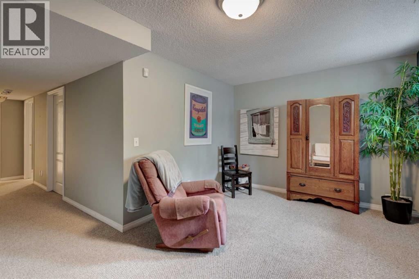
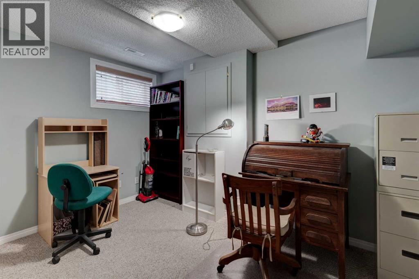
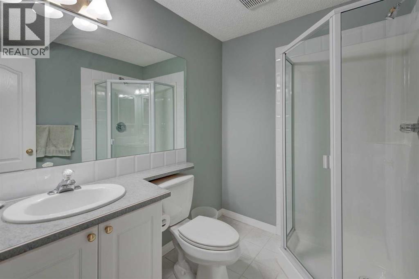
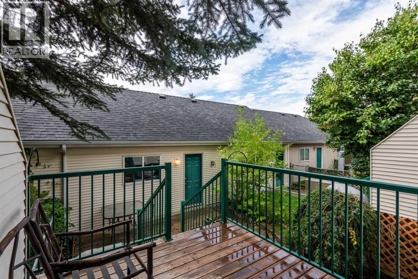
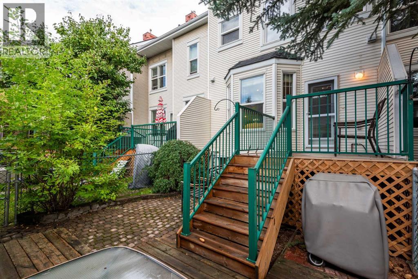
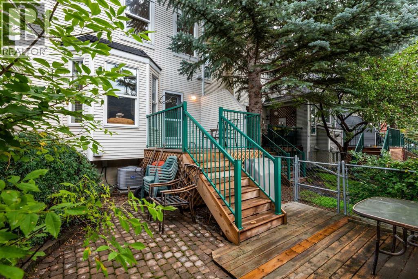
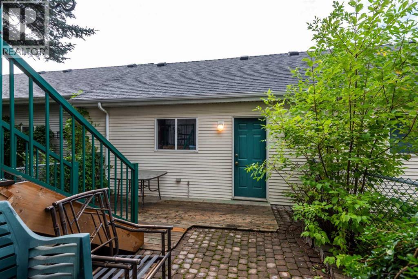
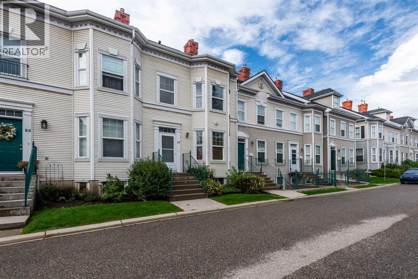
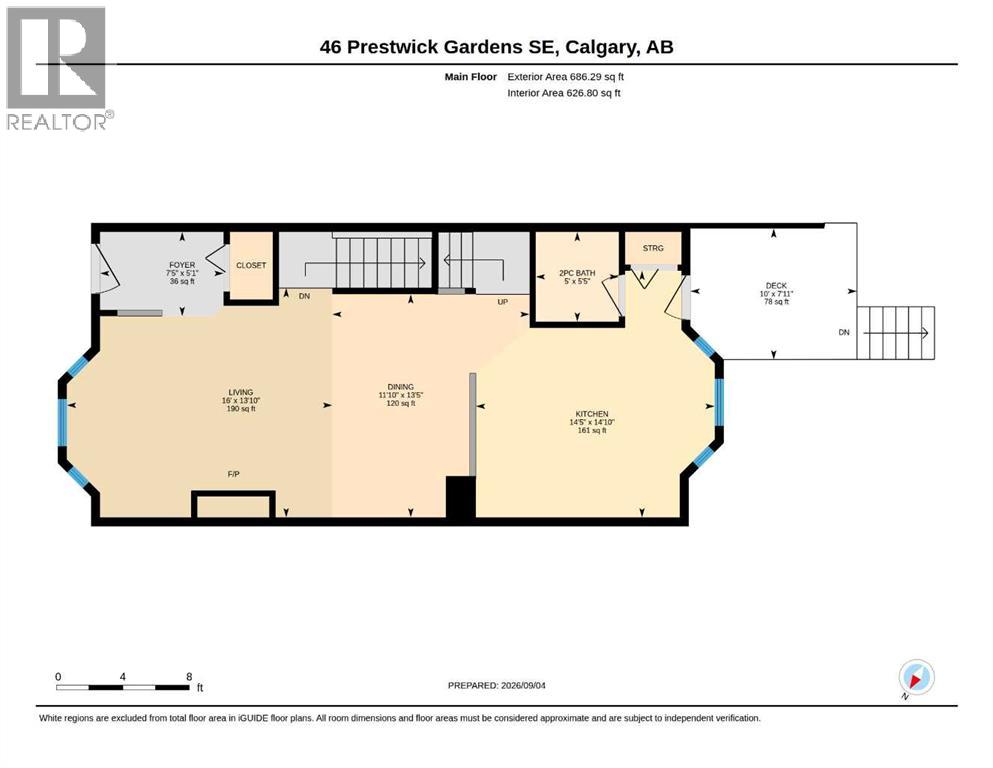
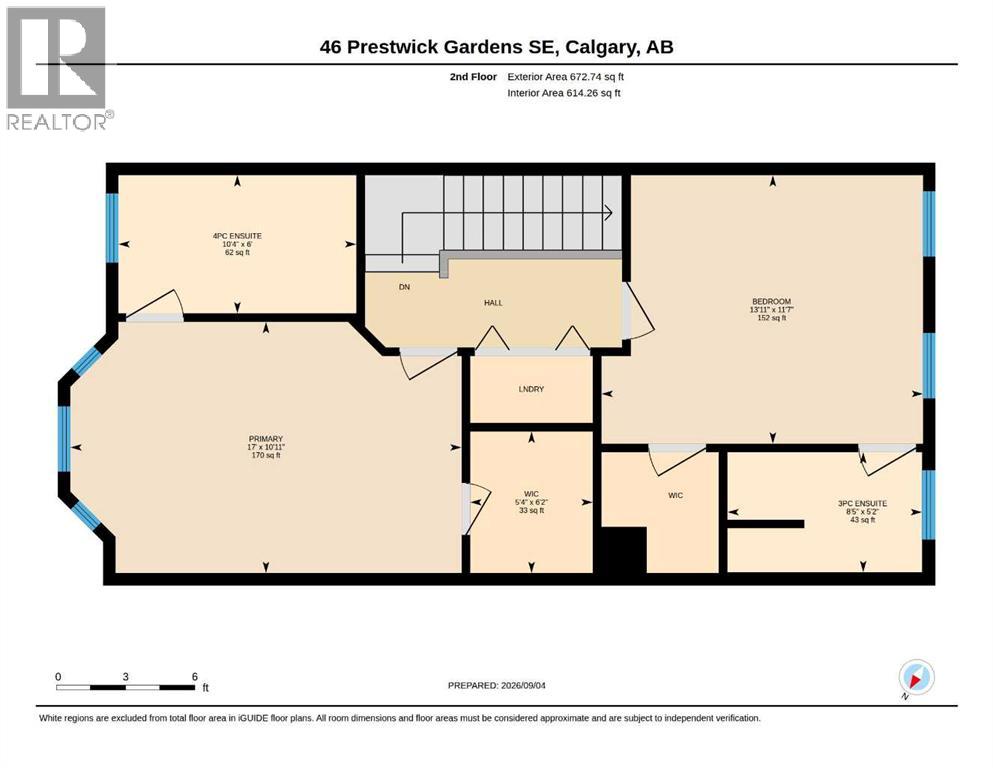
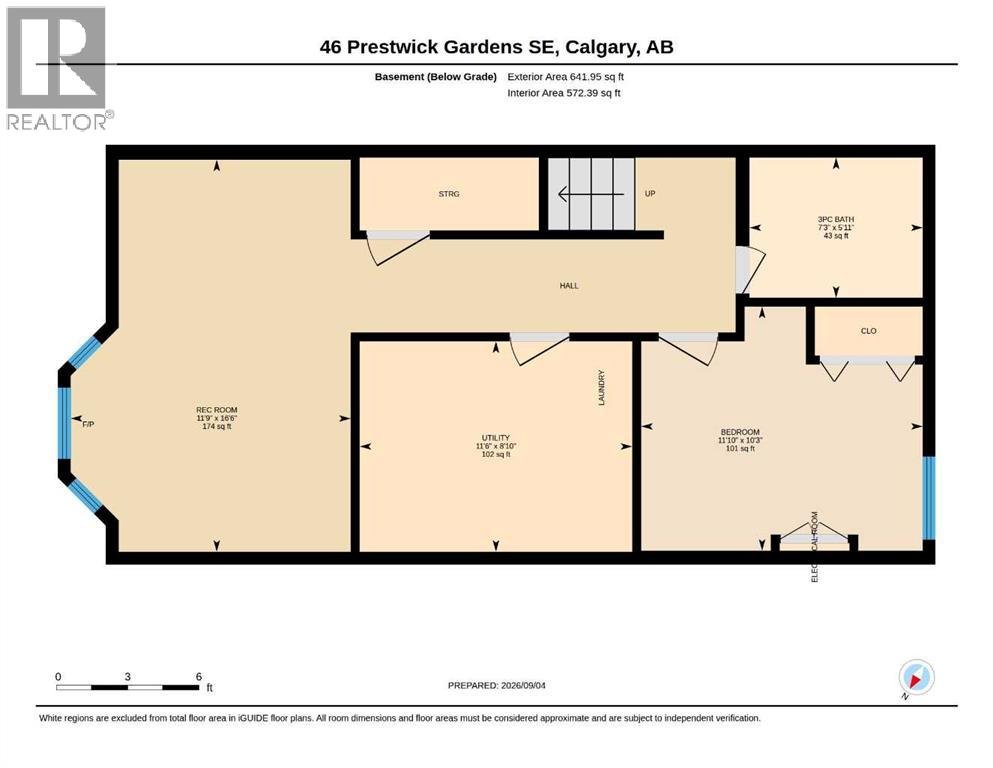
Welcome to this attractive townhome featuring 3 bedrooms, 3.5 bathrooms, a fully finished basement, central air-conditioning, a sunny backyard and a private double-car garage. Your new home is located on a quiet street, minutes from Mckenzie Towne shopping district and a scenic walking pathway system. Step inside through the front foyer to an abundance of natural light pouring through large newer windows, creating a warm, inviting atmosphere. The spacious living room is perfect for relaxing or hosting guests and is complete with a centre fireplace as the focal point. High 9-foot ceilings, crown mouldings and beautiful hardwood floors await in the living and dining rooms. The open floor plan continues to the kitchen with classic white cabinetry, plenty of counter space, a centre island and ample storage. A half bath is discreetly located near the back entrance that leads outside to your raised deck, low maintenance backyard and double-car garage. Head upstairs to discover a thoughtful layout with dual primary bedrooms; an exceptional setup that offers privacy for roommates, guests, or a home office. Both generously sized bedrooms feature their own private ensuite bathrooms and large walk-in closets. The laundry is conveniently located upstairs with front-load washer and dryer. The fully finished basement expands your living footprint significantly and includes a large recreation room with fireplace as well as 3rd bedroom, another 3-piece bathroom and plenty of storage space. Nestled in desirable McKenzie Towne, you’re steps from a green space and playground, and just a short stroll to vibrant McKenzie Towne Centre, home to shops, restaurants, grocery, fitness, and transit options. Easy access to Deerfoot Trail, Stoney Trail, and nearby amenities ensures ultimate convenience. Please check out the virtual tour. Do not miss out on this one! (id:51913)
Property Details
| Amenities Near By : Park, Schools, Shopping |
| Community Features : Pets Allowed With Restrictions |
| Features : Back Lane, Parking |
| Parking Space Total : 2 |
| Plan : 9911897 |
| Structure : Deck |
| MLS® Number : A2342528 |
| Property Type : Single Family |
| Community Name : McKenzie Towne |
Building
| Bathroom Total : 4 |
| Bedrooms Above Ground : 2 |
| Bedrooms Below Ground : 1 |
| Bedrooms Total : 3 |
| Appliances : Washer, Refrigerator, Dishwasher, Stove, Dryer, Microwave, Hood Fan |
| Basement Development : Finished |
| Basement Type : Full (finished) |
| Constructed Date : 1999 |
| Construction Material : Wood Frame |
| Construction Style Attachment : Attached |
| Cooling Type : Central Air Conditioning |
| Exterior Finish : Vinyl Siding |
| Fireplace Present : Yes |
| Fireplace Total : 1 |
| Flooring Type : Carpeted, Hardwood, Linoleum |
| Foundation Type : Poured Concrete |
| Half Bath Total : 1 |
| Heating Type : Forced Air |
| Stories Total : 2 |
| Size Interior : 1359 Sqft |
| Total Finished Area : 1359 Sqft |
| Type : Row / Townhouse |
Land
| Size Total Text : Unknown |
| Acreage : No |
| Land Amenities : Park, Schools, Shopping |
| Fence Type : Fence |
| Zoning Description : M-2 |
Rooms
| Level | Type | Dimensions |
|---|---|---|
| Basement | Bedroom | 10.25 Ft x 11.83 Ft |
| Basement | 3pc Bathroom | 5.92 Ft x 7.25 Ft |
| Basement | Furnace | 8.83 Ft x 11.50 Ft |
| Basement | Recreational, Games Room | 16.50 Ft x 11.75 Ft |
| Main Level | Kitchen | 14.83 Ft x 14.42 Ft |
| Main Level | 2pc Bathroom | 5.42 Ft x 5.00 Ft |
| Main Level | Dining Room | 13.42 Ft x 11.83 Ft |
| Main Level | Living Room | 13.83 Ft x 16.00 Ft |
| Main Level | Foyer | 5.08 Ft x 7.42 Ft |
| Upper Level | Bedroom | 11.58 Ft x 13.92 Ft |
| Upper Level | 3pc Bathroom | 5.17 Ft x 8.42 Ft |
| Upper Level | Primary Bedroom | 10.92 Ft x 17.00 Ft |
| Upper Level | 4pc Bathroom | 6.00 Ft x 10.33 Ft |
| Upper Level | Other | 6.17 Ft x 5.33 Ft |
Map
Agents and Offices
- Jan Sali
- Office: Century 21 Bamber Realty Ltd.