


House

Year Built: 2006

Area: 2503 sqft

Bedrooms: 4

Bathrooms: 4

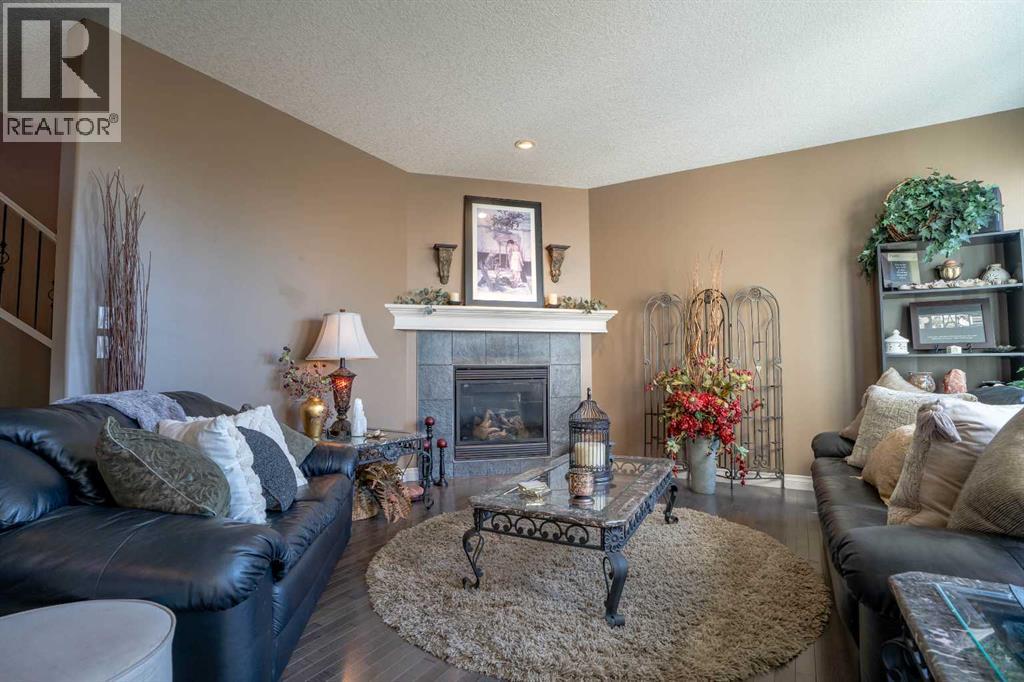
Fireplaces: 1

Car Parking: 4
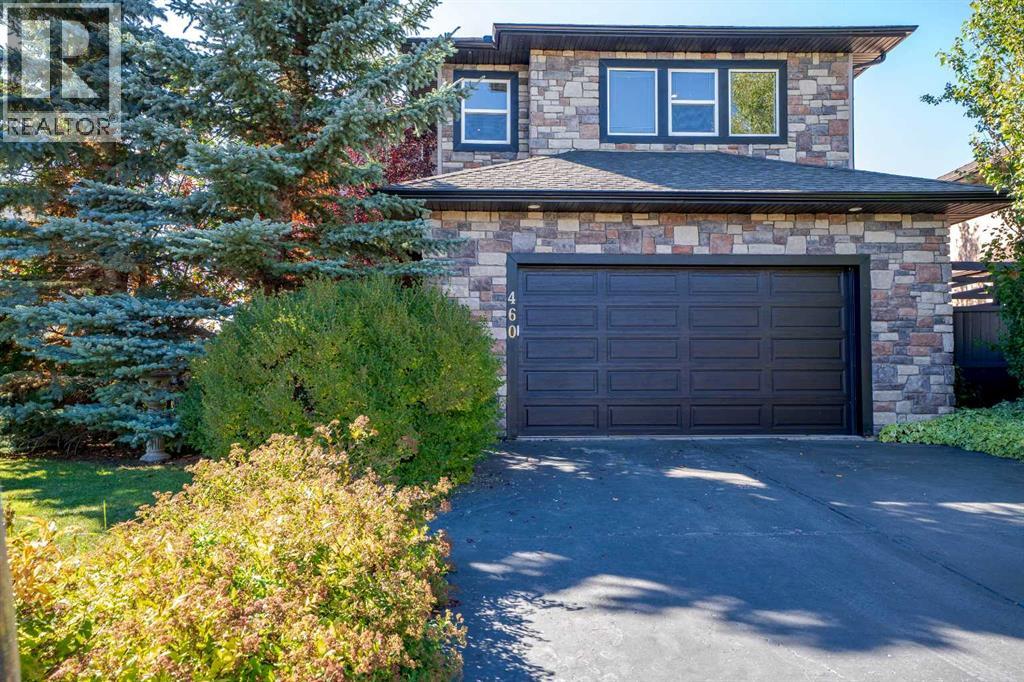
460 Sunset Link Crossfield, Alberta T0M 0S0
$689,900
Description
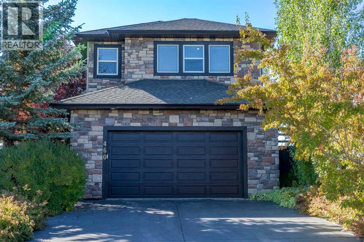
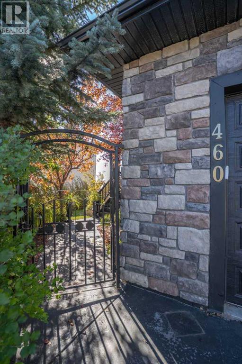
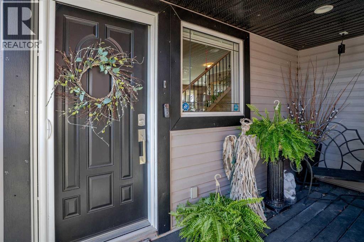
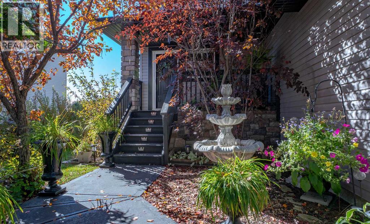
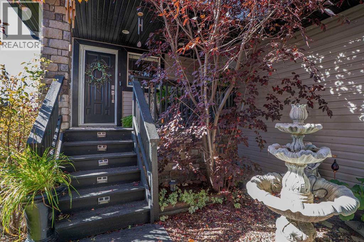
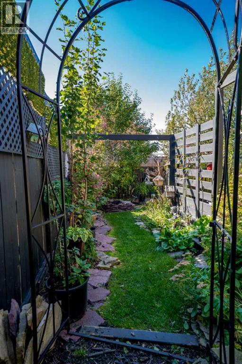
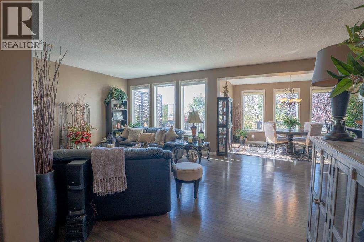
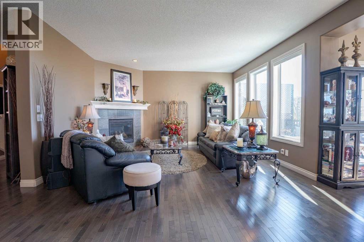
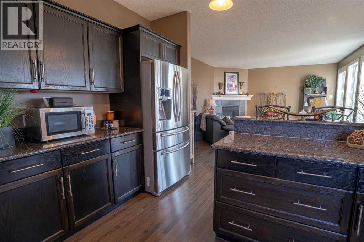
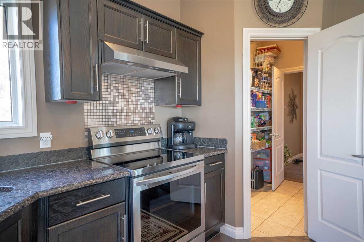
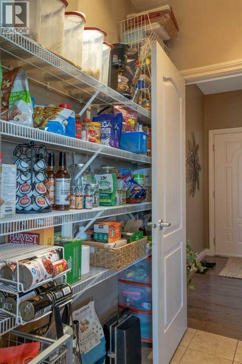
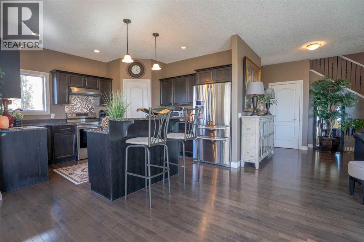
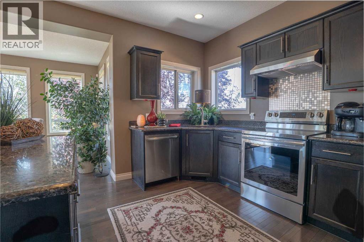
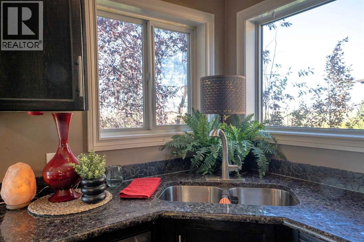
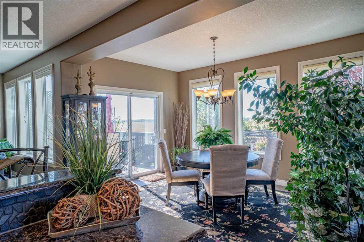
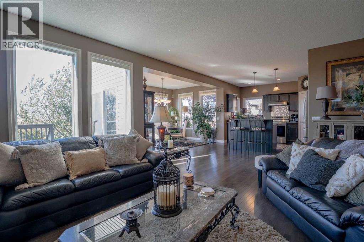
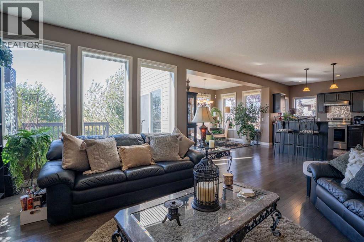
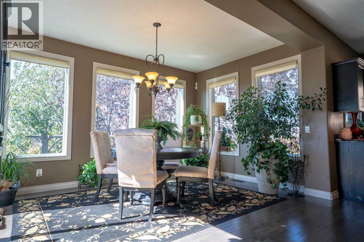
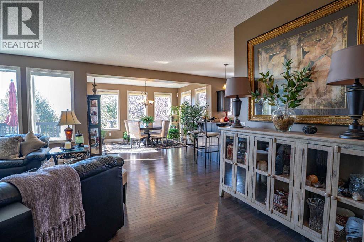
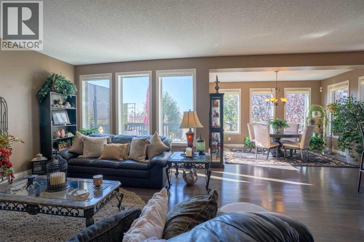
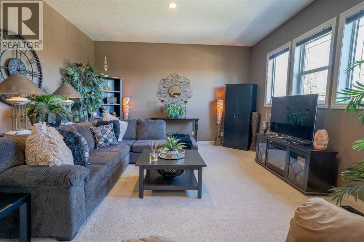
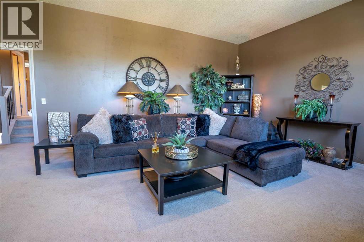
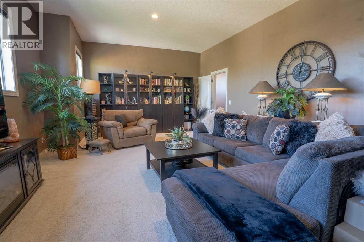
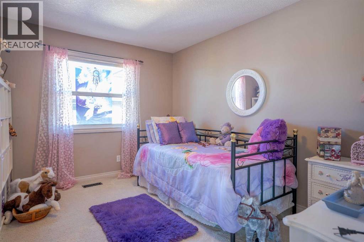
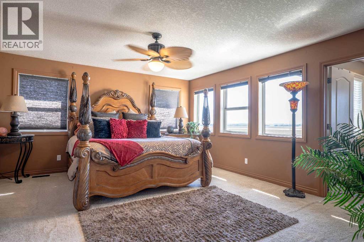
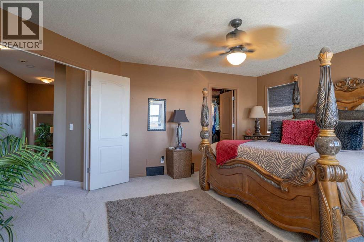
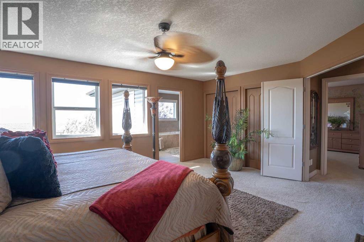
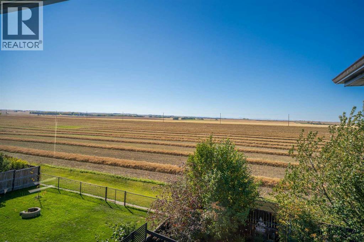
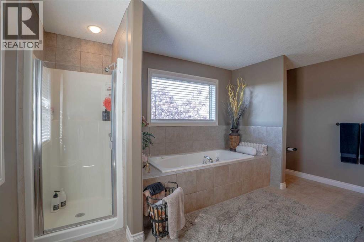
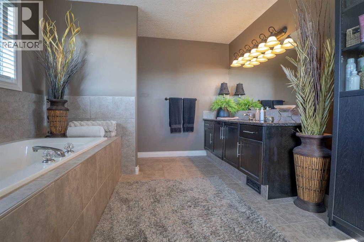
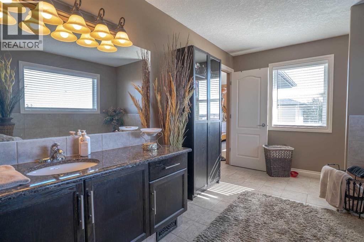
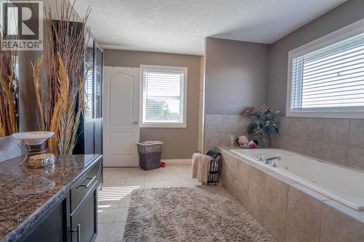
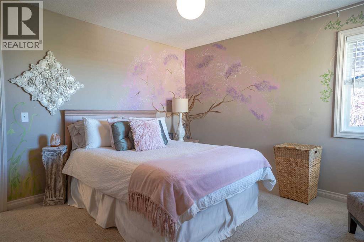
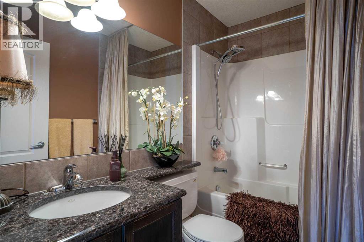
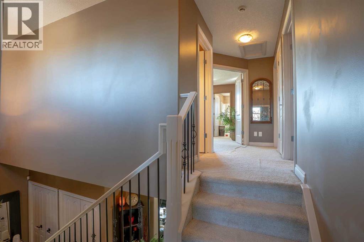
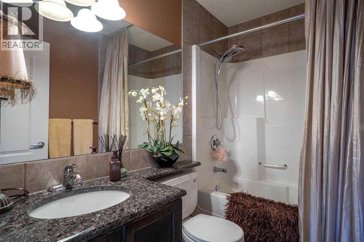
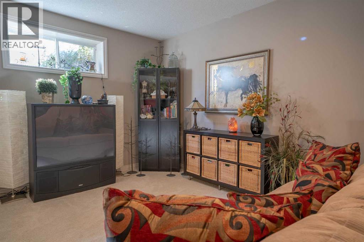
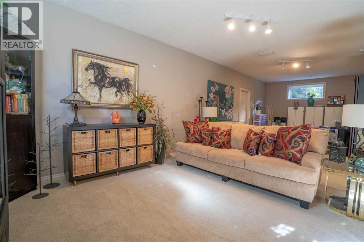
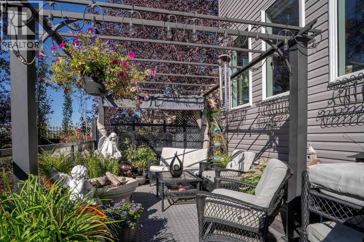
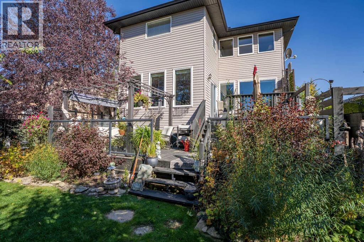
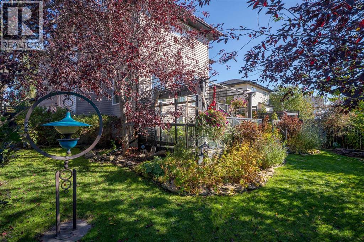
Are you tired of living in the city, the crowded neighborhoods, busy streets? Come out to Crossfield and enjoy small town living at its finest! This home is an amazing blend of privacy yet you can enjoy all of the views. Enjoy the privacy of your secluded backyard. This home has room for everybody! The main floor welcomes you with an open concept livingroom, kitchen and spacious dining area. The kitchen features dark wood cabinets, granite countertops, and an island with a breakfast bar. There are ample cabinets in the kitchen with a large walk through (to the garage entry) pantry. Your dining area offers ample room for that large dining table. The upper level is focused on family and comfort. The bonus room is designed for comfort and privacy. The primary bedroom is definitely a sanctuary. Spacious with ample closet space and a gorgeous west facing view of the mountians. The ensuite spoils you with a glass shower stall, jetted tub and plenty of cabinet space. The other 2 bedrooms are spacious with double closets. The basement of this home offers another bedroom, a family room and a large flex area for what ever your heart desires. The garage is over sized so there is a lot of room for all of your treasurers. Impressive home inside and out! (id:51913)
Property Details
| Features : Pvc Window, Closet Organizers, No Smoking Home, Gazebo |
| Parking Space Total : 4 |
| Plan : 0413059 |
| Structure : Deck, See Remarks |
| MLS® Number : A2347495 |
| Property Type : Single Family |
Building
| Bathroom Total : 4 |
| Bedrooms Above Ground : 3 |
| Bedrooms Below Ground : 1 |
| Bedrooms Total : 4 |
| Appliances : Washer, Refrigerator, Dishwasher, Stove, Dryer |
| Basement Development : Finished |
| Basement Type : Full (finished) |
| Constructed Date : 2006 |
| Construction Style Attachment : Detached |
| Cooling Type : Central Air Conditioning |
| Exterior Finish : Stone, Vinyl Siding |
| Fireplace Present : Yes |
| Fireplace Total : 1 |
| Flooring Type : Carpeted, Ceramic Tile, Hardwood |
| Foundation Type : Poured Concrete |
| Half Bath Total : 1 |
| Heating Fuel : Natural Gas |
| Heating Type : Other, Forced Air |
| Stories Total : 2 |
| Size Interior : 2503 Sqft |
| Total Finished Area : 2503 Sqft |
| Type : House |
Land
| Size Total : 6350 Sqft|4,051 - 7,250 Sqft |
| Size Total Text : 6350 Sqft|4,051 - 7,250 Sqft |
| Size Frontage : 16.3 M |
| Acreage : No |
| Fence Type : Fence |
| Landscape Features : Fruit Trees, Landscaped, Lawn |
| Size Depth : 53.6 M |
| Size Irregular : 6350.00 |
| Zoning Description : R-1a |
Rooms
| Level | Type | Dimensions |
|---|---|---|
| Basement | Family Room | 21.00 Ft x 17.75 Ft |
| Basement | Bedroom | 11.33 Ft x 10.17 Ft |
| Basement | Other | 13.25 Ft x 12.58 Ft |
| Basement | 4pc Bathroom | 8.67 Ft x 4.83 Ft |
| Basement | Furnace | 11.75 Ft x 7.92 Ft |
| Main Level | Living Room | 15.17 Ft x 12.42 Ft |
| Main Level | Kitchen | 13.17 Ft x 12.92 Ft |
| Main Level | Dining Room | 15.00 Ft x 10.50 Ft |
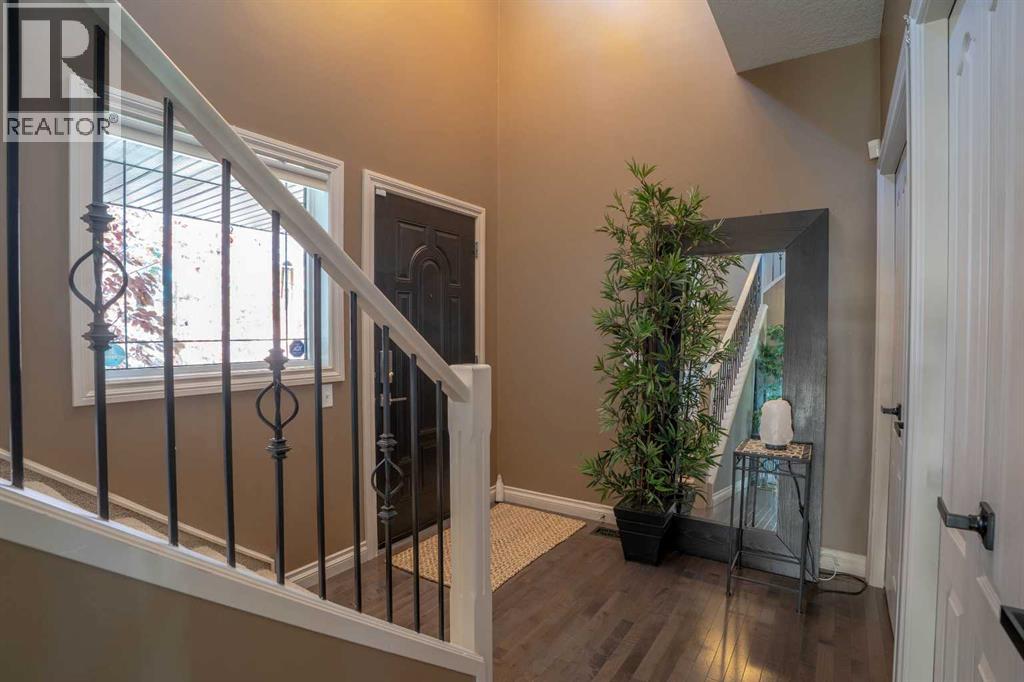
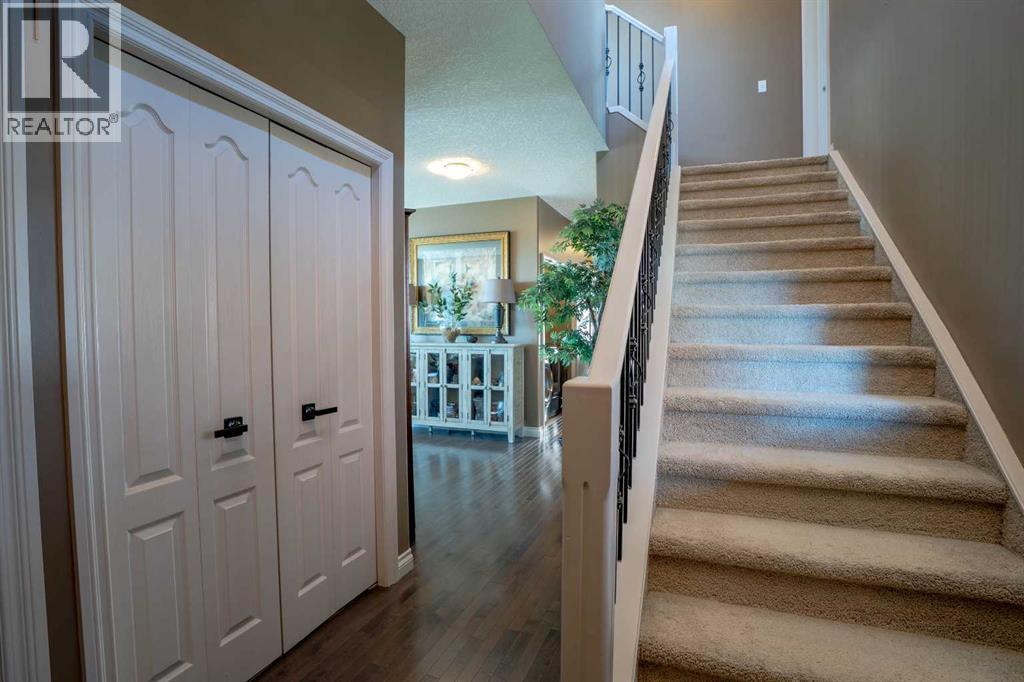
| Main Level | Foyer | 7.67 Ft x 5.67 Ft |
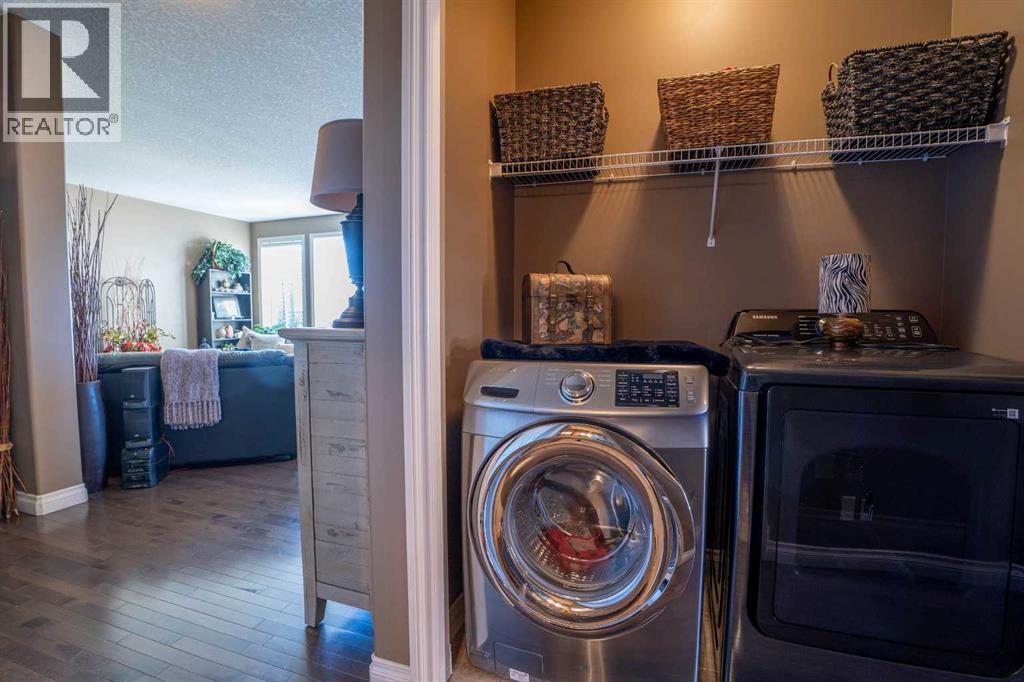
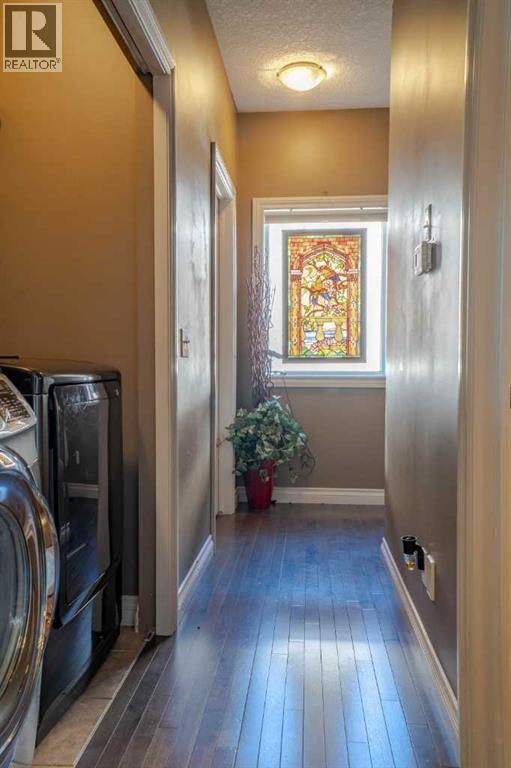
| Main Level | Laundry Room | 5.50 Ft x 2.92 Ft |
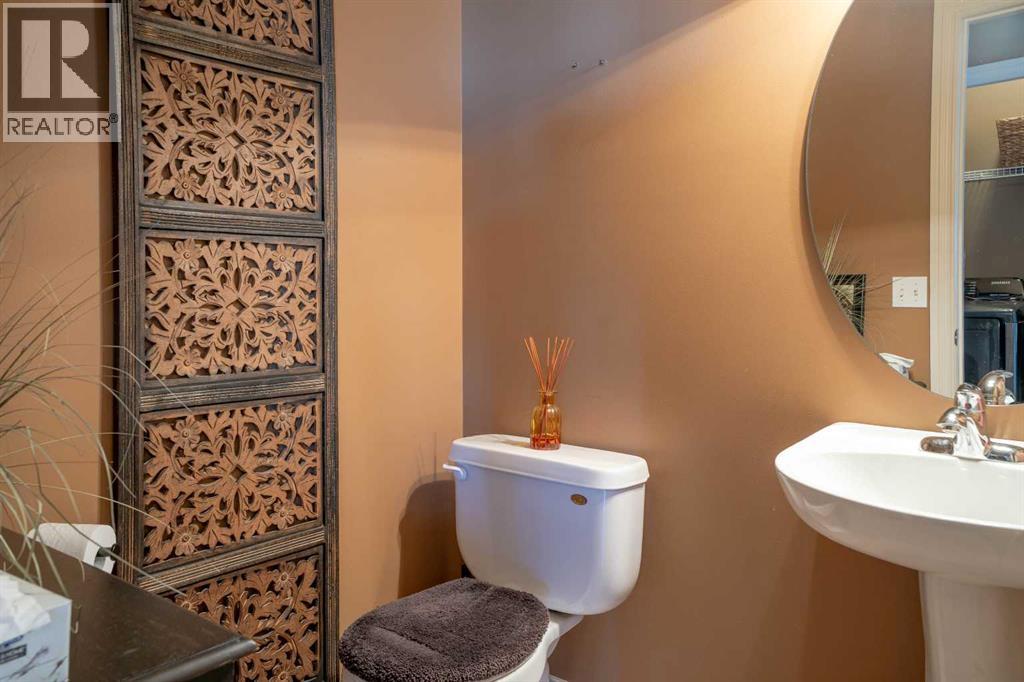
| Main Level | 2pc Bathroom | 5.83 Ft x 5.17 Ft |
| Upper Level | Bonus Room | 23.00 Ft x 15.50 Ft |
| Upper Level | Primary Bedroom | 17.67 Ft x 14.83 Ft |
| Upper Level | Other | 7.17 Ft x 4.92 Ft |
| Upper Level | 4pc Bathroom | 15.00 Ft x 10.00 Ft |
| Upper Level | Bedroom | 12.92 Ft x 12.58 Ft |
| Upper Level | Bedroom | 12.58 Ft x 10.25 Ft |
| Upper Level | 4pc Bathroom | 7.92 Ft x 4.92 Ft |
Map
Agents and Offices
- Janet Eldridge
- Office: RE/MAX Aca Realty

Latest Listing

98 Arbour Stone Crescent Nw
$875,000
1305, 11811 Lake Fraser Drive Se
$309,000