House

Year Built: 1922

Area: 871 sqft

Bedrooms: 2

Bathrooms: 2

Car Parking: 2
466 22 Avenue Nw Calgary, Alberta T2M 1N3
$460,000
Description
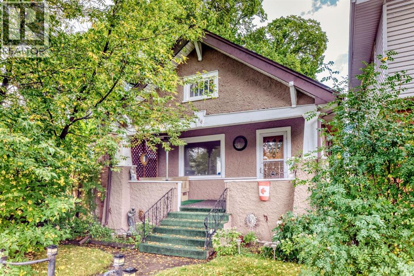
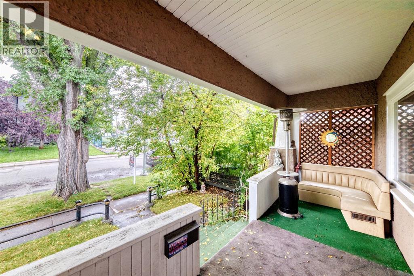
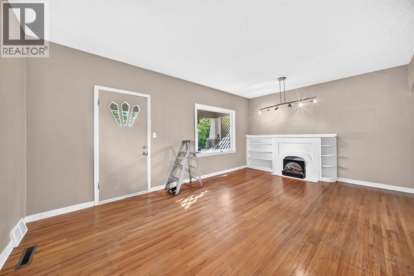
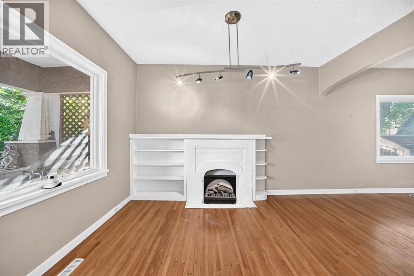
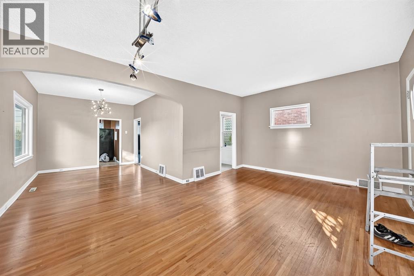
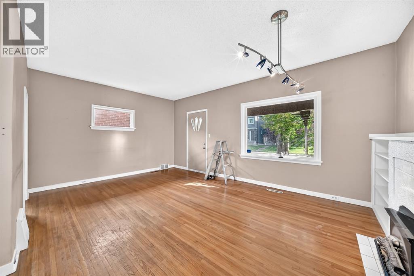
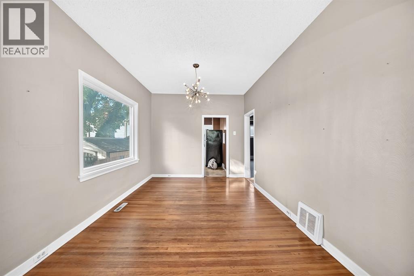
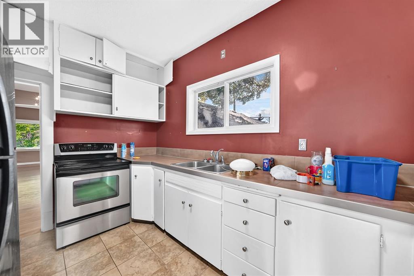
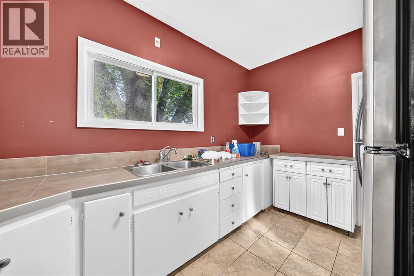
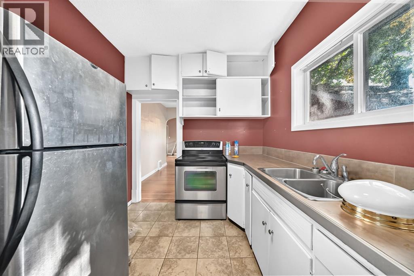
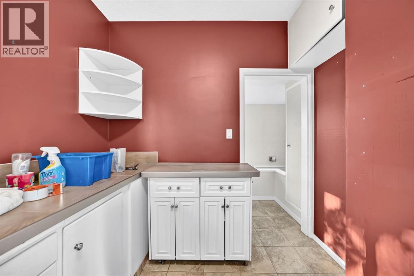
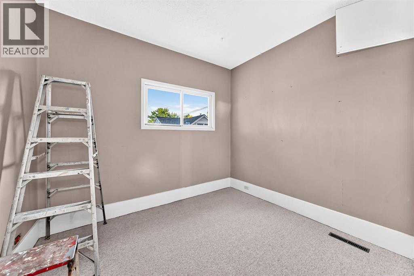
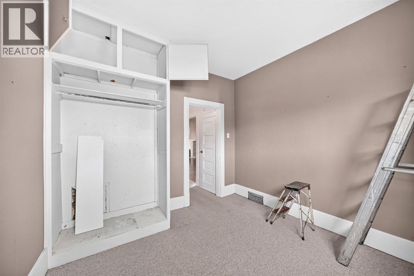
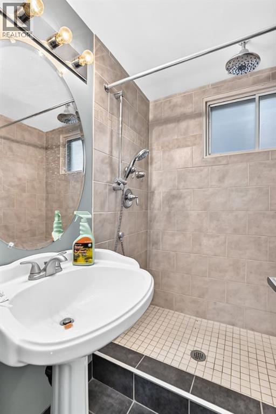
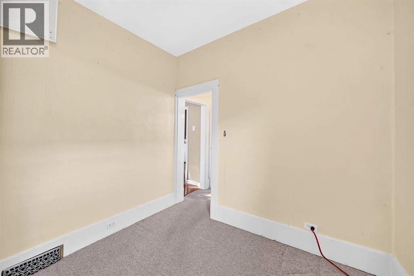
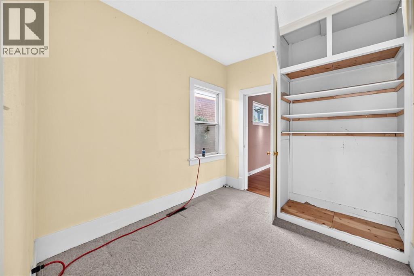
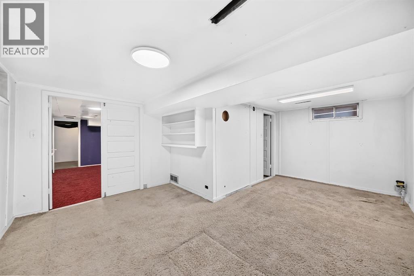
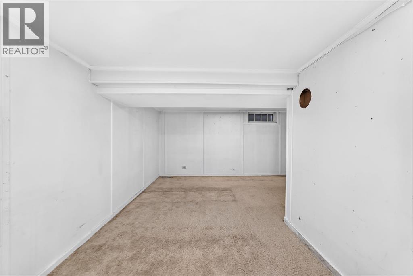
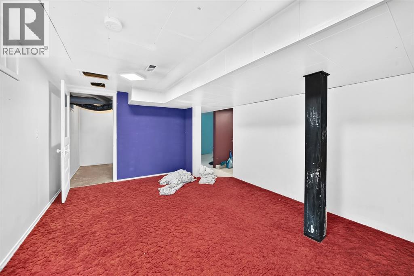
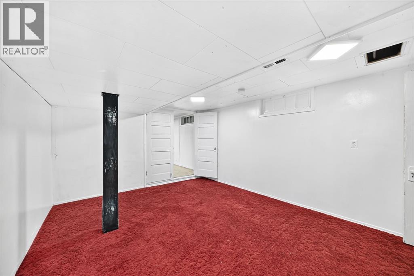
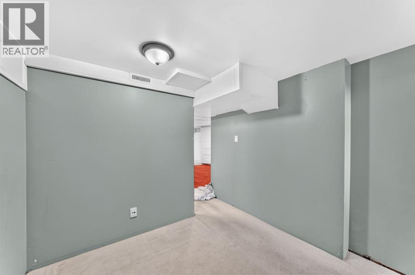
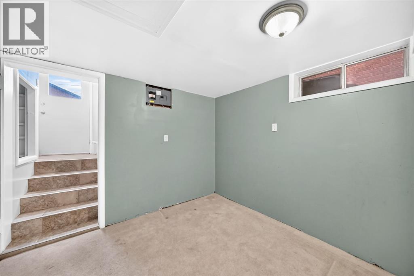
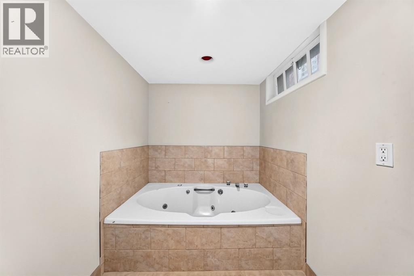
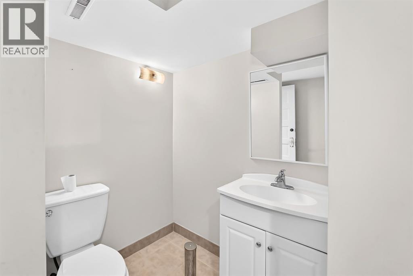
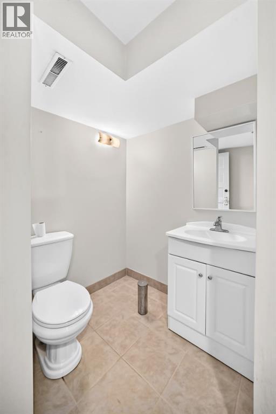
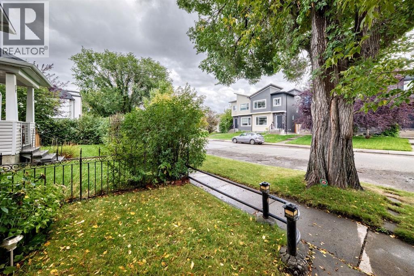
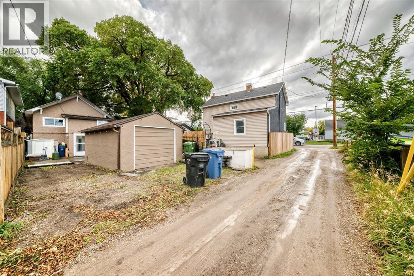
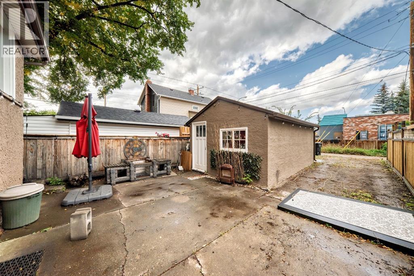
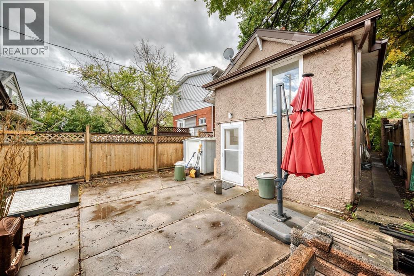
"" OPEN HOUSE; SUNDAY, SEPT. 20, 2:00 - 4:00 PM "" Excellent move in and upgrade later. clean older home with numerous upgrades in a prime Capital Hill side street, fully developed, 2 bedrooms, den, living room and dining room with oak hardwood flooring, comfortable clean kitchen, lower level family room, tv games room and den. Two full bathrooms, older single garage for storage (one car), side parking and concrete patio. cute front veranda porch, a quiet tree lined street and very near downtown and shopping, #2 bus route (id:51913)
Property Details
| Amenities Near By : Playground, Schools, Shopping |
| Features : Back Lane |
| Parking Space Total : 2 |
| Plan : 2129o |
| MLS® Number : A2344953 |
| Property Type : Single Family |
| Community Name : Mount Pleasant |
Building
| Bathroom Total : 2 |
| Bedrooms Above Ground : 2 |
| Bedrooms Total : 2 |
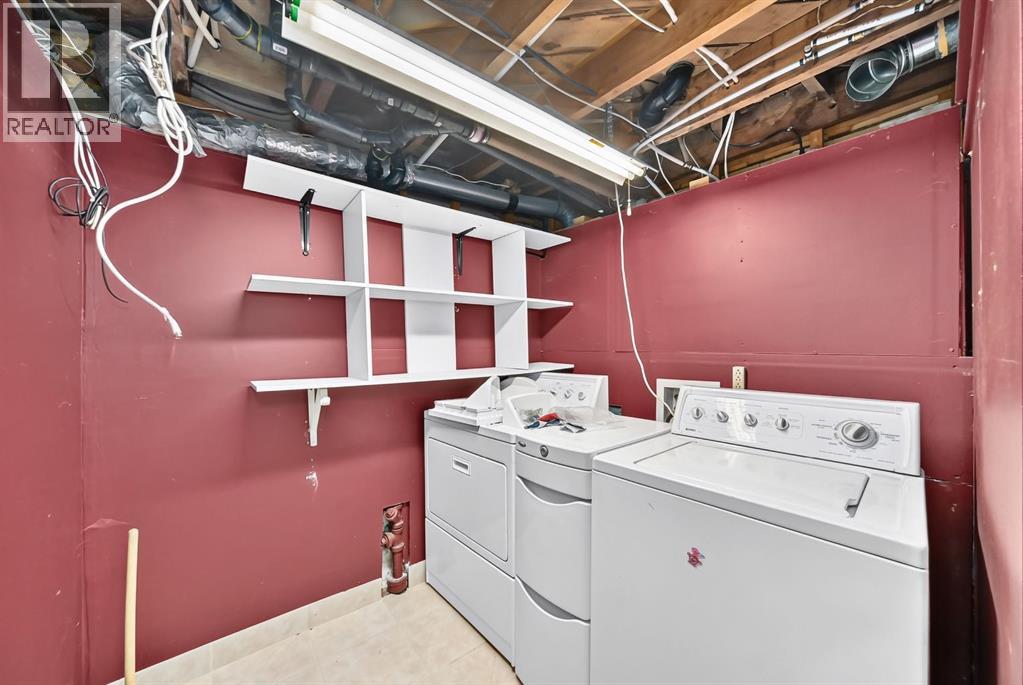
| Appliances : Refrigerator, Stove, Washer & Dryer |
| Architectural Style : Bungalow |
| Basement Development : Finished |
| Basement Features : Separate Entrance |
| Basement Type : Full (finished) |
| Constructed Date : 1922 |
| Construction Material : Wood Frame |
| Construction Style Attachment : Detached |
| Cooling Type : None |
| Exterior Finish : Stucco |
| Flooring Type : Carpeted, Hardwood, Tile |
| Foundation Type : Poured Concrete |
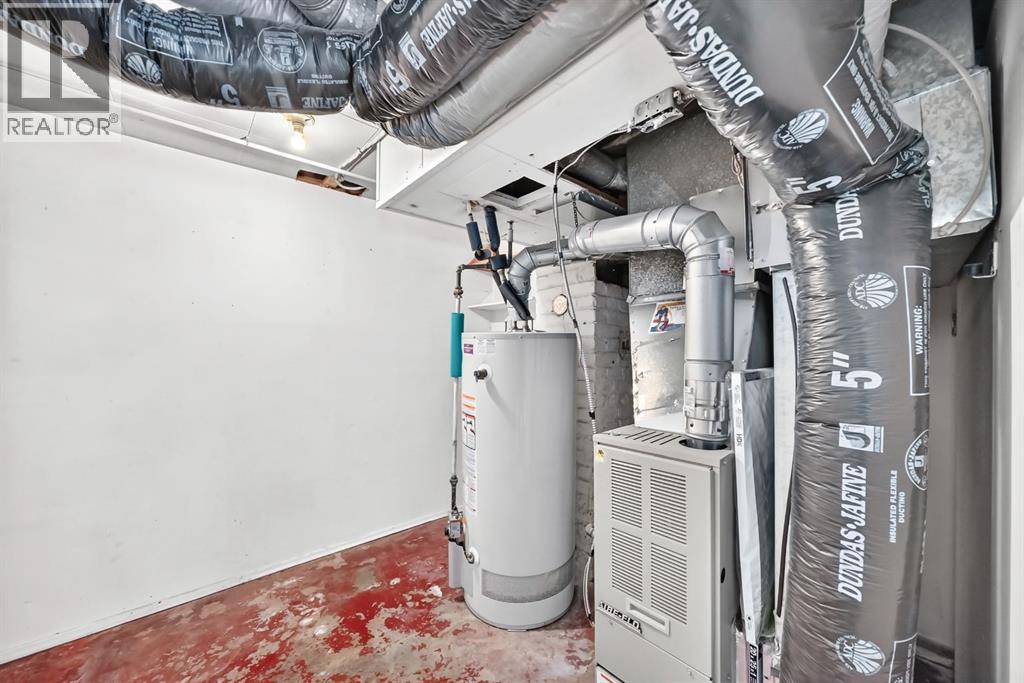
| Heating Fuel : Natural Gas |
| Stories Total : 1 |
| Size Interior : 871 Sqft |
| Total Finished Area : 871 Sqft |
| Type : House |
Land
| Size Total : 277 M2|0-4,050 Sqft |
| Size Total Text : 277 M2|0-4,050 Sqft |
| Size Frontage : 7.42 M |
| Acreage : No |
| Land Amenities : Playground, Schools, Shopping |
| Fence Type : Fence |
| Landscape Features : Landscaped |
| Size Depth : 36.4 M |
| Size Irregular : 277.00 |
| Zoning Description : R-cg |
Rooms
| Level | Type | Dimensions |
|---|---|---|
| Basement | Family Room | 16.00 Ft x 11.50 Ft |
| Basement | Media | 18.00 Ft x 10.00 Ft |
| Basement | Den | 8.50 Ft x 6.50 Ft |
| Basement | 3pc Bathroom | .00 Ft x .00 Ft |
| Main Level | Living Room | 18.50 Ft x 12.50 Ft |
| Main Level | Kitchen | 12.50 Ft x 7.00 Ft |
| Main Level | Dining Room | 13.67 Ft x 10.00 Ft |
| Main Level | Primary Bedroom | 10.00 Ft x 9.00 Ft |
| Main Level | Bedroom | 9.00 Ft x 8.50 Ft |
| Main Level | 3pc Bathroom | .00 Ft x .00 Ft |
Map
Agents and Offices
- Gene Yamada
- Office: Royal LePage Solutions