


House

Year Built: 1980

Area: 957 sqft

Bedrooms: 4

Bathrooms: 2

Car Parking: 4
47 East Glen Street Se Medicine Hat, Alberta T1B 2Z8 New
$347,000
Description
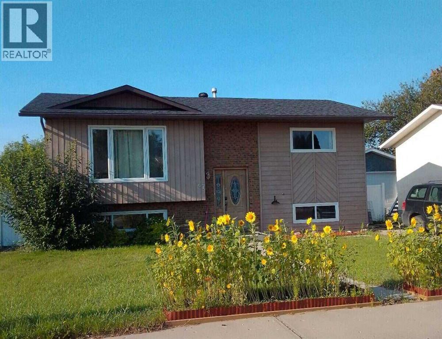
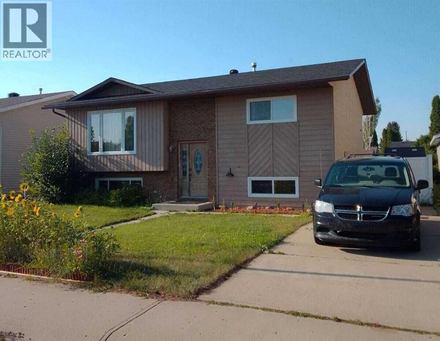
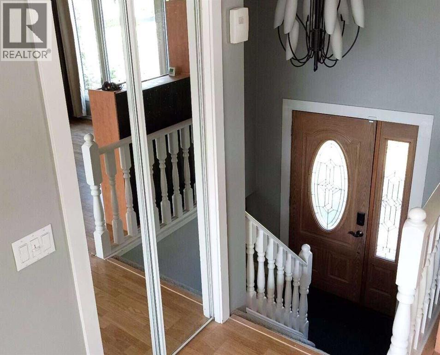
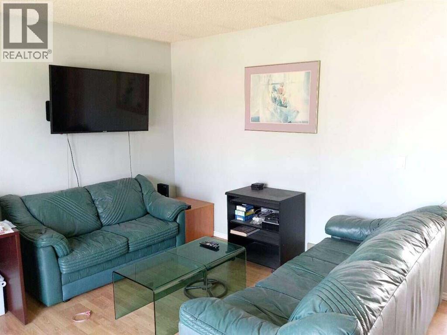
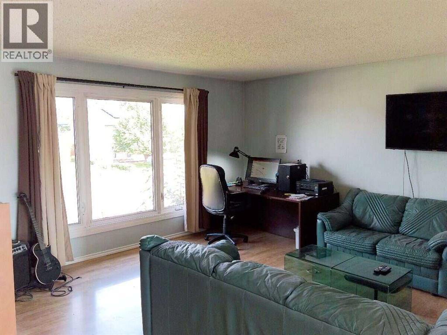
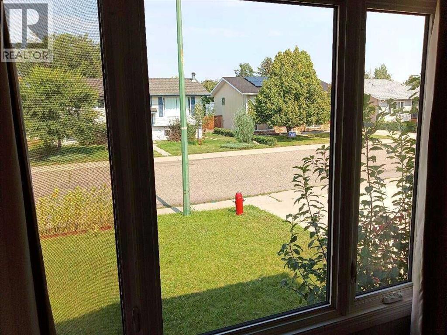
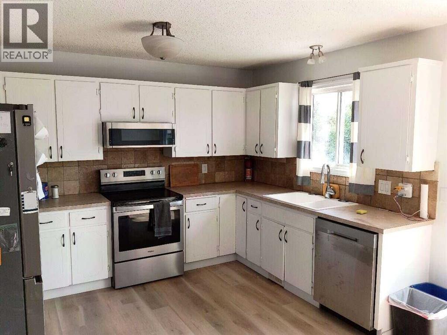
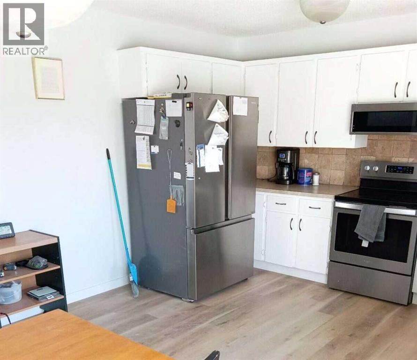
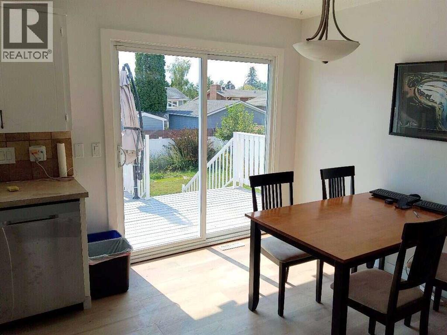
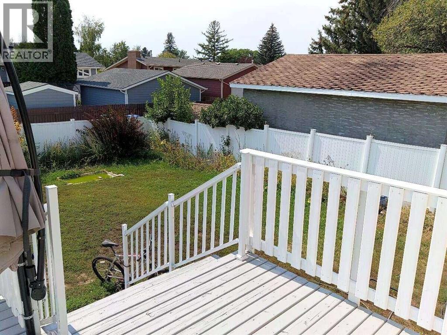
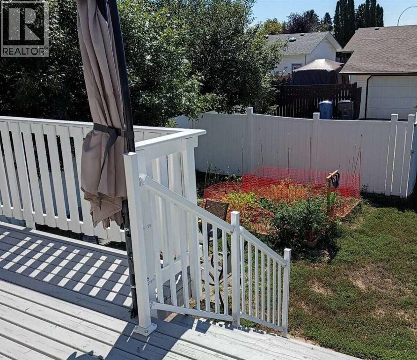
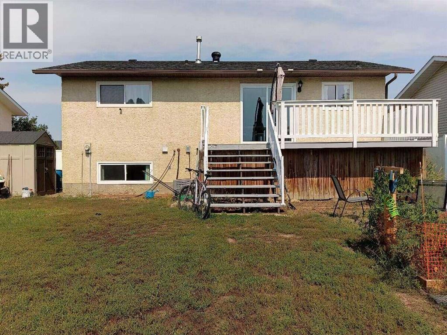
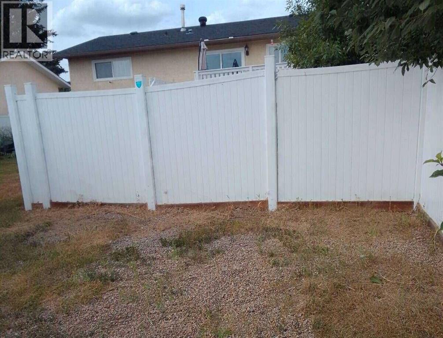
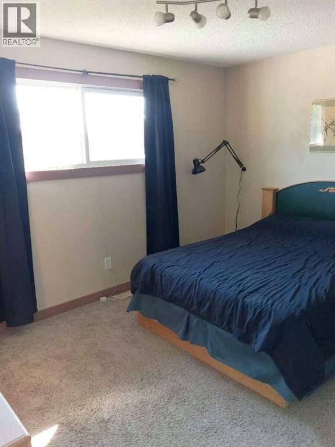
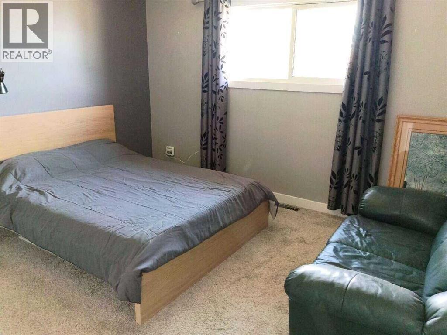
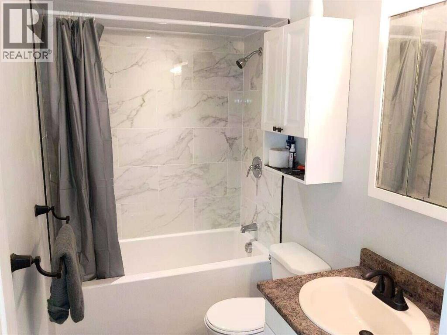
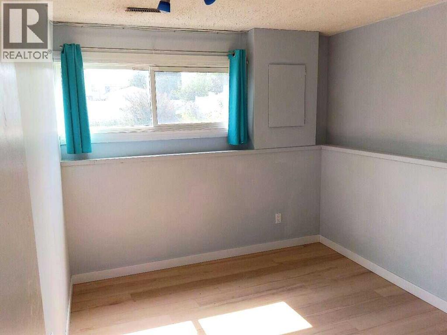
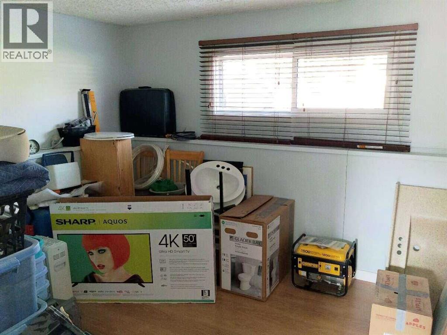
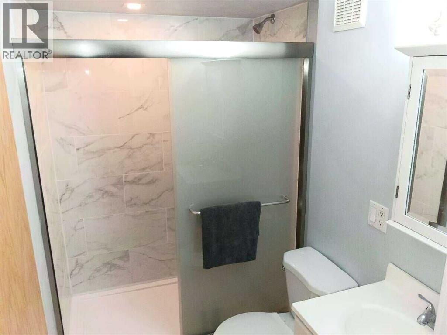
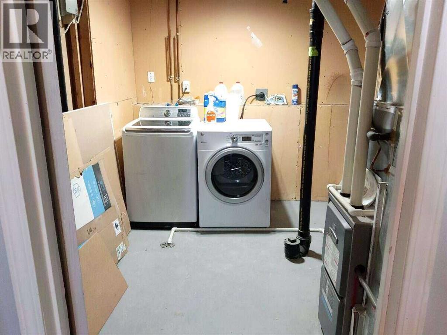
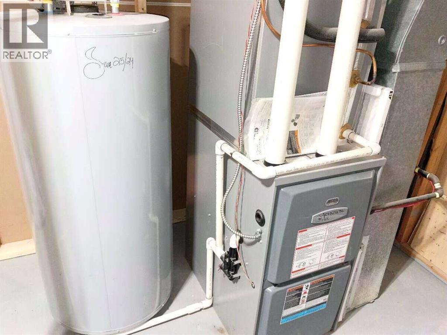
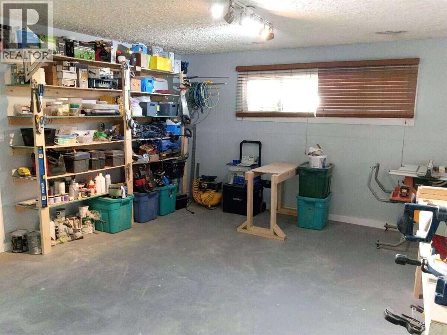
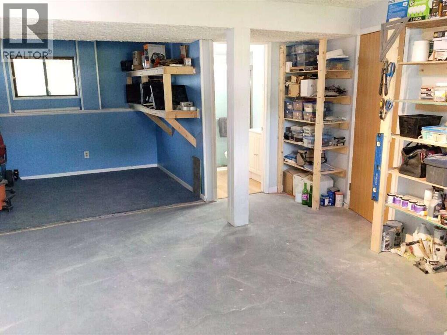
For more information, please click the "More Information" button. Constructed in 1980, this 4 bedroom 2 bathroom home is situated on a quiet street in desirable Ross Glen neighborhood, with a playground, parks, outdoor rink, an extensive trail system, and shopping nearby. Kitchen and deck are southfacing, large fully fenced back yard features gardening beds, firepit and pond. There is additional parking for 2 vehicles off the back lane. Living room, kitchen/dining, two bedrooms and 4 piece bath on main floor of about 960 sqft. Two bedrooms, laundry, family room ( currently configured as a workshop) and 3 piece bath in basement. Roof, furnace, water heater, aircon all within past 10 years and thermal PVC windows throughout. Make your next home or investment property here in Ross Glen. (id:51913)
Property Details
| Amenities Near By : Park, Playground, Schools, Shopping |
| Features : Back Lane, Pvc Window, No Smoking Home, Level |
| Parking Space Total : 4 |
| Plan : 7910917 |
| Structure : Deck |
| MLS® Number : A2341118 |
| Property Type : Single Family |
Building
| Bathroom Total : 2 |
| Bedrooms Above Ground : 2 |
| Bedrooms Below Ground : 2 |
| Bedrooms Total : 4 |
| Appliances : Refrigerator, Range - Electric, Dishwasher, Microwave, Microwave Range Hood Combo, Window Coverings, Washer & Dryer |
| Architectural Style : Bi-level |
| Basement Development : Partially Finished |
| Basement Type : Full (partially Finished) |
| Constructed Date : 1980 |
| Construction Style Attachment : Detached |
| Cooling Type : Central Air Conditioning |
| Exterior Finish : Brick, Stucco, Wood Siding |
| Flooring Type : Carpeted, Concrete, Laminate, Vinyl |
| Foundation Type : Poured Concrete |
| Heating Fuel : Natural Gas |
| Heating Type : Central Heating |
| Size Interior : 957 Sqft |
| Total Finished Area : 957 Sqft |
| Type : House |
Land
| Size Total : 5250 Sqft|4,051 - 7,250 Sqft |
| Size Total Text : 5250 Sqft|4,051 - 7,250 Sqft |
| Size Frontage : 15.24 M |
| Acreage : No |
| Land Amenities : Park, Playground, Schools, Shopping |
| Fence Type : Fence |
| Land Disposition : Cleared |
| Landscape Features : Fruit Trees, Lawn |
| Size Depth : 32 M |
| Size Irregular : 5250.00 |
| Zoning Description : R-ld |
Rooms
| Level | Type | Dimensions |
|---|---|---|
| Basement | Bedroom | 12.58 Ft x 9.58 Ft |
| Basement | Bedroom | 8.83 Ft x 11.08 Ft |
| Basement | Den | 15.33 Ft x 23.92 Ft |
| Basement | Laundry Room | 9.67 Ft x 11.00 Ft |
| Basement | 3pc Bathroom | .00 Ft x .00 Ft |
| Main Level | Kitchen | 8.58 Ft x 12.33 Ft |
| Main Level | Living Room | 15.58 Ft x 14.17 Ft |
| Main Level | Dining Room | 8.25 Ft x 12.33 Ft |
| Main Level | Primary Bedroom | 13.25 Ft x 10.67 Ft |
| Main Level | Bedroom | 12.75 Ft x 9.58 Ft |
| Main Level | 4pc Bathroom | .00 Ft x .00 Ft |
Map
Agents and Offices
- Darya Pfund
- Office: Easy List Realty

Latest Listing

10909 Hidden Valley Drive Nw
$874,900
2003, 683 10 Street Sw
$589,900