


House

Year Built: 2009

Area: 2166 sqft

Bedrooms: 3

Bathrooms: 3

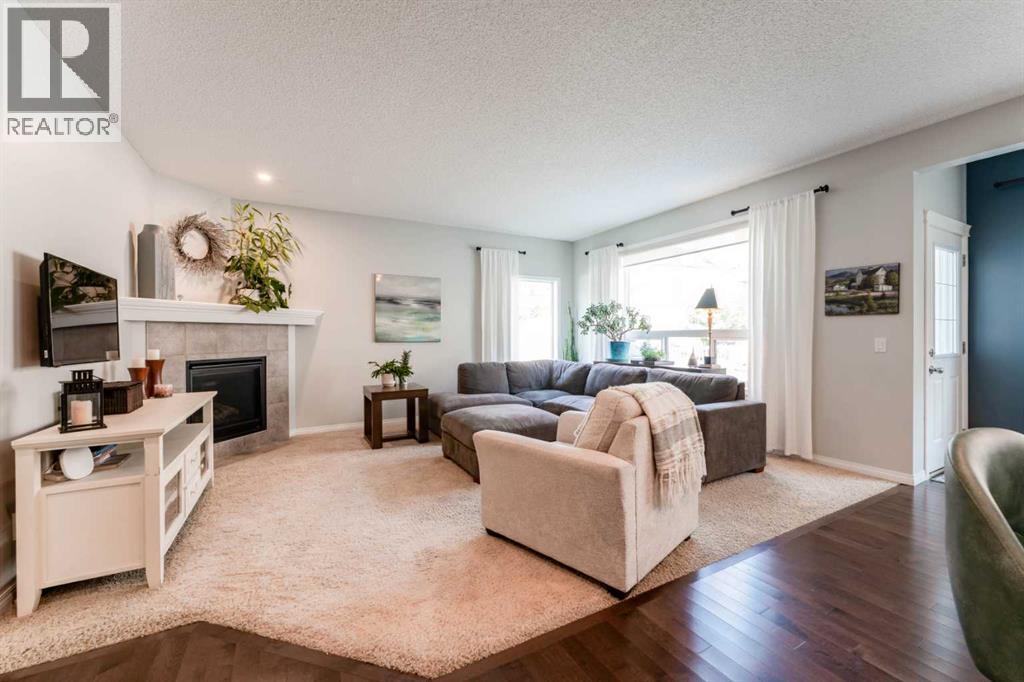
Fireplaces: 1

Car Parking: 4
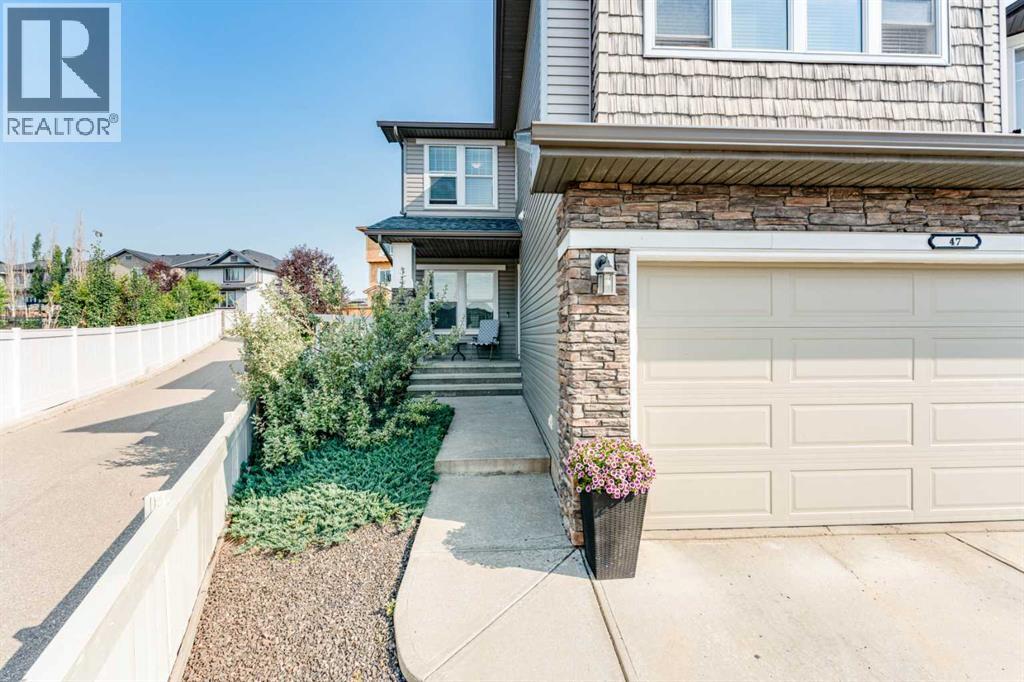
47 Panatella Bay Nw Calgary, Alberta T3K 0T2
$685,000
Description
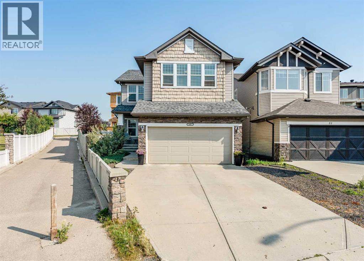
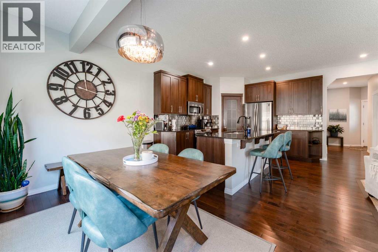
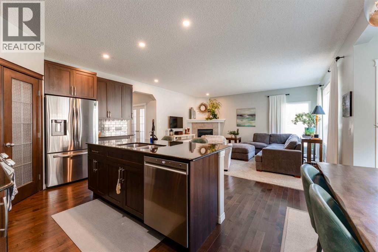
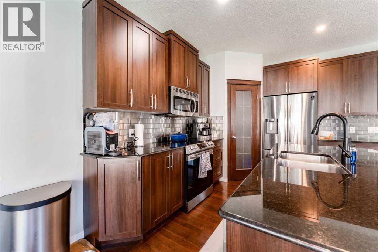
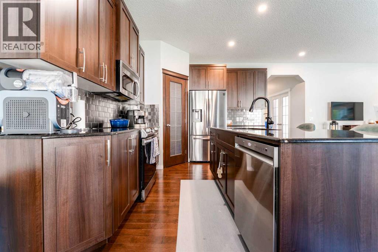
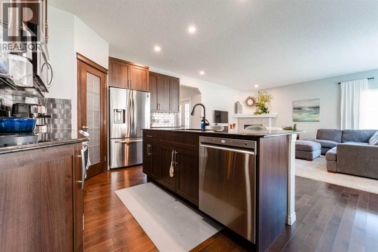
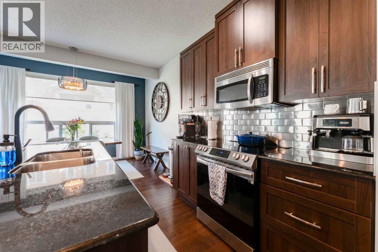
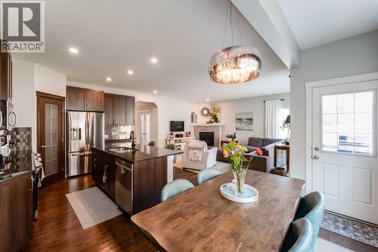
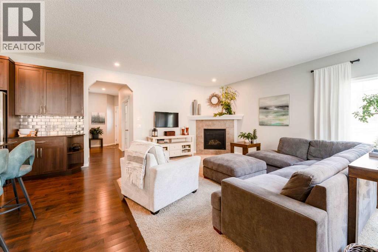
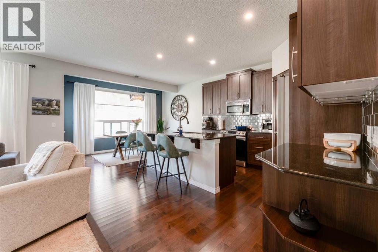
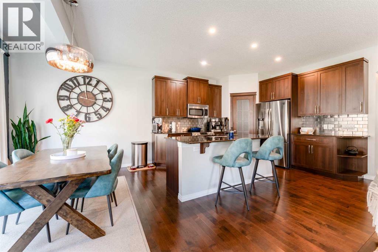
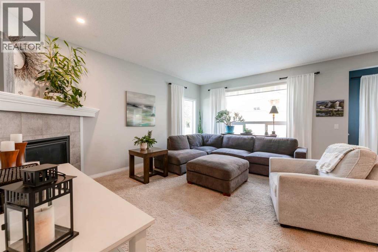
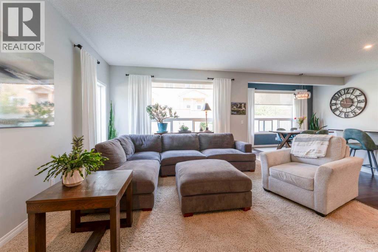
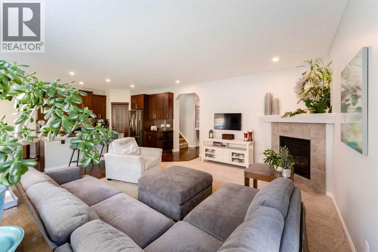
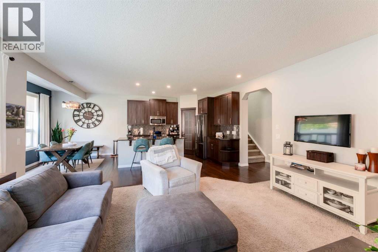
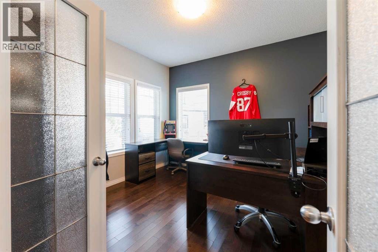
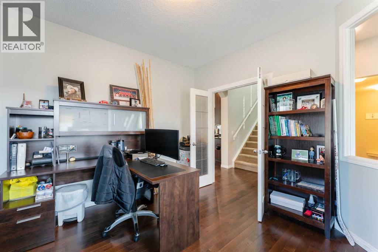
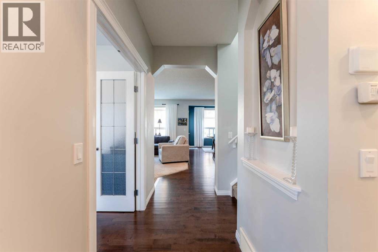
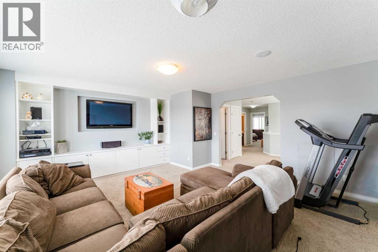
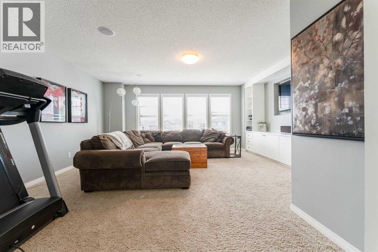
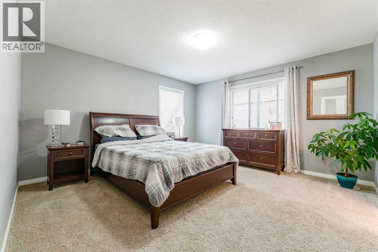
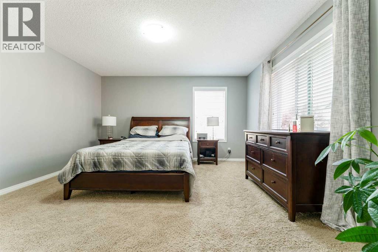
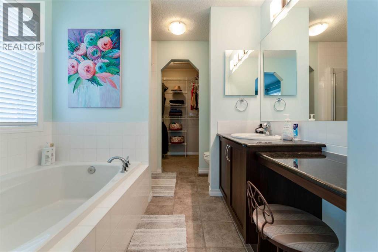
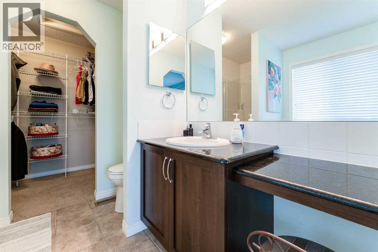
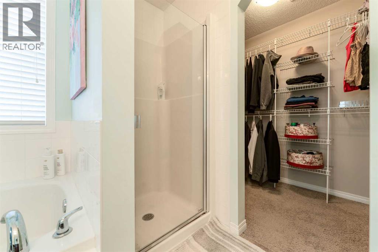
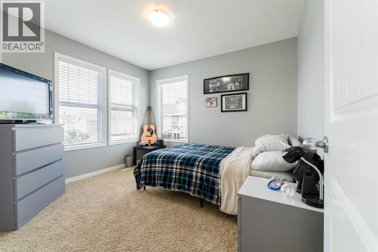
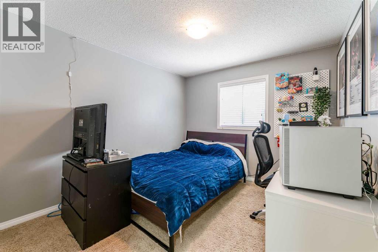
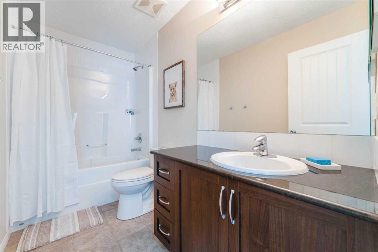
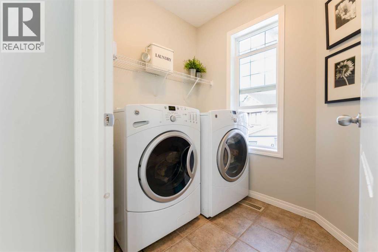
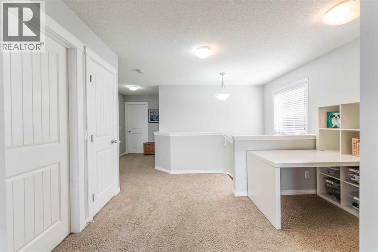
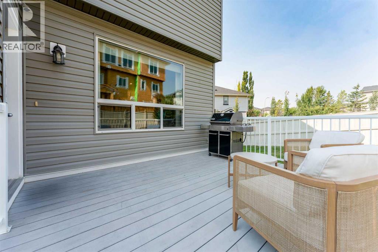
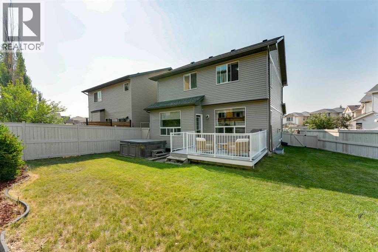
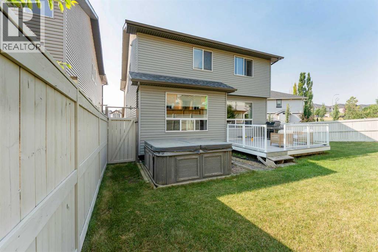
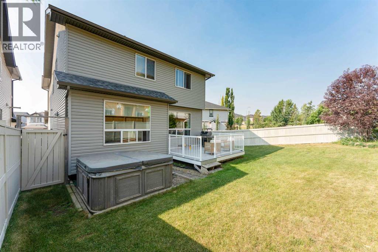
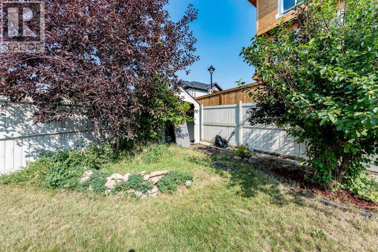
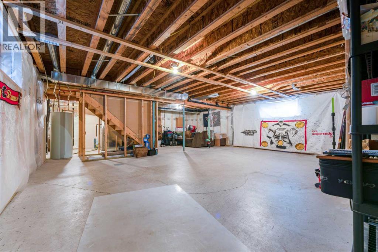
Welcome to 47 Panatella Bay NW — a spacious 2-storey family home tucked into a quiet cul-de-sac in the heart of Panorama Hills!Offering 2,166 sq ft of well-designed living space, this detached home features 3 bedrooms, an upstairs bonus room, upstairs laundry and 2.5 bathrooms, with a main floor office that's perfect for working from home or setting up a quiet study space away from the everyday hustle. The double attached garage adds everyday convenience and extra storage, while the unfinished basement offers a blank canvas to design the space to fit your family's needs — whether that's a rec room, home gym, or additional bedrooms down the road.Outside, the large pie-shaped backyard is a standout offering room to entertain, play, garden, or simply unwind, with the added space that only a pie lot can provide. The cul-de-sac location means less traffic and a safer, quieter setting for kids and pets alike.Panorama Hills is one of Calgary's most sought-after family communities, known for its extensive pathway system, parks, ponds, and top-rated schools, plus quick access to Stoney Trail, Beddington Trail, and all the shopping and amenities at Country Hills Town Centre and Vivo for Healthier Generations.This home offers the space, layout, and location today's families are looking for — come see it for yourself! (id:51913)
Property Details
| Amenities Near By : Park, Playground, Recreation Nearby, Schools, Shopping |
| Features : Cul-de-sac, Pvc Window |
| Parking Space Total : 4 |
| Plan : 0815027 |
| Structure : Deck |
| MLS® Number : A2333469 |
| Property Type : Single Family |
| Community Name : Panorama Hills |
Building
| Bathroom Total : 3 |
| Bedrooms Above Ground : 3 |
| Bedrooms Total : 3 |
| Appliances : Washer, Refrigerator, Dishwasher, Stove, Dryer, Microwave Range Hood Combo, Window Coverings, Garage Door Opener |
| Basement Development : Unfinished |
| Basement Type : Full (unfinished) |
| Constructed Date : 2009 |
| Construction Material : Wood Frame |
| Construction Style Attachment : Detached |
| Cooling Type : None |
| Exterior Finish : Vinyl Siding |
| Fireplace Present : Yes |
| Fireplace Total : 1 |
| Flooring Type : Carpeted, Ceramic Tile, Hardwood, Linoleum |
| Foundation Type : Poured Concrete |
| Half Bath Total : 1 |
| Heating Type : Forced Air |
| Stories Total : 2 |
| Size Interior : 2166 Sqft |
| Total Finished Area : 2166.09 Sqft |
| Type : House |
Land
| Size Total : 546 M2|4,051 - 7,250 Sqft |
| Size Total Text : 546 M2|4,051 - 7,250 Sqft |
| Size Frontage : 6.63 M |
| Acreage : No |
| Land Amenities : Park, Playground, Recreation Nearby, Schools, Shopping |
| Fence Type : Fence |
| Size Depth : 43.24 M |
| Size Irregular : 546.00 |
| Zoning Description : R-g |
Rooms
| Level | Type | Dimensions |
|---|---|---|
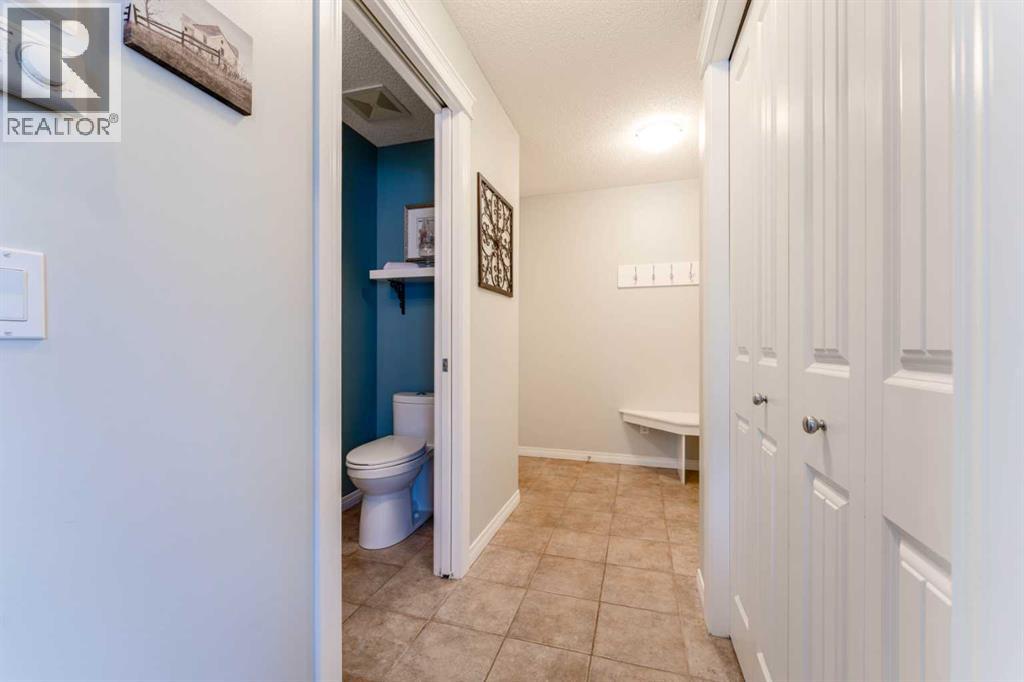
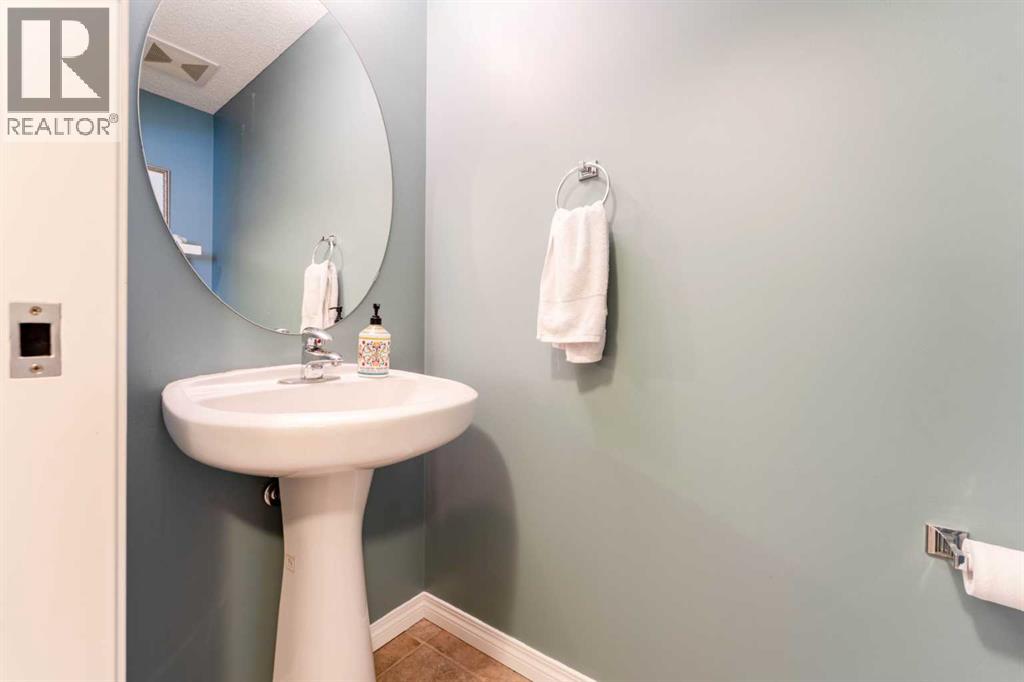
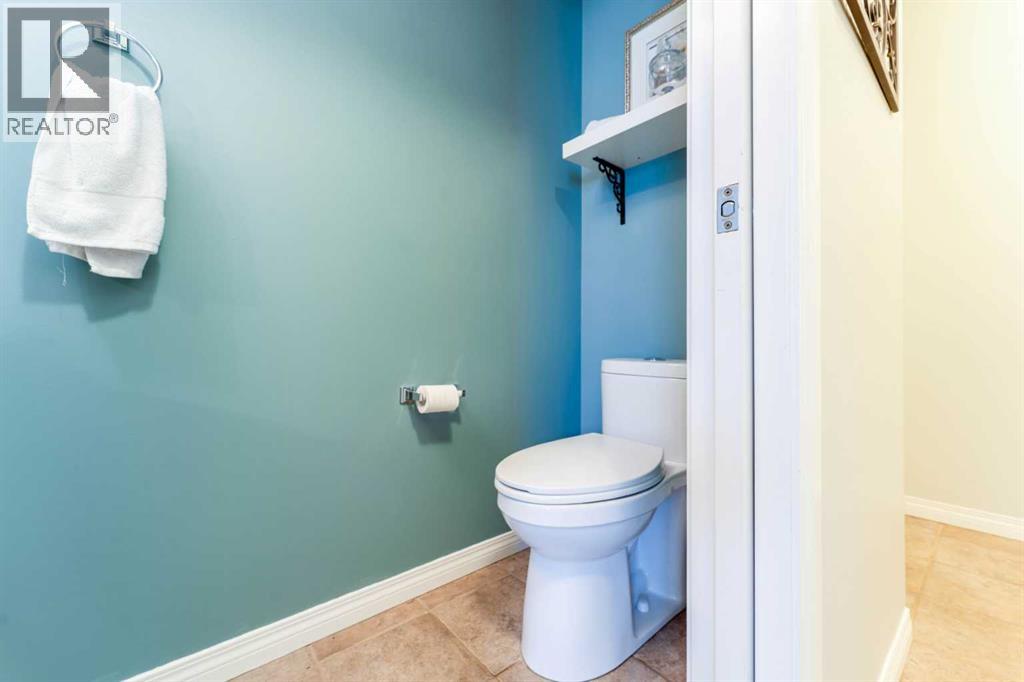
| Main Level | 2pc Bathroom | 6.75 Ft x 2.83 Ft |
| Main Level | Dining Room | 13.17 Ft x 8.92 Ft |
| Main Level | Kitchen | 15.67 Ft x 12.50 Ft |
| Main Level | Living Room | 13.83 Ft x 17.33 Ft |
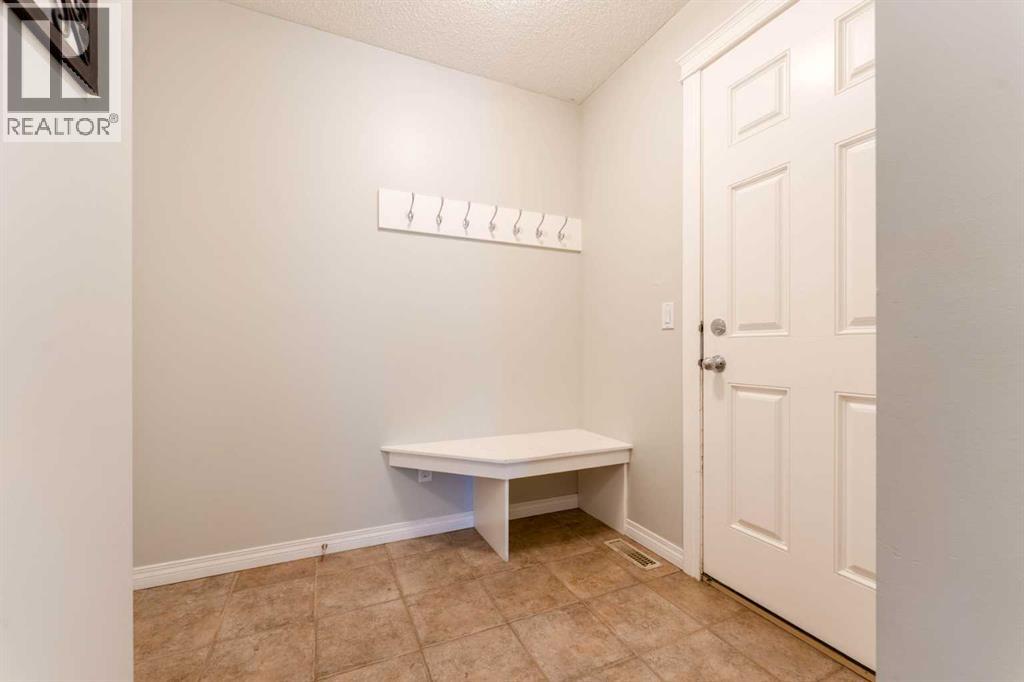
| Main Level | Other | 11.17 Ft x 7.17 Ft |
| Main Level | Office | 11.17 Ft x 11.42 Ft |
| Upper Level | 4pc Bathroom | 9.92 Ft x 4.92 Ft |
| Upper Level | 4pc Bathroom | 8.17 Ft x 8.33 Ft |
| Upper Level | Bedroom | 10.83 Ft x 10.00 Ft |
| Upper Level | Bedroom | 10.00 Ft x 10.92 Ft |
| Upper Level | Bonus Room | 18.00 Ft x 15.83 Ft |
| Upper Level | Laundry Room | 5.33 Ft x 7.58 Ft |
| Upper Level | Primary Bedroom | 13.42 Ft x 13.83 Ft |
Map
Agents and Offices
- Casper Boone
- Office: Real Broker

Latest Listing

1118, 1818 Simcoe Boulevard Sw
$275,000
65, 5750 Dene Way
$669,900