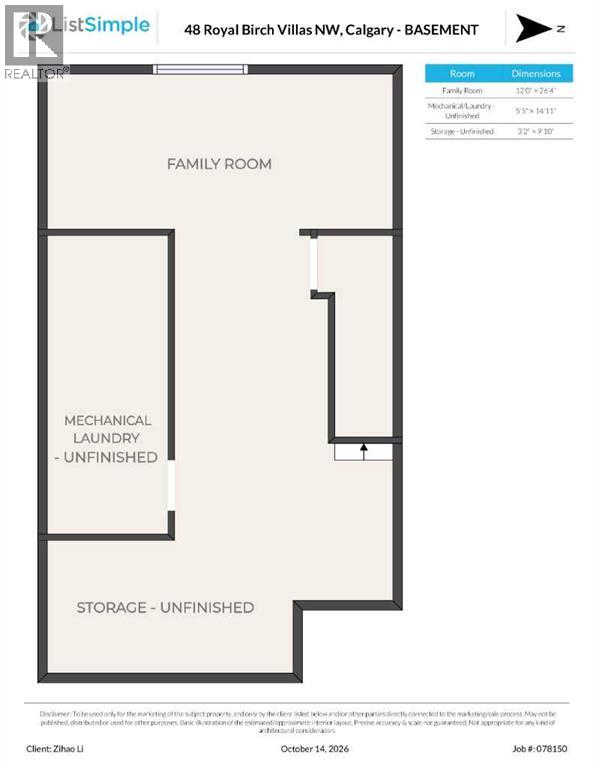
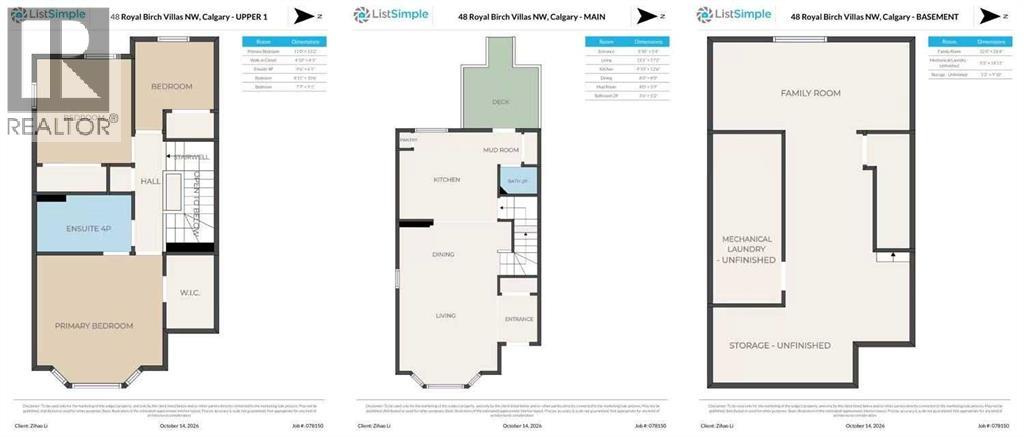
Row / Townhouse

Year Built: 2004

Area: 1252 sqft

Bedrooms: 3

Bathrooms: 2

Fireplaces: 1

Car Parking: 2
48 Royal Birch Villas Nw Calgary, Alberta T3G 5V2
$359,000
Description
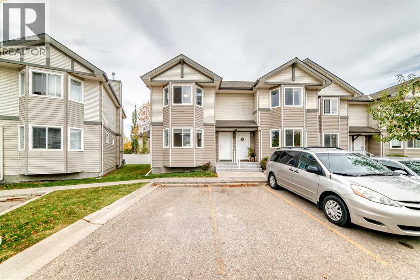
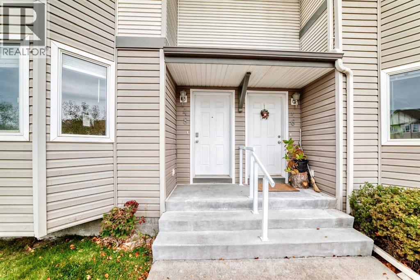
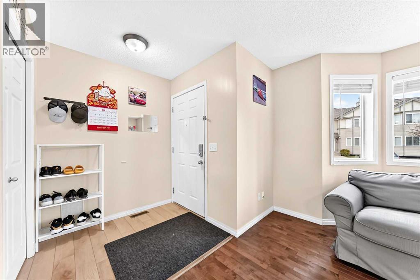
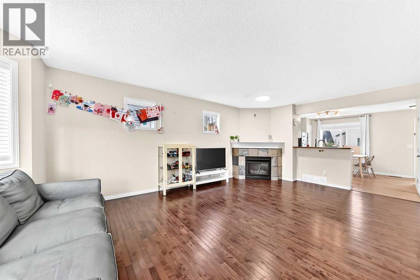
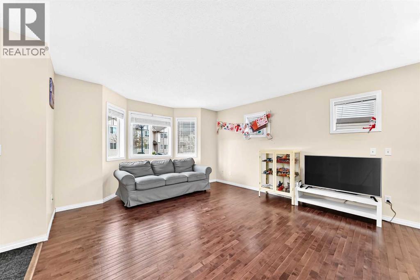
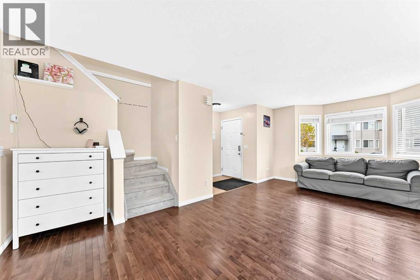
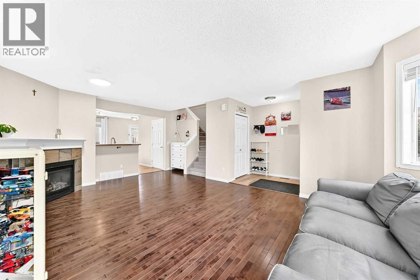
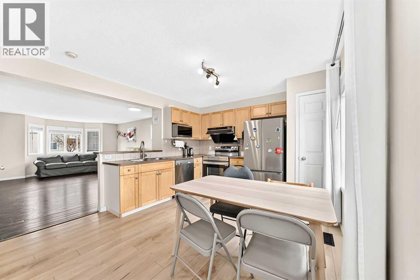
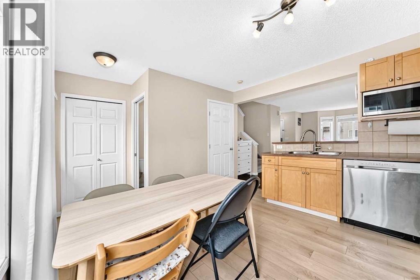
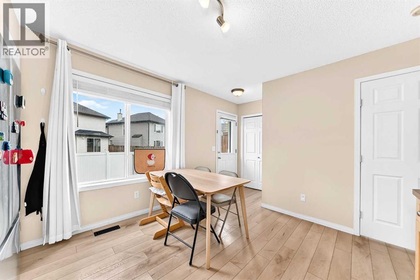
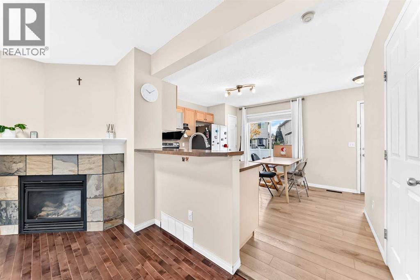
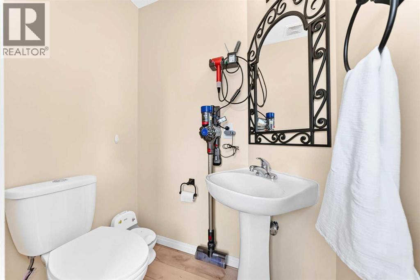
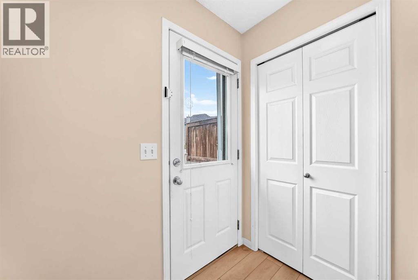
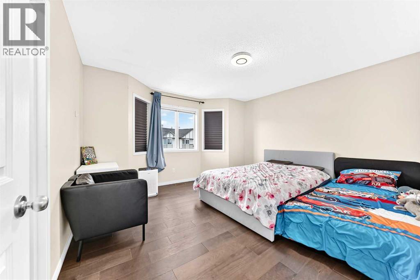
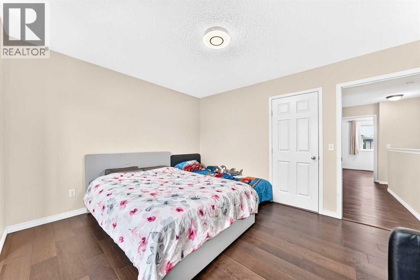
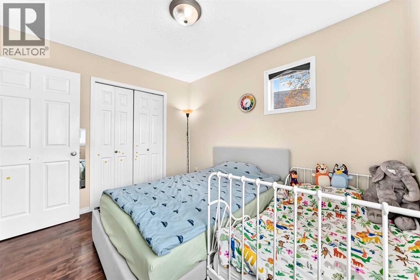
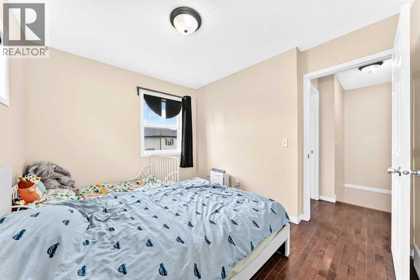
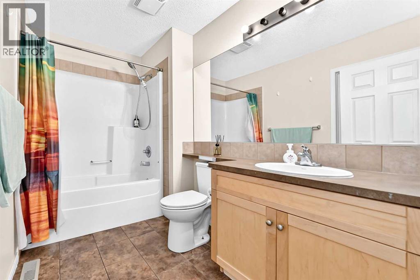
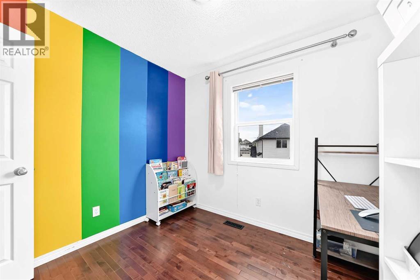
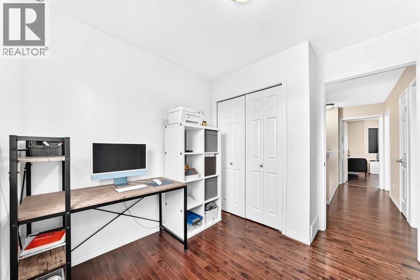
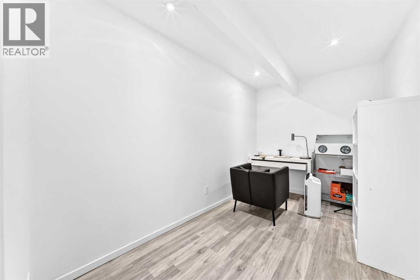
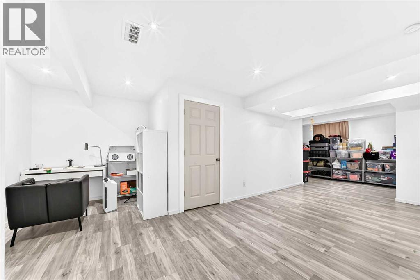
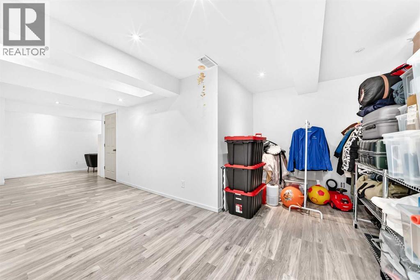
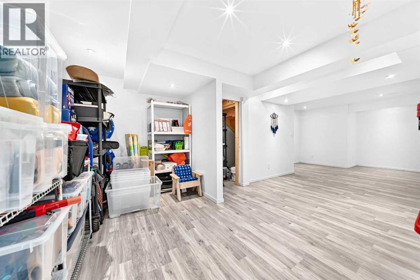
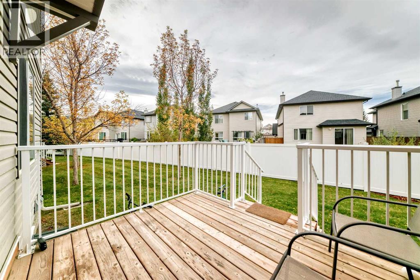
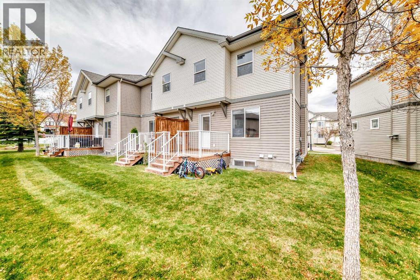
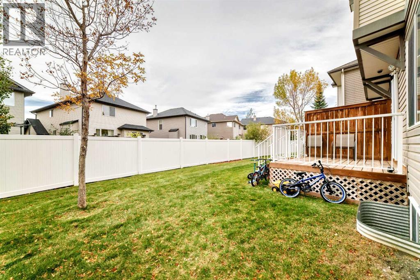
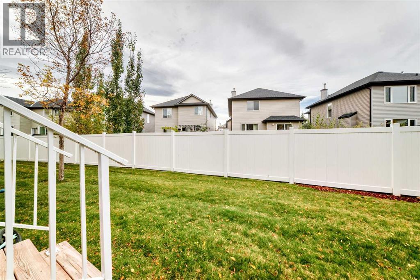
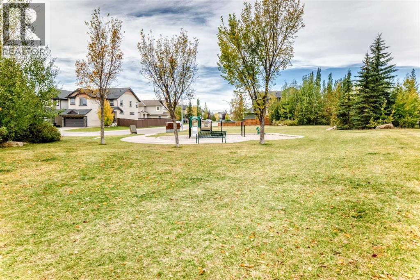
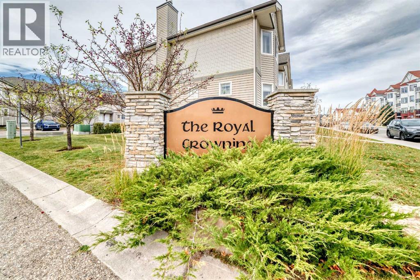
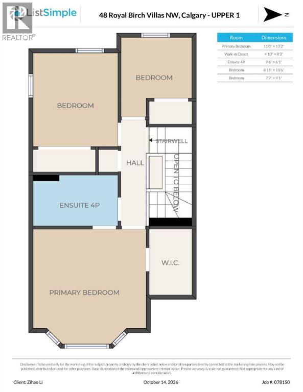
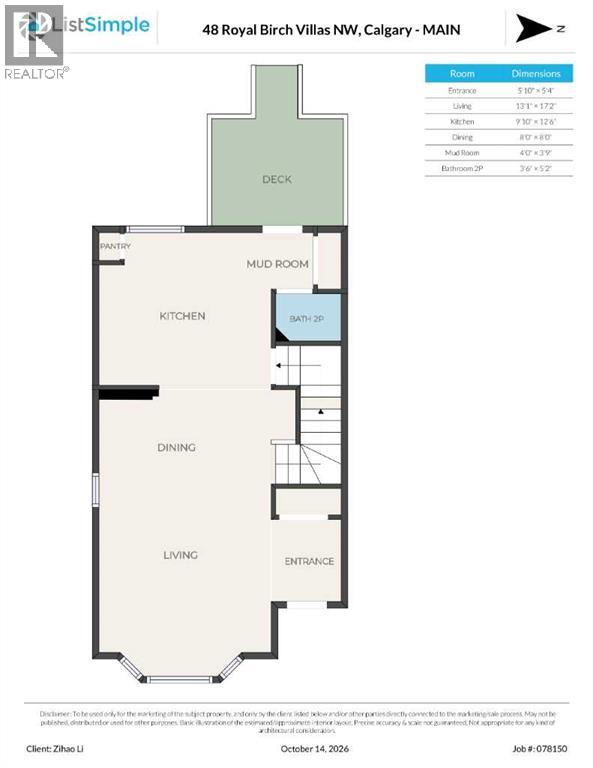
Welcome to this beautifully maintained 3-bedroom townhouse in the desirable community of Royal Oak! This bright and spacious home features a functional open-concept layout, perfect for families and entertaining.The main floor offers a spacious living room with a bay window and cozy corner fireplace. The kitchen features ample cabinetry, generous counter space, a pantry, and a raised eating bar overlooking the dining area. Step through the patio door onto the sunny rear deck, backing onto green space and pathways—perfect for summer BBQs and outdoor enjoyment. A convenient 2-piece bathroom completes the main level.Upstairs, you’ll find three generous bedrooms, including a spacious primary bedroom with a walk-in closet and cheater ensuite access. The fully developed basement provides a large family room for additional living space. Two parking stalls and plenty of visitor parking are included.Enjoy an excellent location close to schools, Royal Oak shopping, restaurants, fitness facilities, parks, and pathways. Rocky Ridge LRT Station is just minutes away, offering convenient access to downtown and beyond. With easy access to Stoney Trail and Country Hills Boulevard, commuting to the airport, downtown, or the mountains is a breeze.A fantastic opportunity to own a well-maintained home in a highly convenient NW Calgary community. Don’t miss it! (id:51913)
Property Details
| Amenities Near By : Park, Playground, Schools, Shopping |
| Community Features : Pets Allowed With Restrictions |
| Features : Parking |
| Parking Space Total : 2 |
| Plan : 0411472 |
| Structure : Deck |
| MLS® Number : A2349339 |
| Property Type : Single Family |
| Community Name : Royal Oak |
Building
| Bathroom Total : 2 |
| Bedrooms Above Ground : 3 |
| Bedrooms Total : 3 |
| Appliances : Washer, Refrigerator, Dishwasher, Stove, Dryer, Hood Fan, Window Coverings |
| Basement Development : Finished |
| Basement Type : Full (finished) |
| Constructed Date : 2004 |
| Construction Material : Wood Frame |
| Construction Style Attachment : Attached |
| Cooling Type : None |
| Fireplace Present : Yes |
| Fireplace Total : 1 |
| Flooring Type : Carpeted, Hardwood |
| Foundation Type : Poured Concrete |
| Half Bath Total : 1 |
| Heating Fuel : Natural Gas |
| Heating Type : Forced Air |
| Stories Total : 2 |
| Size Interior : 1252 Sqft |
| Total Finished Area : 1252.4 Sqft |
| Type : Row / Townhouse |
Land
| Size Total : 20.16 M2|0-4,050 Sqft |
| Size Total Text : 20.16 M2|0-4,050 Sqft |
| Size Frontage : 3.59 M |
| Acreage : No |
| Land Amenities : Park, Playground, Schools, Shopping |
| Fence Type : Partially Fenced |
| Size Irregular : 20.16 |
| Zoning Description : M-c1 D42 |
Rooms
| Level | Type | Dimensions |
|---|---|---|
| Second Level | Primary Bedroom | 13.17 Ft x 13.08 Ft |
| Second Level | Bedroom | 8.92 Ft x 10.75 Ft |
| Second Level | Bedroom | 9.08 Ft x 7.58 Ft |
| Second Level | 4pc Bathroom | 9.50 Ft x 6.00 Ft |
| Second Level | Other | 4.83 Ft x 8.25 Ft |
| Main Level | 2pc Bathroom | 5.17 Ft x 3.58 Ft |
| Main Level | Eat In Kitchen | 12.75 Ft x 13.25 Ft |
| Main Level | Living Room | 13.08 Ft x 20.17 Ft |
Map
Agents and Offices
- Zihao Li
- Office: Skyrock