


House

Year Built: 2012

Area: 2476 sqft

Bedrooms: 6

Bathrooms: 4

Fireplaces: 1

Car Parking: 2
48 Skyview Point Terrace Ne Calgary, Alberta T3N 0G7 New
$839,999
Description
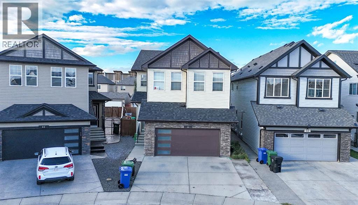
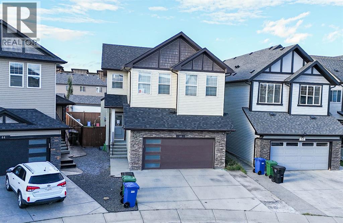
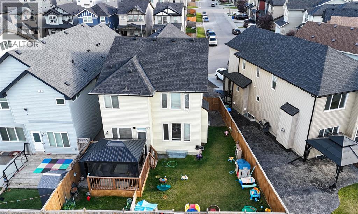
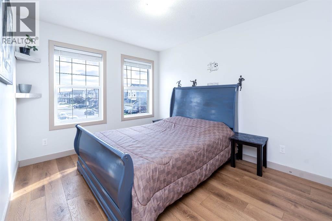
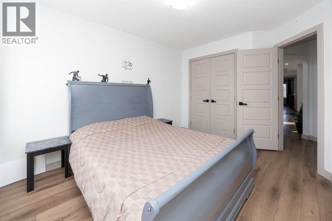
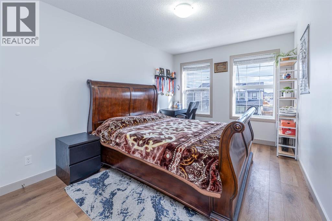
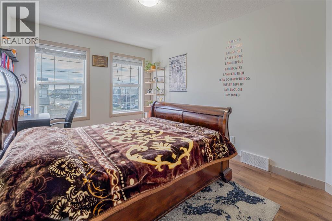
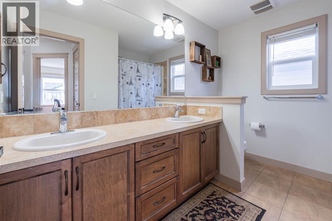
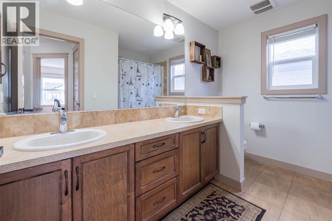
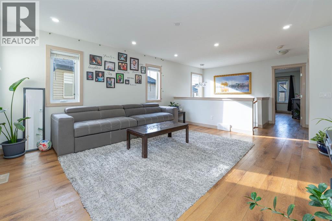
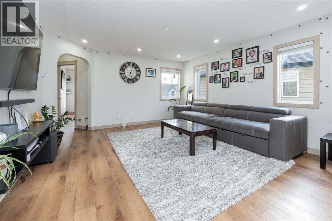
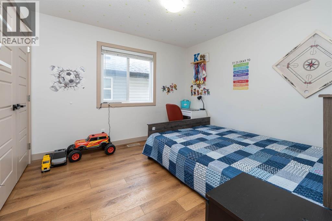
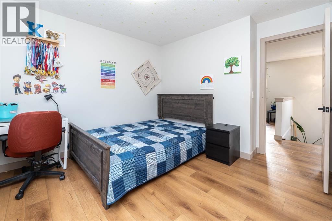
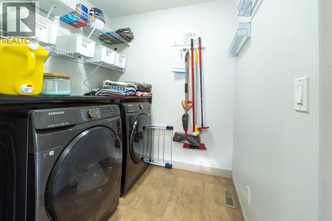
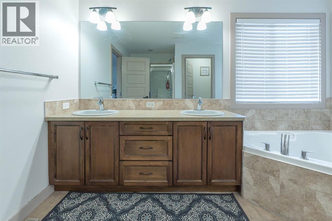
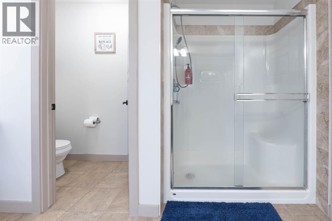
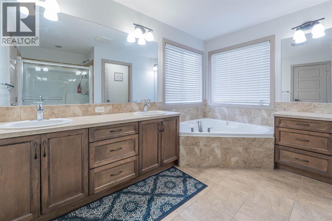
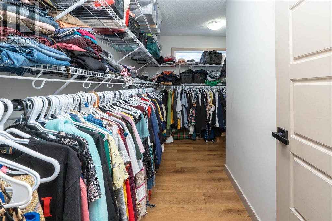
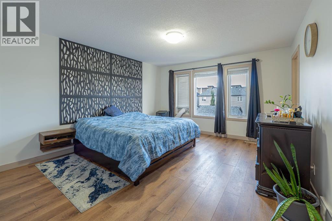
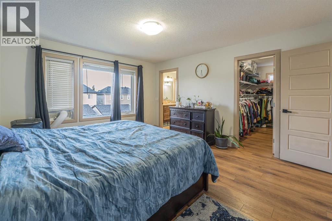
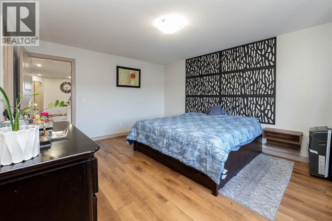
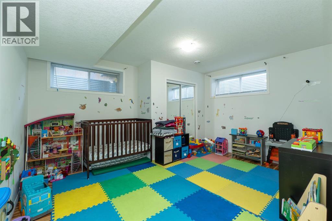
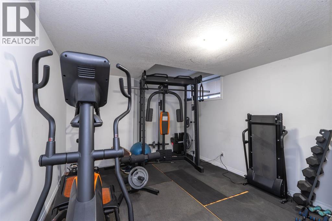
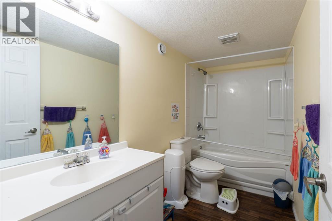
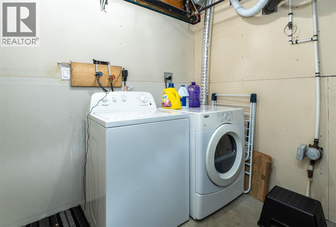
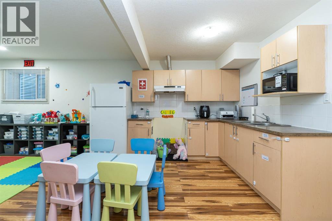
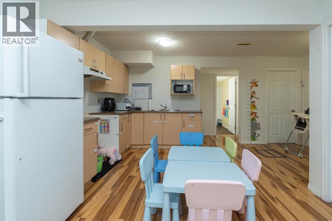
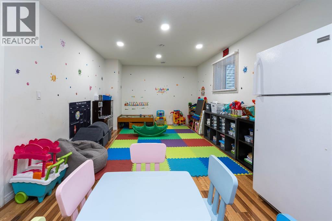
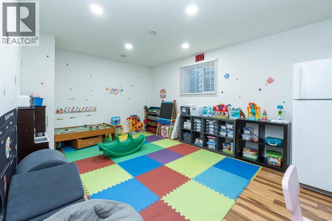
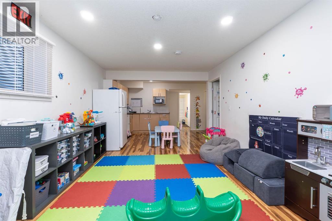
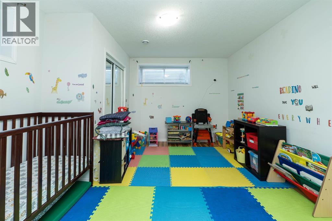
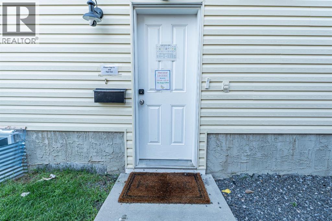
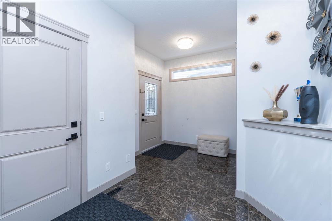
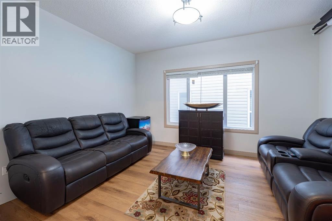
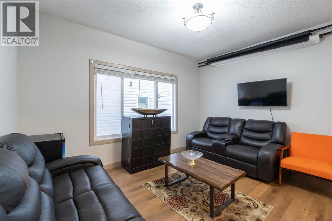
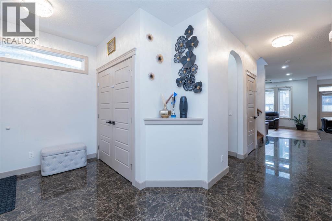
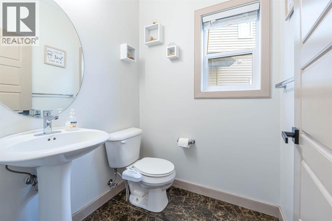
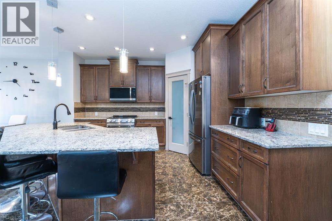
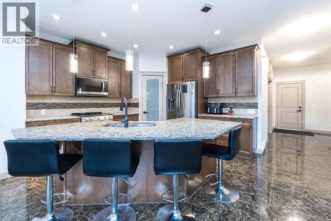
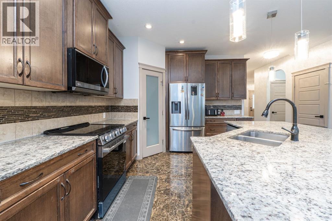
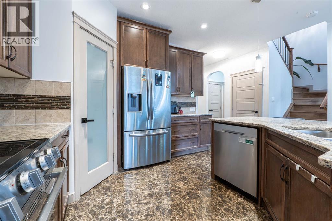
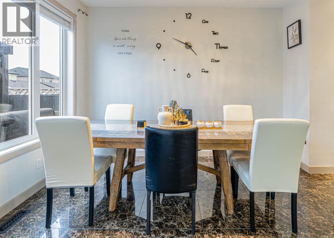
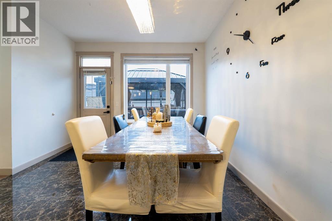
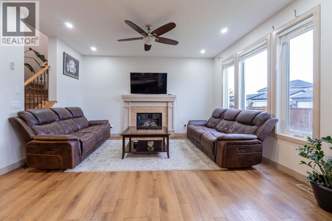
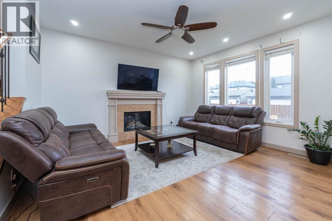
WELCOME to this Beautiful and spacious 2 story Home located in Skyview community. Boast over 3300 SqFt of living space. Situated on large pie lot and backs onto alley. Featuring 6 Bedrooms, 3.5 bathroom and Separate entrance to the basement. It has Beautiful Fenced backyard. The main floor has living room, family room, Kitchen, dining area and powder room. Upstairs you will find another living area, Master bedroom with ensuite 5 pc bathroom and other 3 bedrooms, another 5 pc bathroom and Laundry room. In Basement you will find 2 spacious bedrooms, second Kitchen, full washroom and second set of Laundry.AMAZING OPPORTUNITY TO RUN YOUR OWN DAYHOME, as there is already DAYHOME setup in the basement. Currently fully licensed and running. (id:51913)
Property Details
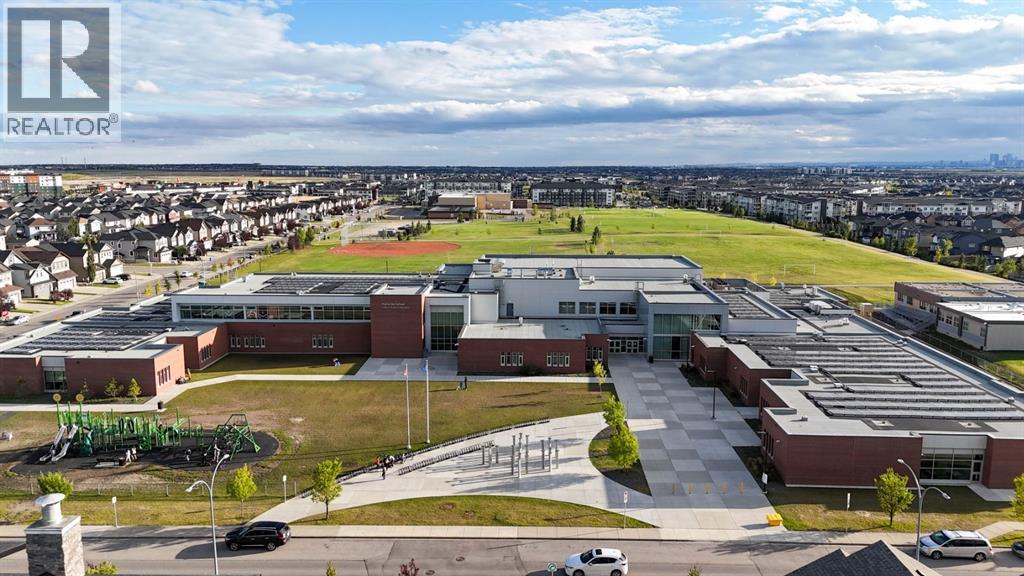
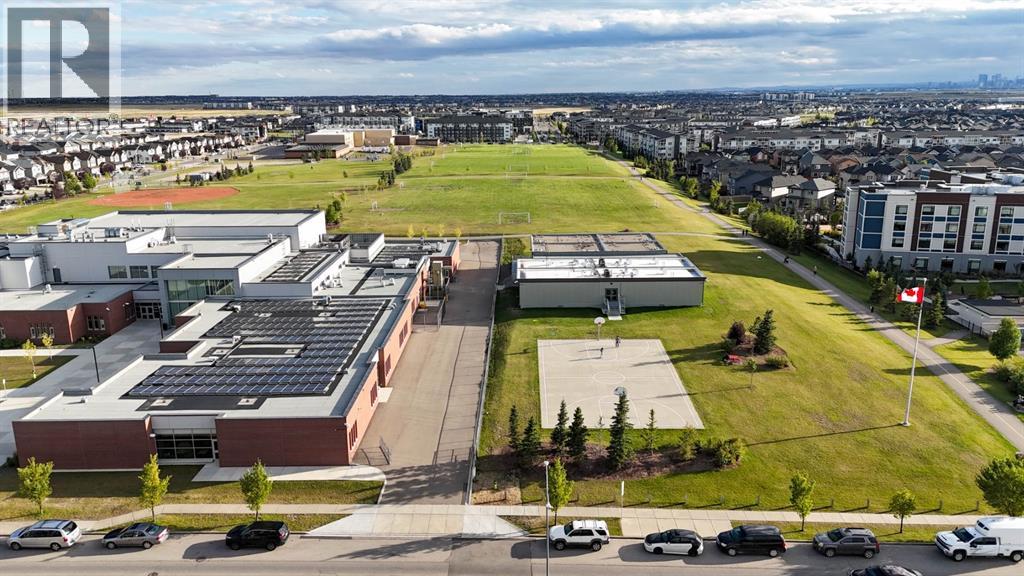
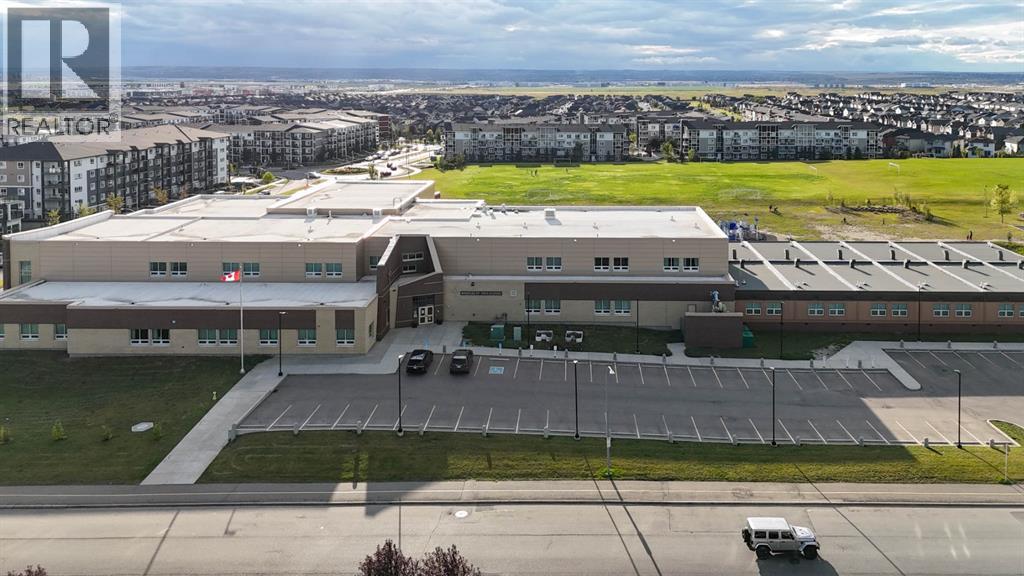
| Amenities Near By : Park, Playground, Schools, Shopping |
| Features : Back Lane, No Animal Home |
| Parking Space Total : 2 |
| Plan : 1111858 |
| Structure : Deck |
| MLS® Number : A2345727 |
| Property Type : Single Family |
| Community Name : Skyview Ranch |
Building
| Bathroom Total : 4 |
| Bedrooms Above Ground : 4 |
| Bedrooms Below Ground : 2 |
| Bedrooms Total : 6 |
| Appliances : Washer, Refrigerator, Range - Electric, Dishwasher, Stove, Dryer, Humidifier, Garage Door Opener |
| Basement Development : Finished |
| Basement Features : Separate Entrance, Suite |
| Basement Type : Full (finished) |
| Constructed Date : 2012 |
| Construction Style Attachment : Detached |
| Cooling Type : Central Air Conditioning |
| Exterior Finish : Vinyl Siding |
| Fireplace Present : Yes |
| Fireplace Total : 1 |
| Flooring Type : Ceramic Tile, Laminate |
| Foundation Type : Poured Concrete |
| Half Bath Total : 1 |
| Heating Type : Other |
| Stories Total : 2 |
| Size Interior : 2476 Sqft |
| Total Finished Area : 2475.72 Sqft |
| Type : House |
Land
| Size Total : 366 M2|0-4,050 Sqft |
| Size Total Text : 366 M2|0-4,050 Sqft |
| Size Frontage : 10.97 M |
| Acreage : No |
| Land Amenities : Park, Playground, Schools, Shopping |
| Fence Type : Fence |
| Size Depth : 36 M |
| Size Irregular : 366.00 |
| Zoning Description : R-g |
Rooms
| Level | Type | Dimensions |
|---|---|---|
| Basement | Recreational, Games Room | 5.47 M x 3.56 M |
| Basement | Bedroom | 4.39 M x 3.56 M |
| Basement | Kitchen | 2.19 M x 2.32 M |
| Basement | Bedroom | 4.60 M x 3.28 M |
| Basement | 4pc Bathroom | 3.04 M x 1.52 M |
| Main Level | Dining Room | 3.64 M x 3.62 M |
| Main Level | Living Room | 4.49 M x 4.00 M |
| Main Level | Kitchen | 4.16 M x 5.05 M |
| Main Level | Living Room | 4.17 M x 3.45 M |
| Main Level | 2pc Bathroom | 1.62 M x 1.51 M |
| Upper Level | Primary Bedroom | 4.61 M x 4.00 M |
| Upper Level | Bedroom | 3.27 M x 3.51 M |
| Upper Level | Bedroom | 4.49 M x 2.99 M |
| Upper Level | Bedroom | 3.91 M x 2.98 M |
| Upper Level | Family Room | 4.86 M x 4.43 M |
| Upper Level | 5pc Bathroom | 2.48 M x 3.07 M |
| Upper Level | 5pc Bathroom | 3.14 M x 3.49 M |
| Upper Level | Laundry Room | 2.03 M x 1.83 M |
Map
Agents and Offices
- Charneet Aulakh
- Office: Maxwell Central

Latest Listing

112 Chaparral Valley View Se
$629,900
106 Arbour Ridge Close Nw
$759,900