


Duplex

Year Built: 2006

Area: 1017 sqft

Bedrooms: 2

Bathrooms: 3

Fireplaces: 1

Car Parking: 2
48 Tucker Circle Okotoks, Alberta T1S 2J7 New
$554,900
Description
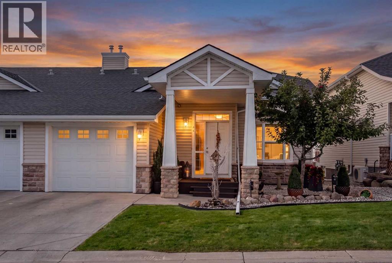
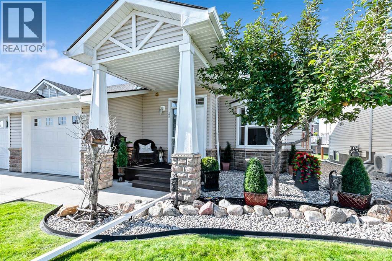
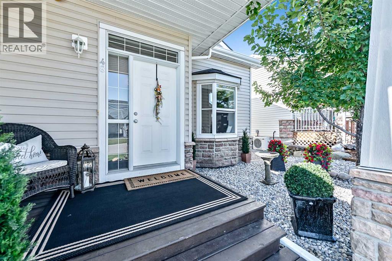
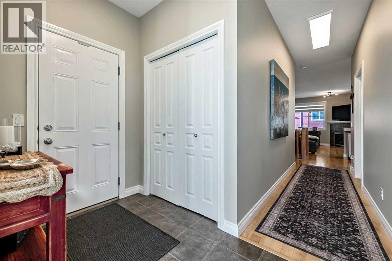
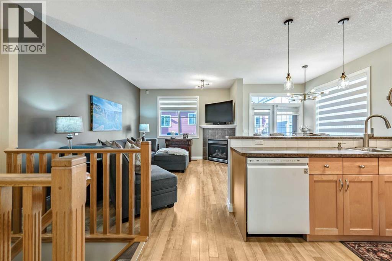
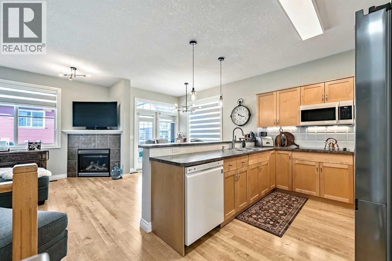
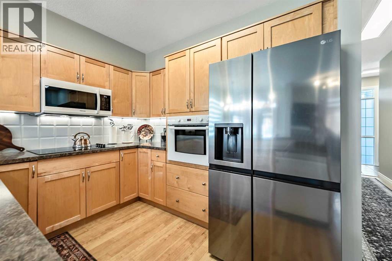
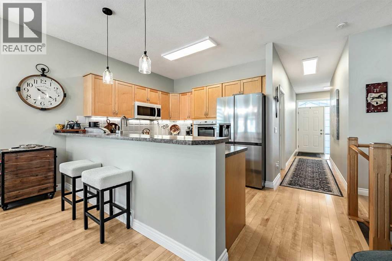
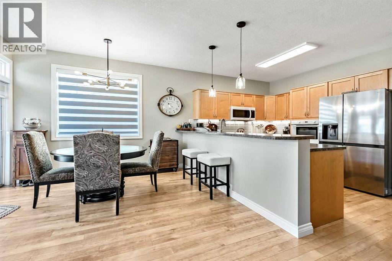
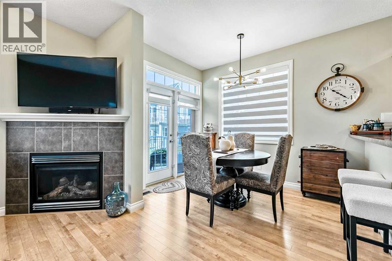
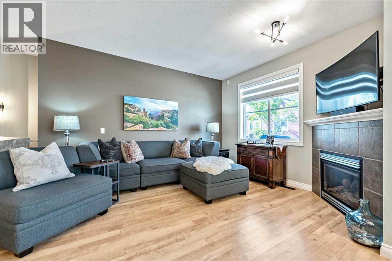
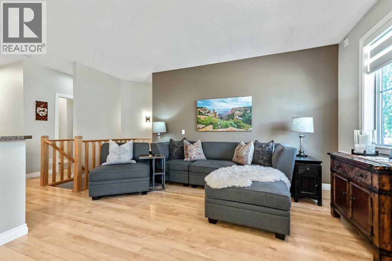
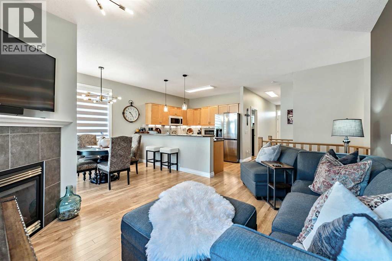
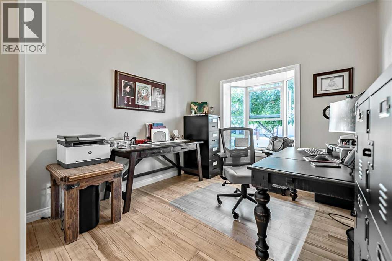
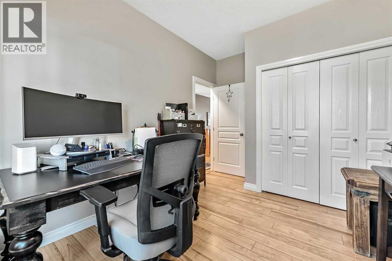
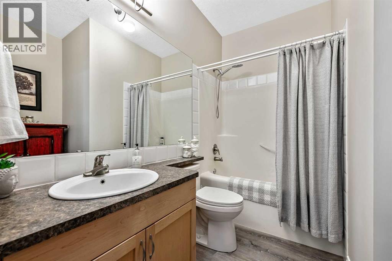
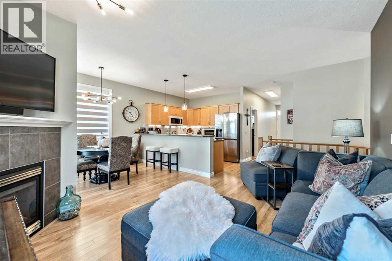
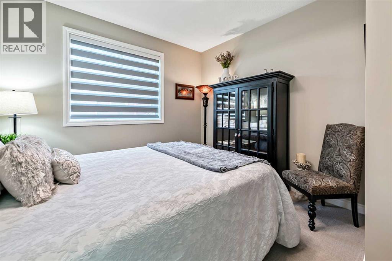
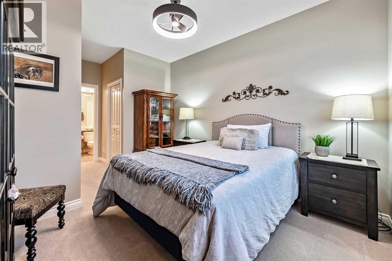
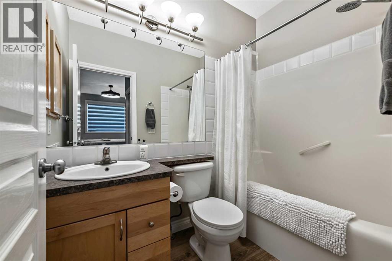
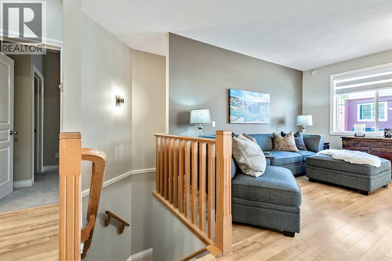
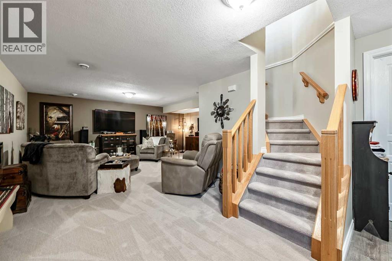
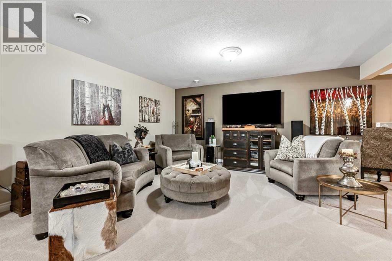
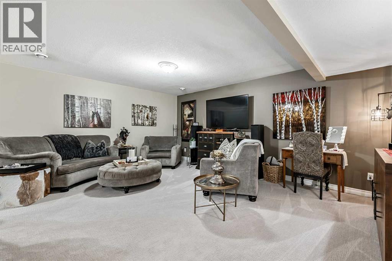
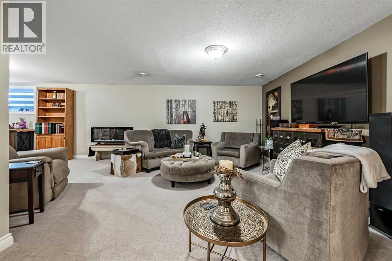
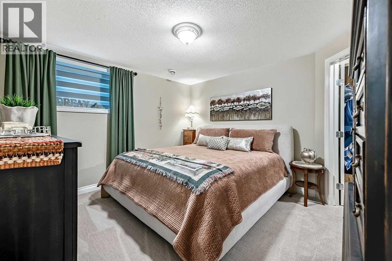
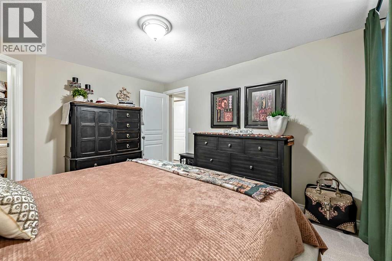
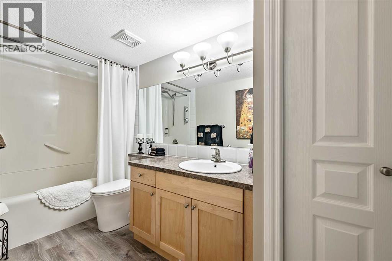
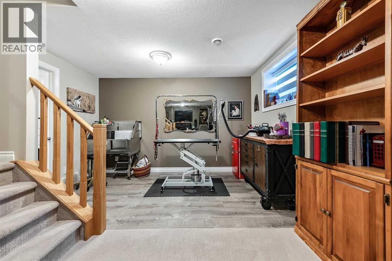
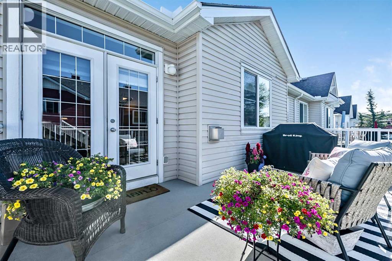
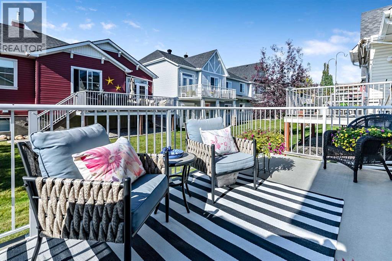
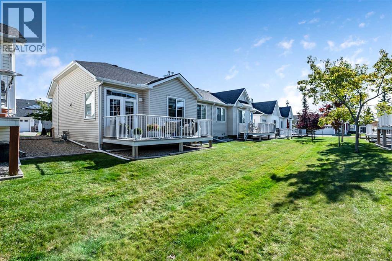
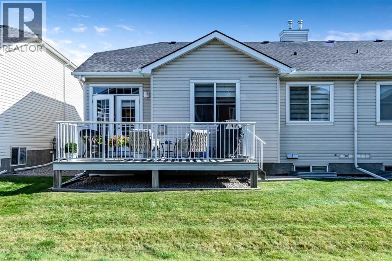
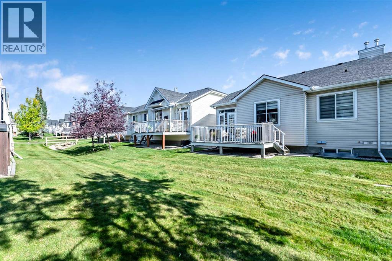
Step into comfort within this charming Okotoks bungalow, nestled within the beautiful community of Tucker Hill. This recently renovated, semi-detached duplex offers 1016.83 square feet of living space above grade, complemented by a fully finished basement providing an additional 986.75 square feet—a perfect blend of cozy living and functionality. Warmth radiates throughout, accentuated by brand new carpet, with fresh neutral paint and new window coverings that bathe each room in natural light. You’ll find two bedrooms above grade, (one is currently being used as an office). The luxurious primary suite features a four-piece en-suite bath, alongside a walk-in closet for effortless organization. Down stairs, discover another very spacious bedroom, with a giant walk-in closet, perfect for guests and storage and there is a large 4 pce bath for your convenience just off the bedroom. The spacious family room is the perfect setting for movie night or entertaining guests. The Flex Room is currently being used as a grooming station for the sellers pet, but this space has been designed with a kitchenette or wet bar in mind. Just hook up your bar fridge and sink to the already professionally installed plumbing. On the main level, relax and unwind in the living room, warmed by a gas fireplace with glass doors, tile surround and mantel or step outside onto the deck for a Bar-B-Que. Beyond the home, professionally landscaped frontage creates an inviting curb appeal. Enjoy the convenience of garage parking for one vehicle, along with a parking pad for another. The garage has also had a makeover with a brand new door, tiled floor, fresh paint and a wall mount with Color TV for your enjoyment as you enjoy this space. Laundry is currently located in the utility room downstairs, but there is room for a stacking washer and dryer in the upper level 4 pce. main bathroom as well. As part of this bare land condo, low condo fees cover snow removal and lawn maintenance, allowing you more time to enjoy your new home. Come home to Tucker Hill. (id:51913)
Property Details
| Amenities Near By : Golf Course, Park, Shopping |
| Community Features : Golf Course Development, Pets Allowed With Restrictions |
| Features : See Remarks, No Smoking Home, Gas Bbq Hookup, Parking |
| Parking Space Total : 2 |
| Plan : 0513480 |
| Structure : Deck, See Remarks |
| MLS® Number : A2355263 |
| Property Type : Single Family |
Building
| Bathroom Total : 3 |
| Bedrooms Above Ground : 1 |
| Bedrooms Below Ground : 1 |
| Bedrooms Total : 2 |
| Appliances : Refrigerator, Water Softener, Cooktop - Electric, Microwave Range Hood Combo, Oven - Built-in, Window Coverings, Garage Door Opener, Washer & Dryer |
| Architectural Style : Bungalow |
| Basement Development : Finished |
| Basement Type : Full (finished) |
| Constructed Date : 2006 |
| Construction Material : Poured Concrete, Wood Frame |
| Construction Style Attachment : Semi-detached |
| Cooling Type : None |
| Exterior Finish : Concrete, Stone, Vinyl Siding |
| Fire Protection : Smoke Detectors |
| Fireplace Present : Yes |
| Fireplace Total : 1 |
| Flooring Type : Carpeted, Ceramic Tile, Laminate, Vinyl Plank |
| Foundation Type : Poured Concrete |
| Heating Fuel : Natural Gas |
| Heating Type : Other, Forced Air |
| Stories Total : 1 |
| Size Interior : 1017 Sqft |
| Total Finished Area : 1016.83 Sqft |
| Type : Duplex |
| Utility Water : Municipal Water |
Land
| Size Total : 3033 Sqft|0-4,050 Sqft |
| Size Total Text : 3033 Sqft|0-4,050 Sqft |
| Size Frontage : 12.14 M |
| Acreage : No |
| Land Amenities : Golf Course, Park, Shopping |
| Fence Type : Not Fenced |
| Landscape Features : Lawn |
| Sewer : Municipal Sewage System |
| Size Depth : 39.1 M |
| Size Irregular : 3033.00 |
| Zoning Description : Nc |
Rooms
| Level | Type | Dimensions |
|---|---|---|
| Lower Level | Family Room | 18.67 Ft x 19.42 Ft |
| Lower Level | Other | 7.33 Ft x 12.33 Ft |
| Lower Level | Bedroom | 11.58 Ft x 12.67 Ft |
| Lower Level | Laundry Room | 9.50 Ft x 11.67 Ft |
| Lower Level | 4pc Bathroom | 5.00 Ft x 12.25 Ft |
| Main Level | Other | 5.08 Ft x 9.00 Ft |
| Main Level | Kitchen | 8.75 Ft x 10.17 Ft |
| Main Level | Dining Room | 7.25 Ft x 9.75 Ft |
| Main Level | Living Room | 11.42 Ft x 14.42 Ft |
| Main Level | Office | 10.00 Ft x 10.83 Ft |
| Main Level | Primary Bedroom | 11.00 Ft x 13.00 Ft |
| Main Level | 4pc Bathroom | 8.42 Ft |
| Main Level | 5pc Bathroom | 5.00 Ft x 7.58 Ft |
Map
Agents and Offices
- Tracy L. Barker
- Office: RE/MAX Complete Realty

Latest Listing

2102, 928 Arbour Lake Road Nw
$289,982
1510 Township Road 292
$750,000