Row / Townhouse

Year Built: 2027

Area: 1345 sqft

Bedrooms: 3

Bathrooms: 3

Car Parking: 1
49, 10 Sage Meadows Landing Nw Calgary, Alberta T3P 2Z8
$389,900
Description
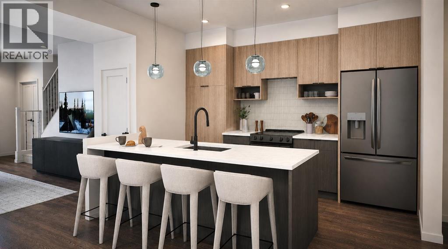
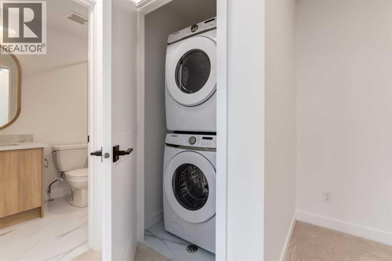
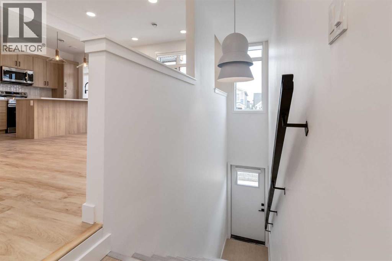
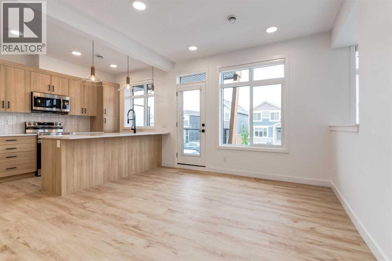
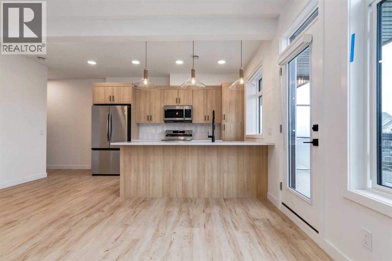
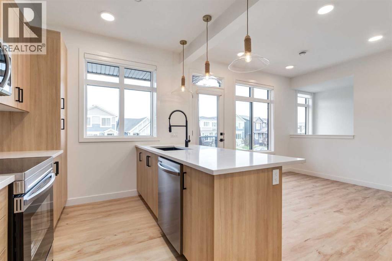
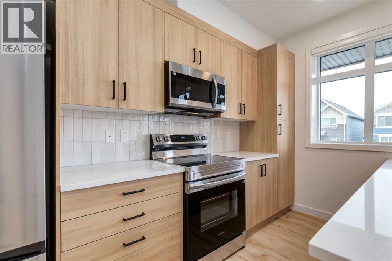
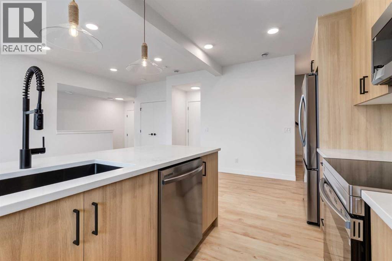
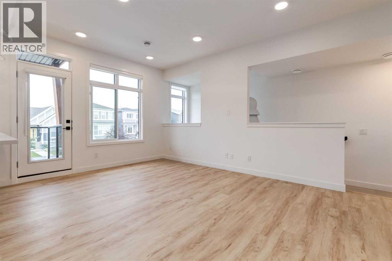
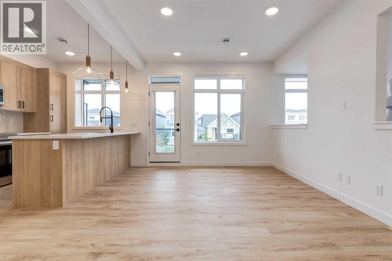
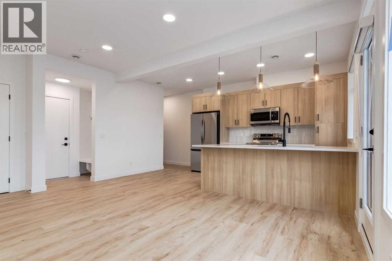
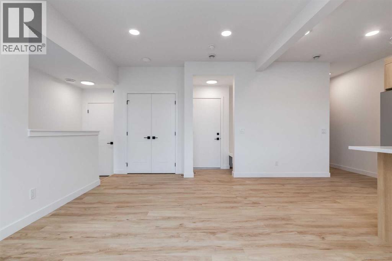
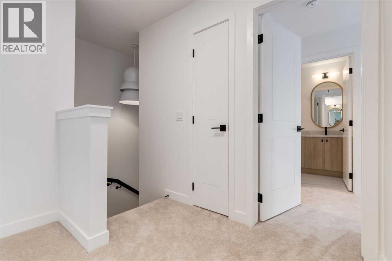
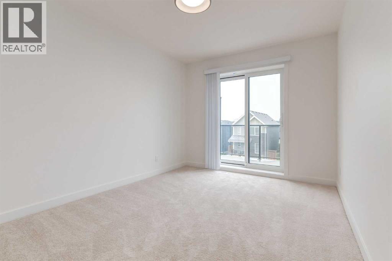
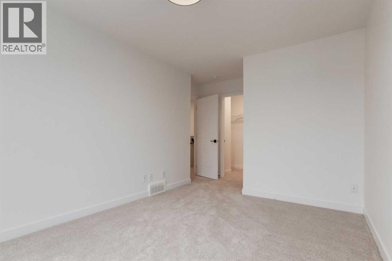
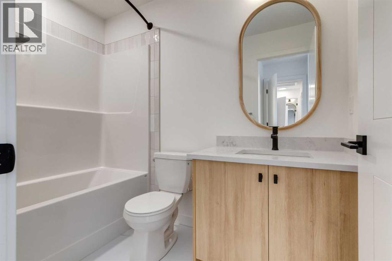
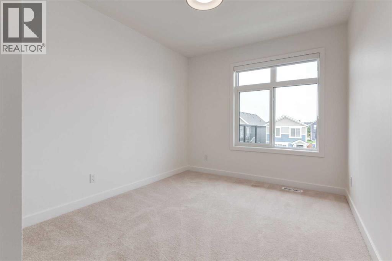
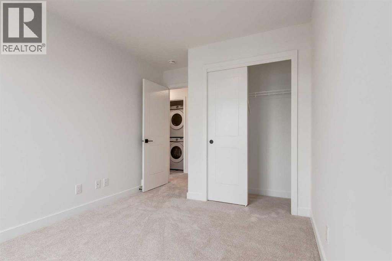
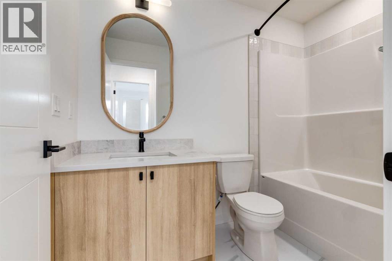
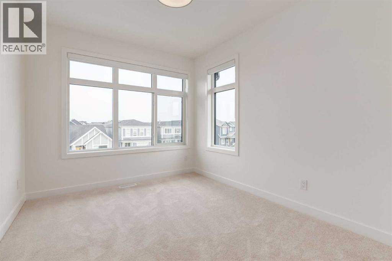
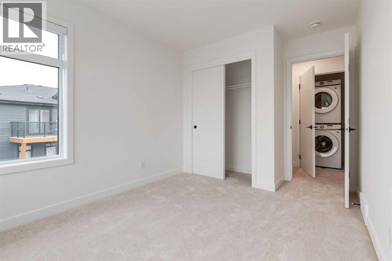
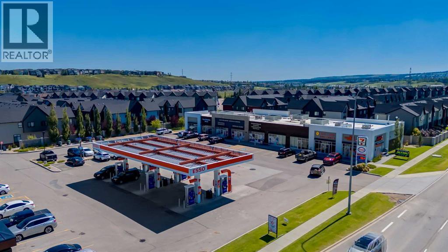
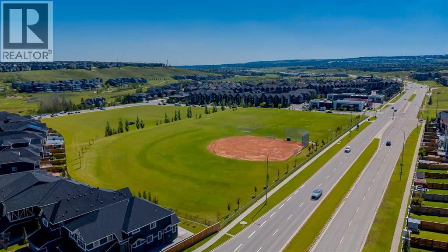
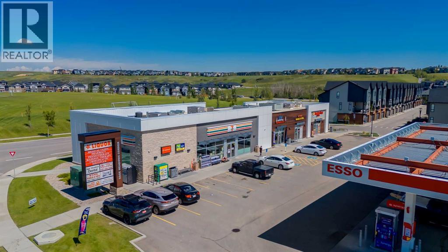
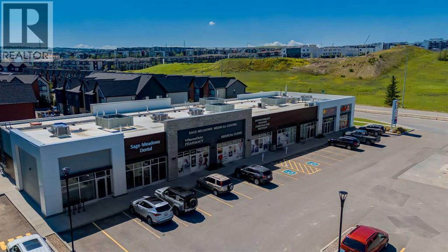
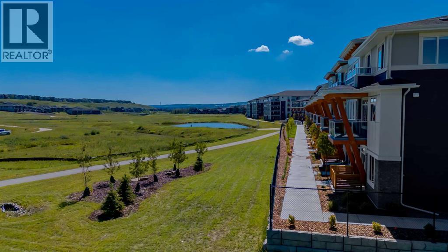
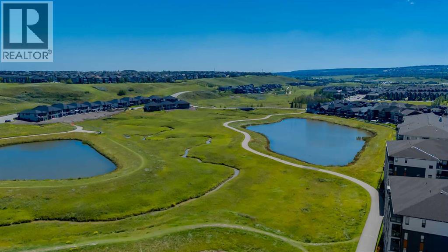
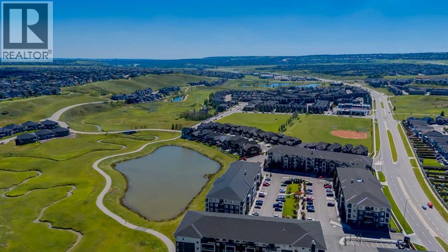
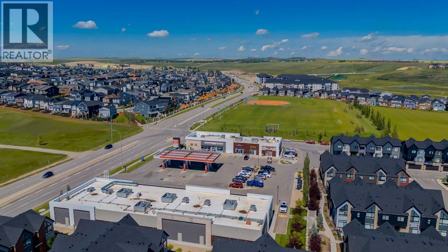
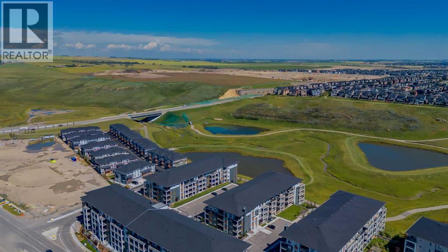
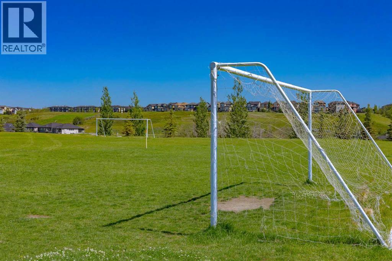
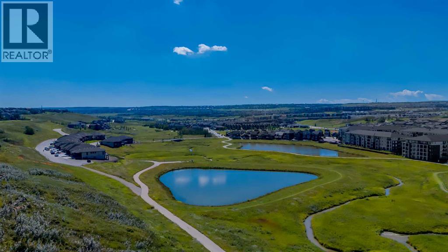
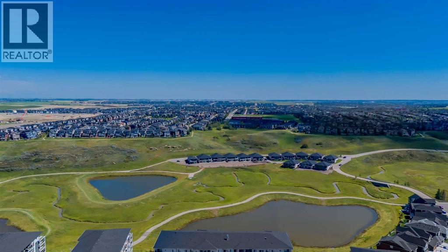
Welcome to the Fen by Rohit Homes, a thoughtfully designed 1,345 sq. ft. townhome offering modern style, functional living, and the convenience of a single-car garage. Featuring the Wild North Designer Interior, this home takes inspiration from Canada’s northern landscapes with a sophisticated palette of cooler tones, natural textures, and contemporary finishes.The main floor offers a bright and inviting open-concept layout, seamlessly connecting the kitchen, dining, and living areas. The Wild North interior features contemporary cabinetry, quartz countertops, full-height cabinets, stainless steel appliances, designer lighting, and carefully selected finishes that create a clean and elevated aesthetic. Large windows bring in plenty of natural light, making the space feel bright and welcoming.Upstairs, the thoughtfully designed layout provides comfortable bedrooms, a full bathroom, and convenient upper-level laundry. With 1,345 sq. ft. of well-planned living space, there is plenty of room for everyday living, entertaining, working from home, or accommodating guests.The single-car garage provides secure parking and additional storage, adding everyday convenience to this low-maintenance lifestyle.Located in Sage Hill West, residents enjoy easy access to parks, pathways, green spaces, shopping, restaurants, and everyday amenities, with Sage Hill Crossing, Creekside Shopping Centre, and Beacon Hill all nearby. Convenient access to Stoney Trail and Shaganappi Trail makes commuting throughout Calgary simple and efficient.Combining thoughtful design, a 1,345 sq. ft. floor plan, single-car garage, and Rohit Homes’ Wild North Designer Interior, the Fen offers a stylish and functional opportunity in one of northwest Calgary’s growing communities.Photos shown are of the Fen floor plan and are intended to demonstrate the layout. The Wild North Designer Interior is represented in the final rendering images and may not depict the exact finishes of this unit. (id:51913)
Property Details
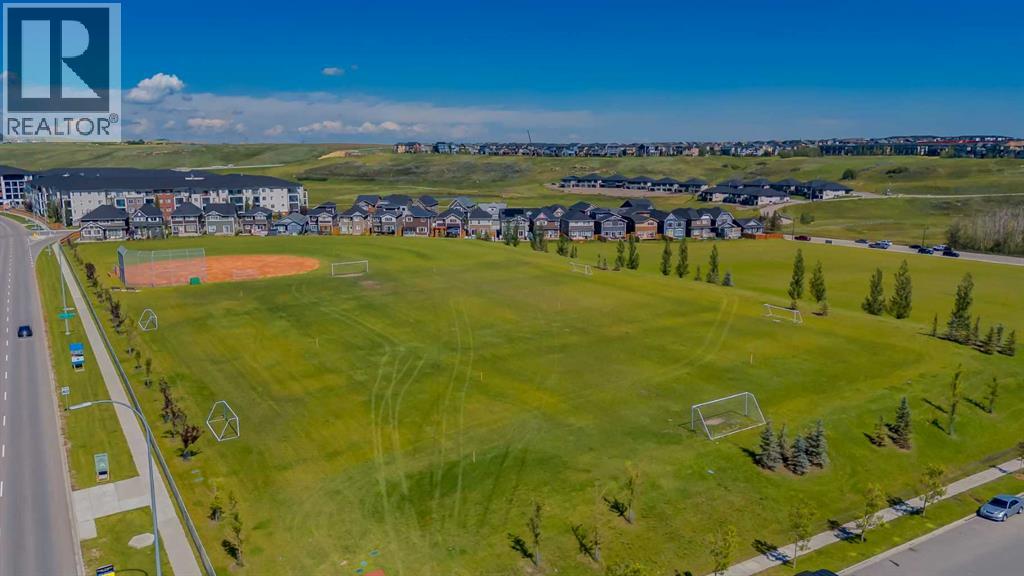
| Amenities Near By : Park, Playground, Schools, Shopping |
| Community Features : Pets Allowed |
| Features : See Remarks, No Animal Home, No Smoking Home, Parking |
| Parking Space Total : 1 |
| Plan : 2211260 |
| MLS® Number : A2347100 |
| Property Type : Single Family |
| Community Name : Sage Hill |
Building
| Bathroom Total : 3 |
| Bedrooms Above Ground : 3 |
| Bedrooms Total : 3 |
| Appliances : Refrigerator, Cooktop - Electric, Dishwasher, Microwave, Hood Fan, Washer/dryer Stack-up |
| Basement Type : None |
| Constructed Date : 2027 |
| Construction Material : Wood Frame |
| Construction Style Attachment : Attached |
| Cooling Type : None |
| Flooring Type : Carpeted, Ceramic Tile, Vinyl Plank |
| Foundation Type : Poured Concrete |
| Half Bath Total : 1 |
| Heating Type : Forced Air |
| Stories Total : 3 |
| Size Interior : 1345 Sqft |
| Total Finished Area : 1345 Sqft |
| Type : Row / Townhouse |
Land
| Size Total Text : Unknown |
| Acreage : No |
| Land Amenities : Park, Playground, Schools, Shopping |
| Fence Type : Not Fenced |
| Zoning Description : Tbd |
Rooms
| Level | Type | Dimensions |
|---|---|---|
| Second Level | Living Room/dining Room | 16.25 Ft x 11.17 Ft |
| Second Level | Kitchen | 16.17 Ft x 11.17 Ft |
| Second Level | 2pc Bathroom | 4.67 Ft x 4.42 Ft |
| Third Level | Primary Bedroom | 12.92 Ft x 9.50 Ft |
| Third Level | 4pc Bathroom | 8.17 Ft x 5.08 Ft |
| Third Level | Other | 5.08 Ft x 4.83 Ft |
| Third Level | Bedroom | 10.75 Ft x 9.00 Ft |
| Third Level | Bedroom | 10.75 Ft x 9.00 Ft |
| Third Level | 4pc Bathroom | 7.58 Ft x 5.25 Ft |
| Third Level | Laundry Room | 3.75 Ft x 3.58 Ft |
Map
Agents and Offices
- Cindy Cheng
- Office: Century 21 Bravo Realty