


Mobile Home

Year Built: 1973

Area: 773 sqft

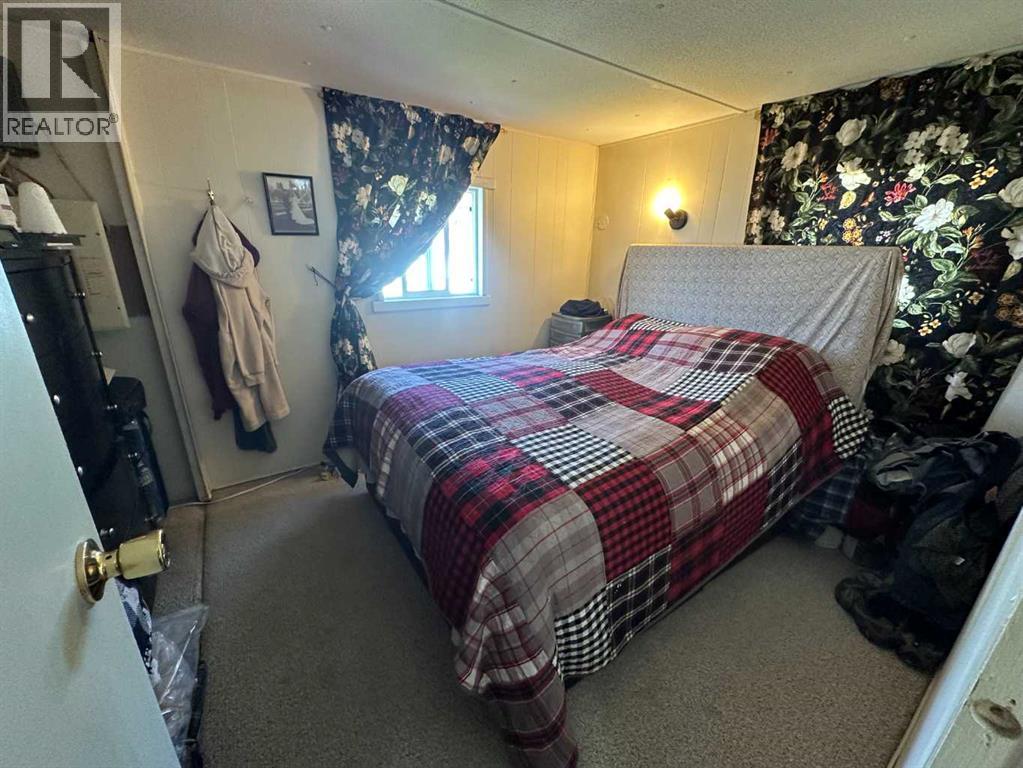
Bedrooms: 2

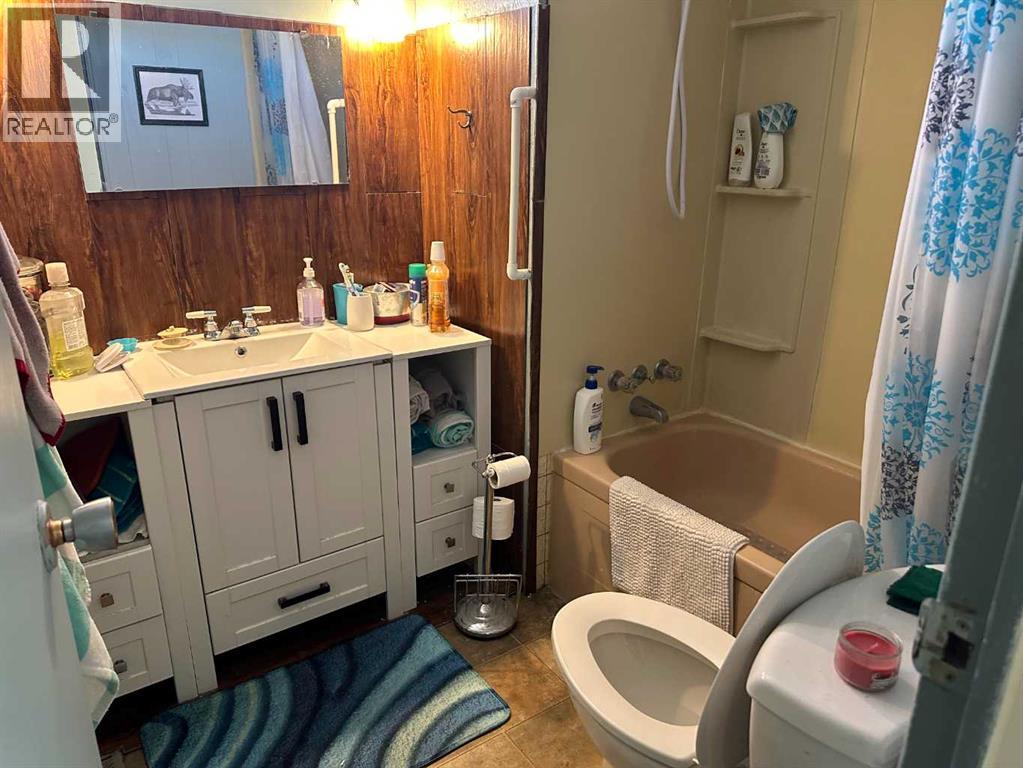
Bathrooms: 1

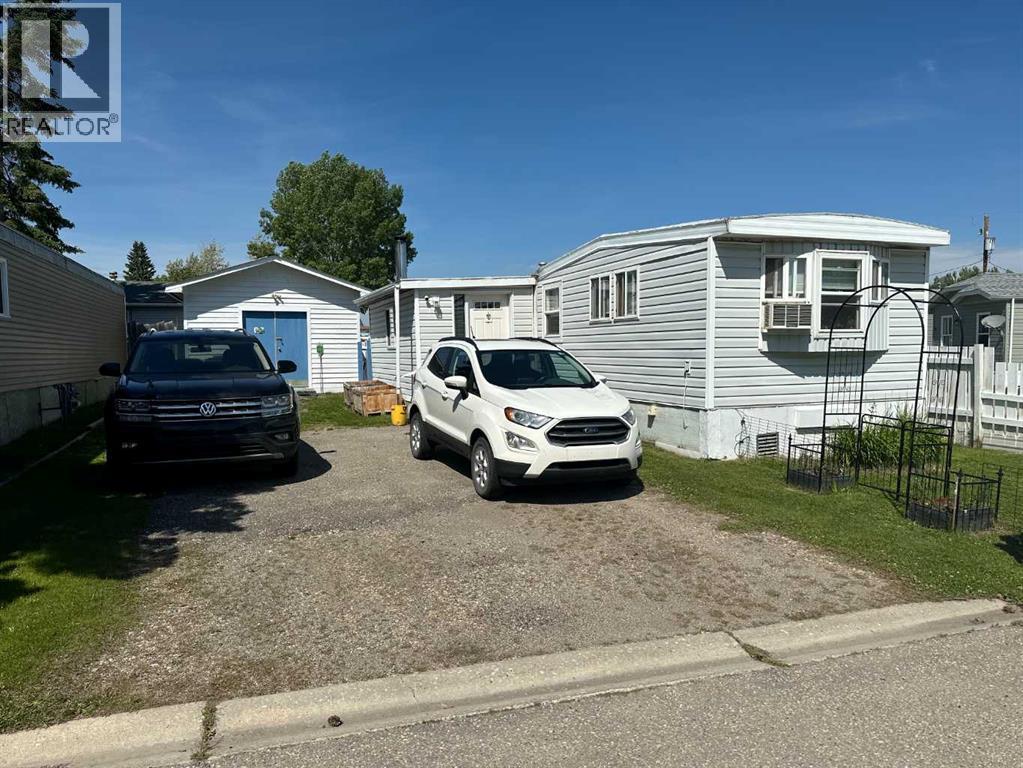
Car Parking: 2
49, 1190 15 Avenue Didsbury, Alberta T0M 0W0
$51,900
Description
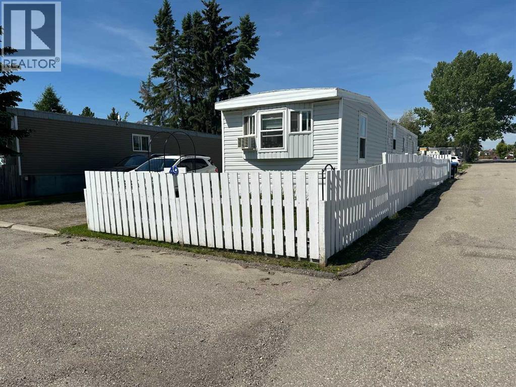
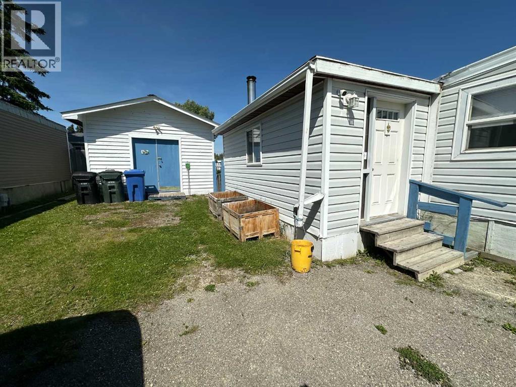
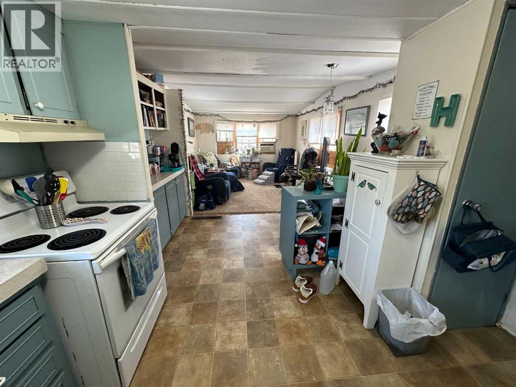
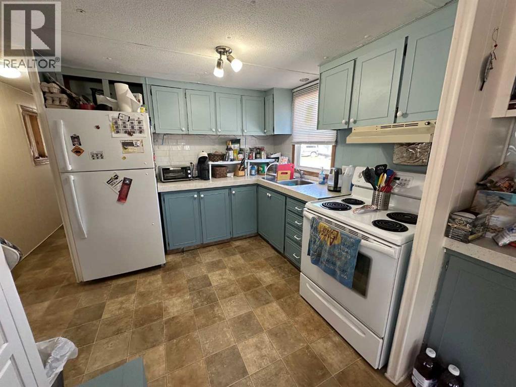
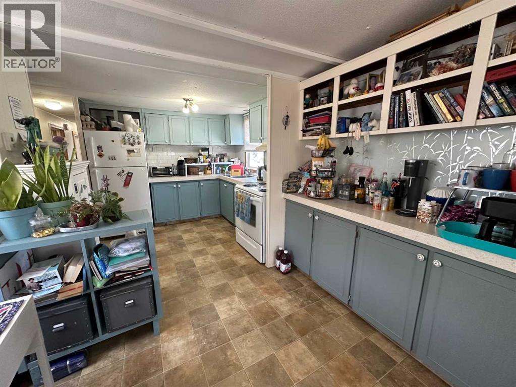
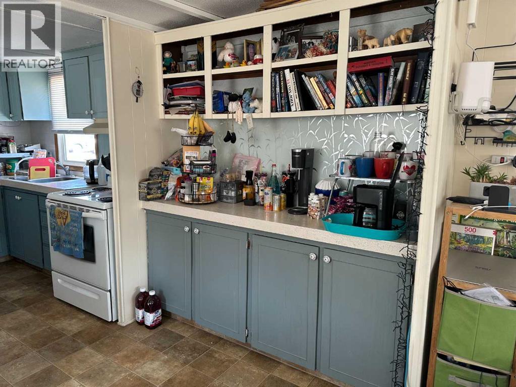
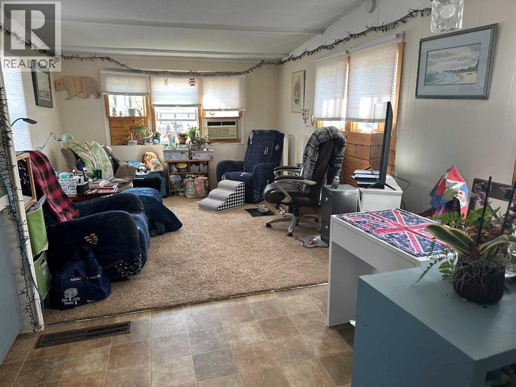
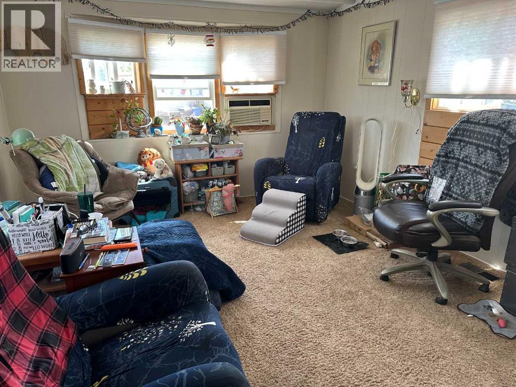
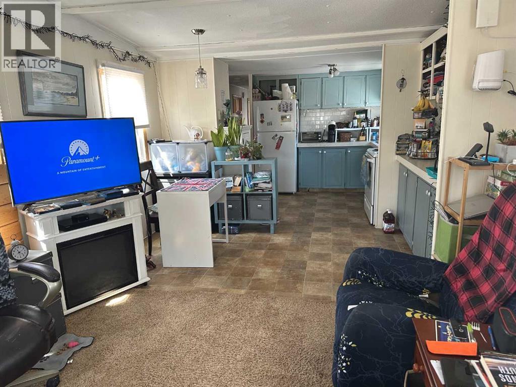
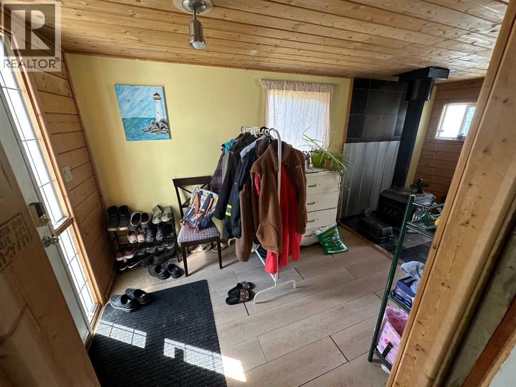
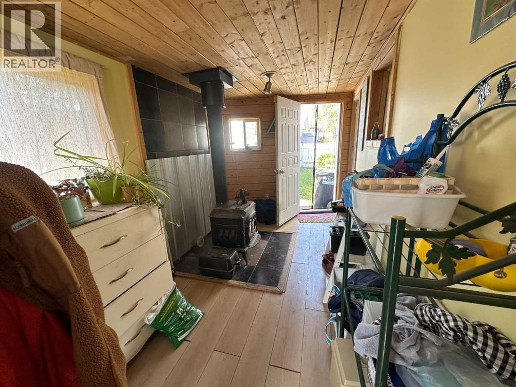
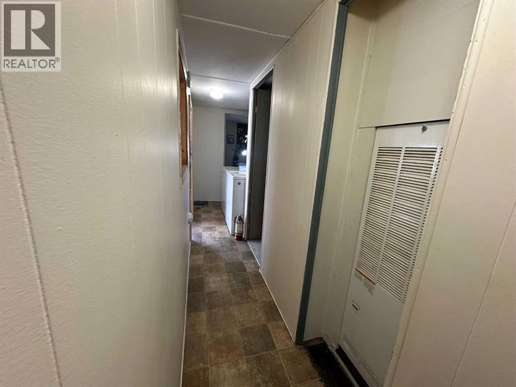
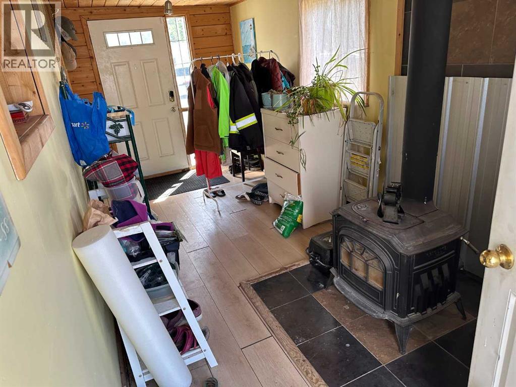
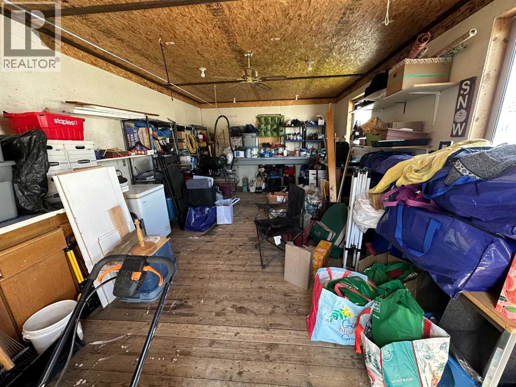
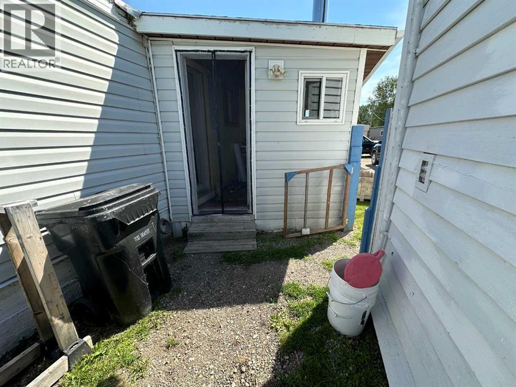
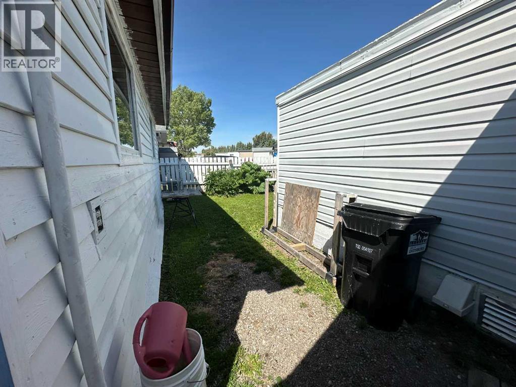
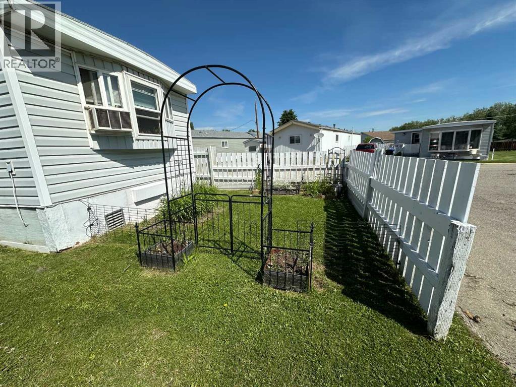
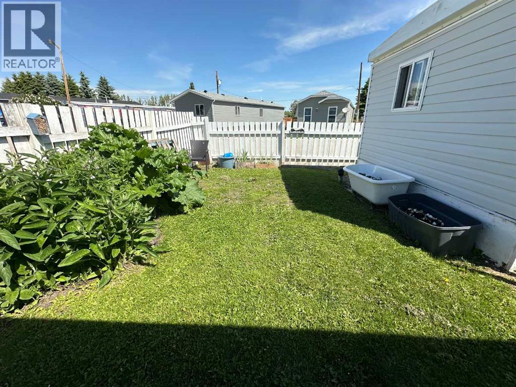
If you are ready to get into the real estate market at an affordable price, your opportunity just came available. This 2 bedroom mobile would be a great 1st home for you and your small family. The furnace and hot water tank are newer in recent years as well as an upgrade to the electrical panel. There is an addition on the south side of the home which has the front entrance and also the access door to the back yard. This room works well as a sitting room where you'll enjoy a coffee and a good book. There is a 14' x 24' work shop that is insulated and has power installed (not heated) in the side yard where you'll be able to work on the projects that come with owning a home. There's plenty of off -street parking for your vehicles. Buyers will need to receive approval from the park management. (id:51913)
Property Details
| Amenities Near By : Golf Course, Recreation Nearby, Schools, Shopping |
| Community Features : Golf Course Development, Pets Allowed With Restrictions |
| Parking Space Total : 2 |
| Structure : None |
| MLS® Number : A2324349 |
| Property Type : Single Family |
Building
| Bathroom Total : 1 |
| Bedrooms Above Ground : 2 |
| Bedrooms Total : 2 |
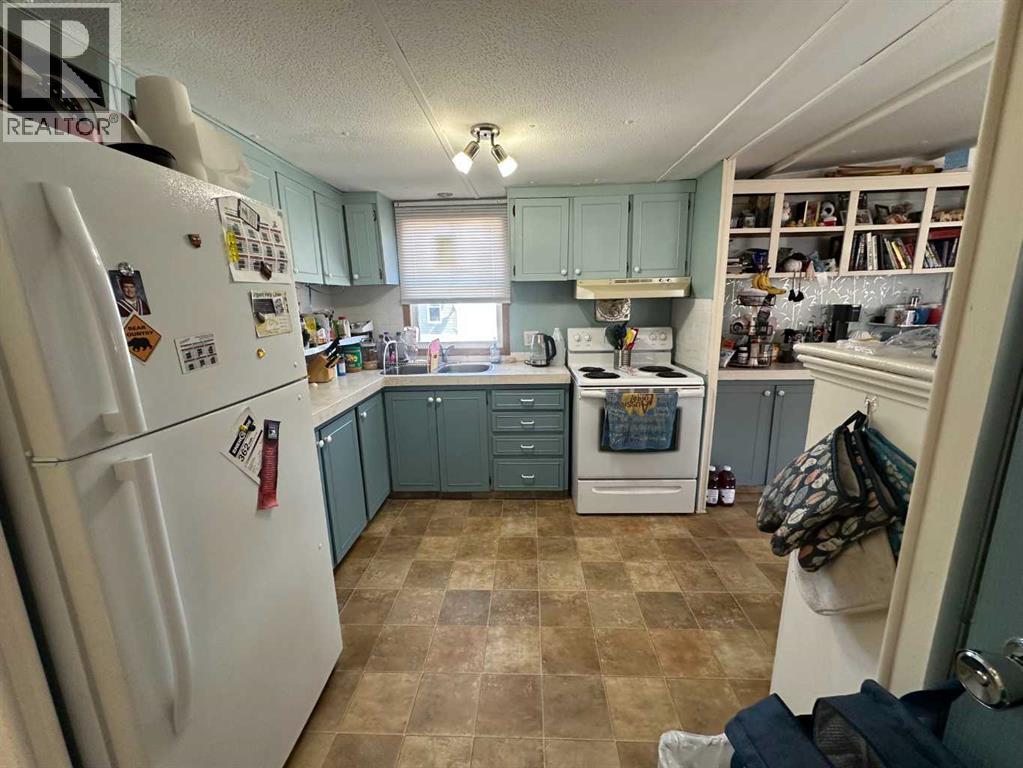
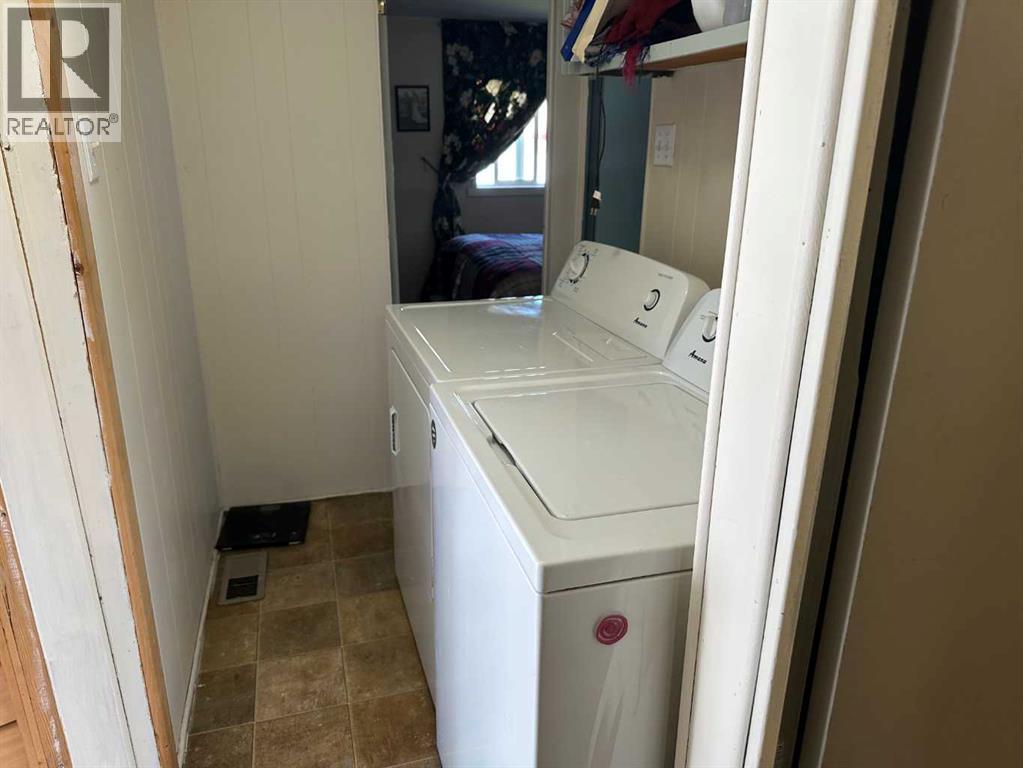
| Appliances : Washer, Refrigerator, Stove, Dryer, Window Coverings |
| Architectural Style : Mobile Home |
| Constructed Date : 1973 |
| Flooring Type : Carpeted, Linoleum |
| Heating Fuel : Natural Gas |
| Heating Type : Forced Air |
| Stories Total : 1 |
| Size Interior : 773 Sqft |
| Total Finished Area : 773 Sqft |
| Type : Mobile Home |
Land
| Size Total Text : Mobile Home Pad (mhp) |
| Acreage : No |
| Land Amenities : Golf Course, Recreation Nearby, Schools, Shopping |
| Fence Type : Fence |
Rooms
| Level | Type | Dimensions |
|---|---|---|
| Main Level | Living Room | 12.25 Ft x 11.33 Ft |
| Main Level | Kitchen | 11.33 Ft x 8.83 Ft |
| Main Level | Dining Room | 11.33 Ft x 6.67 Ft |
| Main Level | Other | 17.42 Ft x 7.33 Ft |
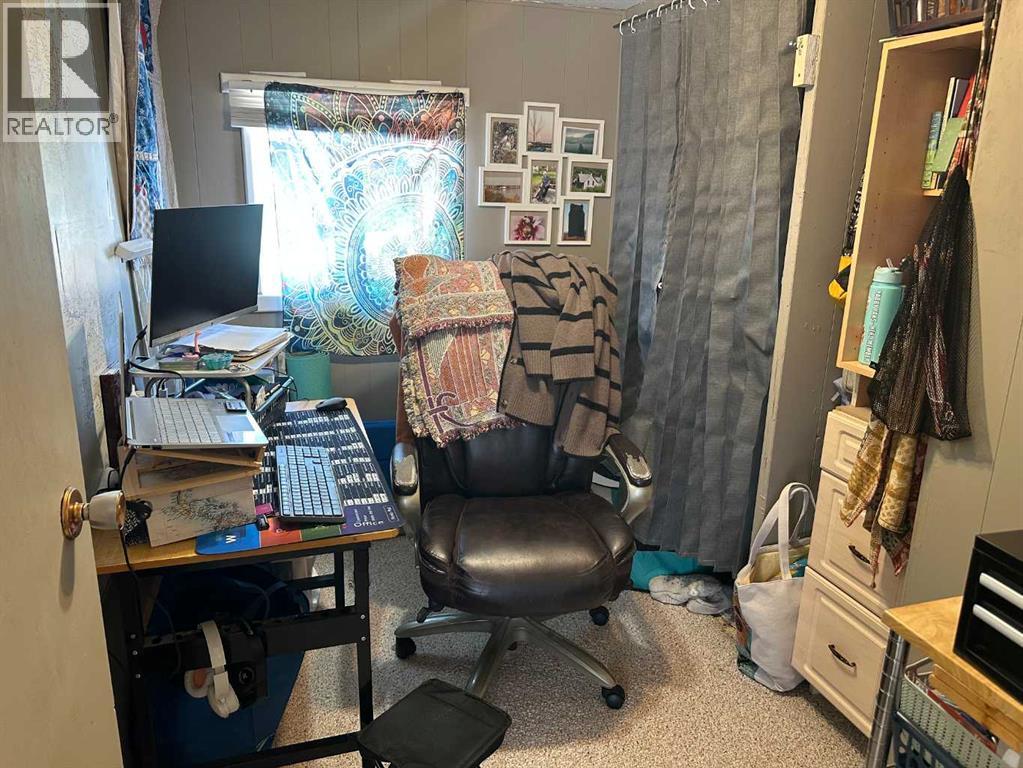
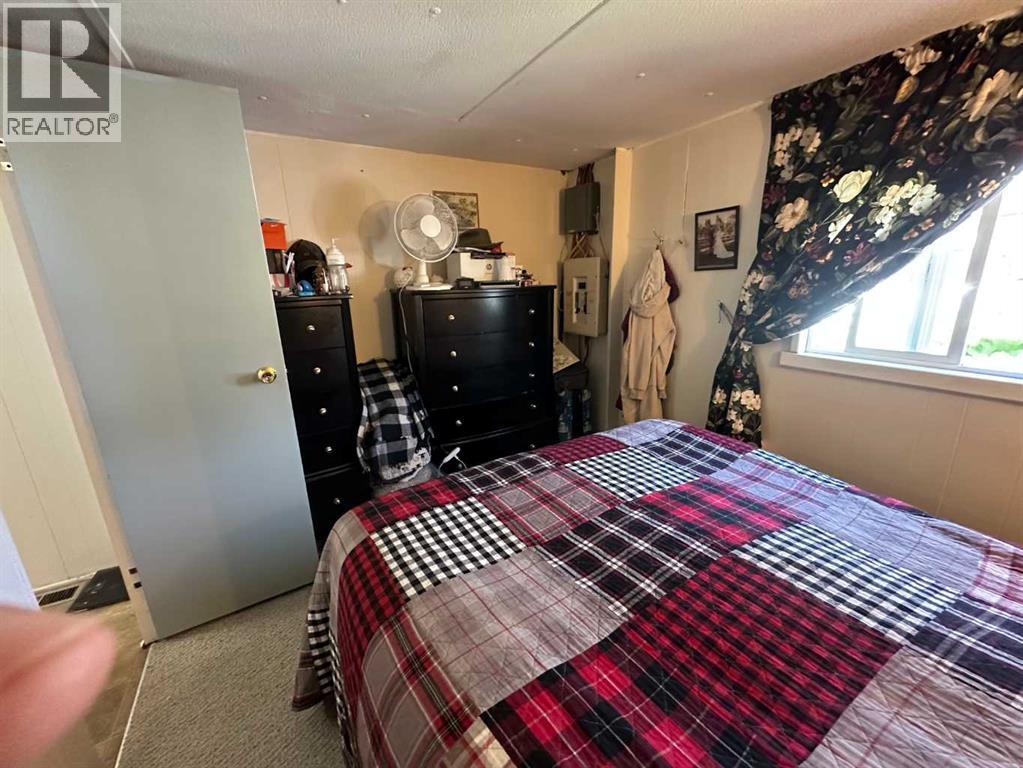
| Main Level | Primary Bedroom | 9.33 Ft x 8.58 Ft |
| Main Level | Bedroom | 8.67 Ft x 5.75 Ft |
| Main Level | Laundry Room | 6.83 Ft x 4.50 Ft |
| Main Level | 4pc Bathroom | Measurements not available |
Map
Agents and Offices
- Rod R. Neufeld
- Allen Reed
- Office: Front Porch Realty

Latest Listing

126 Springwood Drive Sw
$587,400
205, 15 Everstone Drive Sw
$450,000