Row / Townhouse

Year Built: 2009

Area: 1169 sqft

Bedrooms: 3

Bathrooms: 4

Car Parking: 1
49 Aspen Hills Drive Sw Calgary, Alberta T3H 0P8
$474,900
Description
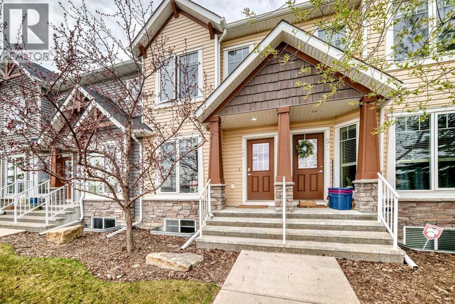
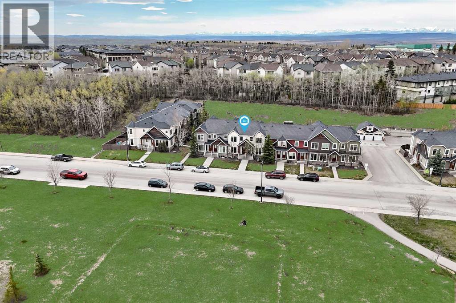
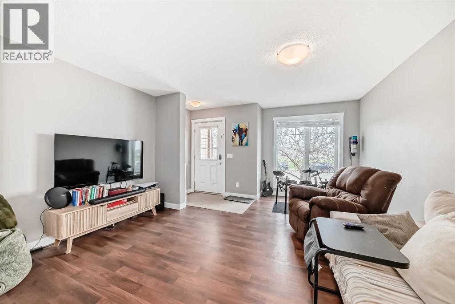
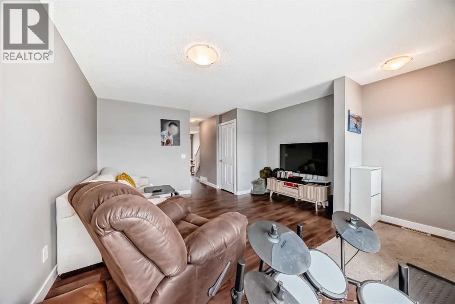
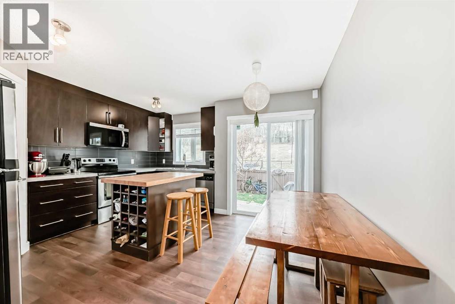
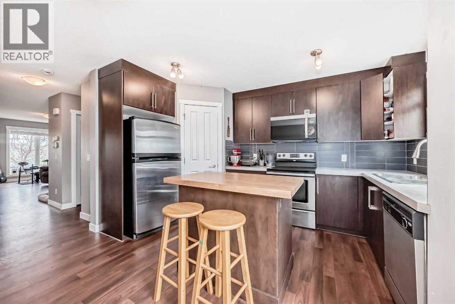
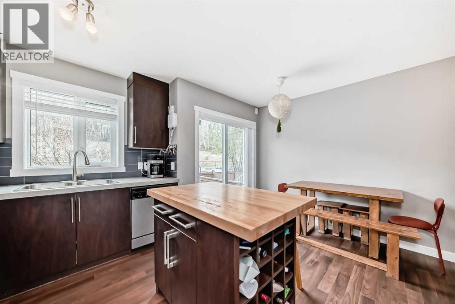
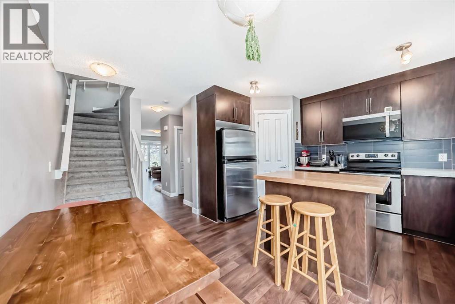
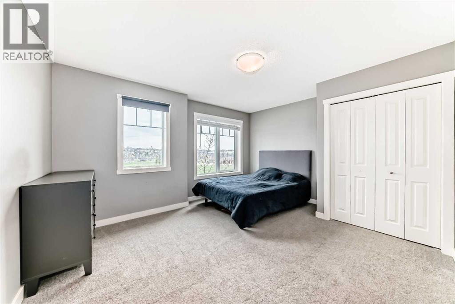
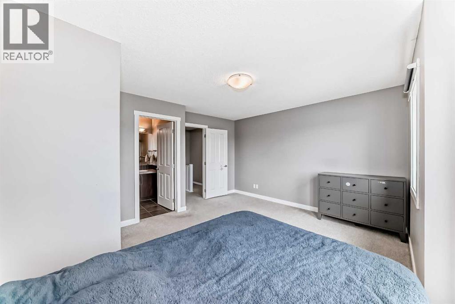
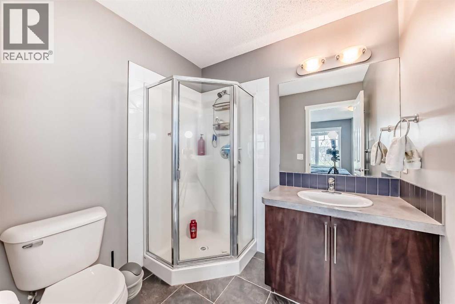
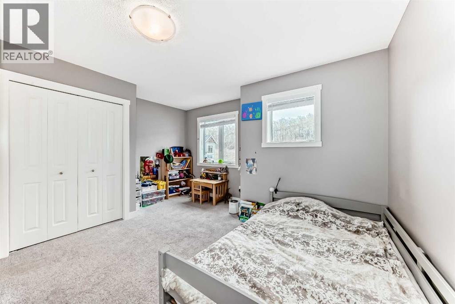
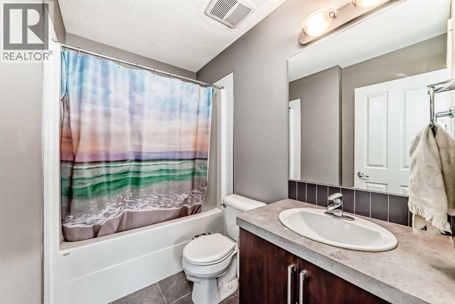
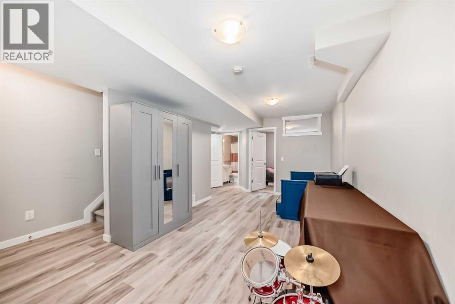
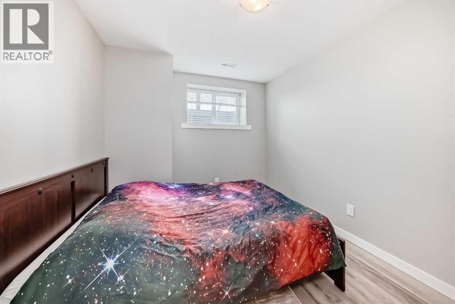
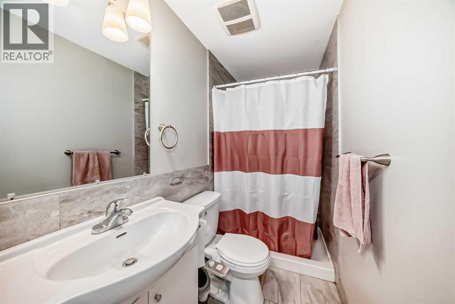
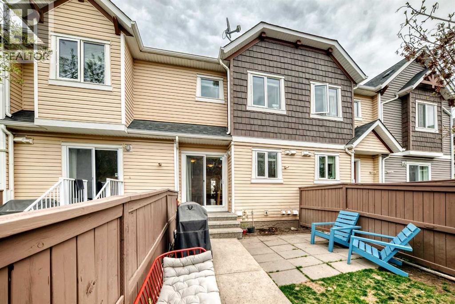
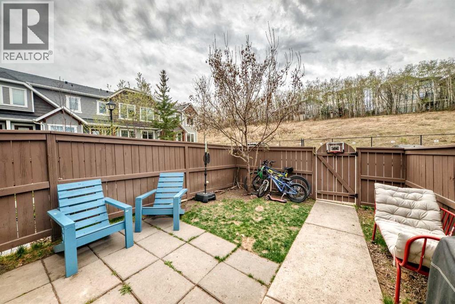
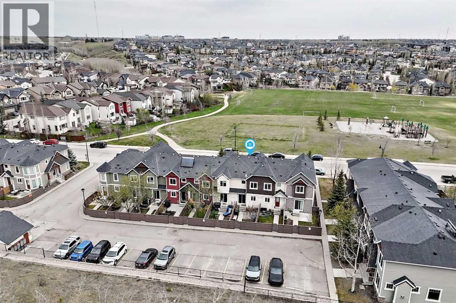
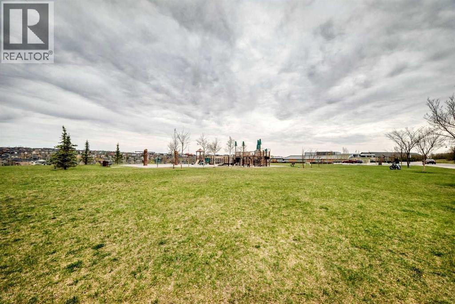
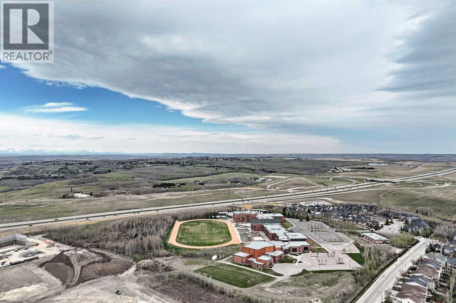
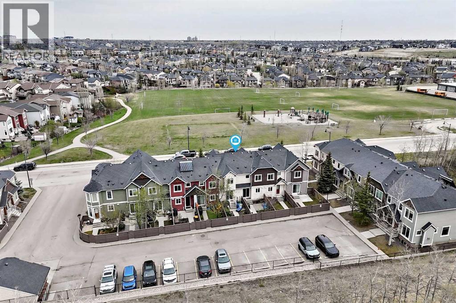
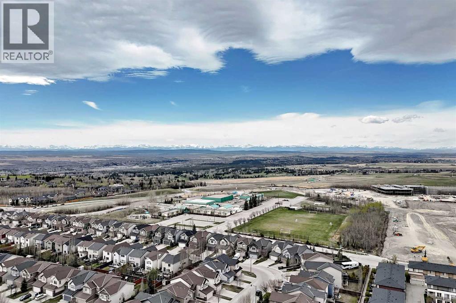
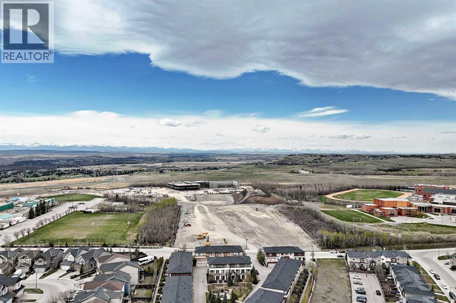
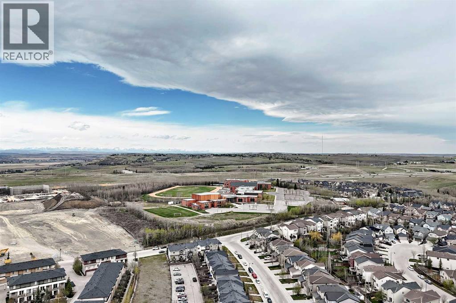
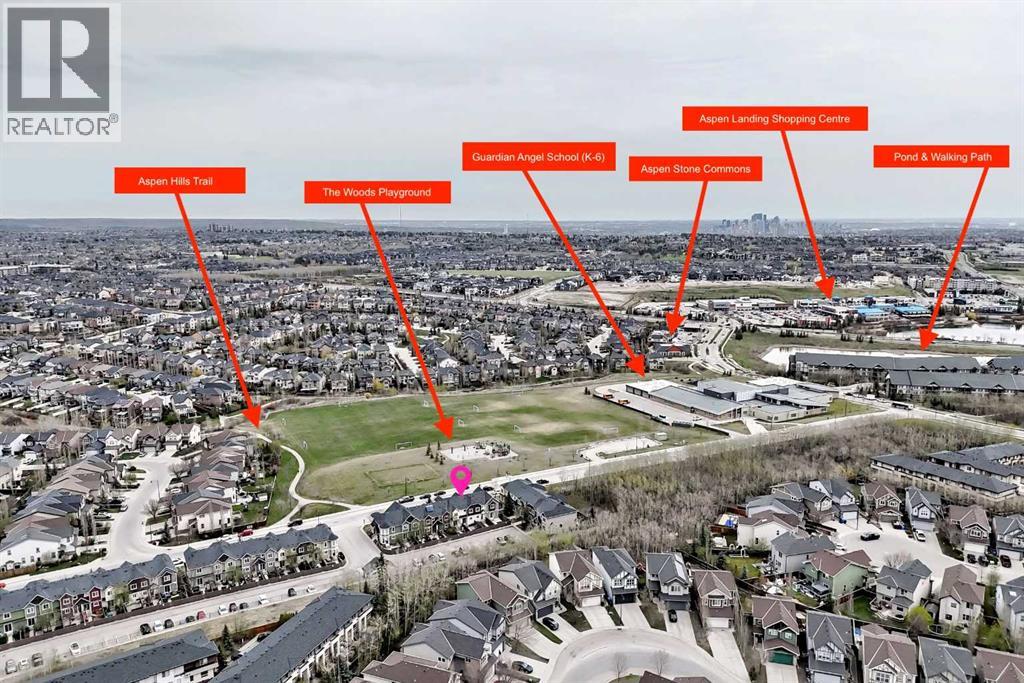
NEW PRICE | 3 BEDS | 3/1 BATHS | OVER 1,650 SQFT OF LIVING SPACE | FENCED BACK YARD | GREENSPACE. Your new home awaits, tucked between greenspace and a playing field, offering wide open spaces right outside your front and back door.This charming townhome welcomes you into a spacious living area, where warm laminate flooring flows throughout the main level, emphasizing the abundance of natural light. The kitchen is thoughtfully designed with a dining nook, island with wine shelving, corner pantry, and ample cabinetry. Patio doors lead to the backyard, creating the perfect setup for summer BBQs and entertaining.Upstairs, you’ll find dual primary bedrooms, each complete with its own private ensuite bath.The fully finished basement is home to a rec room, third bedroom, full bathroom, and laundry area with plenty of additional storage space.The location truly doesn’t get much better than this. Enjoy being within walking distance to some of Calgary’s top private and public schools, along with all the shopping, dining, and everyday amenities of Aspen Landing and Aspen Stone Commons. (id:51913)
Property Details
| Amenities Near By : Park, Playground, Schools, Shopping |
| Community Features : Pets Allowed With Restrictions |
| Features : Closet Organizers, Parking |
| Parking Space Total : 1 |
| Plan : 1010944 |
| MLS® Number : A2310789 |
| Property Type : Single Family |
| Community Name : Aspen Woods |
Building
| Bathroom Total : 4 |
| Bedrooms Above Ground : 2 |
| Bedrooms Below Ground : 1 |
| Bedrooms Total : 3 |
| Appliances : Washer, Refrigerator, Dishwasher, Stove, Dryer, Microwave Range Hood Combo, Window Coverings |
| Basement Development : Finished |
| Basement Type : Full (finished) |
| Constructed Date : 2009 |
| Construction Style Attachment : Attached |
| Cooling Type : None |
| Exterior Finish : Stone, Vinyl Siding, Wood Siding |
| Flooring Type : Carpeted, Laminate, Tile |
| Foundation Type : Poured Concrete |
| Half Bath Total : 1 |
| Heating Type : Forced Air |
| Stories Total : 2 |
| Size Interior : 1169 Sqft |
| Total Finished Area : 1168.7 Sqft |
| Type : Row / Townhouse |
Land
| Size Total : 28.74 M2|0-4,050 Sqft |
| Size Total Text : 28.74 M2|0-4,050 Sqft |
| Size Frontage : 4.57 M |
| Acreage : No |
| Land Amenities : Park, Playground, Schools, Shopping |
| Fence Type : Fence |
| Size Depth : 24.21 M |
| Size Irregular : 28.74 |
| Zoning Description : Dc |
Rooms
| Level | Type | Dimensions |
|---|---|---|
| Basement | Recreational, Games Room | 18.25 Ft x 10.17 Ft |
| Basement | Bedroom | 11.58 Ft x 9.17 Ft |
| Basement | 3pc Bathroom | 7.83 Ft x 3.92 Ft |
| Basement | Laundry Room | 6.67 Ft x 5.92 Ft |
| Main Level | Kitchen | 13.42 Ft x 7.92 Ft |
| Main Level | Pantry | 3.92 Ft x 3.83 Ft |
| Main Level | Dining Room | 11.25 Ft x 6.42 Ft |
| Main Level | 2pc Bathroom | 7.25 Ft x 3.08 Ft |
| Main Level | Living Room | 17.00 Ft x 14.17 Ft |
| Main Level | Other | 6.42 Ft x 3.83 Ft |
| Upper Level | Primary Bedroom | 14.33 Ft x 14.17 Ft |
| Upper Level | 4pc Bathroom | 8.00 Ft x 4.83 Ft |
| Upper Level | Bedroom | 14.17 Ft x 13.17 Ft |
| Upper Level | 3pc Bathroom | 6.08 Ft x 7.00 Ft |
Map
Agents and Offices
- Pamela Mcleod
- Office: RE/MAX Innovations