House

Year Built: 2004

Area: 1317 sqft

Bedrooms: 3

Bathrooms: 2

Fireplaces: 1

Car Parking: 2
49 Evermeadow Manor Sw Calgary, Alberta T2Y 4W8
$574,900
Description
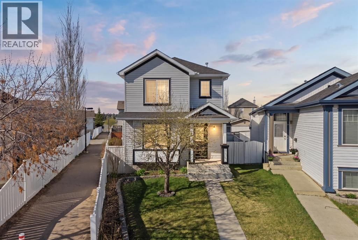
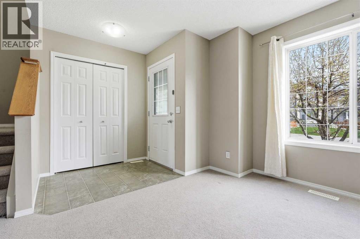
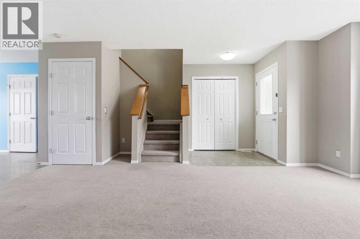
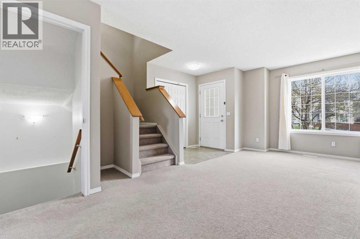
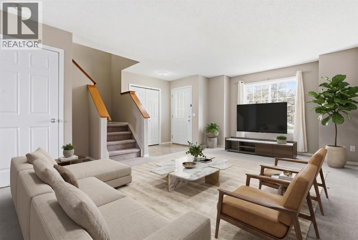
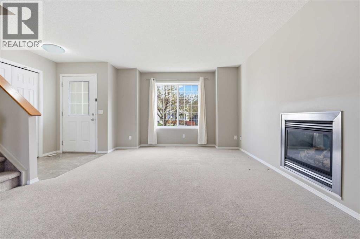
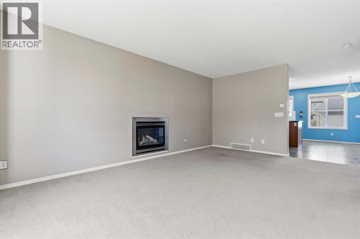
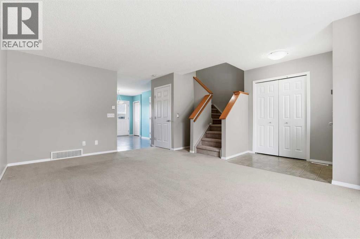
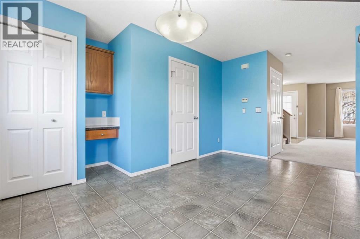
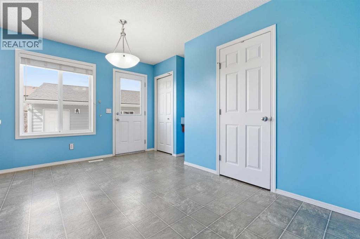
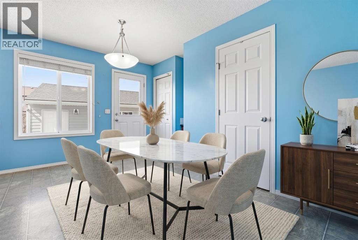
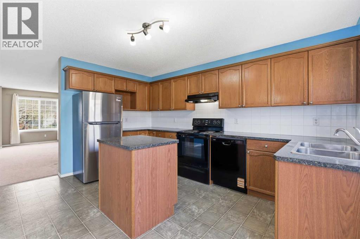
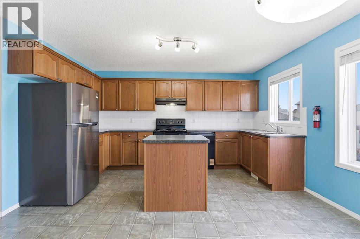
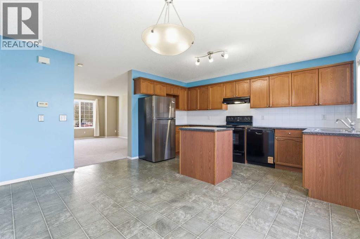
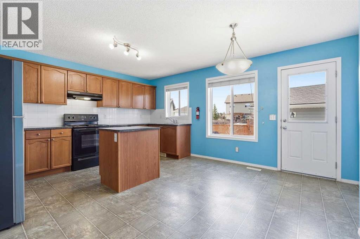
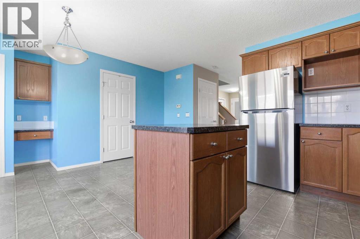
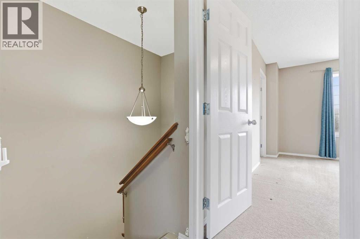
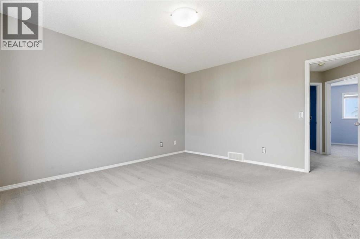
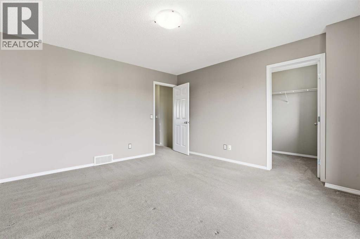
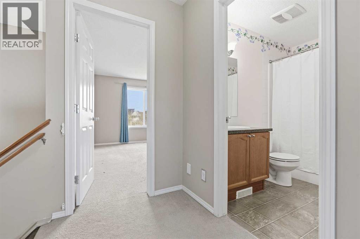
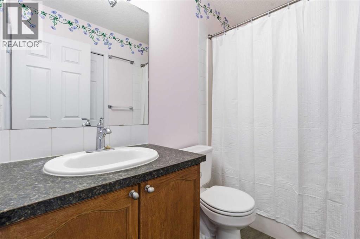
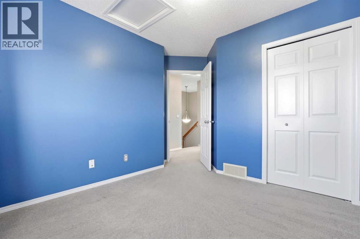
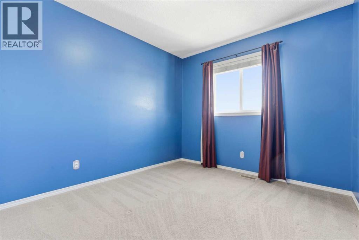
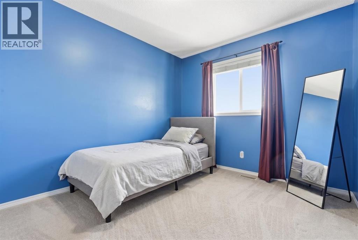
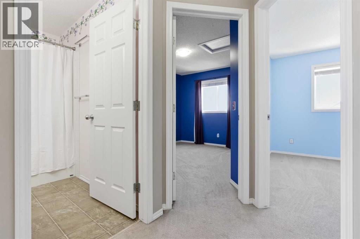
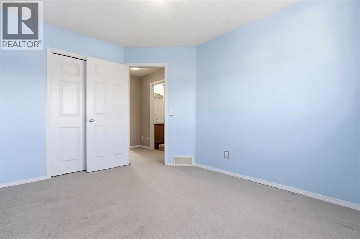
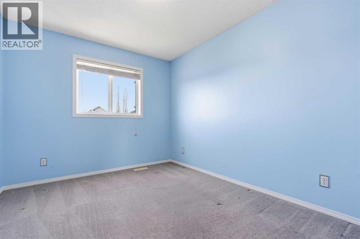
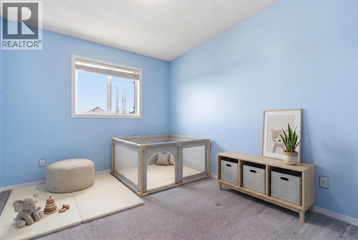
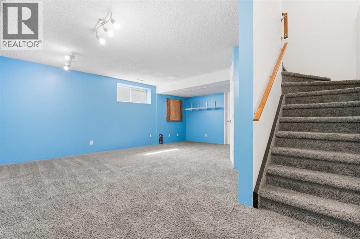
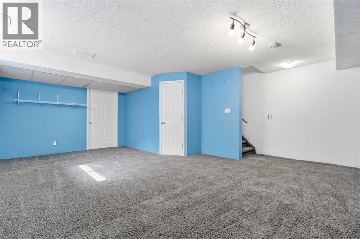
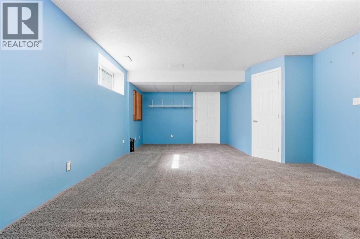
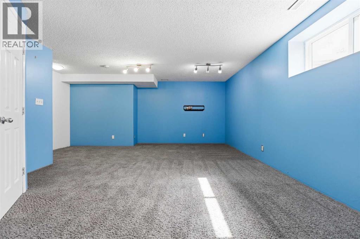
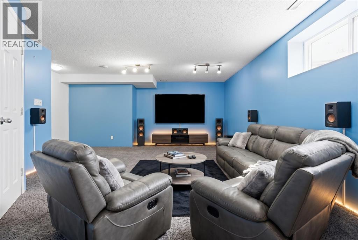
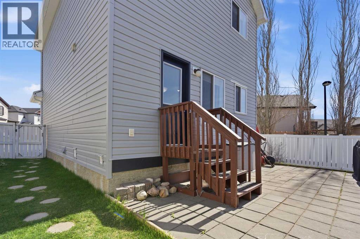
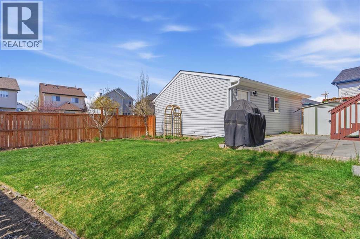
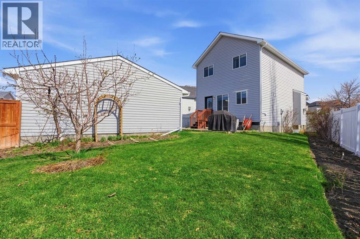
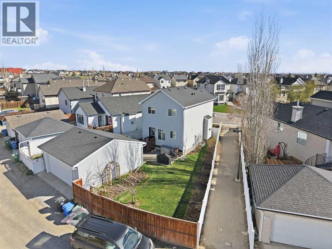
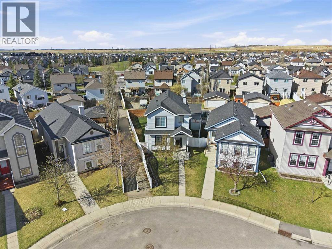
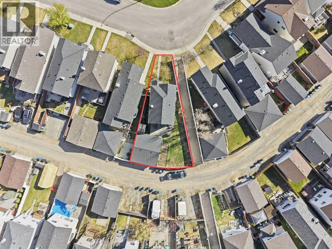
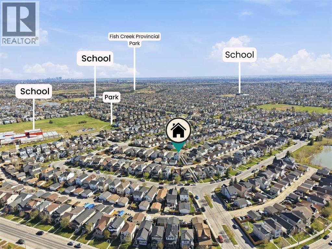
Welcome to the highly sought-after, family-friendly community of Evergreen! Tucked away on a quiet street where the laughter of kids playing outside is your soundtrack, this location is a dream for active families. You are just a short walk or bike ride away from the beauty and majesty of Fish Creek Provincial Park. Commuting is a breeze with easy access to major roads like Stoney and Macleod Trail, a 3-minute walk to transit, and a short drive to two LRT stations! You’ll also enjoy being surrounded by multiple playgrounds, ponds, grocery stores, restaurants, and all the everyday amenities you need. Sitting on a sprawling, pie-shaped lot that boasts around 35% more land than surrounding properties, this well-maintained detached home features 3 bedrooms, 2 bathrooms, a fully developed basement, over 1,300 sq ft of above-ground living space, and an oversized double detached garage equipped with a high-clearance door. The southwest-facing backyard is a paradise for gardeners and green thumbs. It is currently home to a multi-graft pear tree, an Evans cherry tree, a unique grafted crab apple tree, Saskatoon berries, black and red currants, alongside thriving strawberry and raspberry patches. It also provides a fantastic retreat for kids, and a great setting for outdoor gatherings, BBQs, or simply sipping your morning coffee. As soon as you set foot inside this home, you are met with a bright, inviting layout. The living room is bathed in natural light through the large front window and features a cozy gas fireplace. You'll love the spacious kitchen, which offers plenty of counter and cabinet space, a center island, updated appliances, and a sink that perfectly overlooks the backyard. It connects seamlessly to the dining area, making everyday living and entertaining incredibly easy. Upstairs, you'll find three spacious bedrooms and a 4-piece main bathroom. The lower level provides flexibility to suit whatever your lifestyle calls for, whether it’s a home theatre area, gym , hobby space, or playroom. Additional upgrades include new roof shingles and siding (2021), alongside extra attic insulation for improved energy efficiency. There's so much value in this home! Schedule a viewing today and see it for yourself! (id:51913)
Property Details
| Amenities Near By : Park, Playground, Schools, Shopping |
| Features : Back Lane, Pvc Window, No Animal Home, No Smoking Home |
| Parking Space Total : 2 |
| Plan : 0410498 |
| MLS® Number : A2308667 |
| Property Type : Single Family |
| Community Name : Evergreen |
Building
| Bathroom Total : 2 |
| Bedrooms Above Ground : 3 |
| Bedrooms Total : 3 |
| Appliances : Washer, Refrigerator, Range - Electric, Dishwasher, Dryer, Hood Fan, Window Coverings |
| Basement Development : Finished |
| Basement Type : Full (finished) |
| Constructed Date : 2004 |
| Construction Style Attachment : Detached |
| Cooling Type : None |
| Exterior Finish : Vinyl Siding |
| Fireplace Present : Yes |
| Fireplace Total : 1 |
| Flooring Type : Carpeted, Linoleum |
| Foundation Type : Poured Concrete |
| Half Bath Total : 1 |
| Heating Fuel : Natural Gas |
| Heating Type : Forced Air |
| Stories Total : 2 |
| Size Interior : 1317 Sqft |
| Total Finished Area : 1317 Sqft |
| Type : House |
Land
| Size Total : 375 M2|0-4,050 Sqft |
| Size Total Text : 375 M2|0-4,050 Sqft |
| Size Frontage : 5.03 M |
| Acreage : No |
| Land Amenities : Park, Playground, Schools, Shopping |
| Fence Type : Fence |
| Landscape Features : Garden Area, Landscaped |
| Size Depth : 32 M |
| Size Irregular : 375.00 |
| Zoning Description : R-g |
Rooms
| Level | Type | Dimensions |
|---|---|---|
| Second Level | 4pc Bathroom | 8.17 Ft x 4.92 Ft |
| Second Level | Bedroom | 9.25 Ft x 11.92 Ft |
| Second Level | Bedroom | 10.33 Ft x 11.83 Ft |
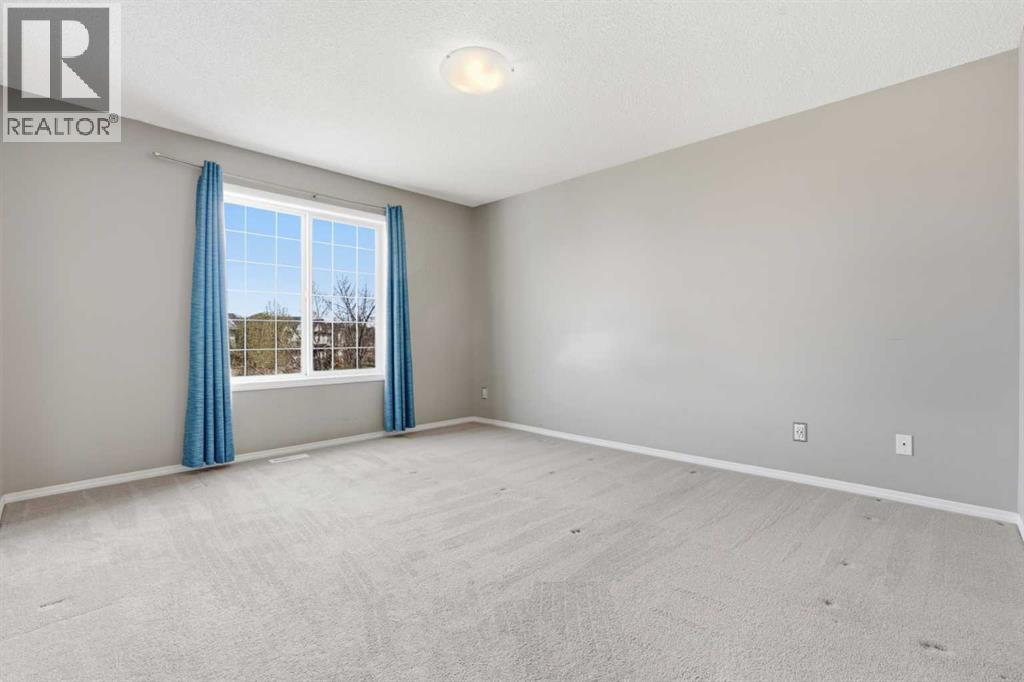
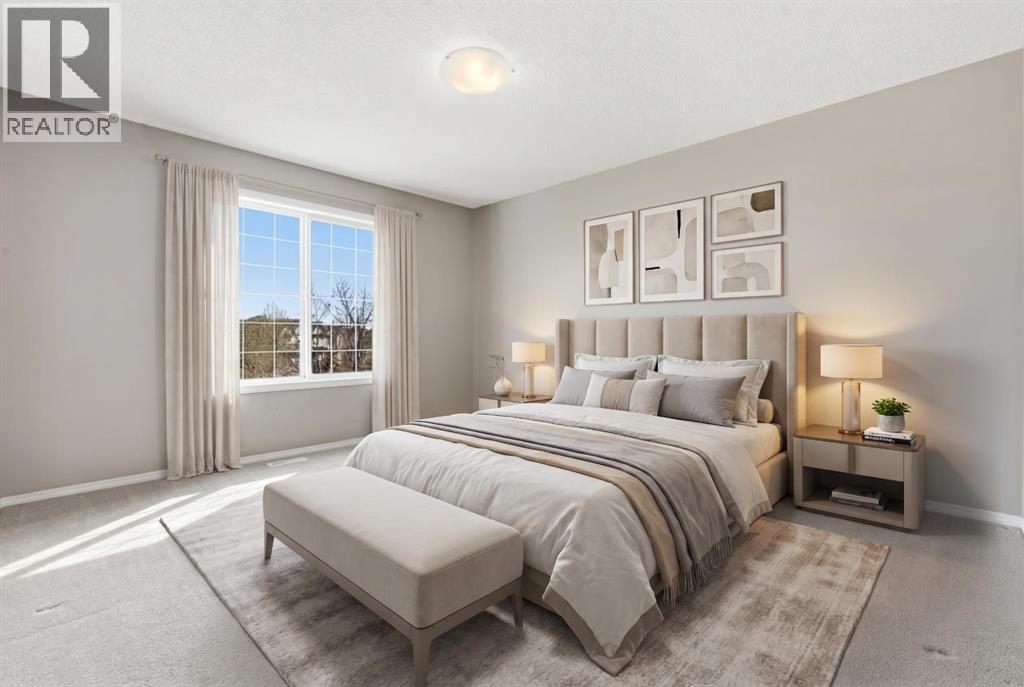
| Second Level | Primary Bedroom | 12.75 Ft x 13.83 Ft |
| Basement | Laundry Room | 17.75 Ft x 7.83 Ft |
| Basement | Recreational, Games Room | 17.75 Ft x 22.42 Ft |
| Basement | Furnace | 6.50 Ft x 9.58 Ft |
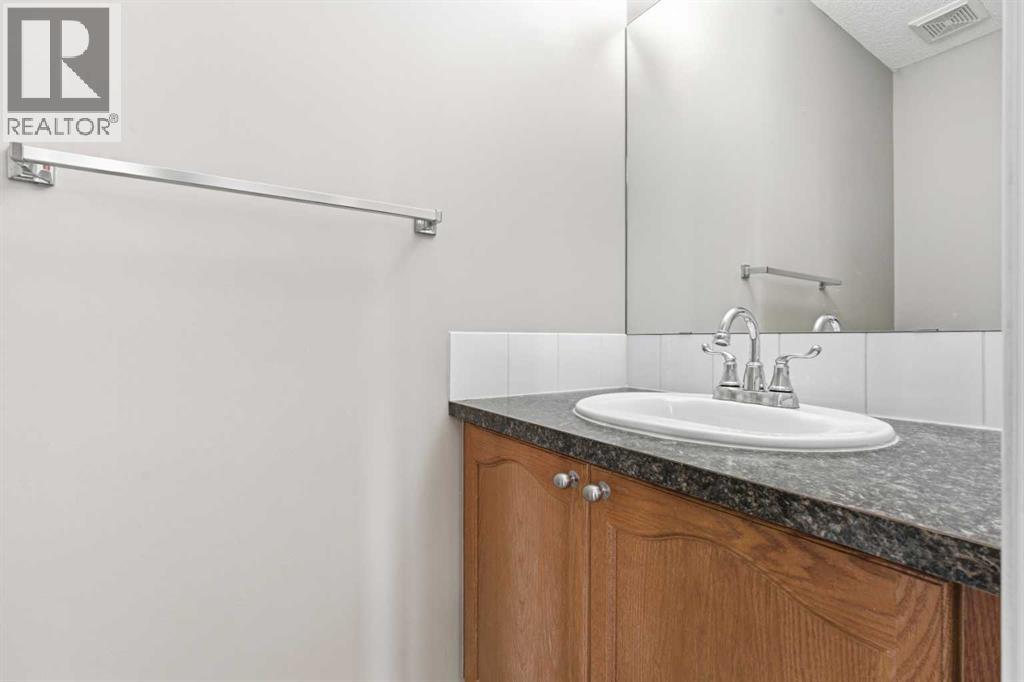
| Main Level | 2pc Bathroom | 2.92 Ft x 7.00 Ft |
| Main Level | Dining Room | 11.42 Ft x 14.00 Ft |
| Main Level | Kitchen | 7.50 Ft x 14.00 Ft |
| Main Level | Living Room | 15.00 Ft x 19.50 Ft |
Map
Agents and Offices
- Colin Woo
- Office: Real Broker