Row / Townhouse

Year Built: 1979

Area: 1352 sqft

Bedrooms: 3

Bathrooms: 3

Fireplaces: 1

Car Parking: 2
50, 5019 46 Avenue Sw Calgary, Alberta T3E 6R1
$469,900
Description
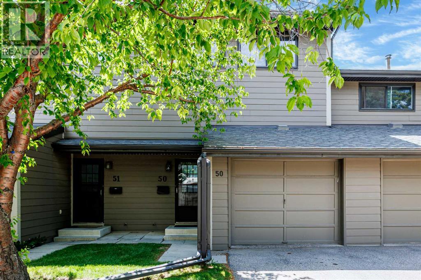
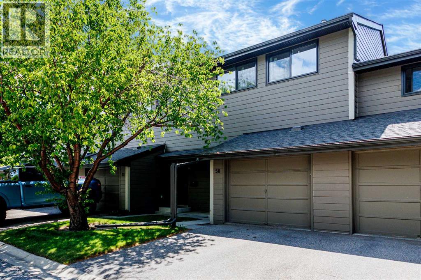
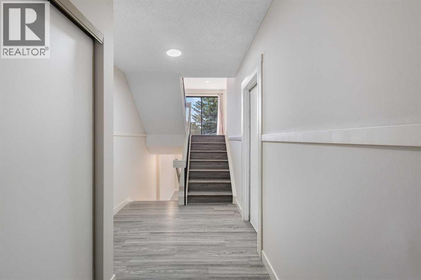
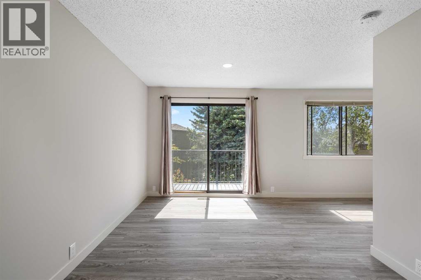
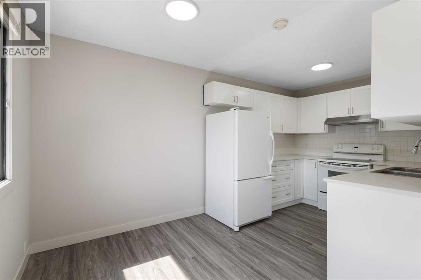
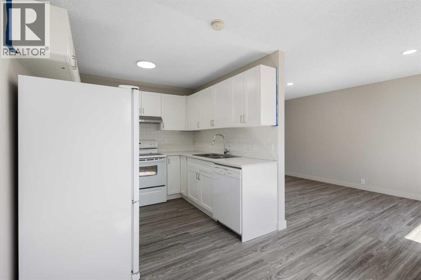
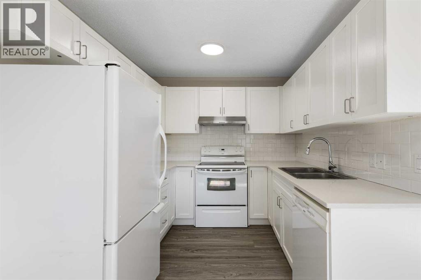
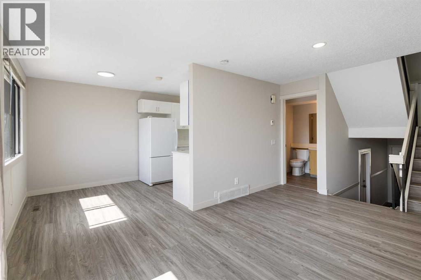
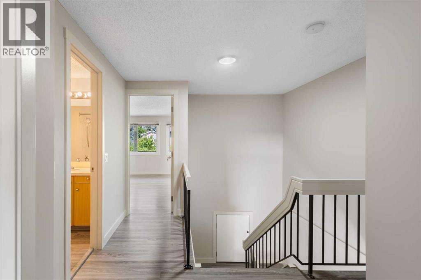
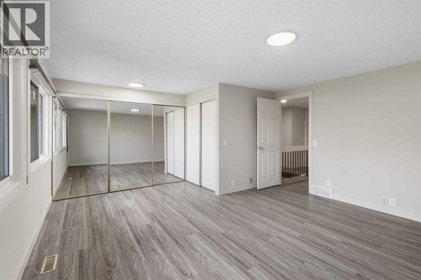
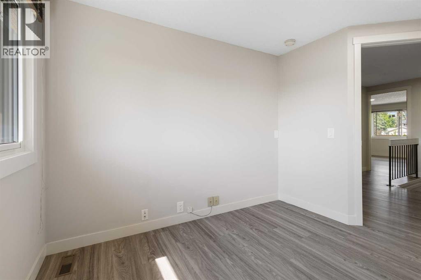
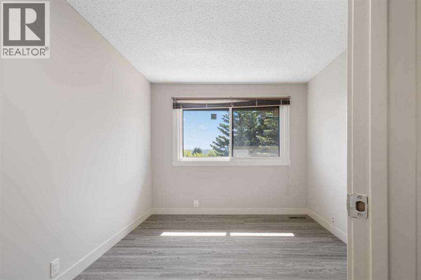
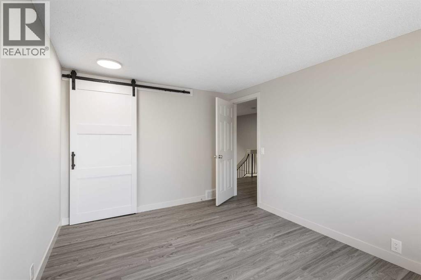
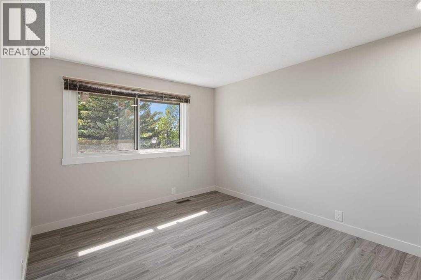
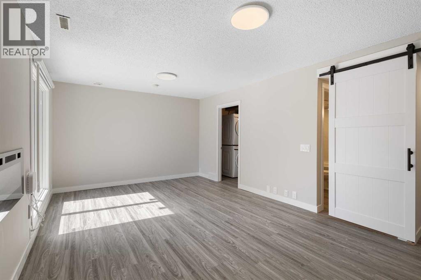
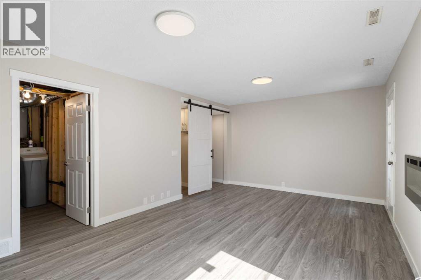
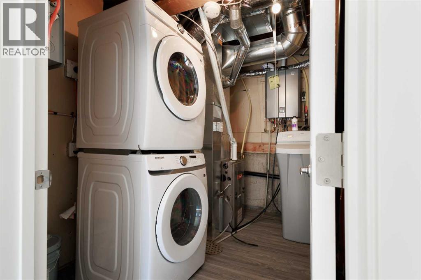
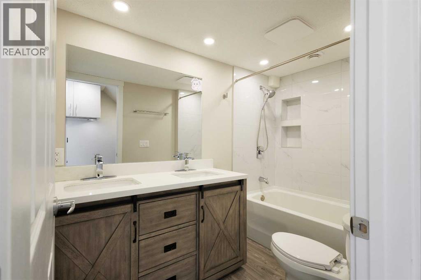
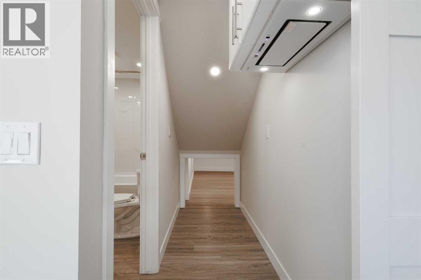
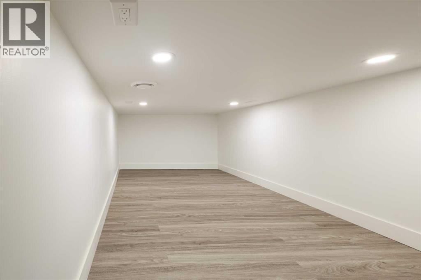
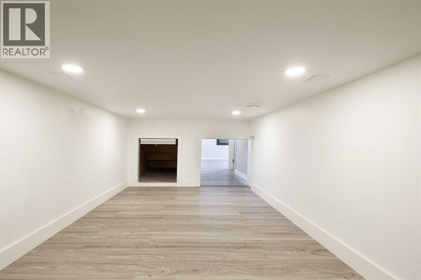
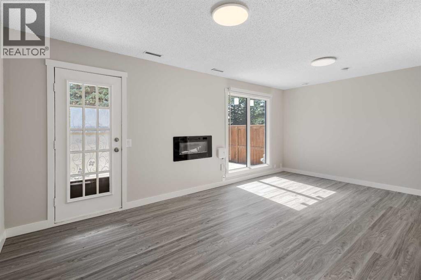
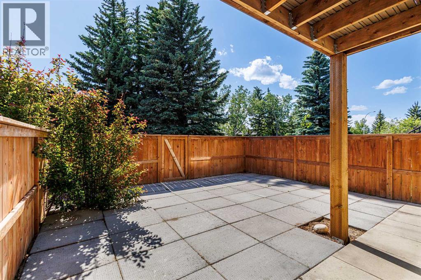
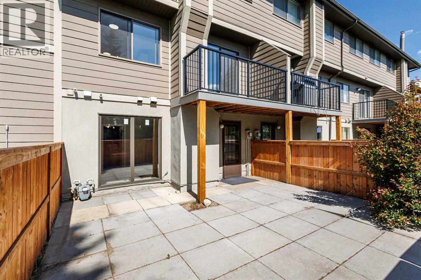
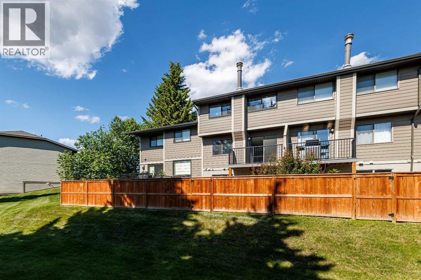
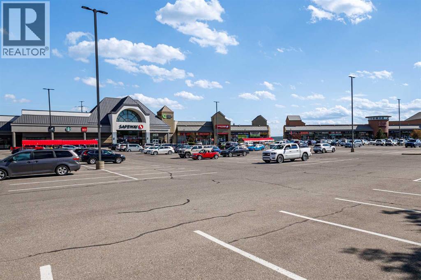
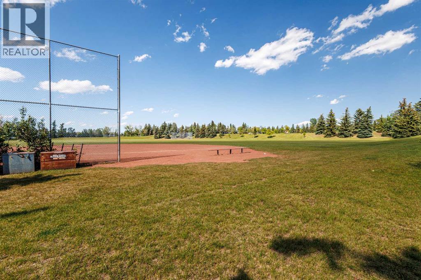
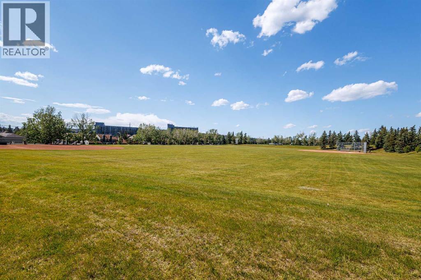
Don’t miss this rare WALKOUT BASEMENT townhome offering great natural light, private outdoor space, key recent updates, and a convenient location. The bright and functional main floor features a spacious living and dining area that connects directly to an updated deck (2025), offering a seamless indoor-outdoor extension. The upper level offers three comfortable bedrooms, each with updated windows (2023). Downstairs, the fully renovated walkout basement (2023) is a standout feature, centered around a large picture window (2023) that allows natural light to fill the space while providing direct access to the private fenced backyard. Additional major updates include a tankless water heater (2023), furnace (2023), water softener (2023), and washer & dryer (2023). Located directly across from Glamorgan Park and only minutes from Mount Royal University, North Glenmore Park, and Signal Hill Shopping Centre, this home offers strong appeal for both everyday living and investment potential. Move-in ready with private outdoor space, a smart functional layout, and major recent updates, this townhome stands out as a strong opportunity in a convenient Calgary location. (id:51913)
Property Details
| Amenities Near By : Park, Playground, Schools, Shopping |
| Community Features : Pets Allowed With Restrictions |
| Features : Treed, See Remarks, Parking |
| Parking Space Total : 2 |
| Plan : 7911398 |
| MLS® Number : A2324582 |
| Property Type : Single Family |
| Community Name : Glamorgan |
Building
| Bathroom Total : 3 |
| Bedrooms Above Ground : 3 |
| Bedrooms Total : 3 |
| Appliances : Washer, Refrigerator, Dishwasher, Stove, Dryer, Hood Fan, Window Coverings, Garage Door Opener |
| Basement Development : Finished |
| Basement Features : Walk Out |
| Basement Type : Partial (finished) |
| Constructed Date : 1979 |
| Construction Material : Wood Frame |
| Construction Style Attachment : Attached |
| Cooling Type : None |
| Exterior Finish : Stucco |
| Fireplace Present : Yes |
| Fireplace Total : 1 |
| Flooring Type : Vinyl |
| Foundation Type : Poured Concrete |
| Half Bath Total : 1 |
| Heating Fuel : Natural Gas |
| Heating Type : Forced Air |
| Stories Total : 2 |
| Size Interior : 1352 Sqft |
| Total Finished Area : 1351.7 Sqft |
| Type : Row / Townhouse |
Land
| Size Total Text : Unknown |
| Acreage : No |
| Land Amenities : Park, Playground, Schools, Shopping |
| Fence Type : Fence |
| Zoning Description : M-cg D44 |
Rooms
| Level | Type | Dimensions |
|---|---|---|
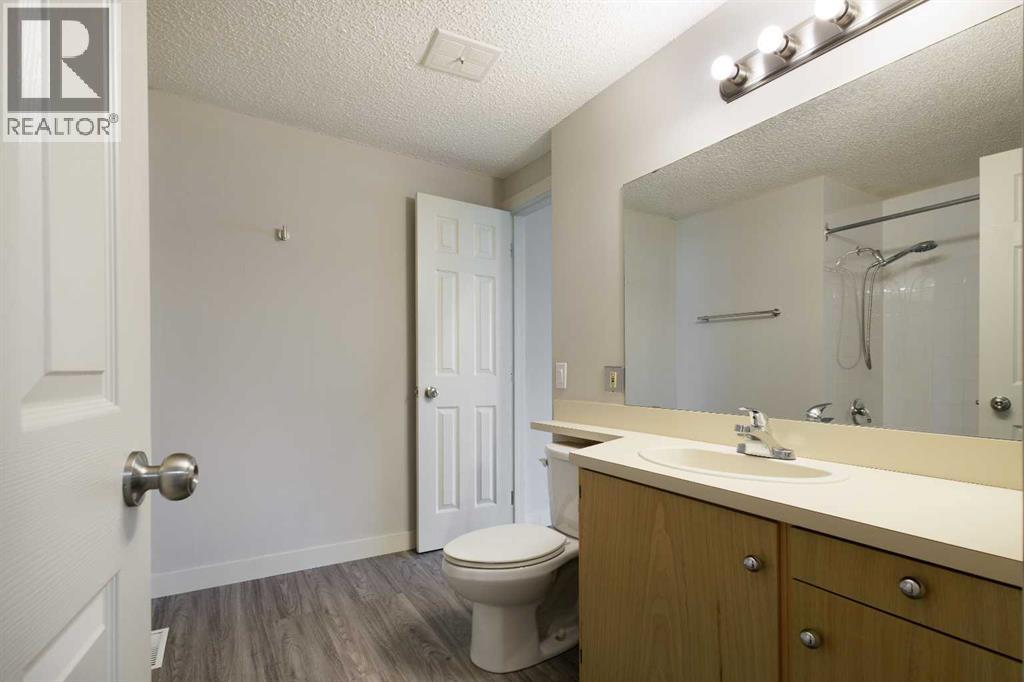
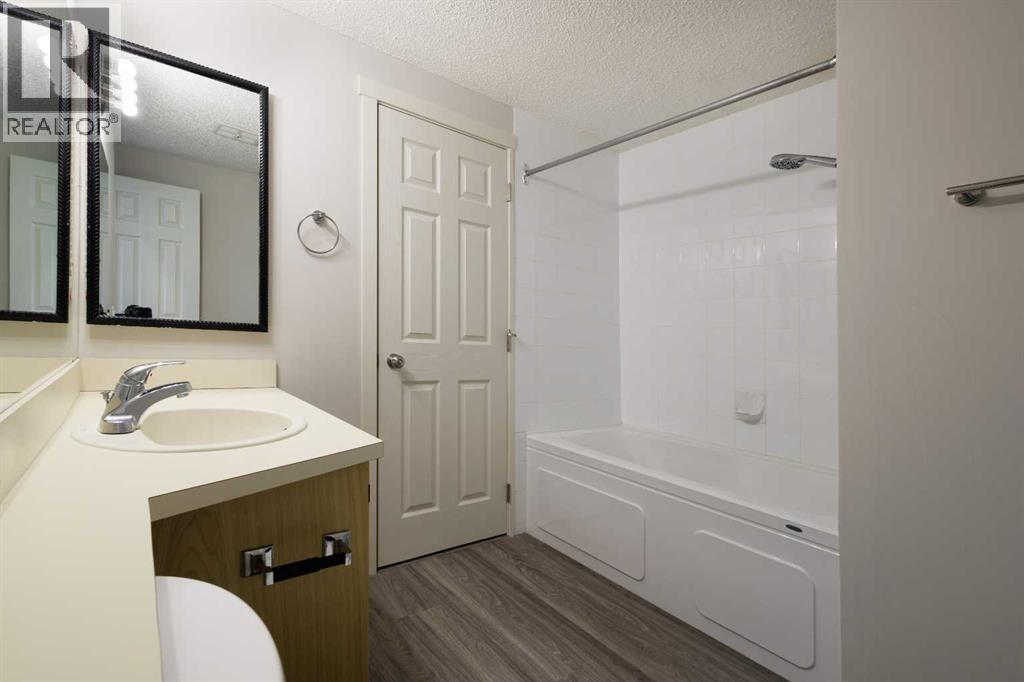
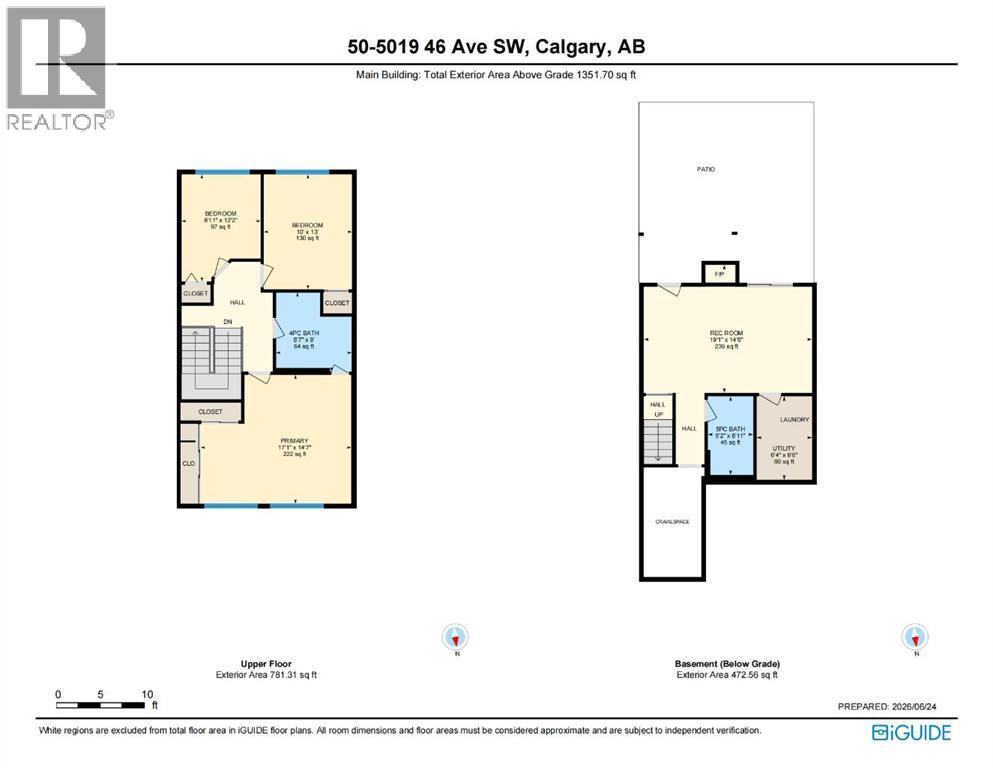
| Second Level | 4pc Bathroom | 8.58 Ft x 9.00 Ft |
| Second Level | Bedroom | 8.92 Ft x 12.17 Ft |
| Second Level | Bedroom | 10.00 Ft x 13.00 Ft |
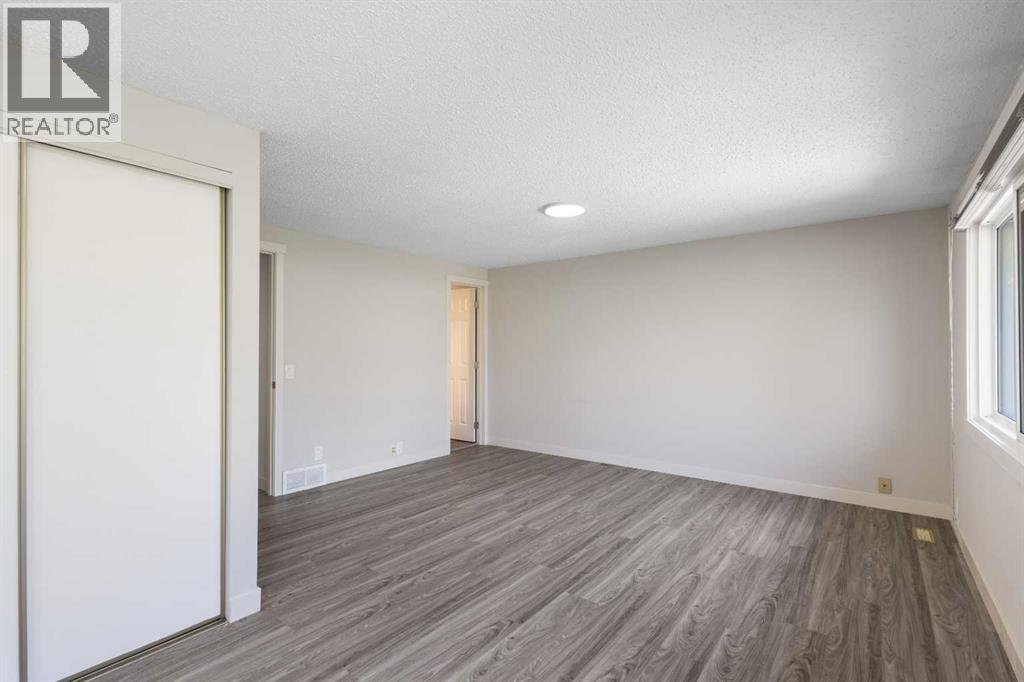
| Second Level | Primary Bedroom | 17.08 Ft x 14.58 Ft |
| Basement | 5pc Bathroom | 5.17 Ft x 8.92 Ft |
| Basement | Recreational, Games Room | 19.08 Ft x 14.50 Ft |
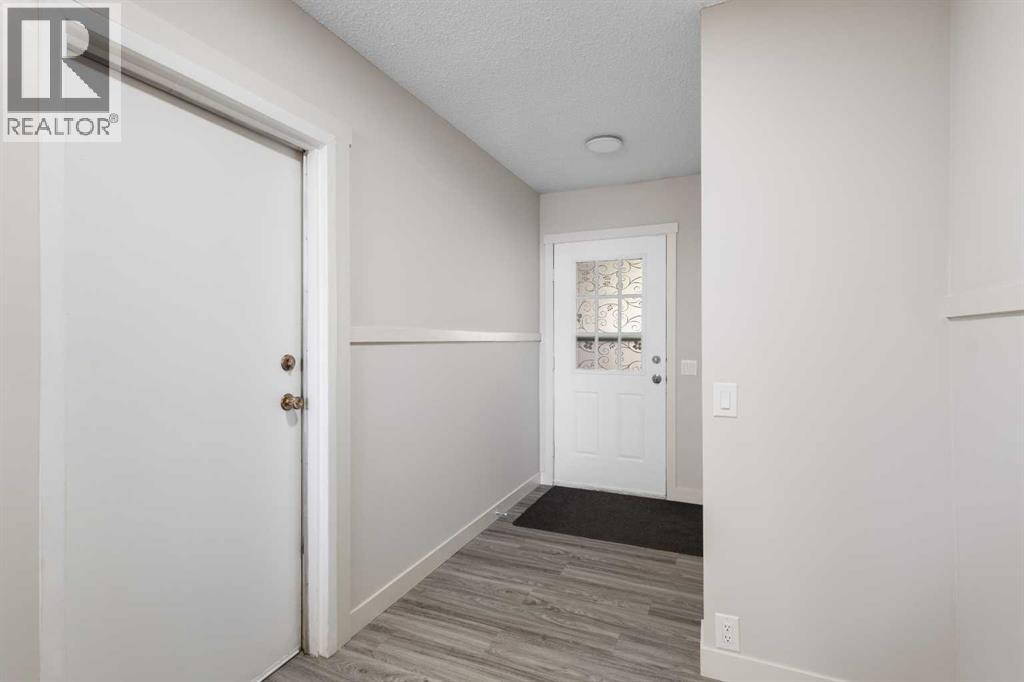
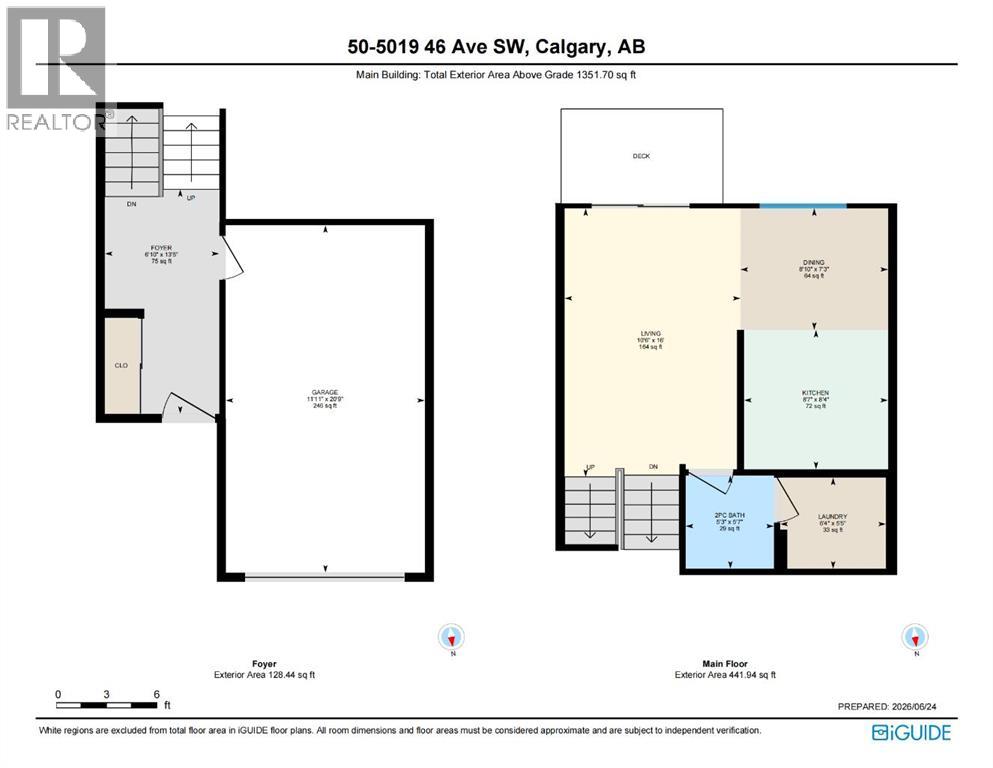
| Main Level | Foyer | 6.83 Ft x 13.42 Ft |
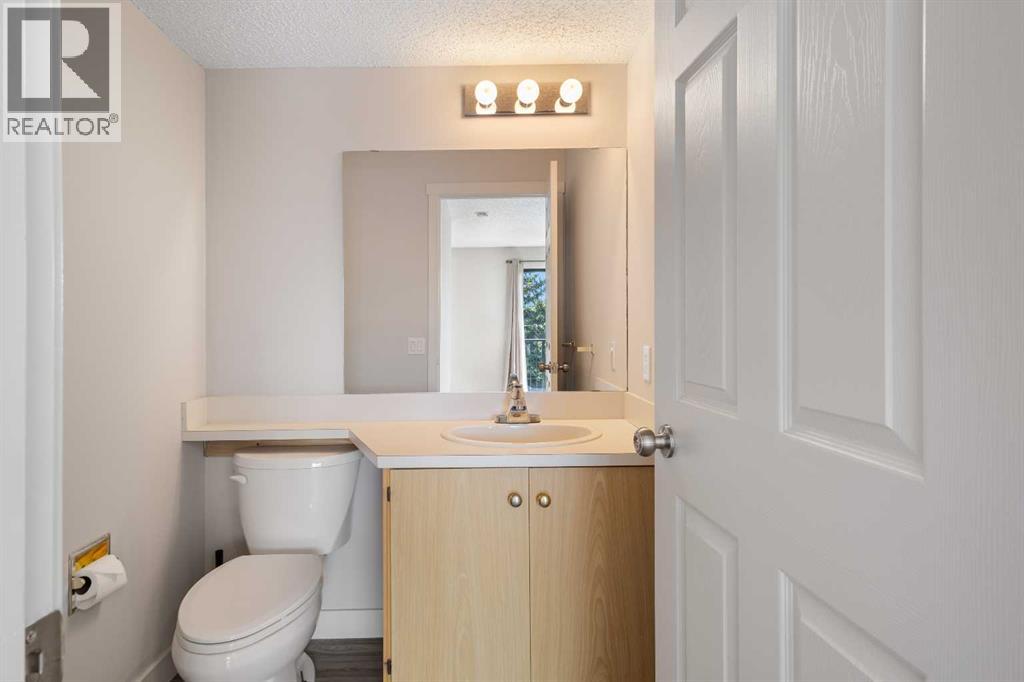
| Main Level | 2pc Bathroom | 5.25 Ft x 5.58 Ft |
| Main Level | Dining Room | 8.83 Ft x 7.25 Ft |
| Main Level | Kitchen | 8.58 Ft x 8.33 Ft |
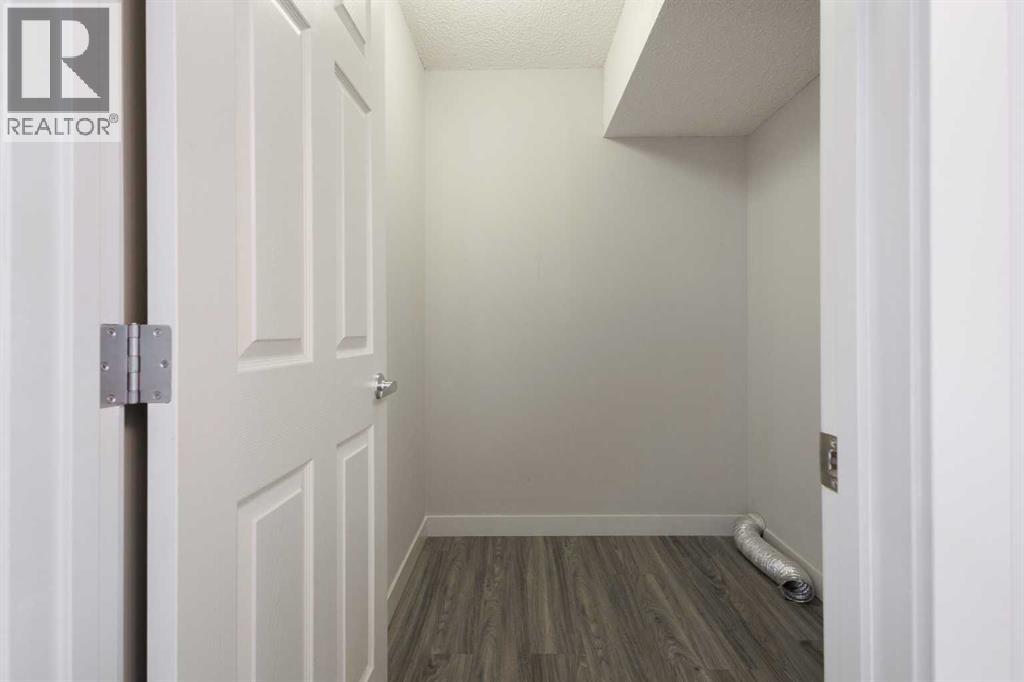
| Main Level | Laundry Room | 6.33 Ft x 5.42 Ft |
| Main Level | Living Room | 10.50 Ft x 16.00 Ft |
Map
Agents and Offices
- Hao Yu
- Raymond Yang
- Office: Homecare Realty Ltd.