House

Year Built: 2006

Area: 1573 sqft

Bedrooms: 4

Bathrooms: 3

Fireplaces: 1

Car Parking: 4
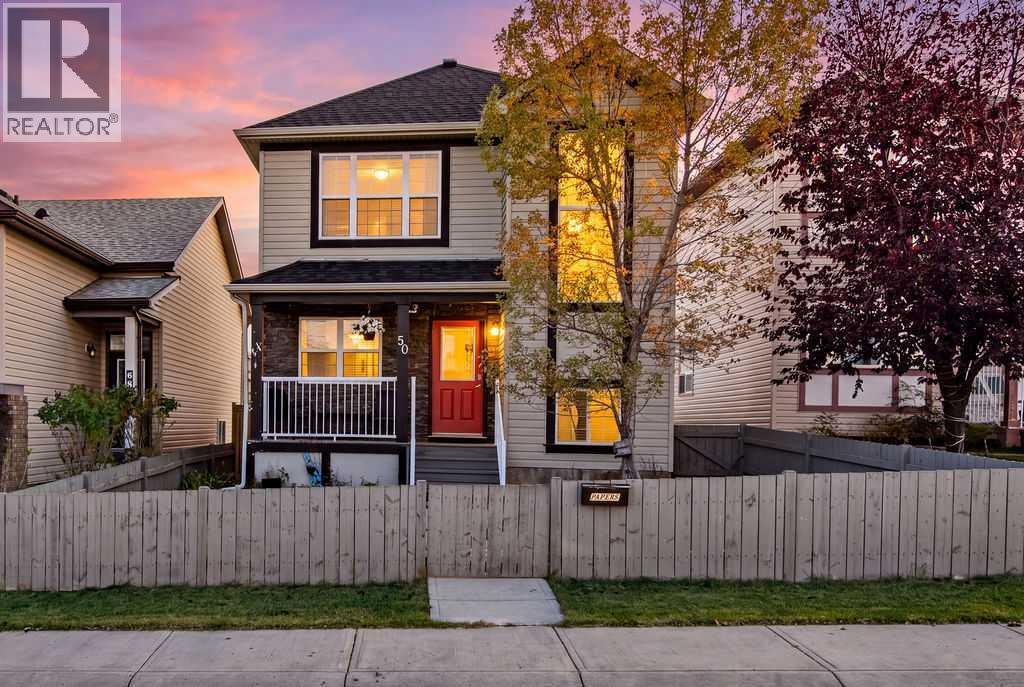
50 Cimarron Grove Way Okotoks, Alberta T1S 2L9
$530,000
Description
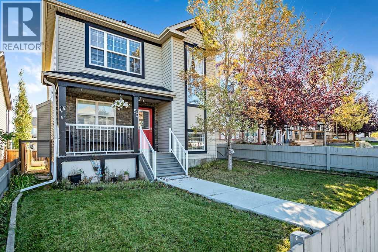
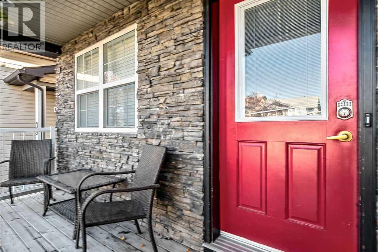
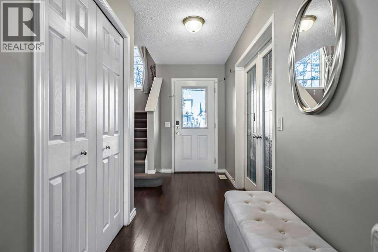
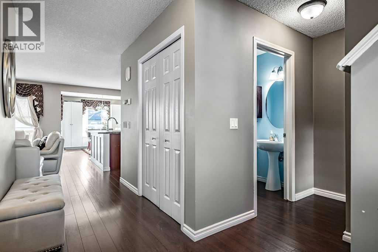
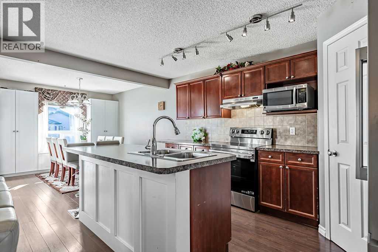
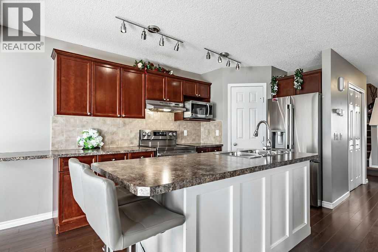
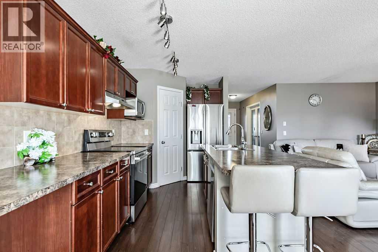
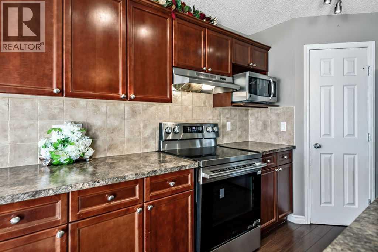
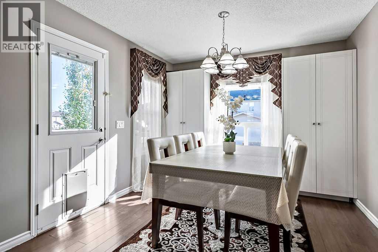
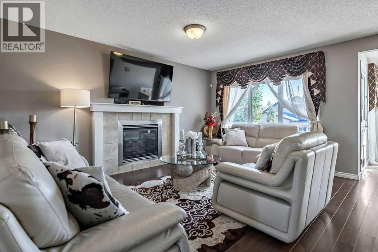
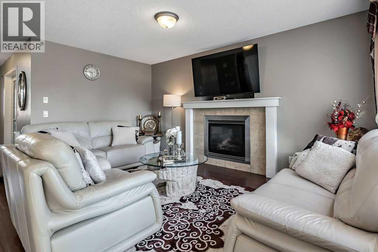
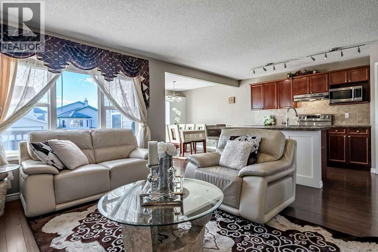
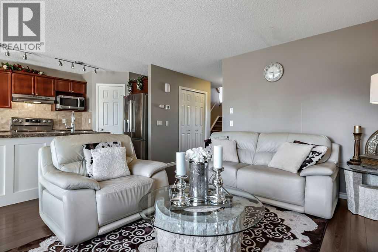
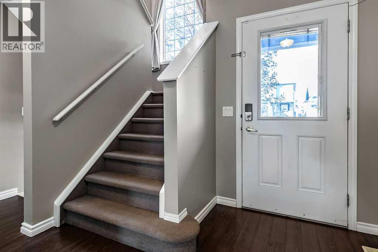
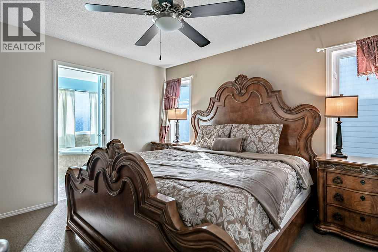
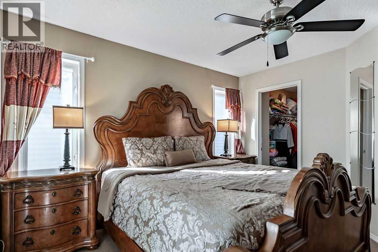
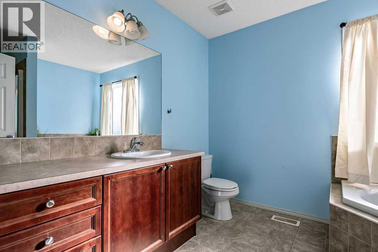
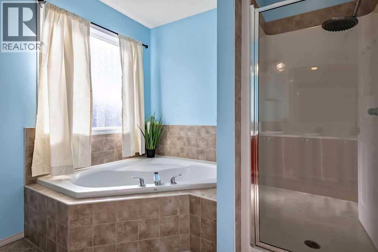
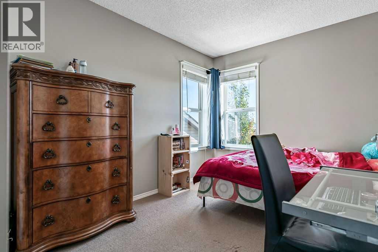
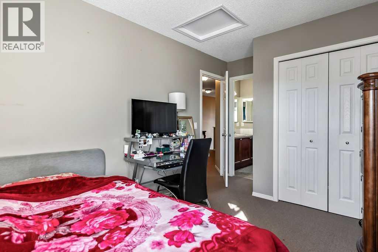
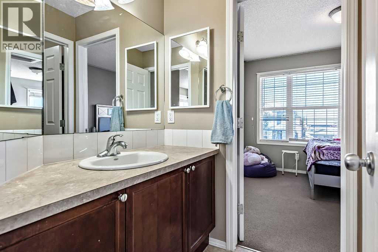
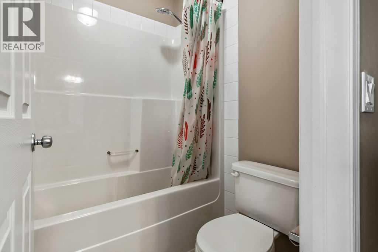
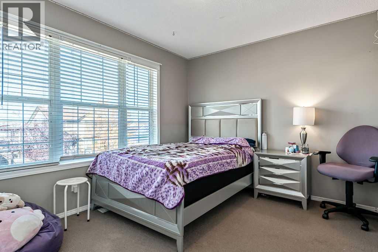
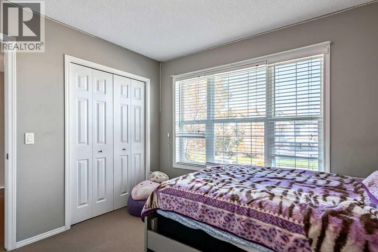
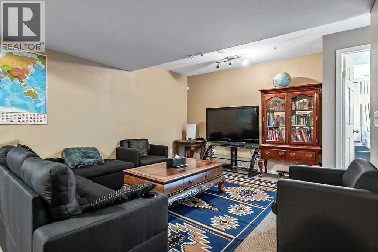
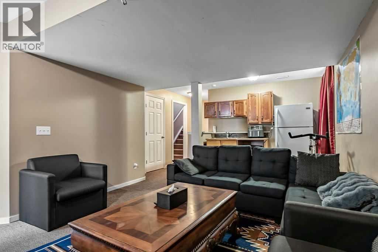
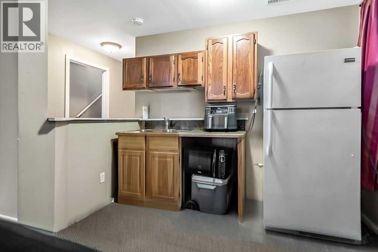
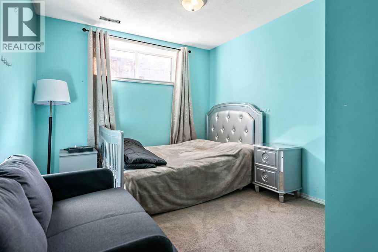
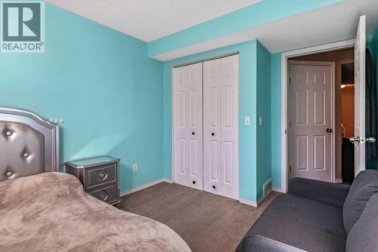
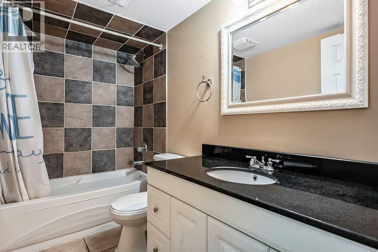
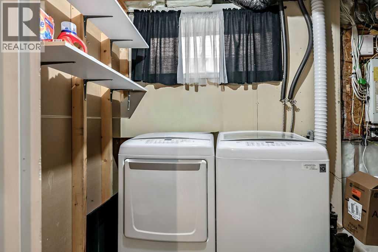
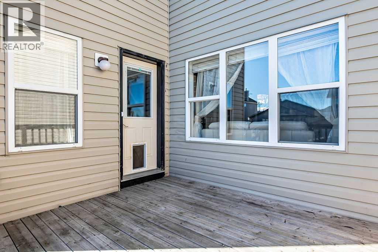
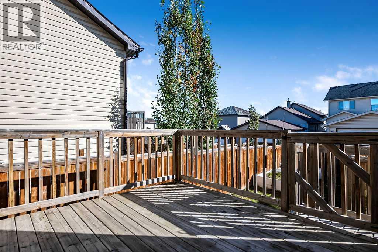
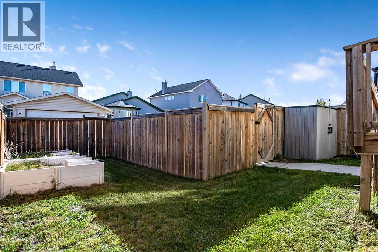
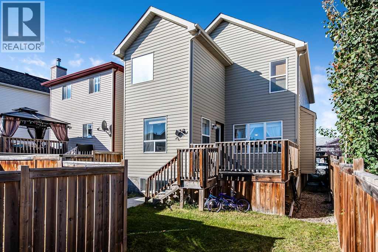
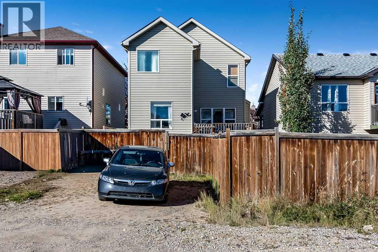
Perfect fully finished home in the heart of Cimarron. Nestled on a quiet street this 4 bedroom , 3.5 bathroom, AIR-CONDITIONED home has so much to offer. With over 2200 sq feet of living space, this floorplan will easily suit your needs. The front office provides space to work from home or a small home based business. The kitchen, dining, and living space are combined in an open floorplan that is perfect for entertaining. The kitchen boasts stainless steel appliances, loads of cupboards and counter space, and a convenient corner pantry. The dining room has enough space for large families to gather, and includes additional storage cabinets. Settle into the cozy living room and enjoy endless conversations while enjoying the ambiance of the gas fireplace. The large deck off the dining room gives a place to enjoy the outdoors and watch the kids and pets play in the yard. The upper level has 3 spacious bedrooms. The primary suite is large enough for king sized furniture plus offer a beautiful ensuite and walk in closet. The 2 additional bedrooms are joined with a jack and jill ensuite bathroom. The lower level offers a large living space, a kitchenette, a 4th bedroom, another 4 piece bathroom, laundry, and storage. Additional parking in the back offer a place for trailer, RV's , or simply a place to park off the street. All you have to do is move in and enjoy. Close to schools, shopping, paths , parks, and playgrounds. NEW SHINGLES 2023 (id:51913)
Property Details
| Amenities Near By : Park, Playground, Schools, Shopping |
| Features : Back Lane, Pvc Window, No Animal Home, No Smoking Home |
| Parking Space Total : 4 |
| Plan : 0513530 |
| Structure : Deck |
| MLS® Number : A2350035 |
| Property Type : Single Family |
| Community Name : Cimarron Grove |
Building
| Bathroom Total : 3 |
| Bedrooms Above Ground : 3 |
| Bedrooms Below Ground : 1 |
| Bedrooms Total : 4 |
| Appliances : Washer, Refrigerator, Dishwasher, Stove, Dryer, Microwave, Hood Fan, Window Coverings |
| Basement Development : Finished |
| Basement Type : Full (finished) |
| Constructed Date : 2006 |
| Construction Material : Wood Frame |
| Construction Style Attachment : Detached |
| Cooling Type : Central Air Conditioning |
| Exterior Finish : Vinyl Siding |
| Fireplace Present : Yes |
| Fireplace Total : 1 |
| Flooring Type : Carpeted, Hardwood |
| Foundation Type : Poured Concrete |
| Half Bath Total : 1 |
| Heating Type : Forced Air |
| Stories Total : 2 |
| Size Interior : 1573 Sqft |
| Total Finished Area : 1573 Sqft |
| Type : House |
Land
| Size Total : 3004 Sqft|0-4,050 Sqft |
| Size Total Text : 3004 Sqft|0-4,050 Sqft |
| Size Frontage : 9.18 M |
| Acreage : No |
| Land Amenities : Park, Playground, Schools, Shopping |
| Fence Type : Fence |
| Landscape Features : Landscaped, Lawn |
| Size Depth : 30.5 M |
| Size Irregular : 3004.00 |
| Zoning Description : Tn |
Rooms
| Level | Type | Dimensions |
|---|---|---|
| Second Level | Primary Bedroom | 11.42 Ft x 12.50 Ft |
| Second Level | Bedroom | 9.08 Ft x 11.00 Ft |
| Second Level | Bedroom | 9.67 Ft x 10.83 Ft |
| Second Level | 4pc Bathroom | .00 Ft x .00 Ft |
| Second Level | 4pc Bathroom | .00 Ft x .00 Ft |
| Lower Level | Family Room | 11.58 Ft x 14.50 Ft |
| Lower Level | Other | 6.33 Ft x 9.08 Ft |
| Lower Level | Bedroom | 9.08 Ft x 10.08 Ft |
| Main Level | Other | 4.67 Ft x 8.25 Ft |
| Main Level | Office | 8.08 Ft x 11.67 Ft |
| Main Level | Living Room | 10.75 Ft x 15.17 Ft |
| Main Level | Dining Room | 10.25 Ft x 12.33 Ft |
| Main Level | Kitchen | 8.17 Ft x 13.17 Ft |
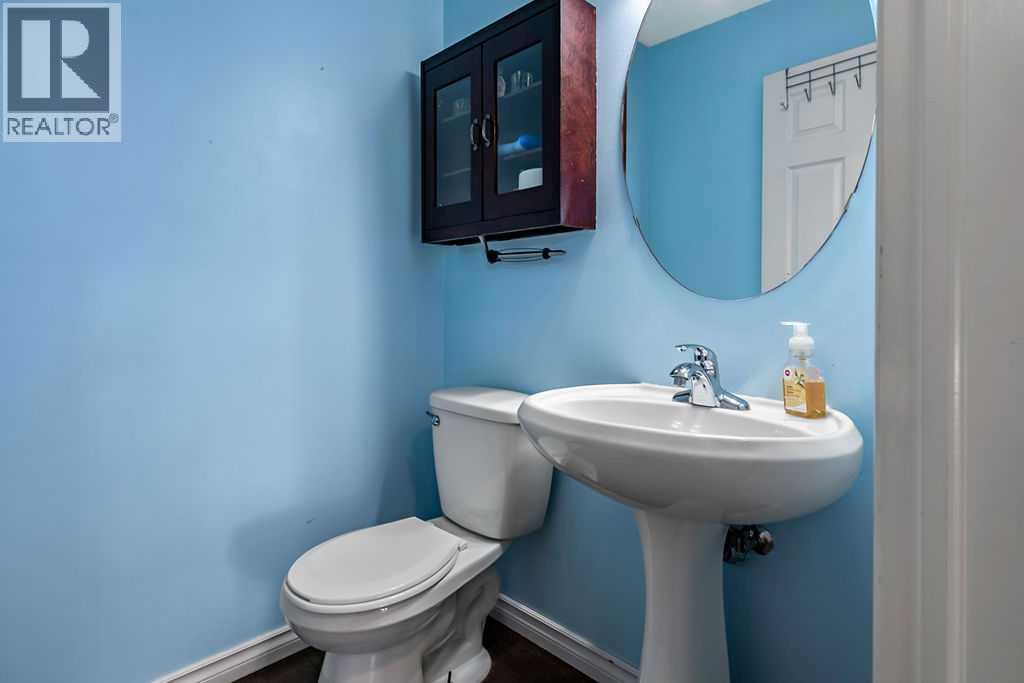
| Main Level | 2pc Bathroom | .00 Ft x .00 Ft |
Map
Agents and Offices
- Alison Marshall
- Office: RE/MAX Innovations