Row / Townhouse

Year Built: 2016

Area: 1502 sqft

Bedrooms: 3

Bathrooms: 3

Car Parking: 2
50 Copperstone Common Se Calgary, Alberta T2Z 5E4
$370,000
Description
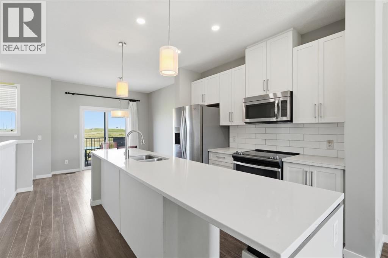
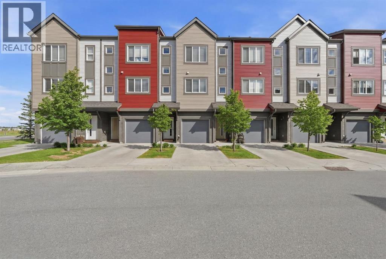
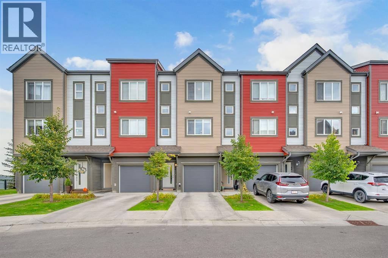
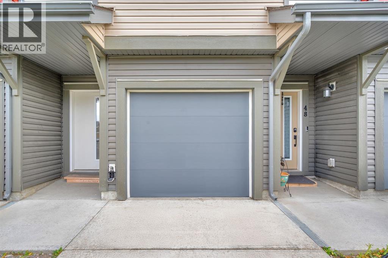
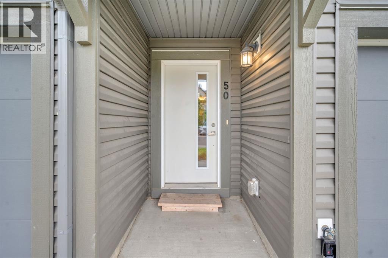
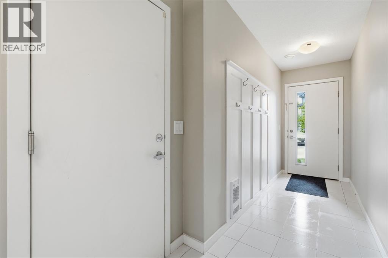
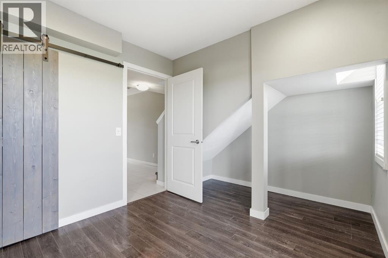
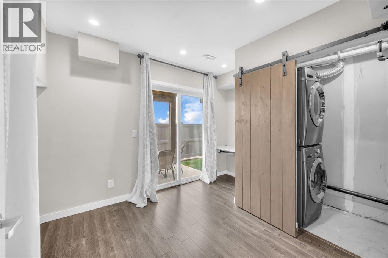
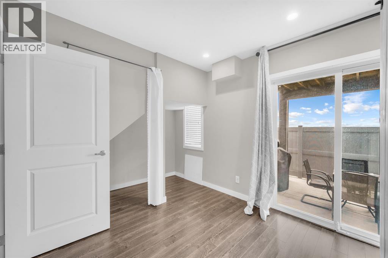
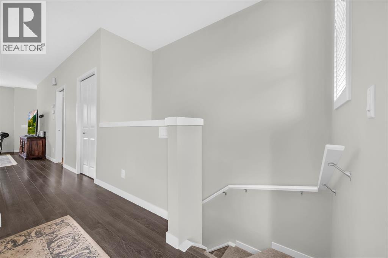
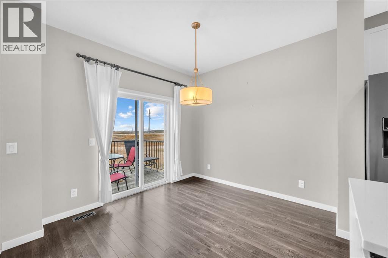
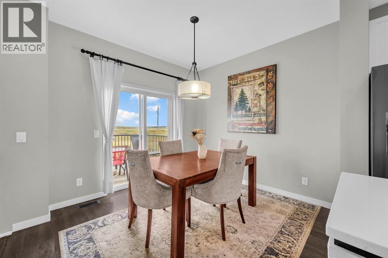
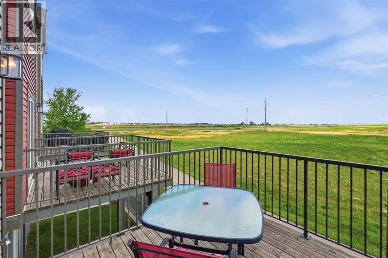
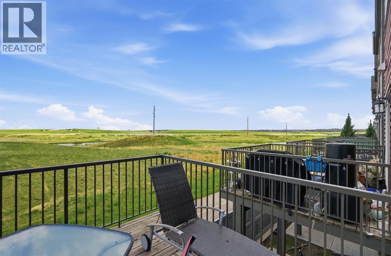
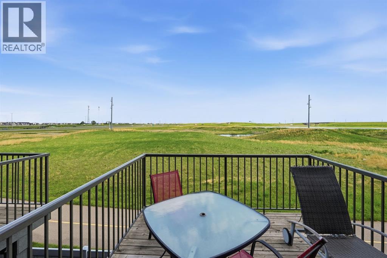
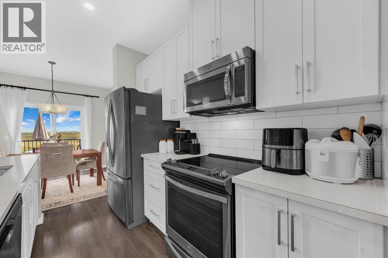
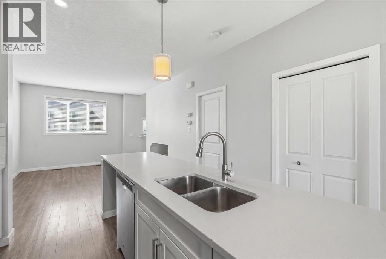
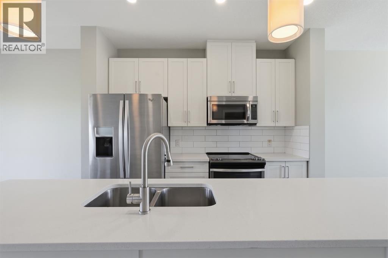
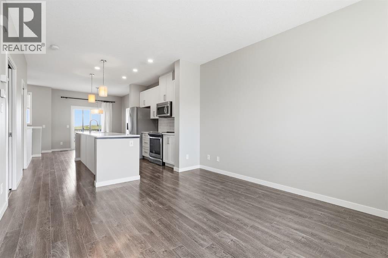
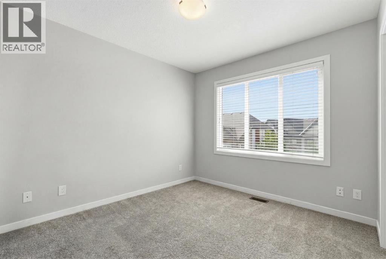
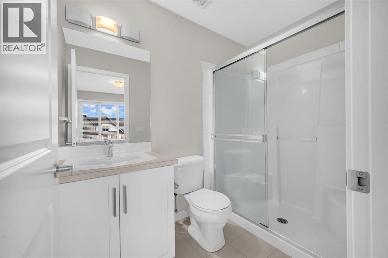
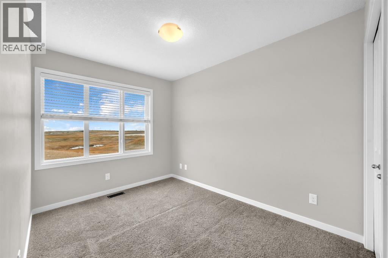
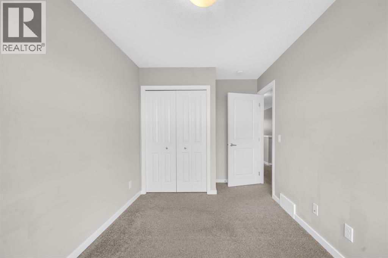
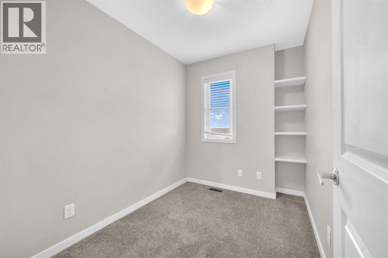
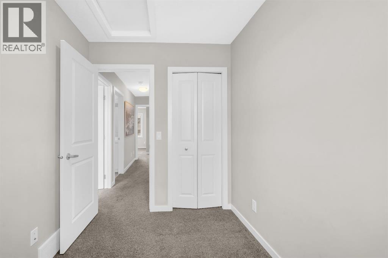
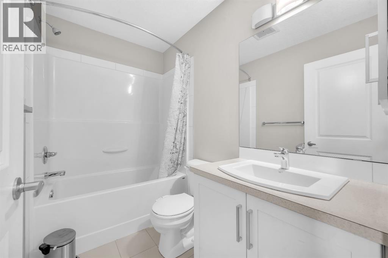
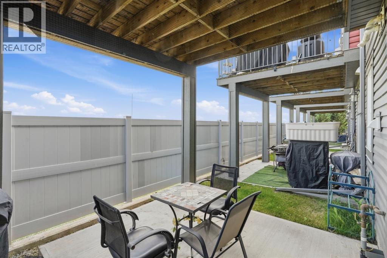
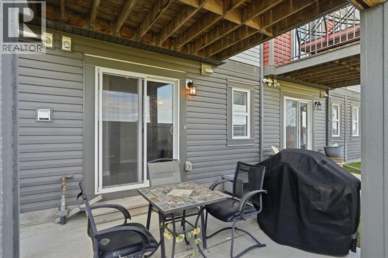
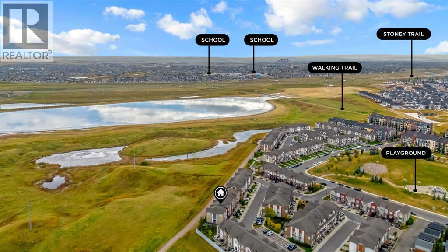
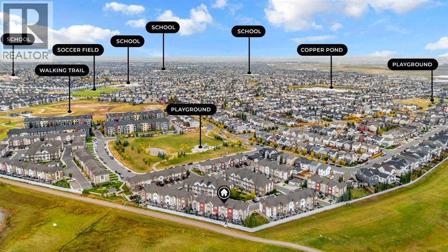
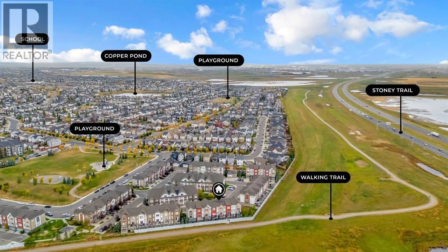
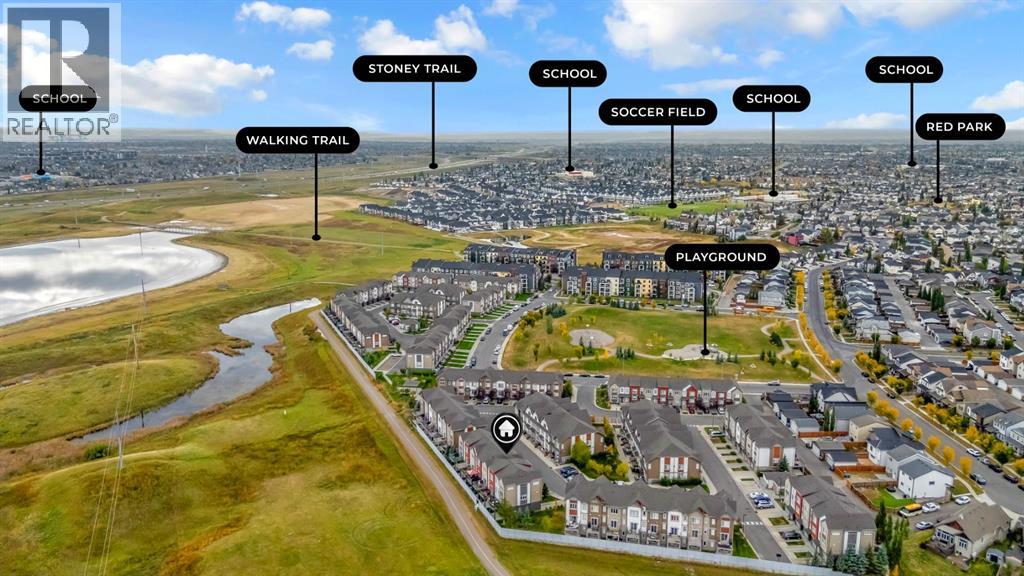
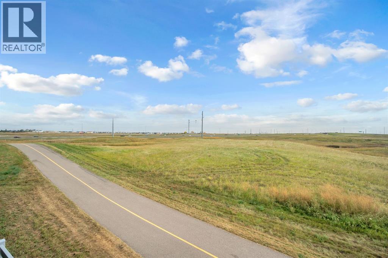
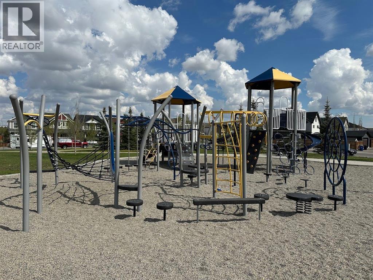
BACK ON MARKET DUE TO FINANCING. Welcome to this freshly painted and professionally cleaned townhome in the sought-after community of Copperfield, offering the perfect blend of comfort, style, and convenience. Ideally situated on a sunny south-facing walkout lot backing directly onto green space and walking pathways, this home is filled with natural light throughout the day and offers a peaceful setting rarely found in townhome living. Featuring 3 bedrooms and 2.5 bathrooms, this well-designed home is ideal for families, professionals, or first-time buyers. The main level welcomes you with a spacious foyer, access to the attached garage, and a versatile walkout flex space that can be used as a home office, gym, or additional living area. The bright and open second level is designed for both everyday living and entertaining, featuring a spacious living room, dining area, convenient pantry, and stylish kitchen complete with modern cabinetry, stainless steel appliances, and a large centre island. Step out from the dining area onto your private balcony overlooking the pathways and green space, the perfect place to enjoy your morning coffee or unwind after a long day. Upstairs, the generous primary retreat features a private 3-piece ensuite, while two additional bedrooms and a full bathroom provide plenty of space for family, guests, or a home office setup. The single attached garage and full driveway offer ample parking and storage. Located in a family-friendly community close to schools, parks, playgrounds, shopping, restaurants, and major routes including Stoney Trail and Deerfoot Trail, this move-in-ready home offers exceptional value in one of Calgary's most popular southeast communities. (id:51913)
Property Details
| Amenities Near By : Park, Playground, Schools, Shopping |
| Community Features : Pets Allowed With Restrictions |
| Features : Other, No Animal Home, No Smoking Home |
| Parking Space Total : 2 |
| Plan : 1610944 |
| Structure : Deck |
| MLS® Number : A2292369 |
| Property Type : Single Family |
| Community Name : Copperfield |
Building
| Bathroom Total : 3 |
| Bedrooms Above Ground : 3 |
| Bedrooms Total : 3 |
| Amenities : Other |
| Appliances : Refrigerator, Range - Electric, Dishwasher, Microwave Range Hood Combo, Washer & Dryer |
| Basement Type : None |
| Constructed Date : 2016 |
| Construction Material : Wood Frame |
| Construction Style Attachment : Attached |
| Cooling Type : None |
| Flooring Type : Laminate |
| Foundation Type : Poured Concrete |
| Half Bath Total : 1 |
| Heating Type : Forced Air |
| Stories Total : 3 |
| Size Interior : 1502 Sqft |
| Total Finished Area : 1501.93 Sqft |
| Type : Row / Townhouse |
Land
| Size Total : 106 M2|0-4,050 Sqft |
| Size Total Text : 106 M2|0-4,050 Sqft |
| Size Frontage : 5.49 M |
| Acreage : No |
| Land Amenities : Park, Playground, Schools, Shopping |
| Fence Type : Fence |
| Size Irregular : 106.00 |
| Zoning Description : M-1 D100 |
Rooms
| Level | Type | Dimensions |
|---|---|---|
| Second Level | Dining Room | 11.75 Ft x 10.00 Ft |
| Second Level | Kitchen | 11.75 Ft x 10.33 Ft |
| Second Level | Living Room | 11.75 Ft x 14.83 Ft |
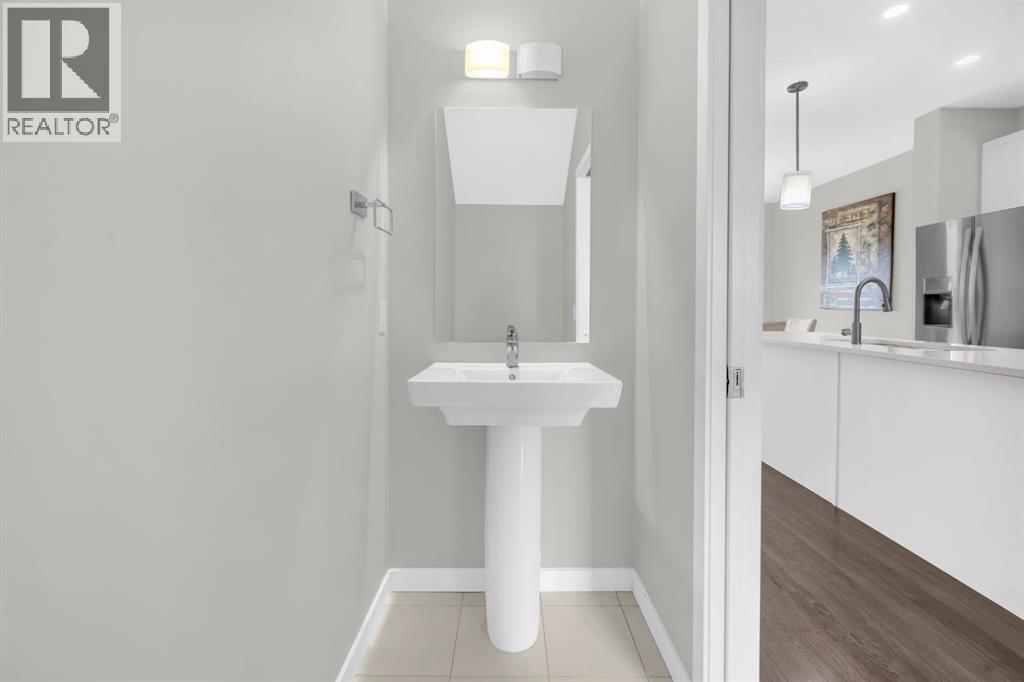
| Second Level | 2pc Bathroom | 3.25 Ft x 7.33 Ft |
| Third Level | Primary Bedroom | 11.67 Ft x 12.00 Ft |
| Third Level | 3pc Bathroom | 8.25 Ft x 5.00 Ft |
| Third Level | 4pc Bathroom | 8.25 Ft x 5.00 Ft |
| Third Level | Bedroom | 8.25 Ft x 13.42 Ft |
| Third Level | Bedroom | 6.83 Ft x 9.92 Ft |
| Main Level | Foyer | 11.00 Ft x 4.17 Ft |
| Main Level | Den | 11.17 Ft x 9.08 Ft |
Map
Agents and Offices
- Harsh Sandhu
- Office: RE/MAX First