House

Year Built: 1953

Area: 1072 sqft

Bedrooms: 3

Bathrooms: 2

Car Parking: 6
5009 51 Avenue Taber, Alberta T1G 1N3
$389,000
Description
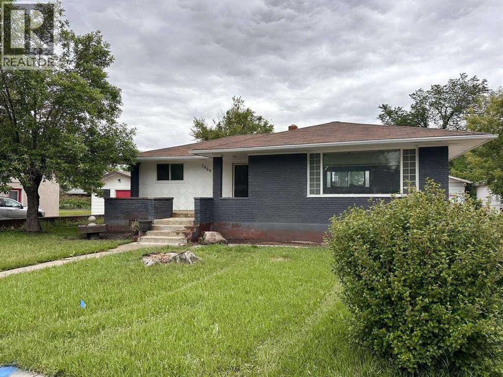
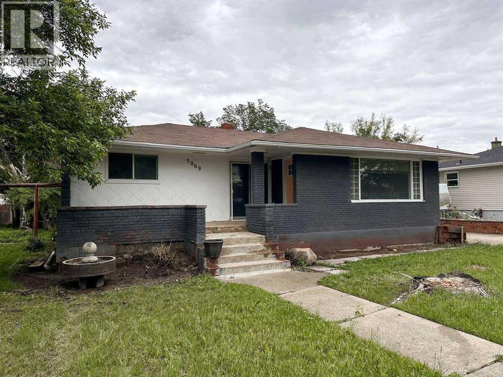
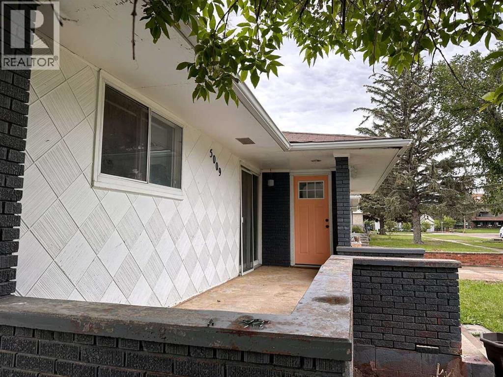
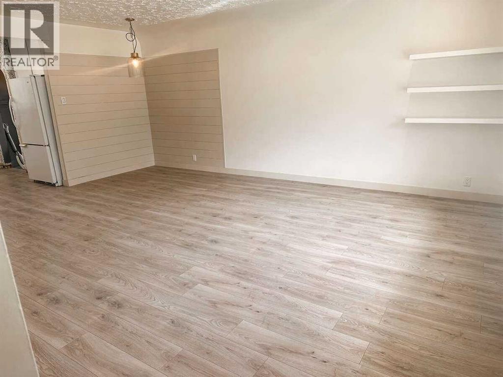
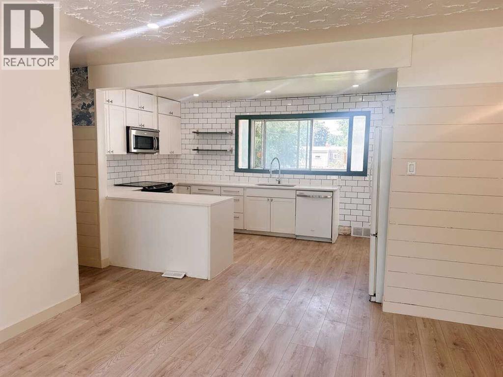
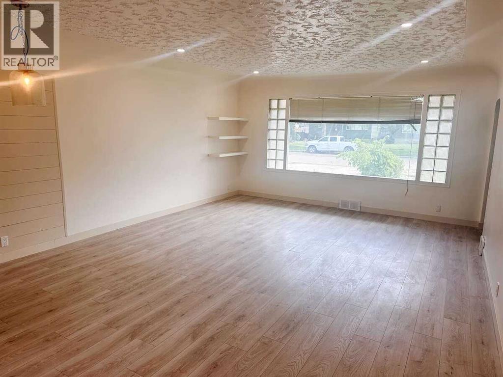
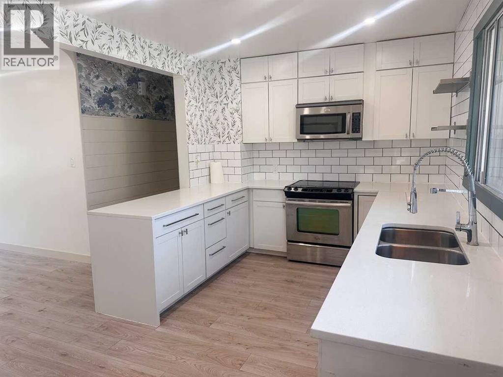
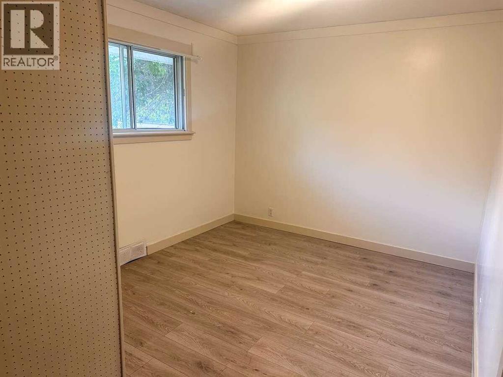
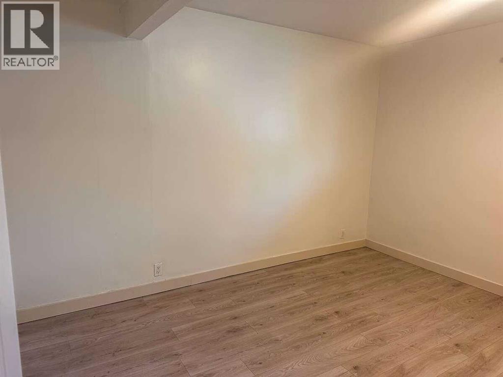
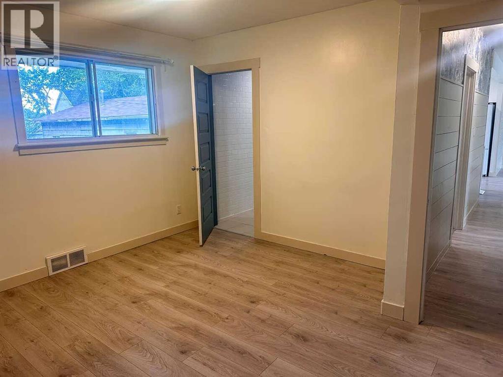
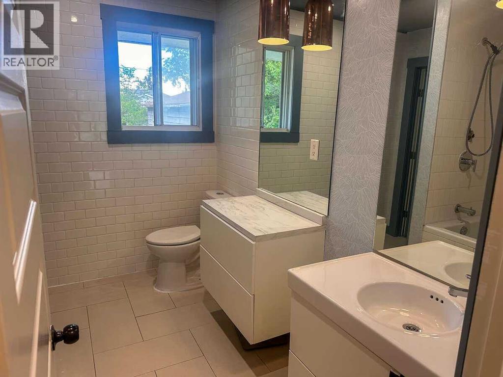
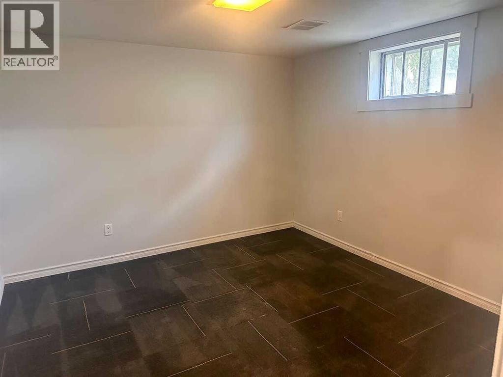
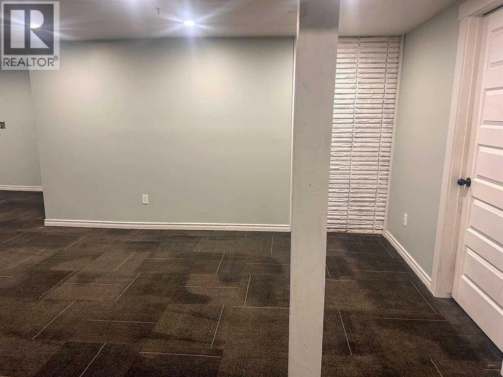
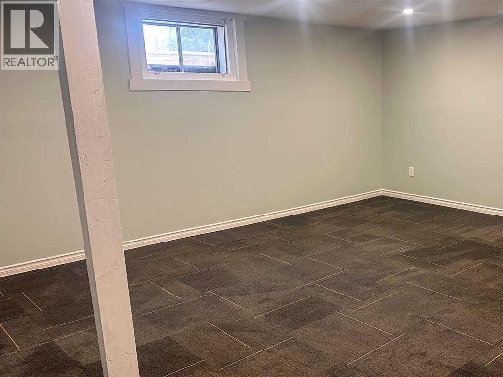
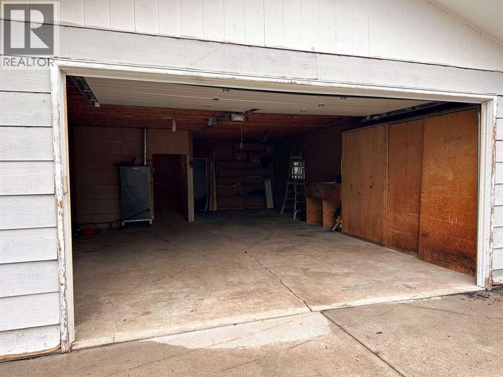
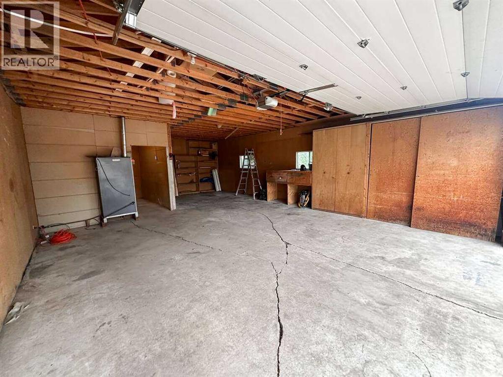
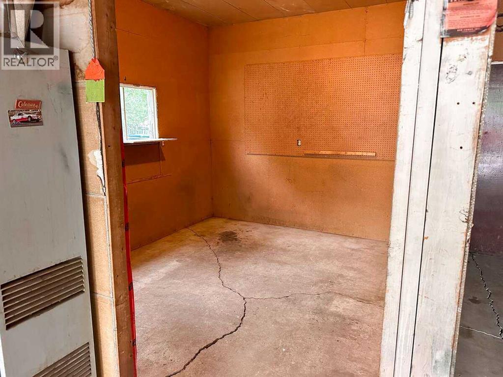
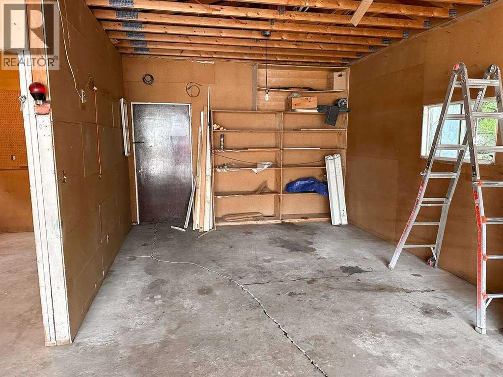
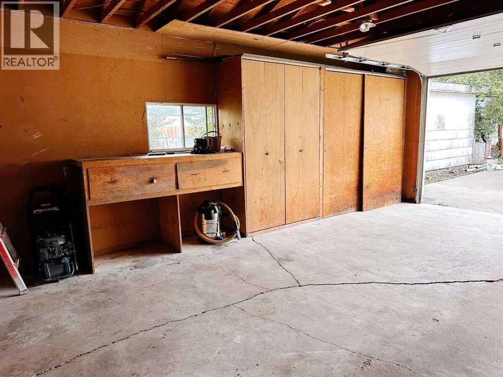
For more information, please click the "More Information" button. Spacious 1953 detached bungalow on an oversized 75 x 141 ft lot in Taber with rear lane access, a large yard, a 10 x 9 shed, and an approx. 23 x 35 ft detached double garage. The home offers 1,072 sq ft RMS on the main level with 3 bedrooms and a 4-piece bathroom. The basement has developed and unfinished areas, including flexible bedroom/office spaces, rec areas, a 3-piece bathroom, mechanical room, and storage. Kitchen and bathroom updates were completed around 2016-17, with quartz countertops, white shaker cabinetry, an undermount sink, built-in microwave, and laminate flooring. The open living/dining area connects naturally to the kitchen. Painted brick front facade with siding on the other elevations. The front living-room picture window glass is broken, and replacement is scheduled for October 2026. The central A/C is operational. The garage heater has not been tested prior to listing, so its operability is unconfirmed. (id:51913)
Property Details
| Amenities Near By : Schools |
| Features : Back Lane, Wood Windows |
| Parking Space Total : 6 |
| Plan : 7299gj |
| MLS® Number : A2323704 |
| Property Type : Single Family |
Building
| Bathroom Total : 2 |
| Bedrooms Above Ground : 3 |
| Bedrooms Total : 3 |
| Appliances : Refrigerator, Dishwasher, Stove, Oven, Microwave, Washer & Dryer |
| Architectural Style : Bungalow |
| Basement Development : Finished |
| Basement Type : Full (finished) |
| Constructed Date : 1953 |
| Construction Style Attachment : Detached |
| Cooling Type : Central Air Conditioning |
| Exterior Finish : Brick, Wood Siding |
| Flooring Type : Laminate |
| Foundation Type : Block |
| Heating Fuel : Natural Gas |
| Heating Type : Forced Air |
| Stories Total : 1 |
| Size Interior : 1072 Sqft |
| Total Finished Area : 1072 Sqft |
| Type : House |
Land
| Size Total : 10575 Sqft|7,251 - 10,889 Sqft |
| Size Total Text : 10575 Sqft|7,251 - 10,889 Sqft |
| Size Frontage : 22.86 M |
| Acreage : No |
| Land Amenities : Schools |
| Fence Type : Partially Fenced |
| Landscape Features : Underground Sprinkler |
| Size Depth : 42.97 M |
| Size Irregular : 10575.00 |
| Zoning Description : R2 |
Rooms
| Level | Type | Dimensions |
|---|---|---|
| Basement | Living Room | 28.00 Ft x 12.50 Ft |
| Basement | Other | 10.67 Ft x 11.50 Ft |
| Basement | Office | 6.17 Ft x 7.17 Ft |
| Basement | 3pc Bathroom | 8.50 Ft x 6.50 Ft |
| Basement | Storage | 10.58 Ft x 11.50 Ft |
| Basement | Furnace | 12.83 Ft x 8.67 Ft |
| Main Level | Other | 3.50 Ft x 5.58 Ft |
| Main Level | Living Room | 15.00 Ft x 19.33 Ft |
| Main Level | Kitchen | 9.50 Ft x 16.00 Ft |
| Main Level | Hall | 2.92 Ft x 16.50 Ft |
| Main Level | Primary Bedroom | 12.83 Ft x 12.00 Ft |
| Main Level | Bedroom | 9.83 Ft x 10.17 Ft |
| Main Level | Bedroom | 14.50 Ft x 9.83 Ft |
| Main Level | 3pc Bathroom | 9.17 Ft x 7.67 Ft |
Map
Agents and Offices
- Darya Pfund
- Office: Easy List Realty