Apartment

Year Built: 2023

Area: 537 sqft

Bedrooms: 2

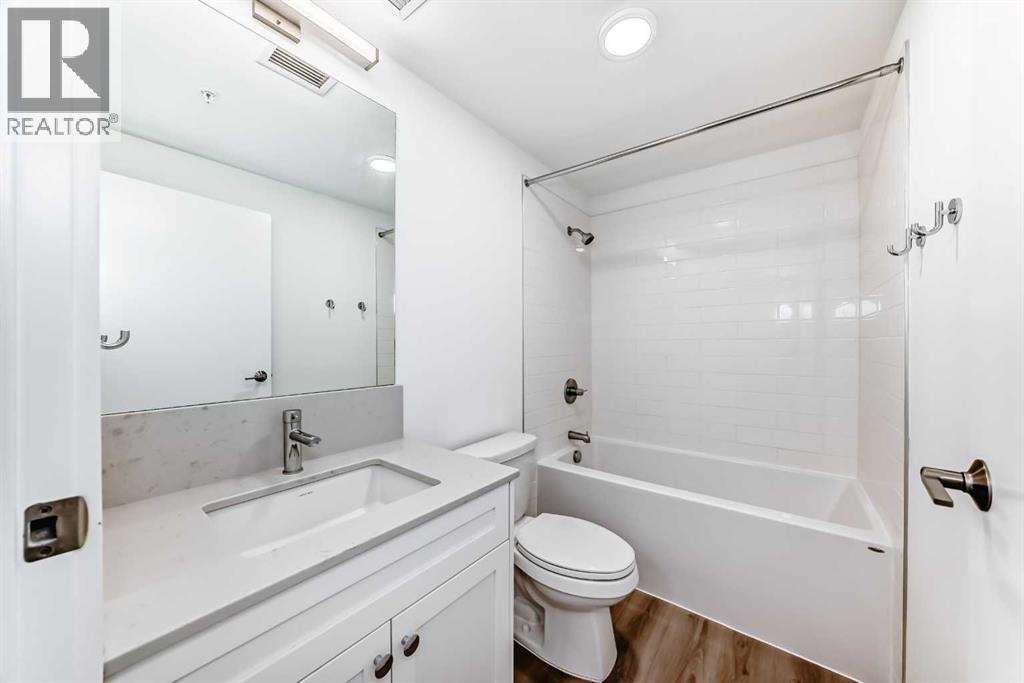
Bathrooms: 1

Car Parking: 1
502, 123 4 Street Ne Calgary, Alberta T2E 8K3
$298,000
Description
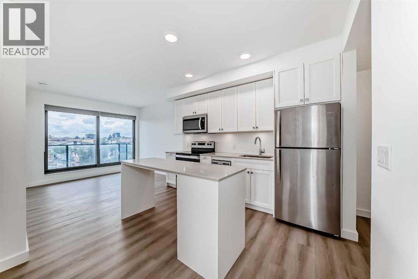
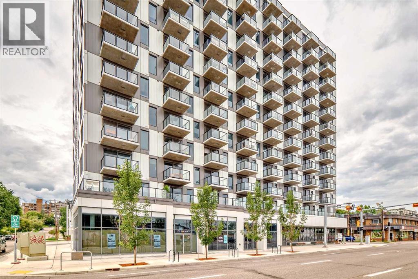
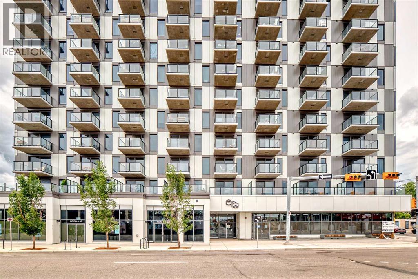
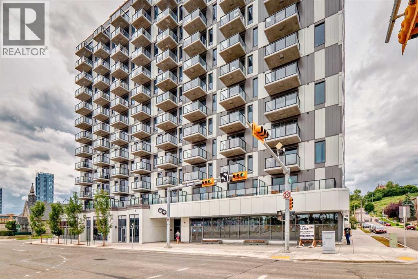
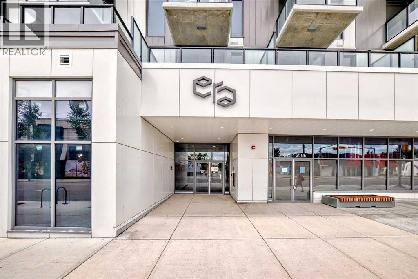
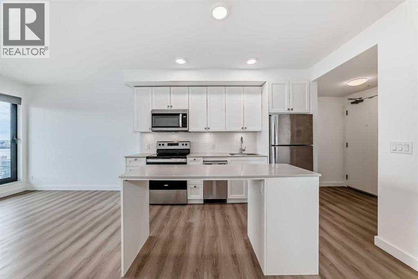
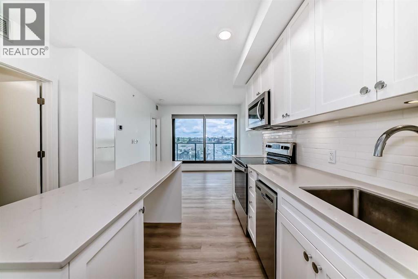
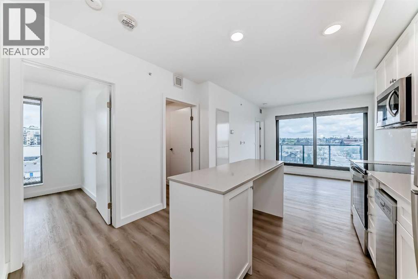
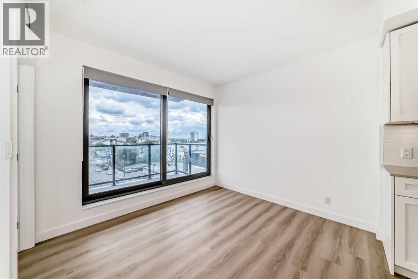
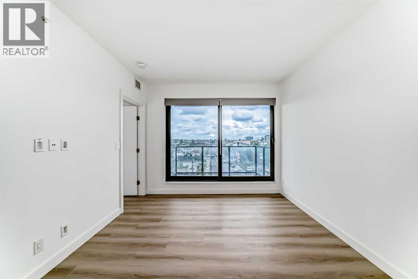
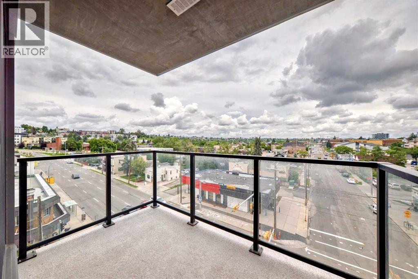
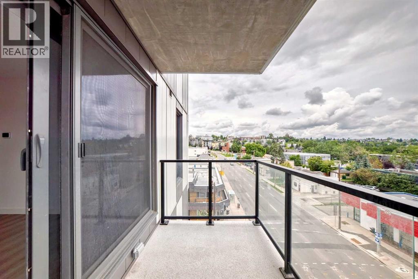
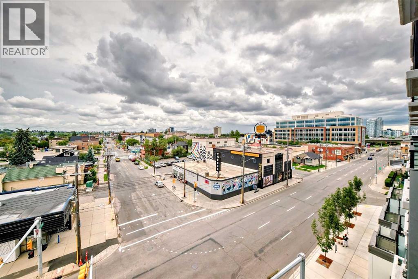
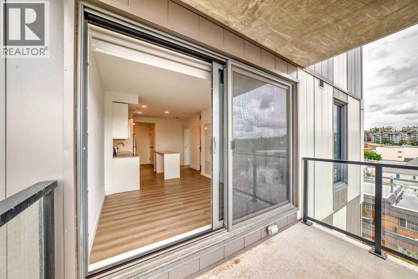
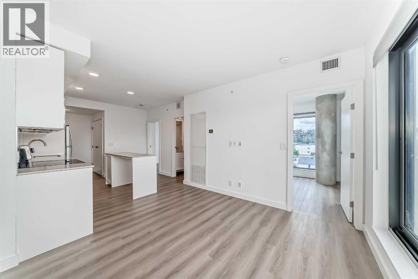
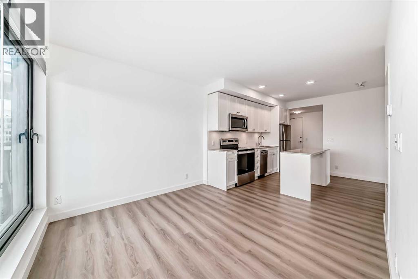
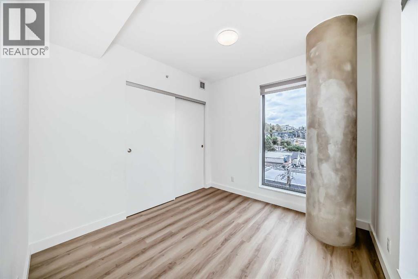
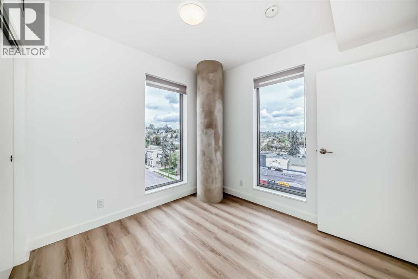
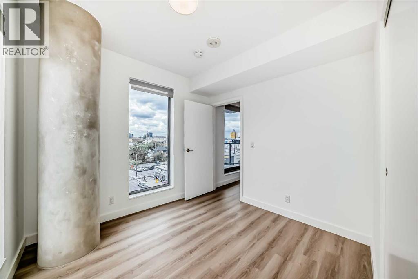
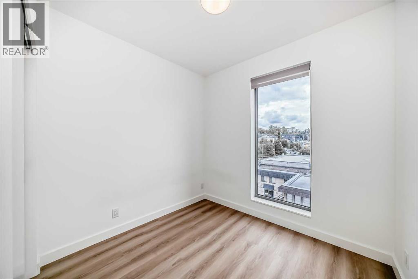
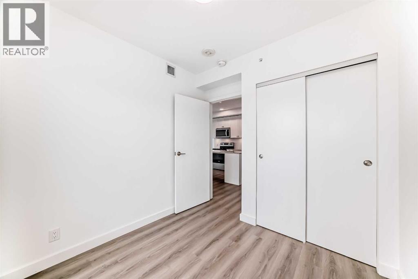
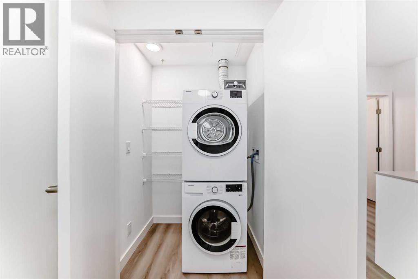
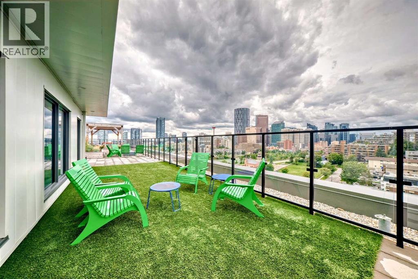
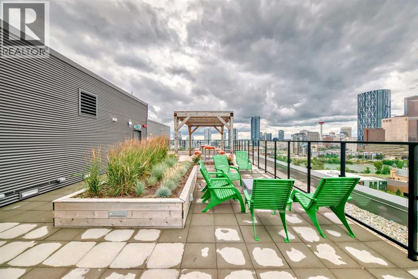
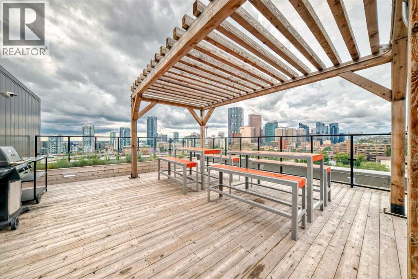
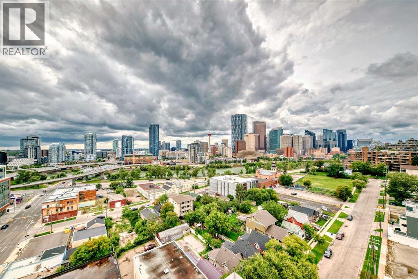
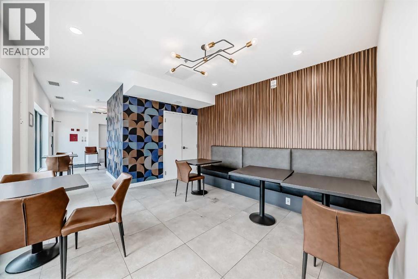
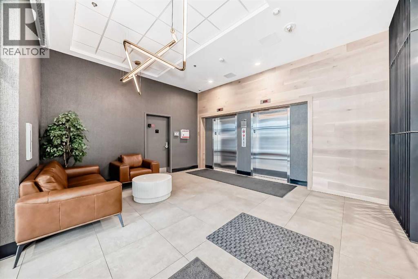
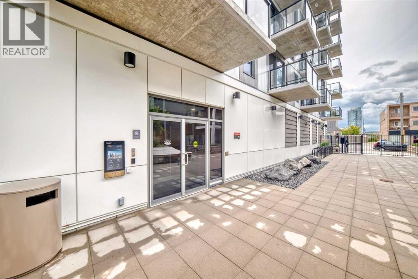
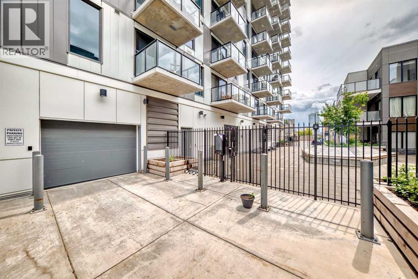
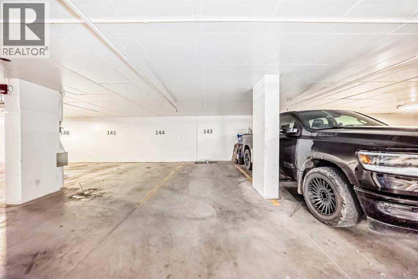
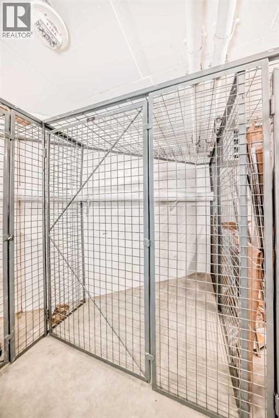
CORNER UNIT | BIG WINDOWS IN BOTH BEDROOMS | INCREDIBLE NATURAL LIGHT! Welcome to Era by Minto Communities, a modern 2-bedroom, 1-bathroom corner unit perfectly situated between Bridgeland and Crescent Heights. This bright east-facing home is flooded with natural light and offers unobstructed views of Bridgeland. The open-concept layout features a stylish kitchen with quartz countertops, an island, stainless steel appliances, full-height cabinetry, vinyl plank flooring, air conditioning, and in-suite laundry. Step onto your private balcony and enjoy spectacular sunsets. With a Walk Score of 98, you’re just steps from Bridgeland Market, Phil & Sebastian, Shiki Menya, parks, pathways, shopping, dining, and the Bridgeland/Memorial LRT station. Era offers exceptional amenities, including a rooftop patio with fire pits, BBQs, and panoramic city views, plus an indoor lounge/workspace. Residents also enjoy smart building technology with secure entry and package lockers. For added convenience, enjoy a Titled parking stall and Titled storage locker. Experience the best of inner-city Calgary living in one of the city’s most sought-after communities. (id:51913)
Property Details
| Amenities Near By : Park, Playground, Recreation Nearby, Schools, Shopping |
| Community Features : Fishing, Pets Allowed With Restrictions |
| Features : Parking |
| Parking Space Total : 1 |
| Plan : 2311203 |
| MLS® Number : A2323615 |
| Property Type : Single Family |
| Community Name : Crescent Heights |
Building
| Bathroom Total : 1 |
| Bedrooms Above Ground : 2 |
| Bedrooms Total : 2 |
| Appliances : Washer, Refrigerator, Dishwasher, Stove, Dryer, Microwave |
| Constructed Date : 2023 |
| Construction Material : Poured Concrete |
| Construction Style Attachment : Attached |
| Cooling Type : Central Air Conditioning |
| Exterior Finish : Concrete, Metal |
| Flooring Type : Vinyl Plank |
| Stories Total : 13 |
| Size Interior : 537 Sqft |
| Total Finished Area : 537 Sqft |
| Type : Apartment |
Land
| Size Total Text : Unknown |
| Acreage : No |
| Land Amenities : Park, Playground, Recreation Nearby, Schools, Shopping |
| Zoning Description : Dc |
Rooms
| Level | Type | Dimensions |
|---|---|---|
| Main Level | Other | 4.75 Ft x 6.75 Ft |
| Main Level | Other | 11.67 Ft x 9.92 Ft |
| Main Level | Living Room | 9.33 Ft x 10.50 Ft |
| Main Level | Primary Bedroom | 9.58 Ft x 9.00 Ft |
| Main Level | 4pc Bathroom | 8.17 Ft x 4.92 Ft |
| Main Level | Bedroom | 7.67 Ft x 8.42 Ft |
| Main Level | Laundry Room | 4.50 Ft x 3.00 Ft |
| Main Level | Other | 5.33 Ft x 9.42 Ft |
Map
Agents and Offices
- Tanya d'Abadie
- Office: Century 21 Bamber Realty Ltd.