Apartment

Year Built: 1981

Area: 841 sqft

Bedrooms: 2

Bathrooms: 1

Car Parking: 1
502, 924 14 Avenue Sw Calgary, Alberta T2R 0N7
$184,800
Description
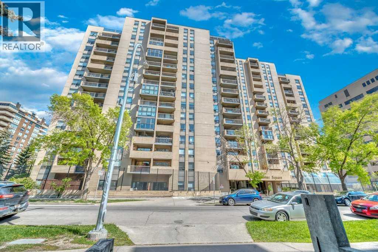
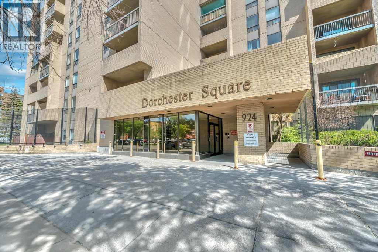
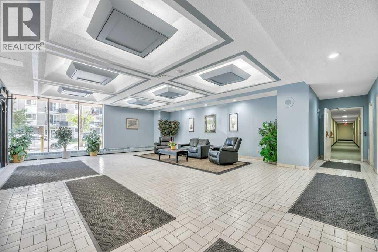
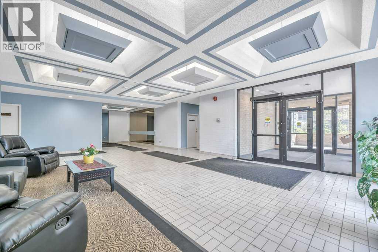
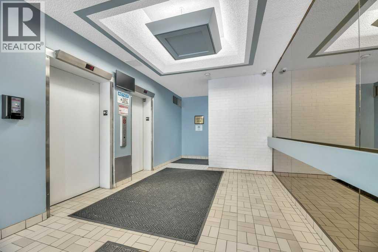
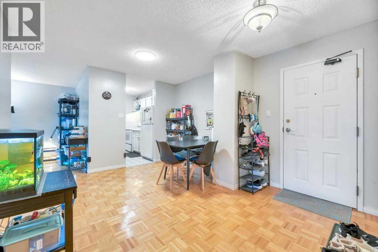
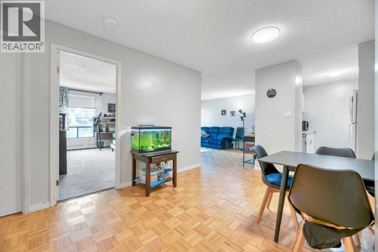
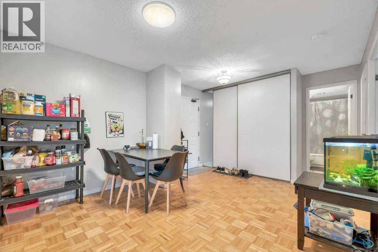
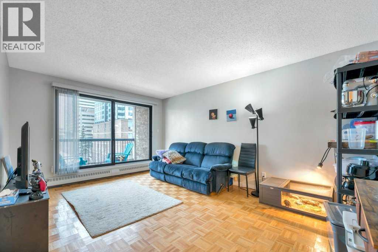
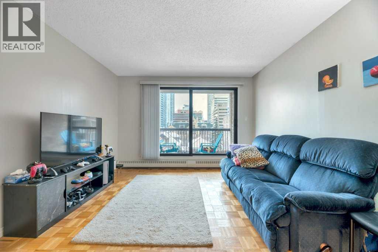
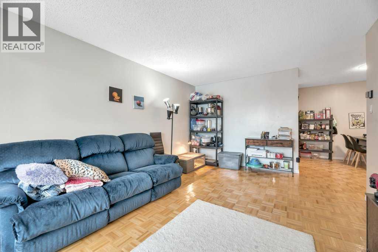
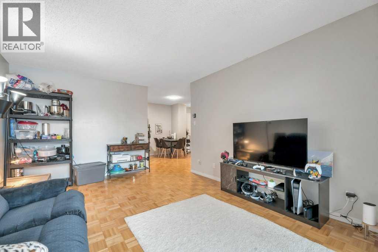
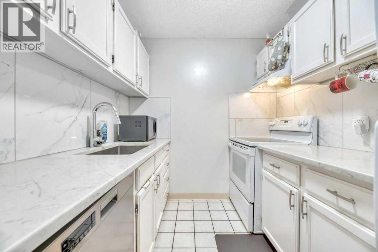
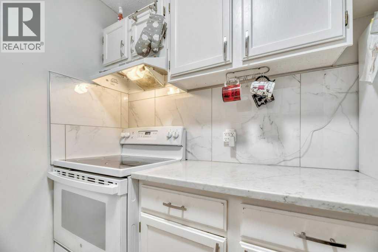
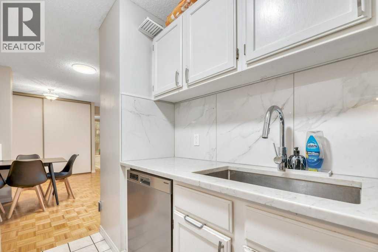
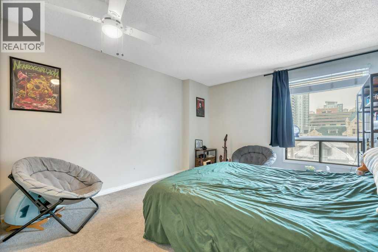
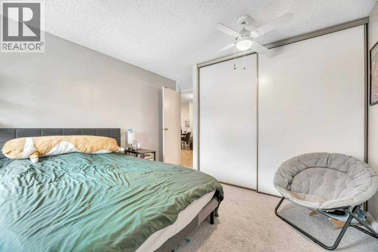
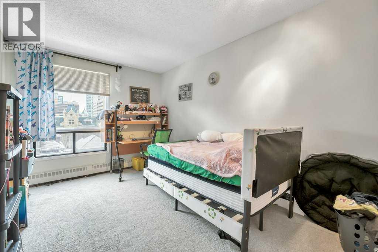
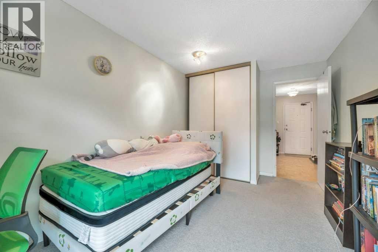
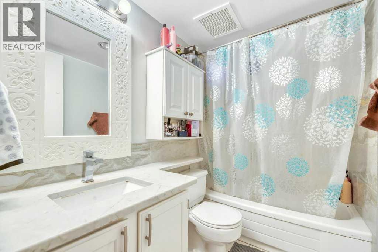
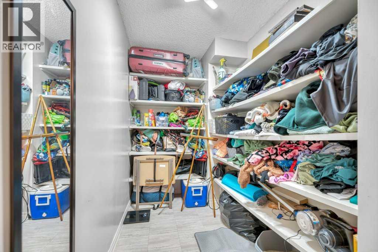
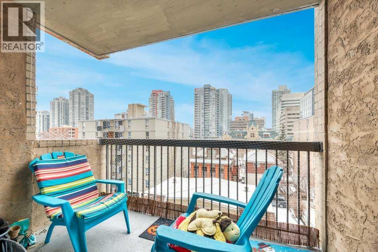
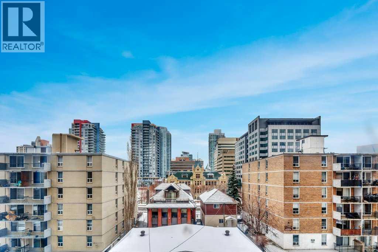
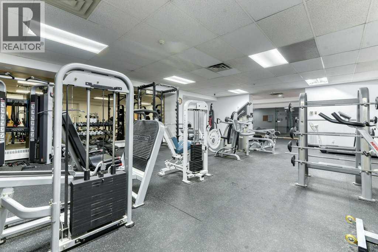
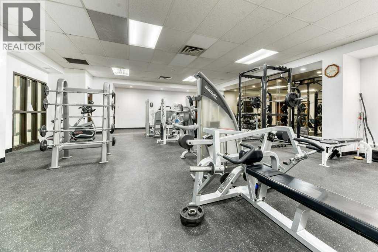
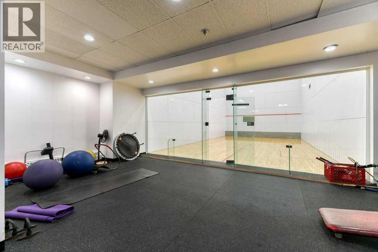
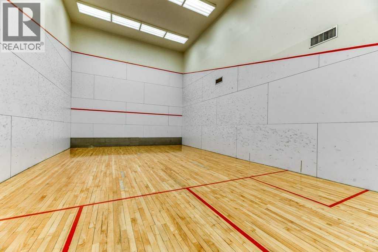
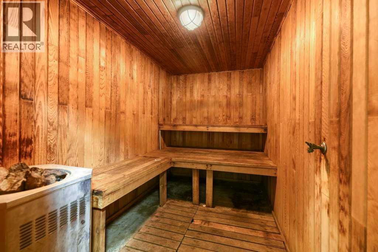
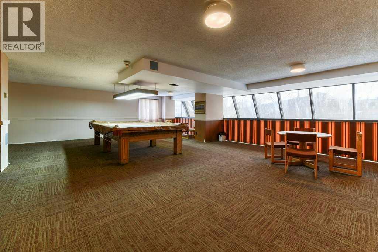
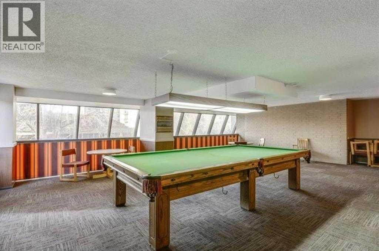
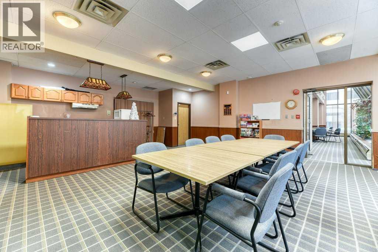
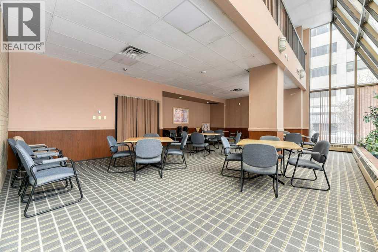
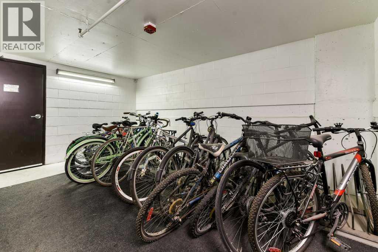
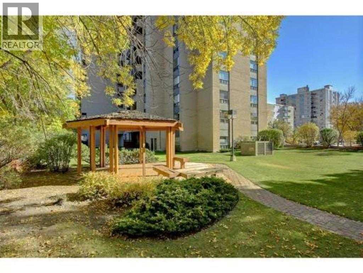
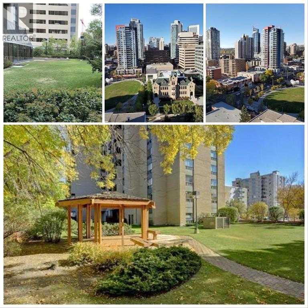
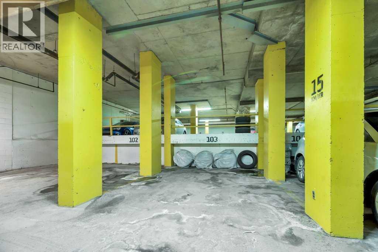
***VACANT, CLEANED & READY FOR IMMEDIATE POSSESSION***Beautifully maintained & updated executive two bedroom unit in the desirable well managed Dorchester Square building and walking distance to Downtown office towers, 17th Ave entertainment, Grocery shopping & Barb Scott Park for relaxation. This spacious open concept condo features upgraded cabinets & countertops in the kitchen & bathroom, newer appliances, cozy patio with city views, separate storage area with built-in shelving, good sized bedrooms, private bathroom and underground titled parking. The building features a state of the art gym, racquet court & sauna, party & rec room, secure bike storage and is located on a quiet street close to all amenities, shopping & restaurants. (id:51913)
Property Details
| Amenities Near By : Park, Playground, Recreation Nearby, Schools, Shopping |
| Community Features : Pets Allowed With Restrictions |
| Features : No Animal Home, No Smoking Home, Sauna, Parking |
| Parking Space Total : 1 |
| Plan : 8911258 |
| MLS® Number : A2326157 |
| Property Type : Single Family |
| Community Name : Beltline |
Building
| Bathroom Total : 1 |
| Bedrooms Above Ground : 2 |
| Bedrooms Total : 2 |
| Amenities : Exercise Centre, Laundry Facility, Party Room, Recreation Centre, Sauna |
| Appliances : Refrigerator, Range - Electric, Dishwasher, Hood Fan |
| Constructed Date : 1981 |
| Construction Material : Poured Concrete |
| Construction Style Attachment : Attached |
| Cooling Type : None |
| Exterior Finish : Brick, Concrete |
| Flooring Type : Carpeted, Ceramic Tile, Parquet |
| Heating Type : Baseboard Heaters |
| Stories Total : 17 |
| Size Interior : 841 Sqft |
| Total Finished Area : 840.6 Sqft |
| Type : Apartment |
Land
| Size Total Text : Unknown |
| Acreage : No |
| Land Amenities : Park, Playground, Recreation Nearby, Schools, Shopping |
| Zoning Description : Cc-mh |
Rooms
| Level | Type | Dimensions |
|---|---|---|
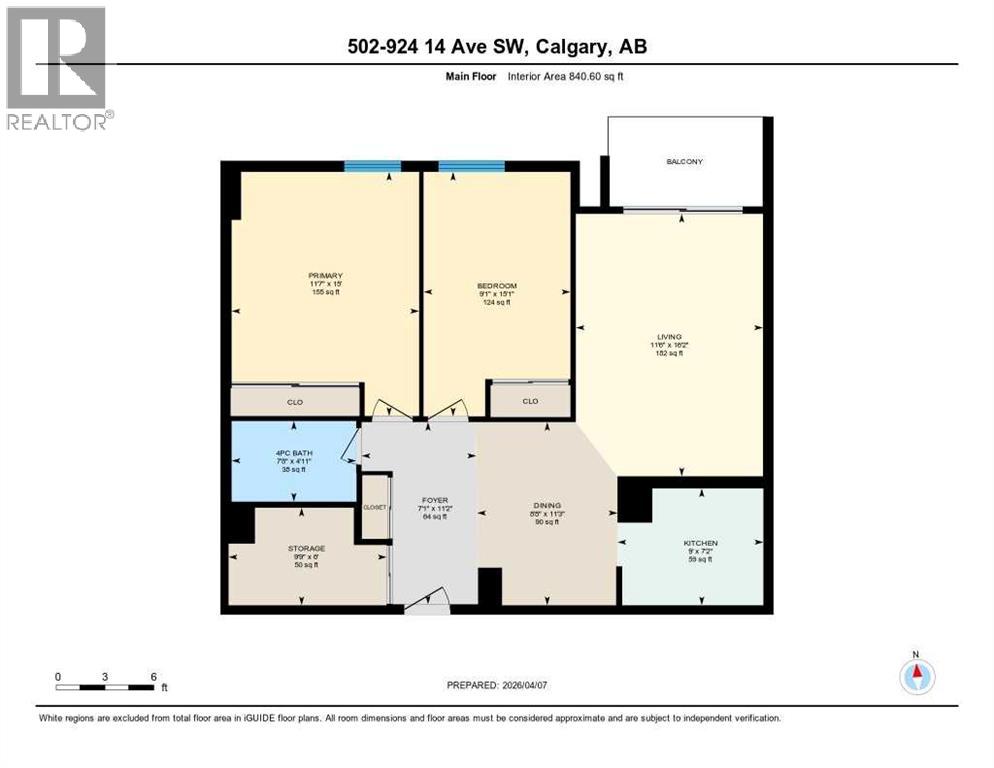
| Main Level | Living Room | 16.17 Ft x 11.50 Ft |
| Main Level | Primary Bedroom | 15.00 Ft x 11.58 Ft |
| Main Level | Dining Room | 11.25 Ft x 8.67 Ft |
| Main Level | Bedroom | 15.08 Ft x 9.08 Ft |
| Main Level | Kitchen | 9.00 Ft x 7.17 Ft |
| Main Level | 4pc Bathroom | 7.67 Ft x 4.92 Ft |
| Main Level | Foyer | 11.17 Ft x 7.08 Ft |
| Main Level | Storage | 9.75 Ft x 6.00 Ft |
Map
Agents and Offices
- Anil Karmali
- Office: Maxwell Capital Realty