House

Year Built: 2014

Area: 2953 sqft

Bedrooms: 5

Bathrooms: 4

Car Parking: 3
5024 21 Street Sw Calgary, Alberta T2T 5B8
$1,770,000
Description
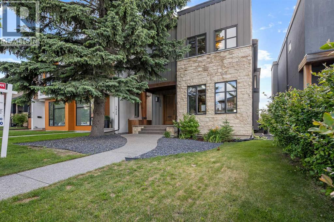
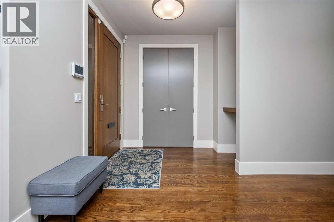
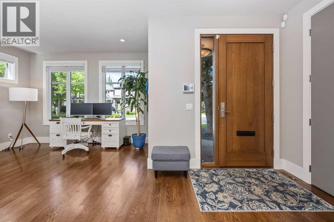
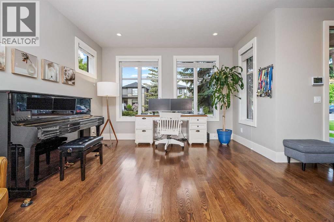
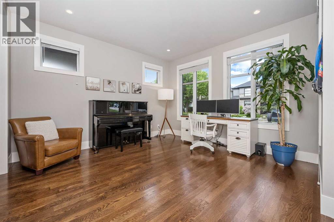
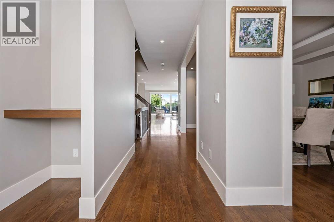
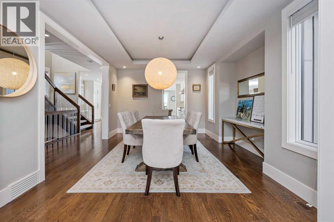
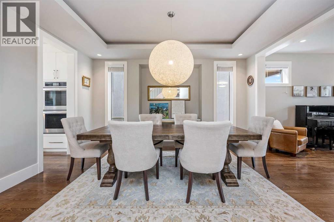
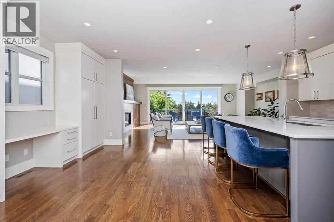
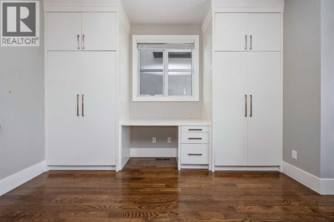
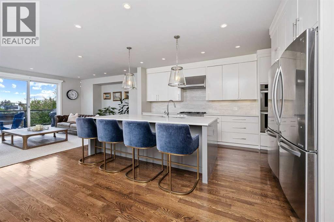
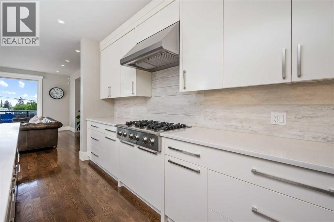
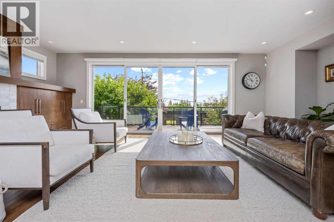
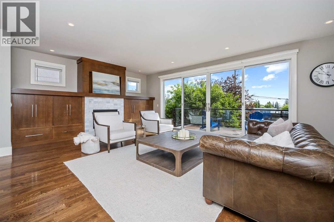
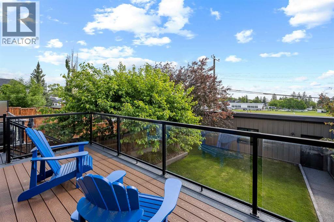
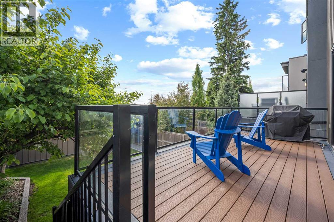
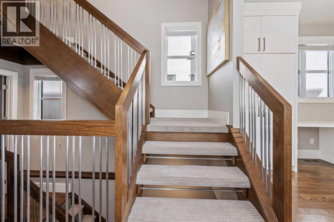
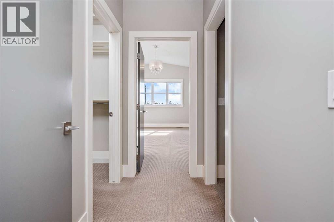
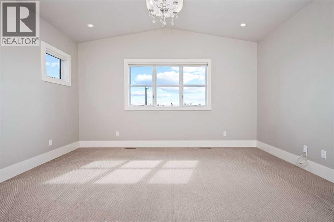
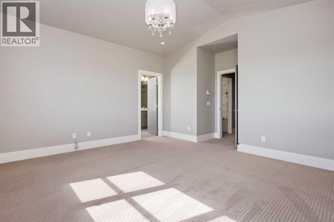
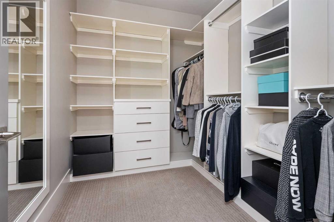
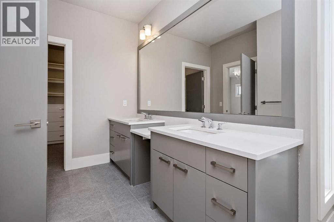
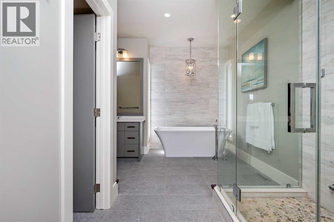
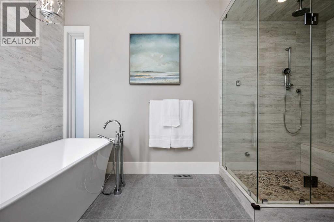
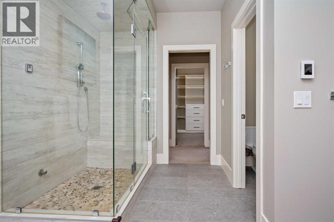
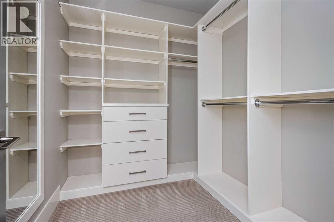
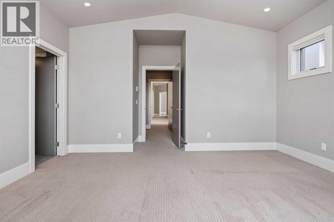
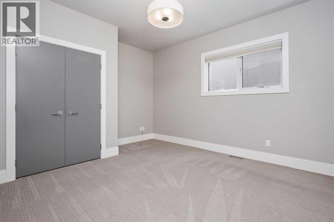
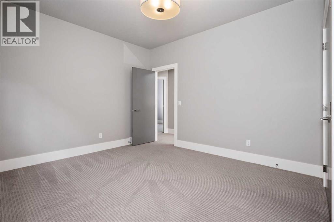
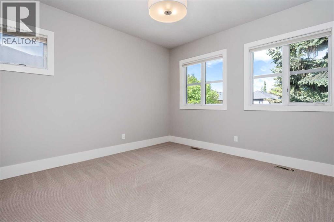
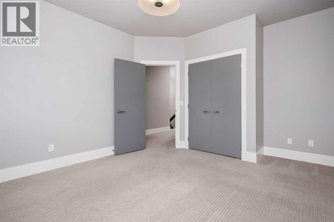
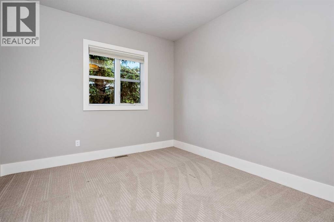
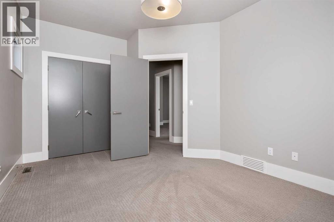
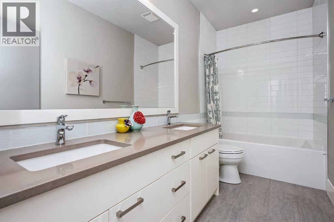
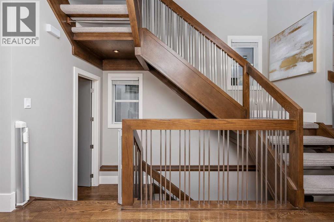
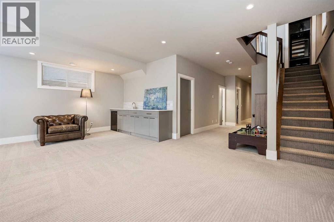
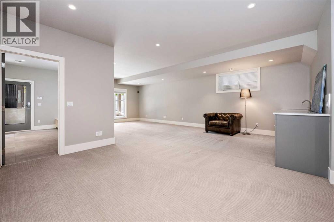
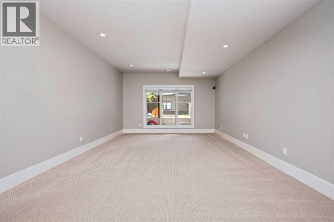
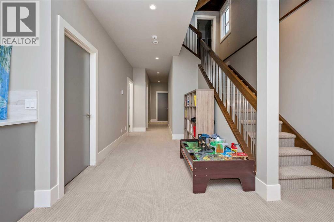
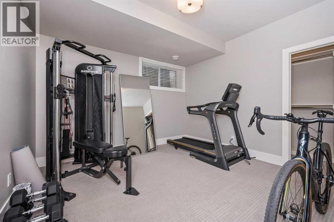
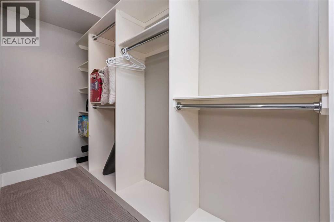
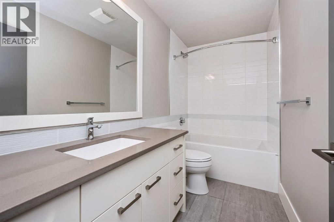
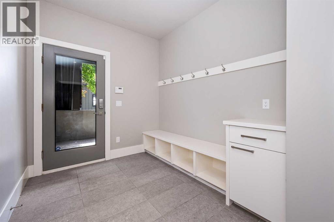
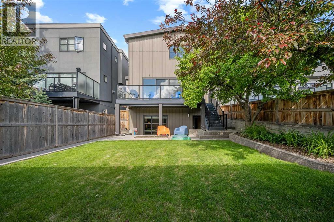
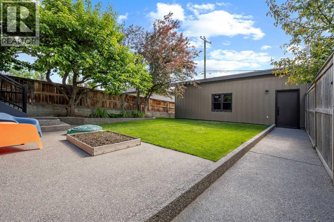
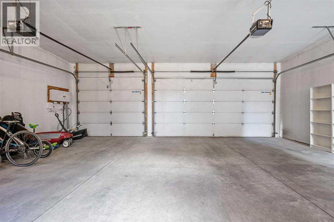
Absolutely stunning home in a great Atadore location in a prime public and private school district. This home has four large bedrooms on the second floor with a full bathroom and a large master ensuite with his and her closets, heated floors and a steam shower. Main floor features stunning oak hardwood flooring with a separate dining and living room area. Large open kitchen with stainless steel appliance package and gas top stove, two ovens and two refrigerators. Spacious living room featuring a fireplace and views to green space area, walking out to an expansive patio. Lower level walk-out basement with 9 Foot ceilings, rec room, wet bar, large bedroom, full bath and cold storage room. This home has A/C, in-floor heating, a large capacity water tank, high efficiency furnace, soft water and a security system. This home has 9-foot ceilings on all three levels! Well-appointed backyard accessible from the lower level with a triple detached garage that is drywalled and insulated with EV charging. This home is a must-see! Seller is a licensed Realtor in Alberta. (id:51913)
Property Details
| Amenities Near By : Park, Schools, Shopping |
| Features : Treed, Back Lane, No Animal Home, No Smoking Home, Environmental Reserve, Level |
| Parking Space Total : 3 |
| Plan : 1412468 |
| MLS® Number : A2318413 |
| Property Type : Single Family |
| Community Name : Altadore |
Building
| Bathroom Total : 4 |
| Bedrooms Above Ground : 4 |
| Bedrooms Below Ground : 1 |
| Bedrooms Total : 5 |
| Appliances : Washer, Refrigerator, Water Softener, Cooktop - Gas, Dishwasher, Oven, Dryer, Humidifier, Hood Fan, Window Coverings, Garage Door Opener |
| Basement Development : Finished |
| Basement Type : Full (finished) |
| Constructed Date : 2014 |
| Construction Material : Wood Frame |
| Construction Style Attachment : Detached |
| Cooling Type : Central Air Conditioning |
| Exterior Finish : Composite Siding, Stone |
| Flooring Type : Carpeted, Ceramic Tile, Hardwood |
| Foundation Type : Poured Concrete |
| Half Bath Total : 1 |
| Heating Fuel : Natural Gas |
| Heating Type : Forced Air, In Floor Heating |
| Stories Total : 2 |
| Size Interior : 2953 Sqft |
| Total Finished Area : 2953.4 Sqft |
| Type : House |
Land
| Size Total : 444 M2|4,051 - 7,250 Sqft |
| Size Total Text : 444 M2|4,051 - 7,250 Sqft |
| Acreage : No |
| Land Amenities : Park, Schools, Shopping |
| Fence Type : Fence |
| Landscape Features : Landscaped |
| Size Irregular : 444.00 |
| Zoning Description : R-cg |
Rooms
| Level | Type | Dimensions |
|---|---|---|
| Second Level | 5pc Bathroom | 15.83 Ft x 13.50 Ft |
| Second Level | Other | 8.92 Ft x 7.17 Ft |
| Second Level | Primary Bedroom | 15.42 Ft x 14.17 Ft |
| Second Level | Other | 8.00 Ft x 6.92 Ft |
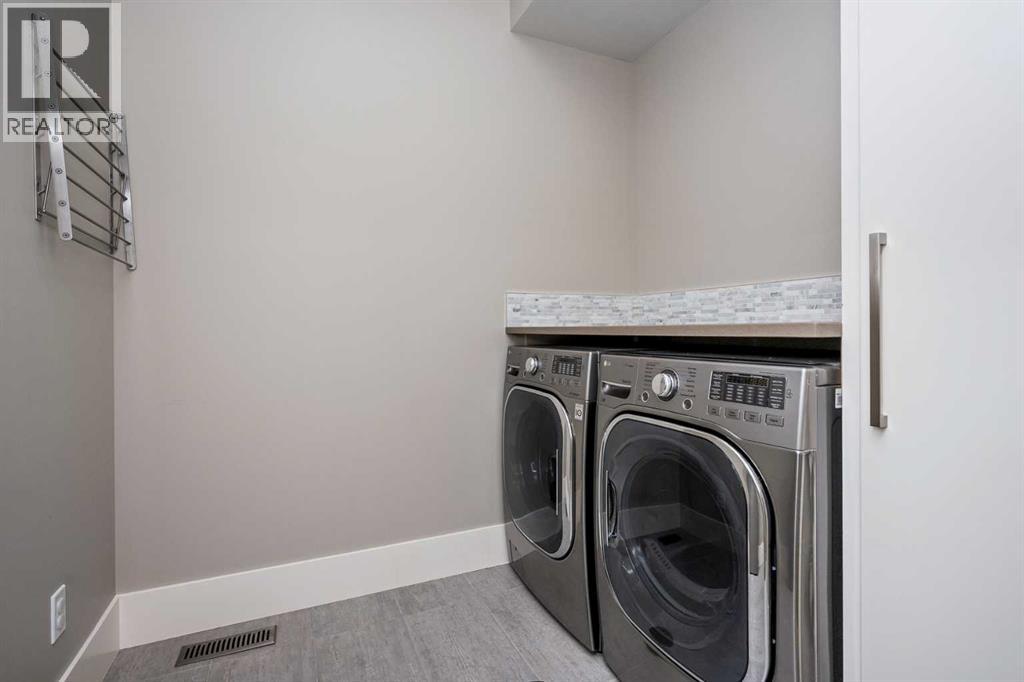
| Second Level | Laundry Room | 6.58 Ft x 7.00 Ft |
| Second Level | 5pc Bathroom | 11.75 Ft x 5.42 Ft |
| Second Level | Bedroom | 11.75 Ft x 15.50 Ft |
| Second Level | Bedroom | 12.00 Ft x 14.67 Ft |
| Second Level | Bedroom | 10.58 Ft x 14.83 Ft |
| Basement | Other | 14.92 Ft x 7.75 Ft |
| Basement | Family Room | 21.92 Ft x 28.83 Ft |
| Basement | Other | 9.92 Ft x 8.92 Ft |
| Basement | 4pc Bathroom | 9.92 Ft x 5.00 Ft |
| Basement | Bedroom | 11.75 Ft x 12.17 Ft |
| Basement | Other | 4.25 Ft x 12.42 Ft |
| Basement | Storage | 5.92 Ft x 23.33 Ft |
| Basement | Storage | 5.00 Ft x 9.33 Ft |
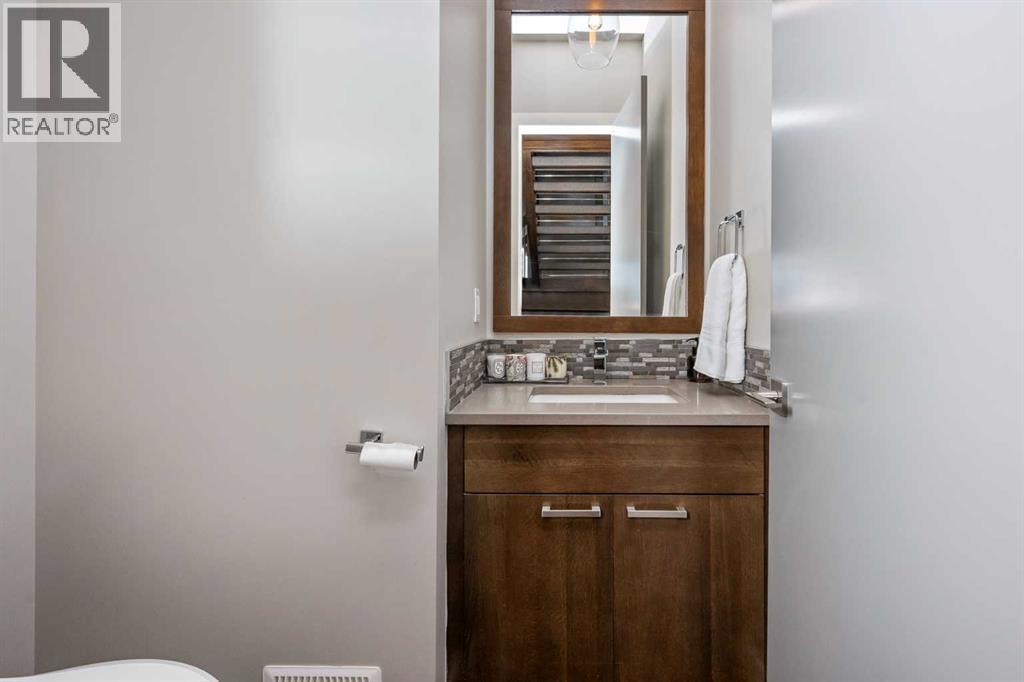
| Lower Level | 2pc Bathroom | 4.92 Ft x 6.00 Ft |
| Main Level | Other | 23.50 Ft x 9.67 Ft |
| Main Level | Other | 7.92 Ft x 9.67 Ft |
| Main Level | Other | 10.17 Ft x 5.58 Ft |
| Main Level | Other | 12.75 Ft x 13.17 Ft |
| Main Level | Dining Room | 15.00 Ft x 13.08 Ft |
| Main Level | Eat In Kitchen | 9.75 Ft x 15.58 Ft |
| Main Level | Living Room | 15.75 Ft x 24.83 Ft |
| Main Level | Dining Room | 12.33 Ft x 11.17 Ft |
Map
Agents and Offices
- Ken Keim
- Office: Unison Realty Group Ltd.