Apartment

Year Built: 2011

Area: 765 sqft

Bedrooms: 1

Bathrooms: 1

Car Parking: 1
503, 2505 17 Avenue Sw Calgary, Alberta T3E 7V3
$299,000
Description
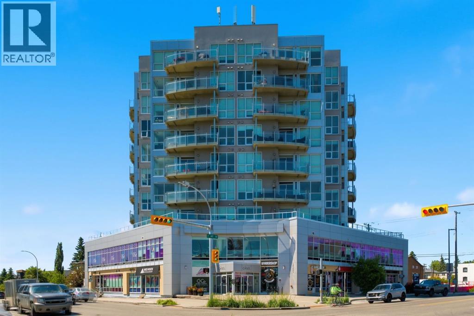
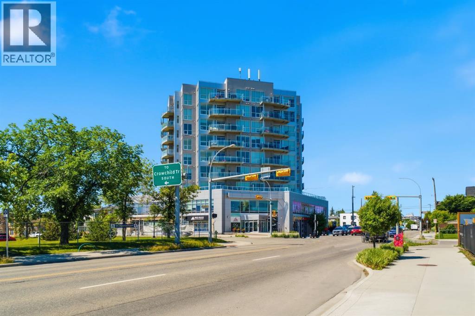
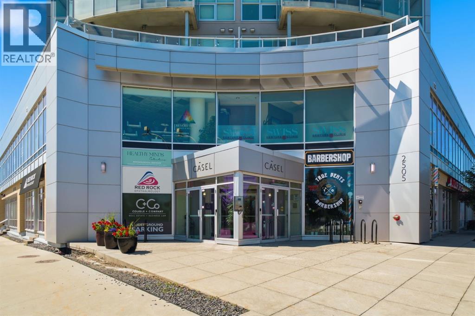
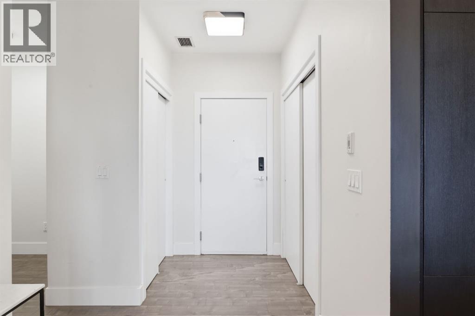
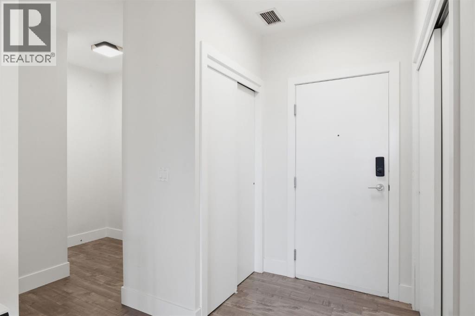
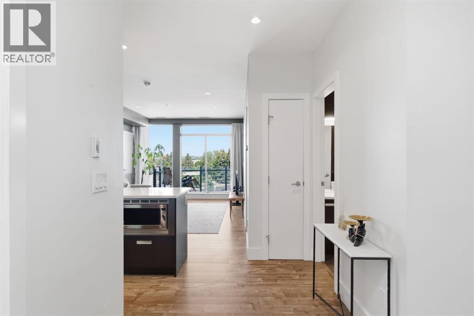
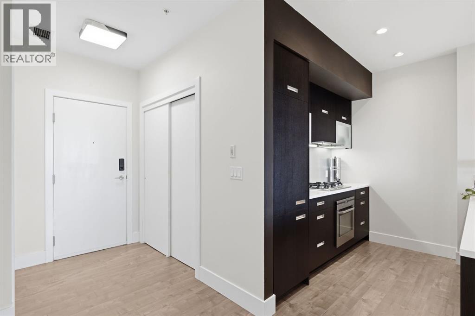
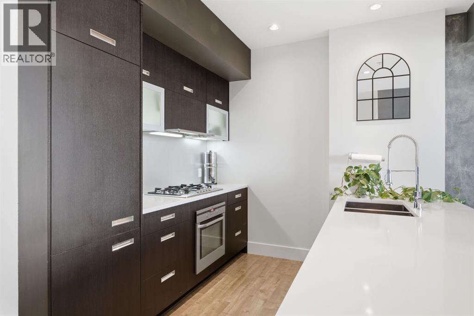
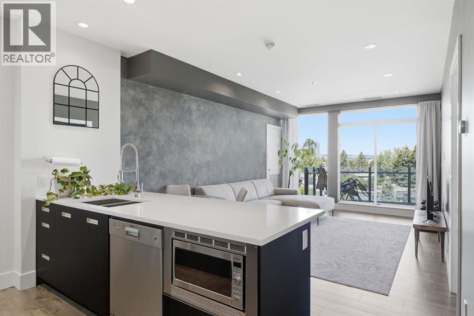
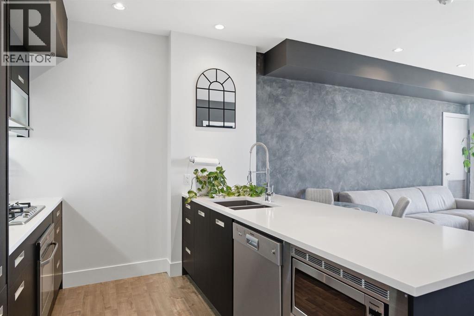
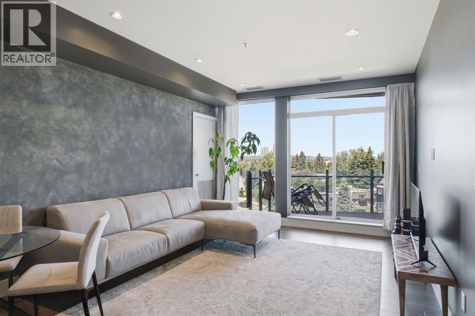
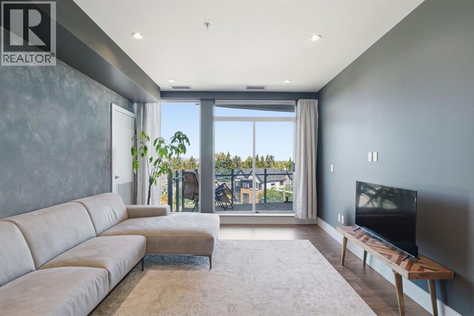
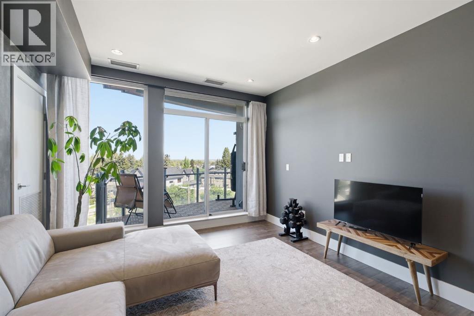
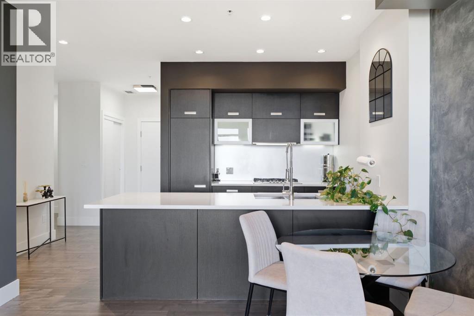
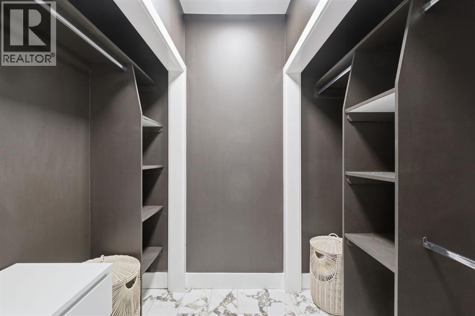
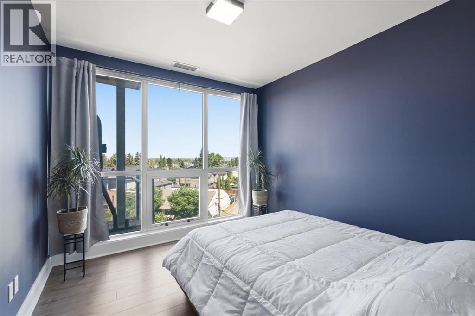
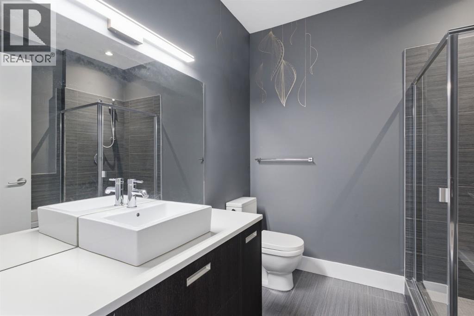
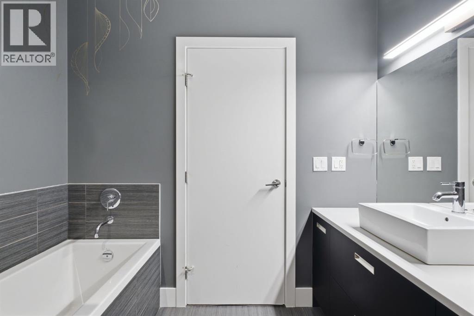
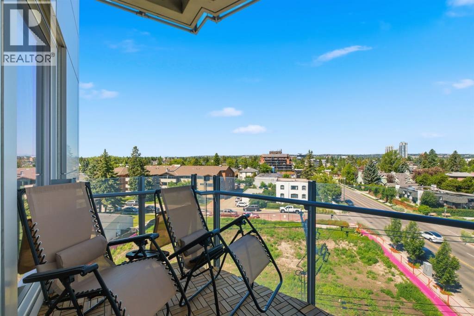
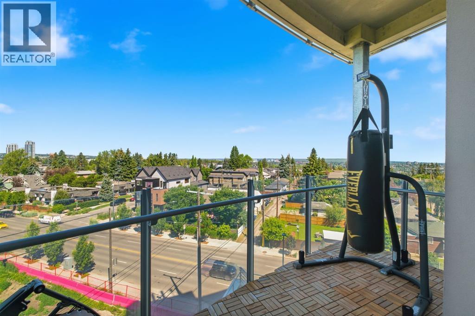
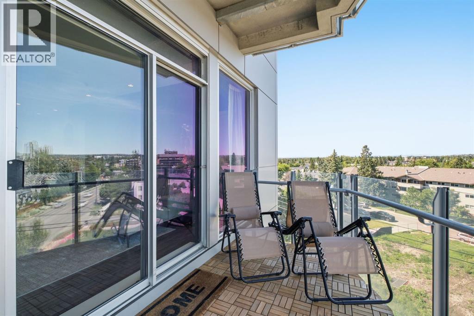
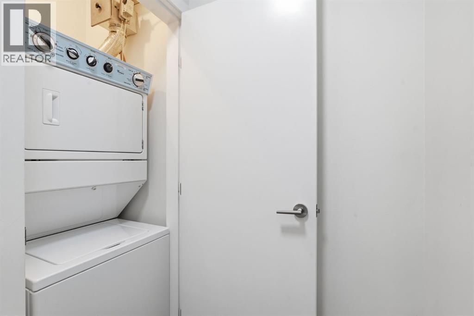
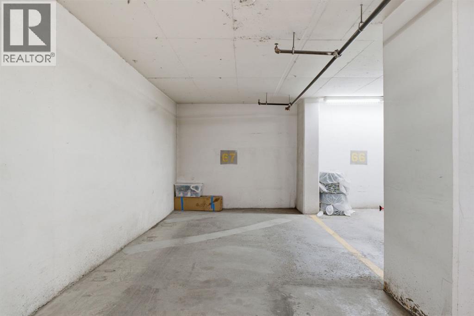
New Updated Price !! Welcome to this spacious, well laid out one bedroom plus Den in sought after "The Casel" residences. The well designed kitchen is complete with upgraded countertops, European style cabinetry, and S/S appliances including a gas cook-top. The spacious Living Room is perfect for entertaining. The large North facing deck offers offers spectacular views to enjoy the sun set over the Rockies. 9 foot ceilings, a huge walk-in closet in the bedroom, updated laminate flooring, and underground titled heated parking, are just a few of the benefits of this unit. Built in storage in the closets and updated feature walls throughout makes this unit stand out from the rest. Insuite laundry as well .A short distance to downtown, 17th Ave restaurants, pubs, shops, golfing, green space, and the c-train. Book your showing today ! (id:51913)
Property Details
| Amenities Near By : Park, Playground, Recreation Nearby, Schools, Shopping |
| Community Features : Pets Allowed, Pets Allowed With Restrictions |
| Features : Closet Organizers, Parking |
| Parking Space Total : 1 |
| Plan : 1111123 |
| MLS® Number : A2329147 |
| Property Type : Single Family |
| Community Name : Richmond |
Building
| Bathroom Total : 1 |
| Bedrooms Above Ground : 1 |
| Bedrooms Total : 1 |
| Appliances : Refrigerator, Range - Gas, Dishwasher, Microwave, Freezer, Oven - Built-in, Washer/dryer Stack-up |
| Constructed Date : 2011 |
| Construction Material : Poured Concrete |
| Construction Style Attachment : Attached |
| Cooling Type : Central Air Conditioning |
| Exterior Finish : Concrete |
| Flooring Type : Ceramic Tile, Vinyl Plank |
| Heating Type : Forced Air |
| Stories Total : 9 |
| Size Interior : 765 Sqft |
| Total Finished Area : 765.33 Sqft |
| Type : Apartment |
Land
| Size Total Text : Unknown |
| Acreage : No |
| Land Amenities : Park, Playground, Recreation Nearby, Schools, Shopping |
| Zoning Description : C-cor1 |
Rooms
| Level | Type | Dimensions |
|---|---|---|
| Main Level | 4pc Bathroom | 7.92 Ft x 8.42 Ft |
| Main Level | Bedroom | 10.50 Ft x 19.00 Ft |
| Main Level | Dining Room | 12.08 Ft x 7.83 Ft |
| Main Level | Foyer | 5.83 Ft x 8.42 Ft |
| Main Level | Kitchen | 9.00 Ft x 7.92 Ft |
| Main Level | Living Room | 12.08 Ft x 10.50 Ft |
| Main Level | Storage | 3.17 Ft x 4.83 Ft |
Map
Agents and Offices
- Andrew Szedlak
- Office: Royal LePage Benchmark