


Apartment

Year Built: 2004

Area: 1557 sqft

Bedrooms: 2

Bathrooms: 2

Fireplaces: 1

Car Parking: 2
504, 2416 Erlton Street Sw Calgary, Alberta T2S 3B7
$575,000
Description
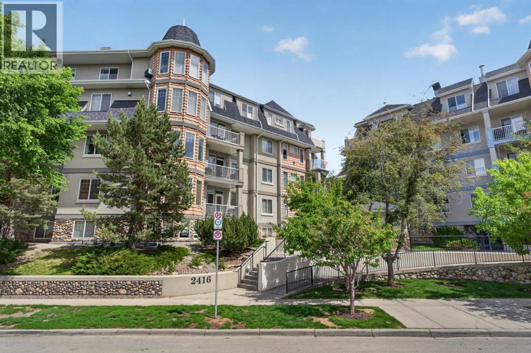
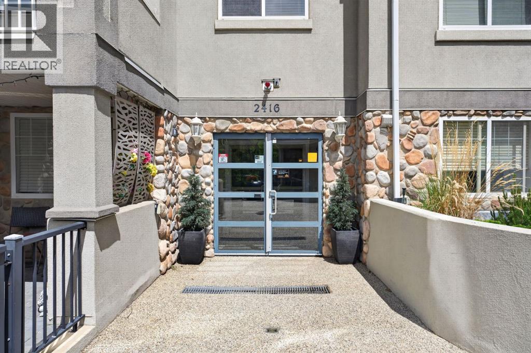
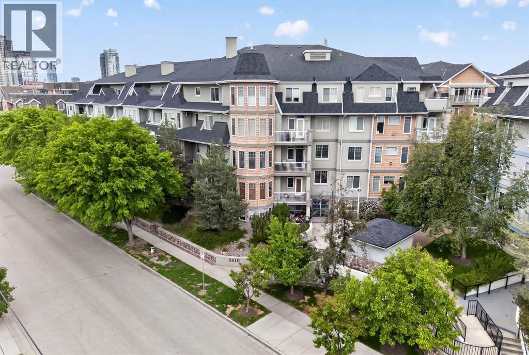
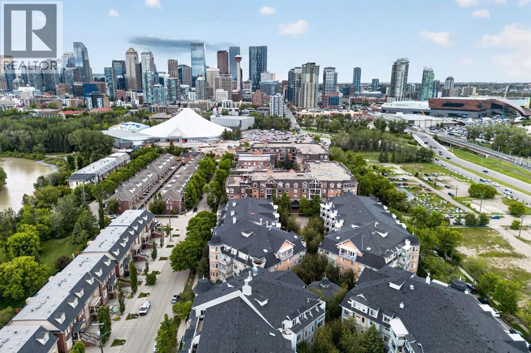
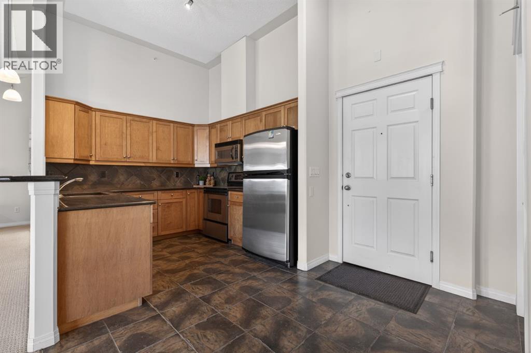
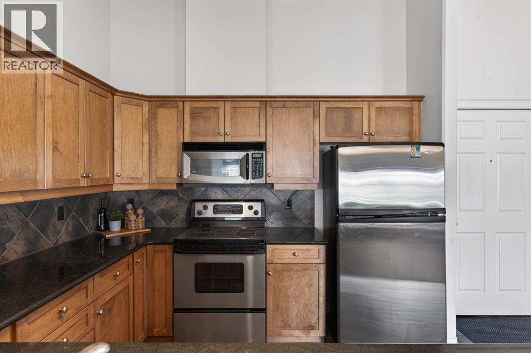
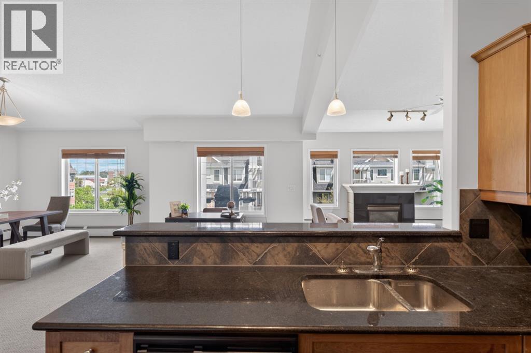
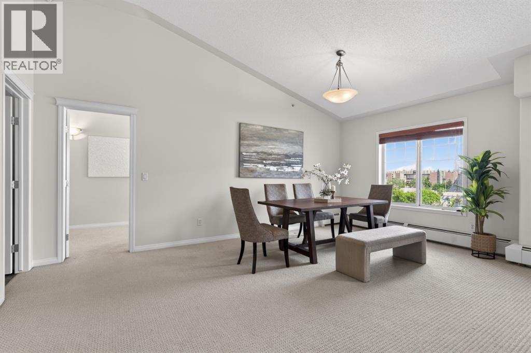
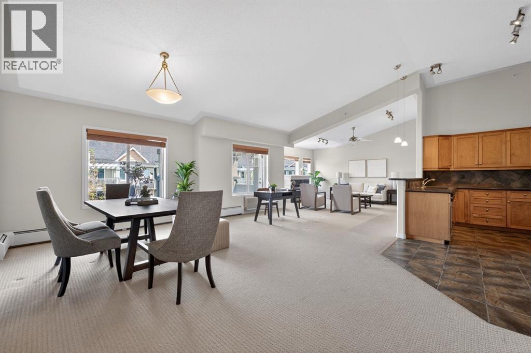
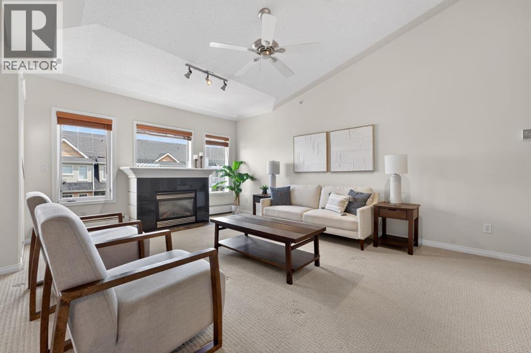
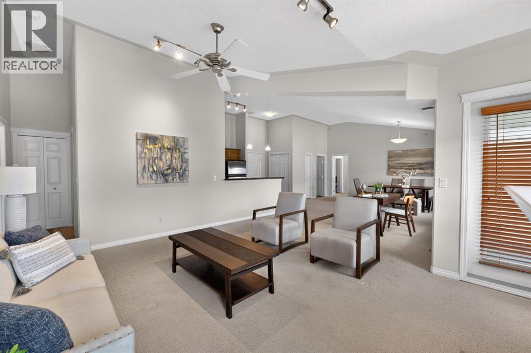
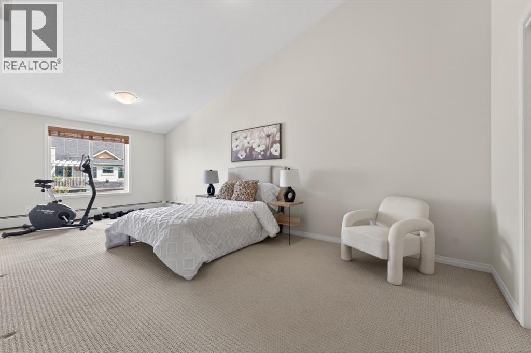
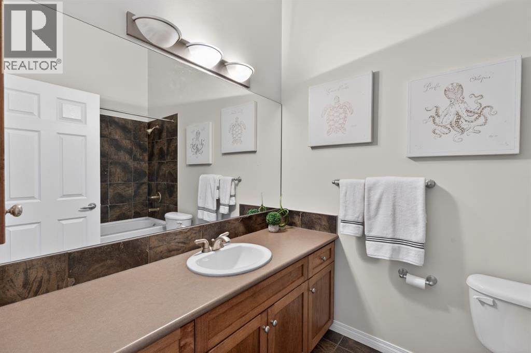
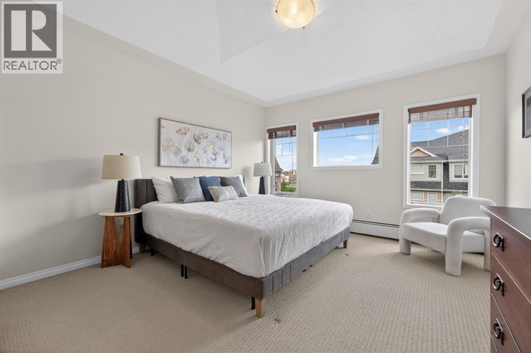
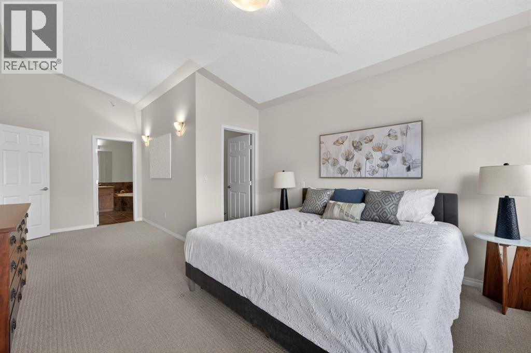
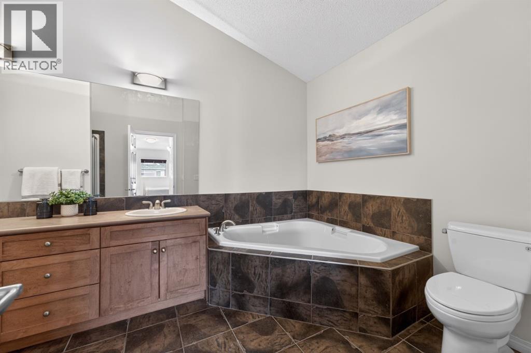
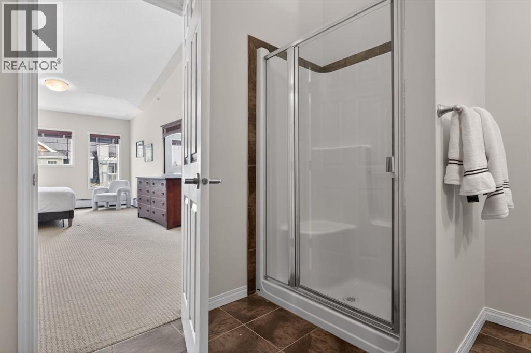
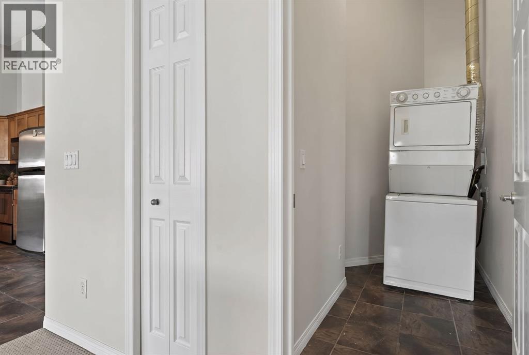
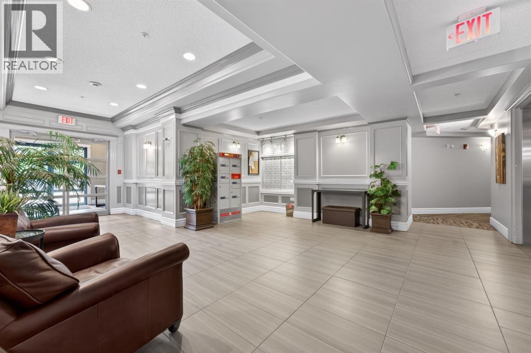
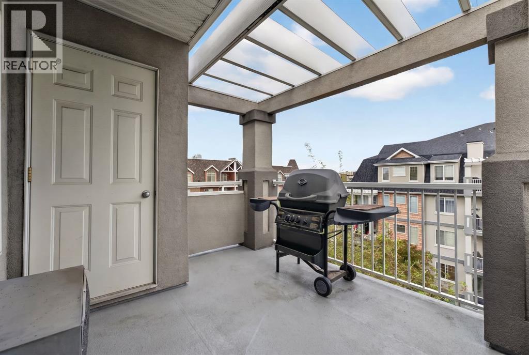
Welcome to this exceptional penthouse residence offering spacious living, impressive vaulted ceilings, and an abundance of natural light. The thoughtfully designed open-concept floor plan features a stylish kitchen with granite countertops, a raised breakfast bar, maple cabinetry, stainless steel appliances, and plenty of workspace for both everyday living and entertaining.The generous primary retreat includes a walk-in closet and a well-appointed ensuite complete with an oversized soaker tub and separate shower. A large second bedroom, additional full bathroom, and in-suite laundry provide comfort and convenience for guests, family, or a home office setup. Two heated underground parking stalls and access to a car wash bay add further practicality.Residents enjoy access to a private social lounge with space for games, gatherings, and community events, all within a secure, well-maintained building surrounded by beautifully landscaped grounds.Ideally located in one of Calgary's most desirable inner-city communities, you're just steps from the Elbow River pathway system, parks, recreation facilities, shopping, restaurants, and transit. Enjoy an active lifestyle with easy access to downtown, the vibrant Mission district, and the countless amenities that make this neighbourhood such a sought-after place to call home. (id:51913)
Property Details
| Amenities Near By : Park, Recreation Nearby, Schools, Shopping |
| Community Features : Pets Allowed With Restrictions |
| Features : Parking |
| Parking Space Total : 2 |
| Plan : 0312078 |
| MLS® Number : A2321829 |
| Property Type : Single Family |
| Community Name : Erlton |
Building
| Bathroom Total : 2 |
| Bedrooms Above Ground : 2 |
| Bedrooms Total : 2 |
| Amenities : Car Wash |
| Appliances : Washer, Refrigerator, Dishwasher, Stove, Dryer, Microwave, Hood Fan, Garage Door Opener |
| Constructed Date : 2004 |
| Construction Material : Wood Frame |
| Construction Style Attachment : Attached |
| Cooling Type : None |
| Exterior Finish : Stone, Stucco, Vinyl Siding |
| Fireplace Present : Yes |
| Fireplace Total : 1 |
| Flooring Type : Carpeted, Ceramic Tile |
| Heating Type : Hot Water |
| Stories Total : 5 |
| Size Interior : 1557 Sqft |
| Total Finished Area : 1556.97 Sqft |
| Type : Apartment |
Land
| Size Total Text : Unknown |
| Acreage : No |
| Land Amenities : Park, Recreation Nearby, Schools, Shopping |
| Zoning Description : M-c2 D187 |
Rooms
| Level | Type | Dimensions |
|---|---|---|
| Main Level | 4pc Bathroom | 9.17 Ft x 5.92 Ft |
| Main Level | 5pc Bathroom | 8.75 Ft x 12.33 Ft |
| Main Level | Bedroom | 22.25 Ft x 10.50 Ft |
| Main Level | Dining Room | 18.33 Ft x 10.67 Ft |
| Main Level | Foyer | 9.25 Ft x 5.50 Ft |
| Main Level | Kitchen | 9.33 Ft x 10.33 Ft |
| Main Level | Laundry Room | 9.92 Ft x 6.25 Ft |
| Main Level | Living Room | 17.00 Ft x 24.08 Ft |
| Main Level | Primary Bedroom | 22.58 Ft x 12.33 Ft |
| Main Level | Other | 10.25 Ft x 4.25 Ft |
Map
Agents and Offices
- Dennis J. Plintz
- Kirandeep Sandhu
- Office: Century 21 Masters

Latest Listing

1204, 47 Creekview Gardens Sw
$345,900
203, 4185 Norford Avenue Nw
$794,900