


Apartment

Year Built: 2010

Area: 848 sqft

Bedrooms: 2

Bathrooms: 2

Car Parking: 1
505, 211 13 Avenue Se Calgary, Alberta T2G 1E1
$349,900
Description
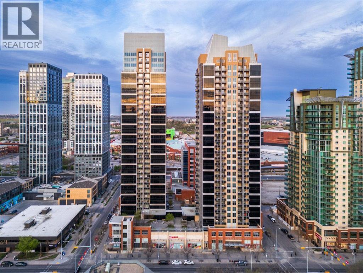
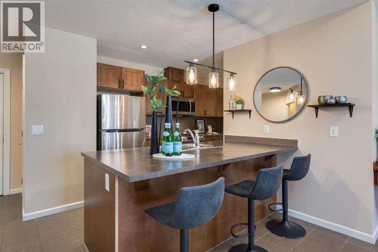
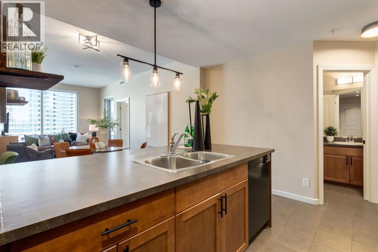
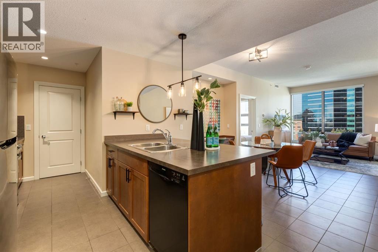
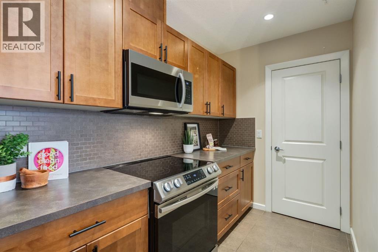
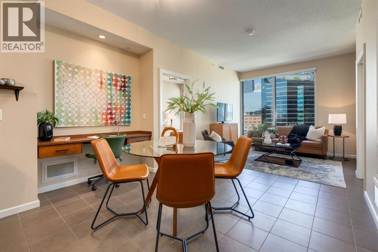
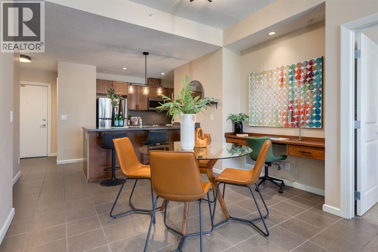
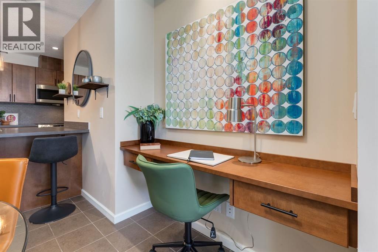
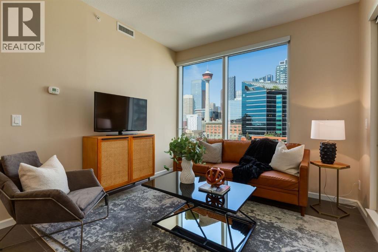
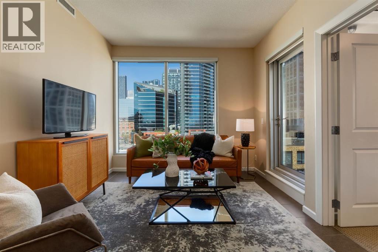
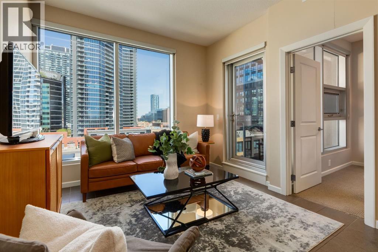
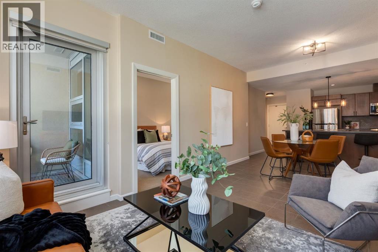
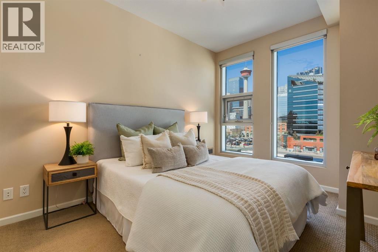
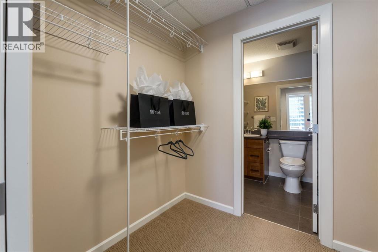
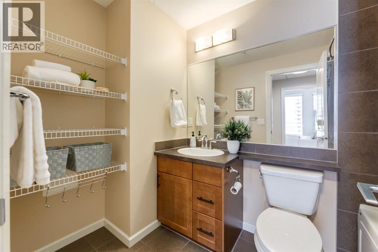
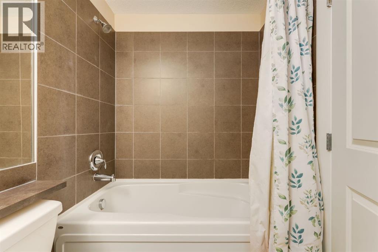
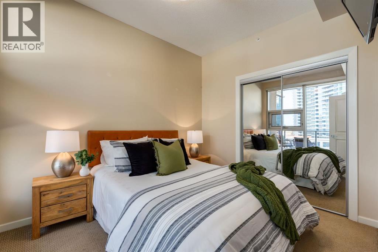
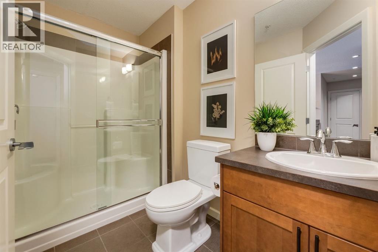
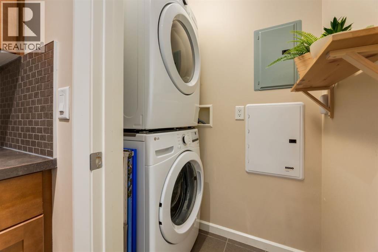
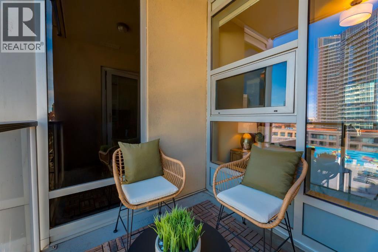
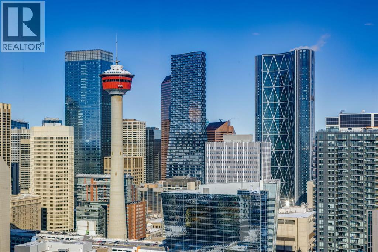
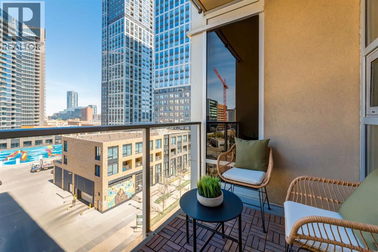
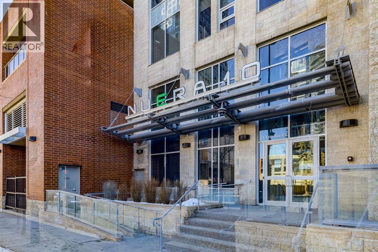
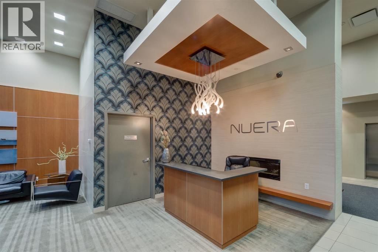
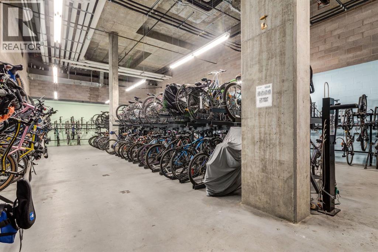
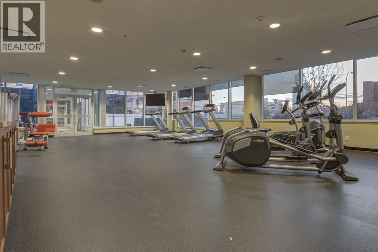
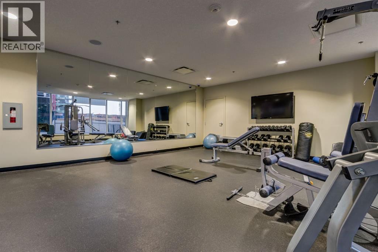
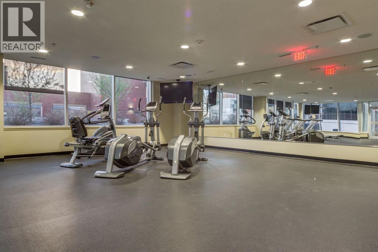
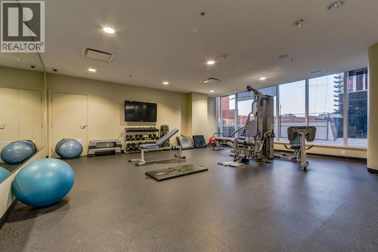
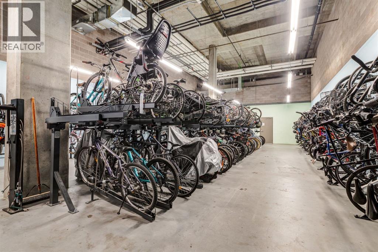
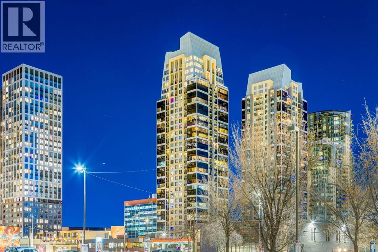
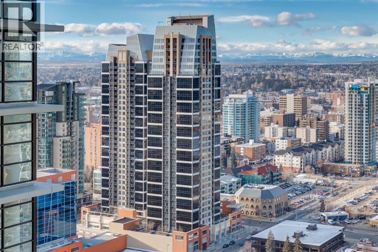
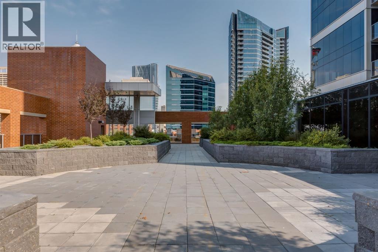
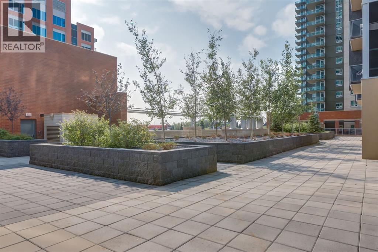
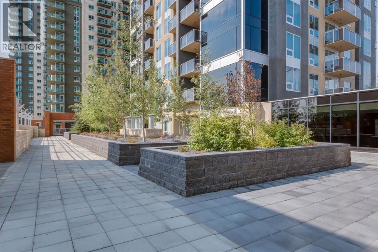
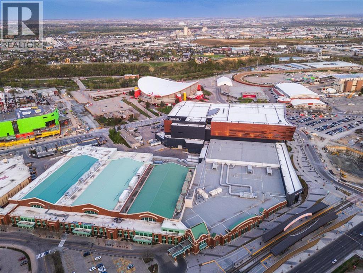
Experience urban living in coveted Nuera; an executive high rise building in the heart of downtown Calgary’s bustling Beltline district. Walk to work and to some of Calgary’s hottest restaurants, cafes, shops, and nightlife in this 5th floor, 2 bedroom, 2 bathroom condo with spectacular downtown views including the iconic Calgary Tower right out your bedroom and living room windows. Step through the front door into your luxurious open concept living spaces including an expansive and modernized kitchen with stainless steel appliances, shaker cabinetry, a designer backsplash, ample counter space, and bar seating, perfect for hosting guests. The kitchen opens into the large living room with a built in desk for working from home and space to lounge. The dining room features room for a full sized table and floor to ceiling windows with spectacular downtown Calgary views. The twinkling building lights of the Calgary Tower and Telus building will beautifully light your space after dark. Enjoy in-suite laundry with added storage, a full bathroom for guests, a spacious second bedroom, and your own primary retreat featuring a spacious primary bedroom, a large walk-in closet, and a 4-piece ensuite bathroom. Step out onto your patio to enjoy fresh air and a fabulous view. Walk in moments to a handful of grocery stores and endless other amenities including the Core, the LRT, and the Saddledome and the soon to be finished Scotia Place to catch every concert and hockey game. Other bonuses in Nuera include concierge services, heated underground parking, underground visitor parking, a separate storage locker, an excellent gym facility, and secure bike storage. (id:51913)
Property Details
| Amenities Near By : Park, Playground, Recreation Nearby, Schools, Shopping |
| Community Features : Pets Allowed With Restrictions, Age Restrictions |
| Features : Parking |
| Parking Space Total : 1 |
| Plan : 1012992 |
| MLS® Number : A2310325 |
| Property Type : Single Family |
| Community Name : Beltline |
Building
| Bathroom Total : 2 |
| Bedrooms Above Ground : 2 |
| Bedrooms Total : 2 |
| Amenities : Exercise Centre |
| Appliances : Refrigerator, Dishwasher, Stove, Microwave Range Hood Combo, Window Coverings, Washer/dryer Stack-up |
| Constructed Date : 2010 |
| Construction Material : Poured Concrete |
| Construction Style Attachment : Attached |
| Cooling Type : Central Air Conditioning |
| Exterior Finish : Brick, Concrete |
| Flooring Type : Carpeted, Tile |
| Heating Type : Forced Air |
| Stories Total : 33 |
| Size Interior : 848 Sqft |
| Total Finished Area : 847.5 Sqft |
| Type : Apartment |
Land
| Size Total Text : Unknown |
| Acreage : No |
| Land Amenities : Park, Playground, Recreation Nearby, Schools, Shopping |
| Zoning Description : Dc (pre 1p2007) |
Rooms
| Level | Type | Dimensions |
|---|---|---|
| Main Level | Kitchen | 14.00 Ft x 11.67 Ft |
| Main Level | Living Room | 13.50 Ft x 10.17 Ft |
| Main Level | Dining Room | 11.75 Ft x 8.25 Ft |
| Main Level | Primary Bedroom | 13.25 Ft x 9.83 Ft |
| Main Level | Other | 8.17 Ft x 5.75 Ft |
| Main Level | 4pc Bathroom | 8.00 Ft x 5.42 Ft |
| Main Level | Bedroom | 10.75 Ft x 9.00 Ft |
| Main Level | 3pc Bathroom | 9.50 Ft x 5.33 Ft |
| Main Level | Foyer | 4.92 Ft x 4.33 Ft |
| Main Level | Laundry Room | 5.75 Ft x 3.25 Ft |
Map
Agents and Offices
- Rebecca Yarmoloy
- Office: RE/MAX First





Latest Listing

217 Coopers Grove Sw
$725,000
119, 69 Springborough Court Sw
$275,000