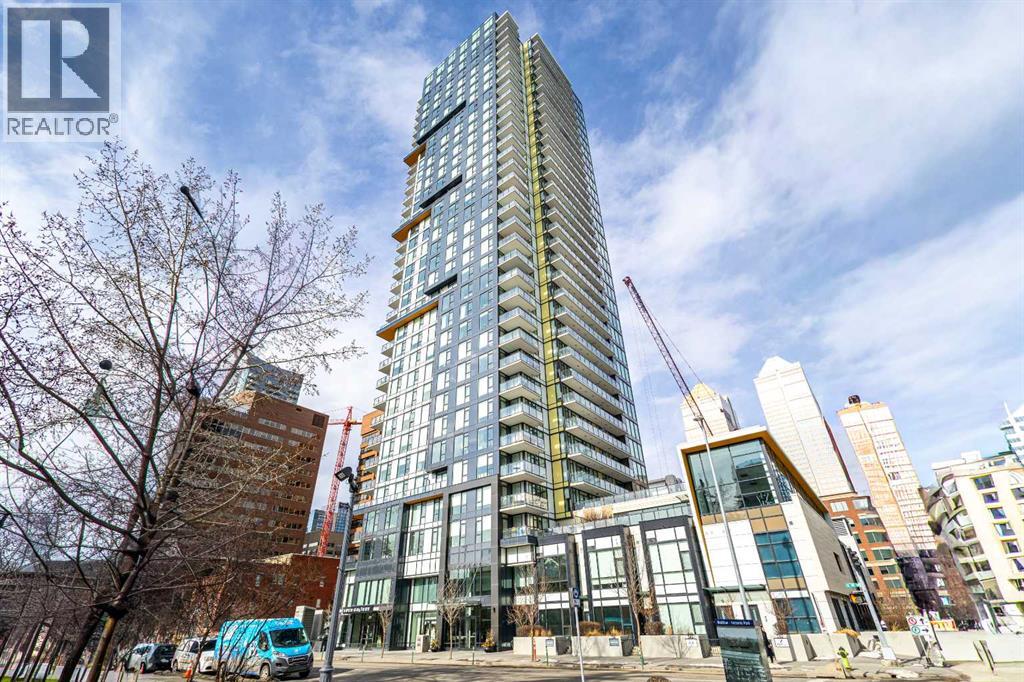
Apartment

Year Built: 2018

Area: 781 sqft

Bedrooms: 2

Bathrooms: 2

Car Parking: 1
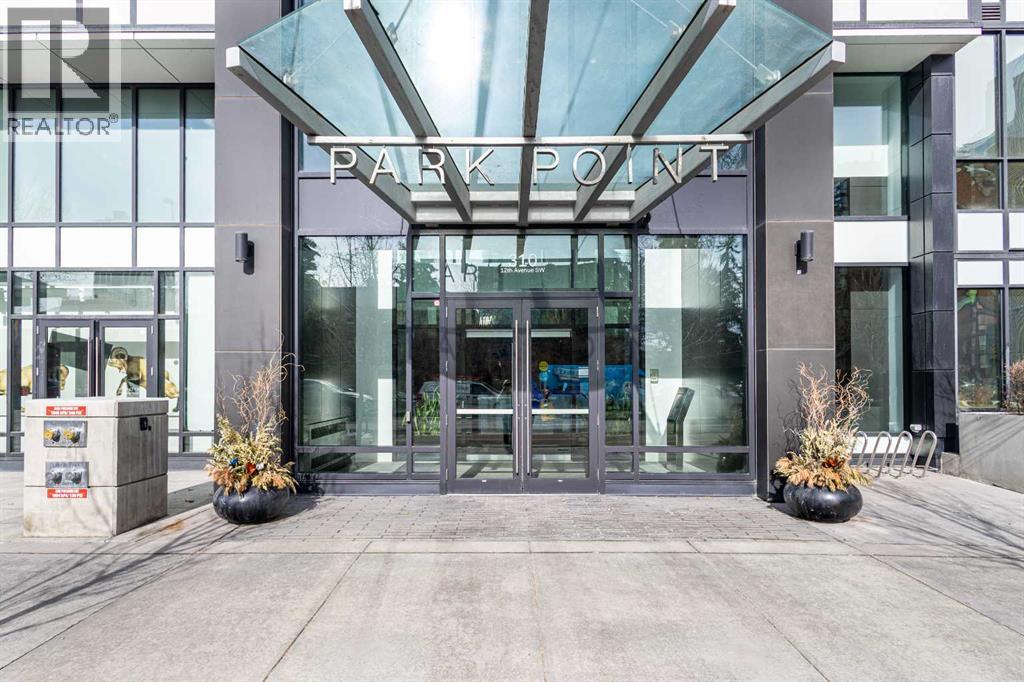
505, 310 12 Avenue Sw Calgary, Alberta T2R 0C7 New
$458,000
Description
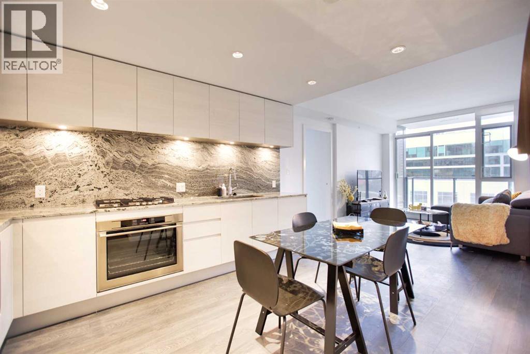
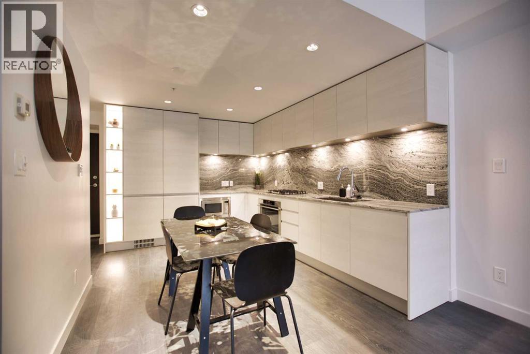
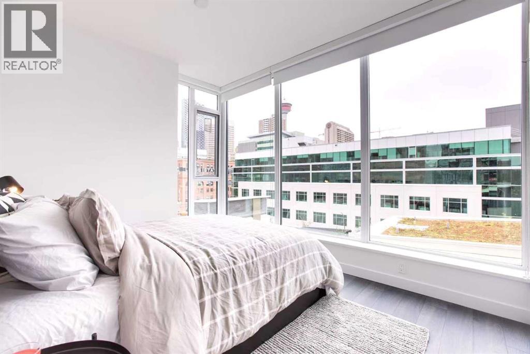
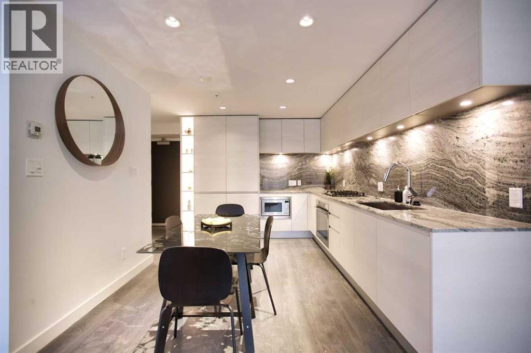
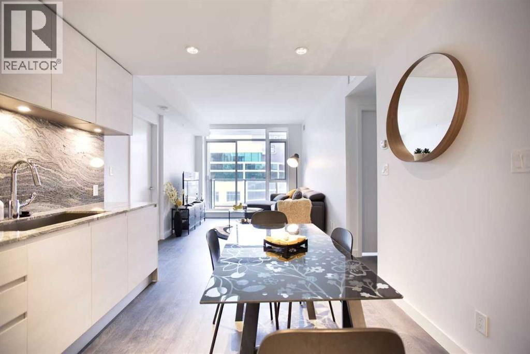
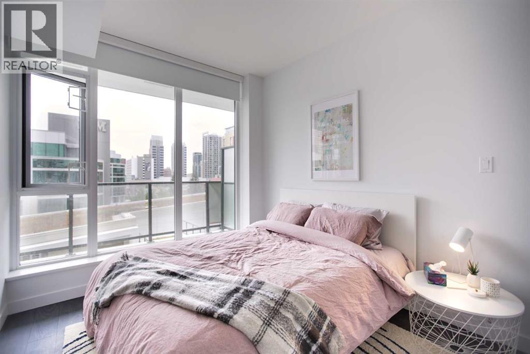
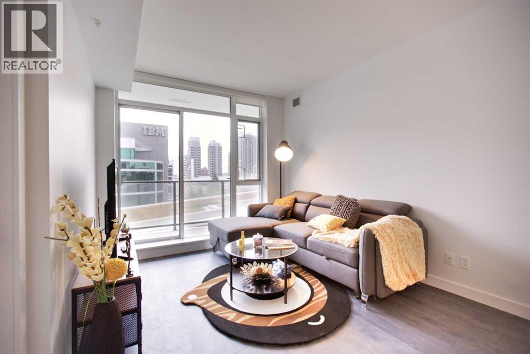
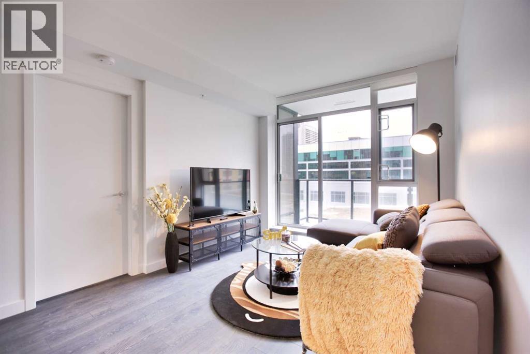
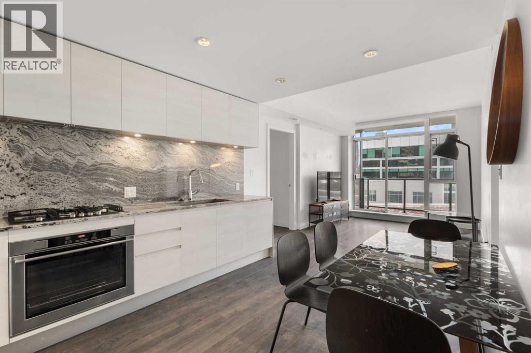
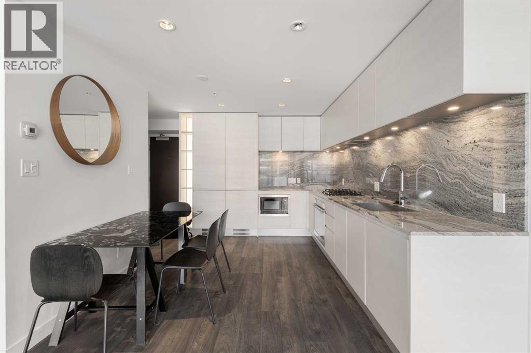
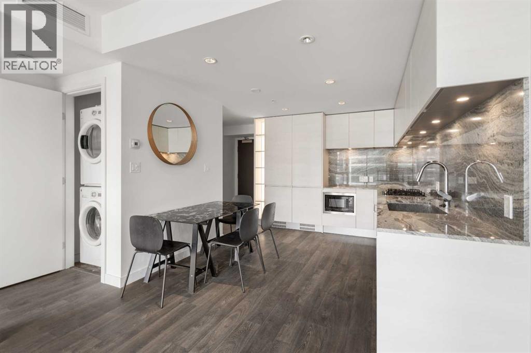
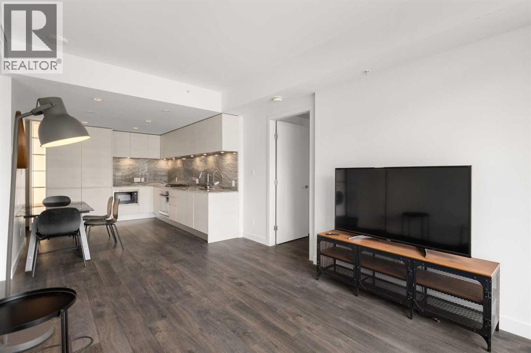
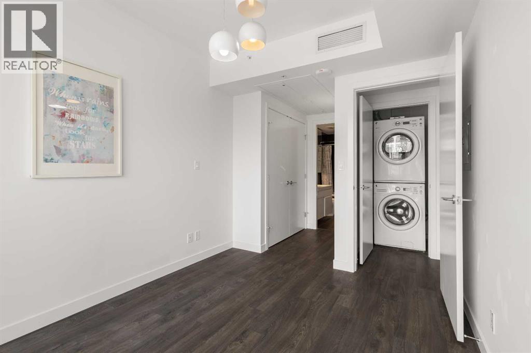
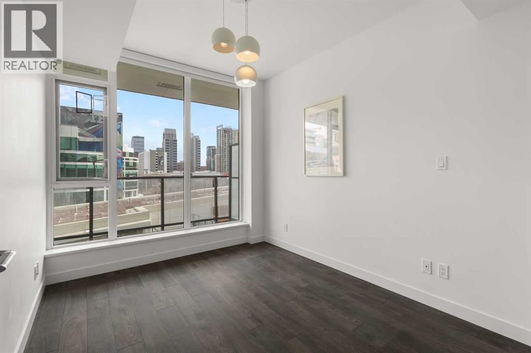
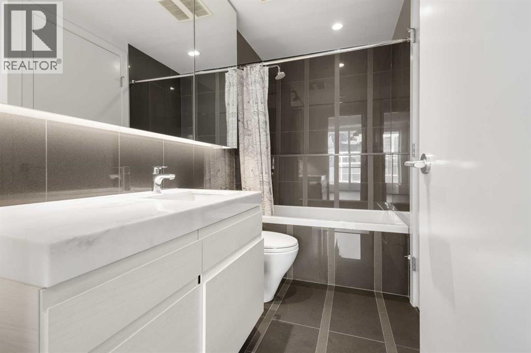
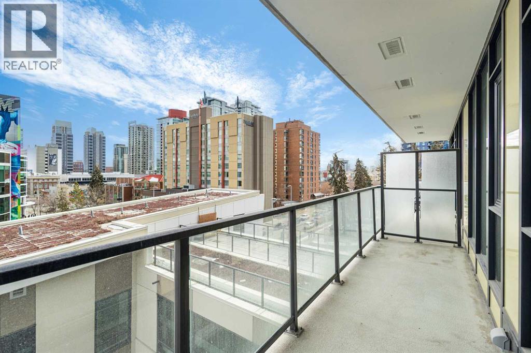
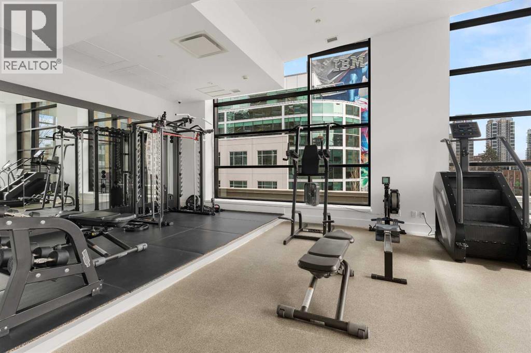
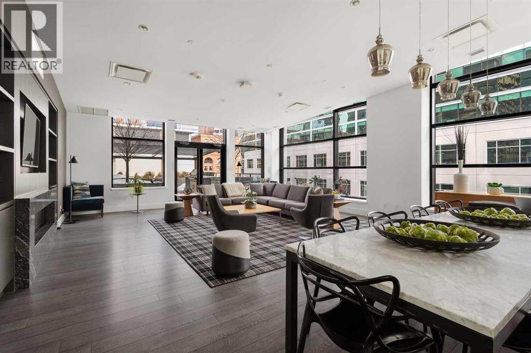
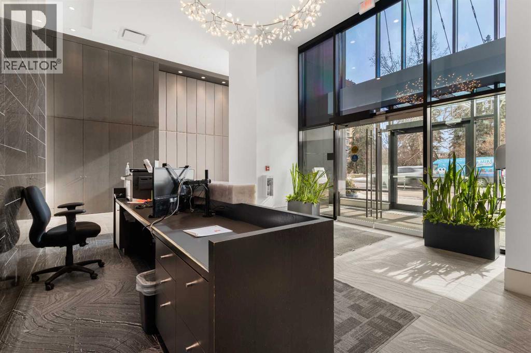
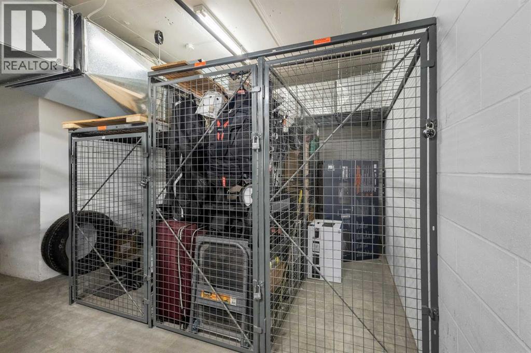
Located in the heart of Calgary’s vibrant and highly sought-after Beltline community, Right beside the historic Central Memorial Park, this beautifully designed open-concept 2-bedroom, 2-bathroom unit offers modern urban living at its finest.The interior features real granite countertops and a full slab backsplash in the kitchen, complemented by built-in appliances for a sleek, contemporary feel. High ceilings enhance the sense of space while maintaining a warm, inviting atmosphere—perfect for unwinding after a long day.This unit includes titled heated underground parking, an assigned storage locker, and access to a convenient shared car wash bay. 24-hour concierge and security, a lounge, guest suite, fully equipped fitness centre, sauna, steam room, and a beautifully landscaped courtyard garden.Step outside to enjoy immediate access to the Elbow River pathways, nearby tennis and pickleball courts, and the shops and dining of 17th Avenue. Just minutes from downtown, the +15 system, and the Calgary Public Library, this location offers the perfect balance of lifestyle, convenience, and connectivity. (id:51913)
Property Details
| Amenities Near By : Park, Playground, Shopping |
| Community Features : Pets Allowed, Pets Allowed With Restrictions |
| Features : Guest Suite, Sauna, Parking |
| Parking Space Total : 1 |
| Plan : 1811544 |
| Structure : None |
| MLS® Number : A2345611 |
| Property Type : Single Family |
| Community Name : Beltline |
Building
| Bathroom Total : 2 |
| Bedrooms Above Ground : 2 |
| Bedrooms Total : 2 |
| Amenities : Car Wash, Exercise Centre, Guest Suite, Sauna |
| Appliances : Washer, Refrigerator, Cooktop - Gas, Dishwasher, Oven, Dryer, Microwave, Hood Fan |
| Constructed Date : 2018 |
| Construction Material : Poured Concrete |
| Construction Style Attachment : Attached |
| Cooling Type : Central Air Conditioning |
| Exterior Finish : Concrete, Metal |
| Flooring Type : Ceramic Tile, Laminate |
| Stories Total : 34 |
| Size Interior : 781 Sqft |
| Total Finished Area : 780.73 Sqft |
| Type : Apartment |
Land
| Size Total Text : Unknown |
| Acreage : No |
| Land Amenities : Park, Playground, Shopping |
| Zoning Description : Cc-x |
Rooms
| Level | Type | Dimensions |
|---|---|---|
| Main Level | Living Room | 11.50 Ft x 10.08 Ft |
| Main Level | Kitchen | 12.58 Ft x 9.92 Ft |
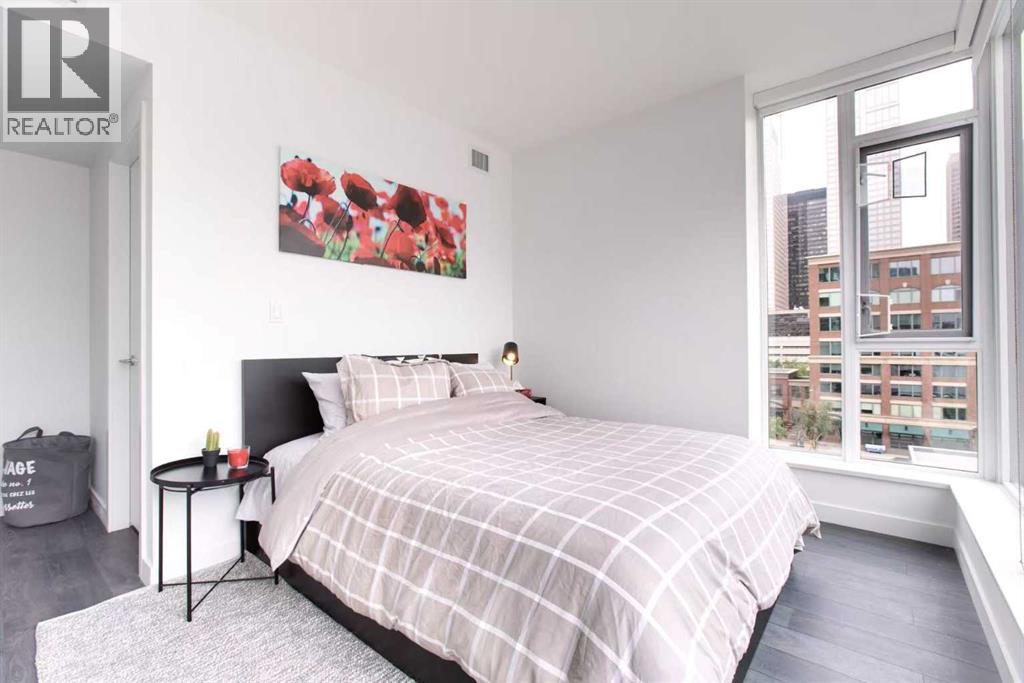
| Main Level | Primary Bedroom | 9.08 Ft x 11.42 Ft |
| Main Level | Bedroom | 11.08 Ft x 9.08 Ft |
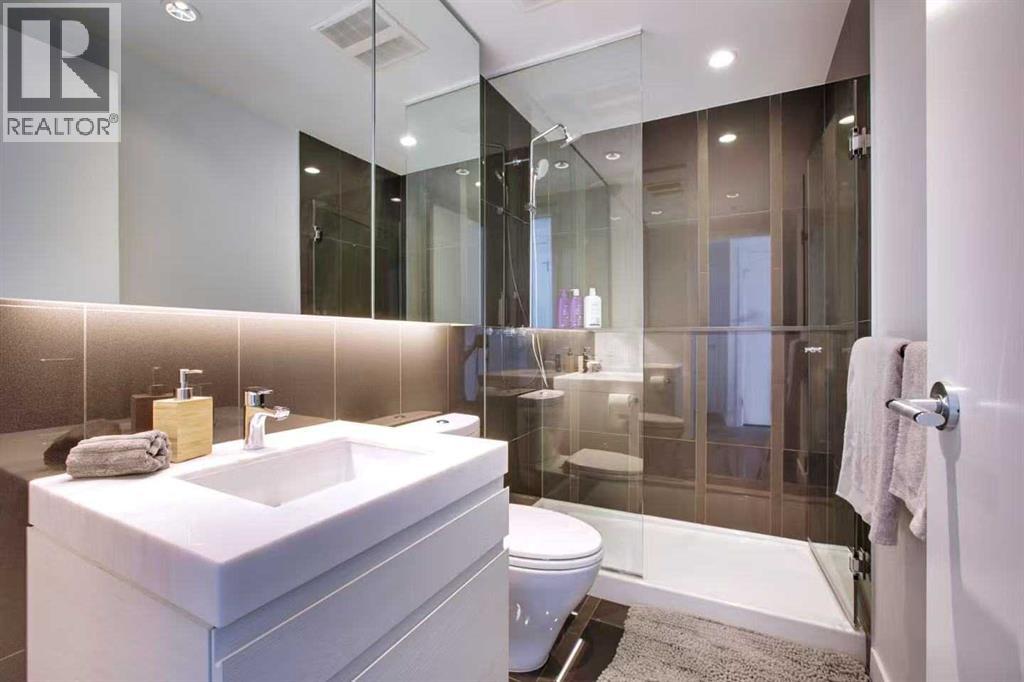
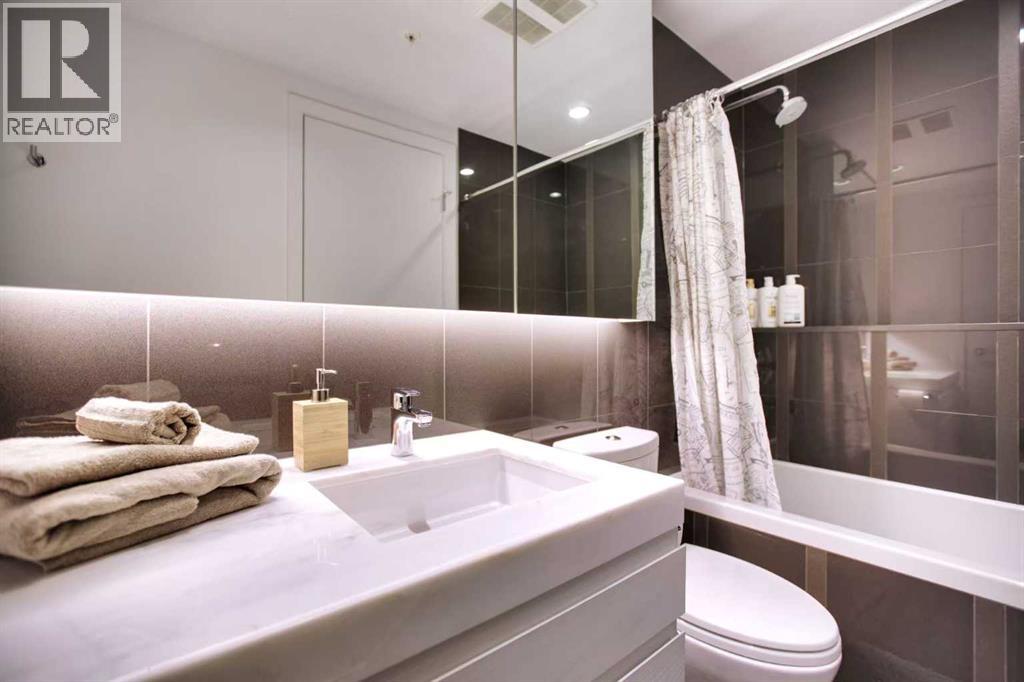
| Main Level | 3pc Bathroom | Measurements not available |
| Main Level | 4pc Bathroom | Measurements not available |
Map
Agents and Offices
- Jim Chen
- Office: Ko Realty Ltd.