Apartment

Year Built: 2008

Area: 1172 sqft

Bedrooms: 2

Bathrooms: 2

Car Parking: 2
505, 530 12 Avenue Sw Calgary, Alberta T2R 0B1
$503,000
Description
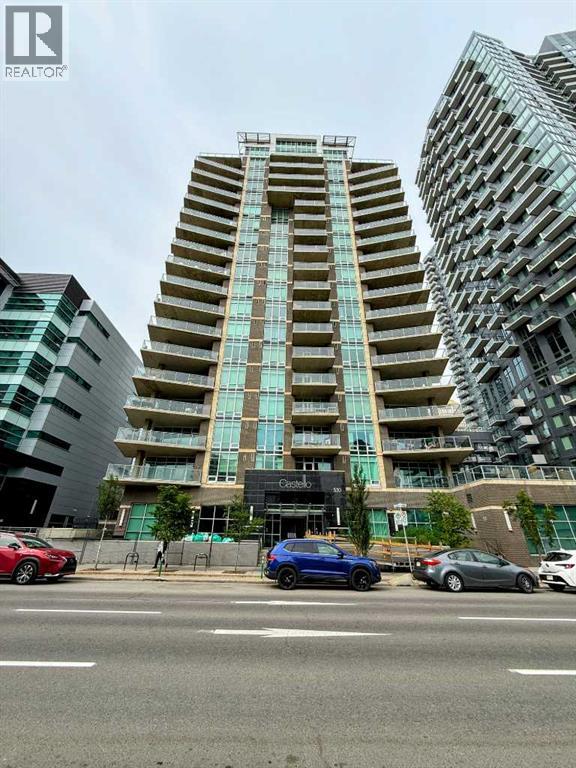
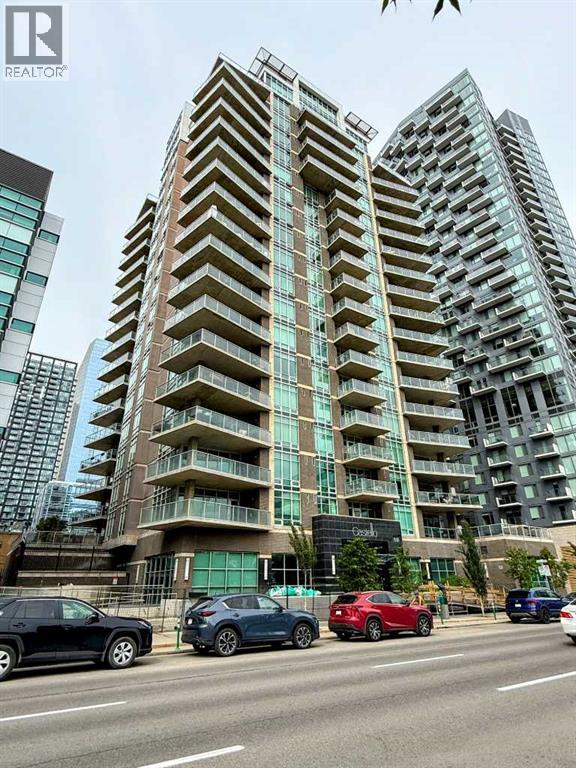
A 2-bed, 2-bath SE corner condo at Castello with two side by side titled underground parking spots. The unit features floor-to-ceiling windows, hardwood floors, a modern kitchen, a master bedroom with a walk-in closet and spa bathroom, and a second bedroom with Calgary Tower views. It includes in-suite laundry, titled storage, and a large balcony. Building amenities include a gym, guest suite, party room, visitor parking, and car wash. (id:51913)
Property Details
| Amenities Near By : Shopping |
| Community Features : Pets Allowed With Restrictions |
| Features : Guest Suite, Parking |
| Parking Space Total : 2 |
| Plan : 0812418 |
| Structure : None |
| MLS® Number : A2321839 |
| Property Type : Single Family |
| Community Name : Beltline |
Building
| Bathroom Total : 2 |
| Bedrooms Above Ground : 2 |
| Bedrooms Total : 2 |
| Amenities : Car Wash, Exercise Centre, Guest Suite |
| Constructed Date : 2008 |
| Construction Material : Poured Concrete |
| Construction Style Attachment : Attached |
| Cooling Type : Central Air Conditioning |
| Exterior Finish : Concrete |
| Flooring Type : Carpeted, Hardwood, Tile |
| Heating Fuel : Natural Gas |
| Stories Total : 19 |
| Size Interior : 1172 Sqft |
| Total Finished Area : 1172 Sqft |
| Type : Apartment |
Land
| Size Total Text : Unknown |
| Acreage : No |
| Land Amenities : Shopping |
| Zoning Description : Dc (pre 1p2007) |
Rooms
| Level | Type | Dimensions |
|---|---|---|
| Main Level | Bedroom | 10.33 Ft x 11.98 Ft |
| Main Level | Kitchen | 20.17 Ft x 10.33 Ft |
| Main Level | Primary Bedroom | 16.75 Ft x 14.67 Ft |
| Main Level | Dining Room | 12.67 Ft x 9.00 Ft |
| Main Level | Living Room | 10.58 Ft x 17.50 Ft |
| Main Level | 3pc Bathroom | 4.92 Ft x 9.67 Ft |
| Main Level | 4pc Bathroom | 8.25 Ft x 12.58 Ft |
Map
Agents and Offices
- Umer Sheikh
- Office: Diamond Realty & Associates Ltd