Apartment

Year Built: 2014

Area: 640 sqft

Bedrooms: 1

Bathrooms: 1

Car Parking: 1
506, 235 9a Street Nw Calgary, Alberta T2N 4H7 New
$323,000
Virtual Tour
Open House
This property has open houses!
Starts at: 3:00 pm
Ends at: 5:00 pm
Description
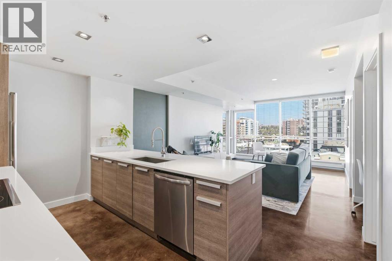
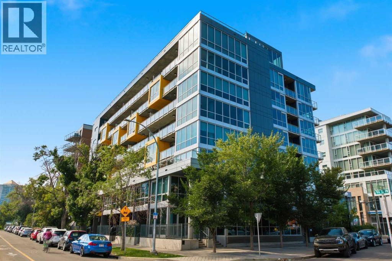
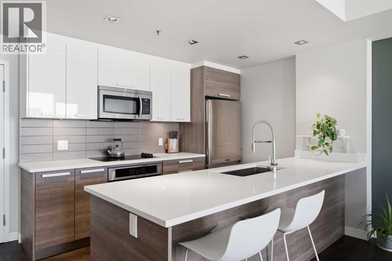
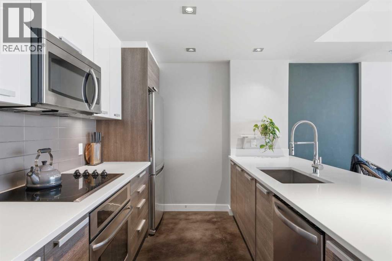
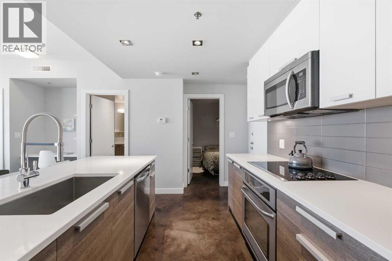
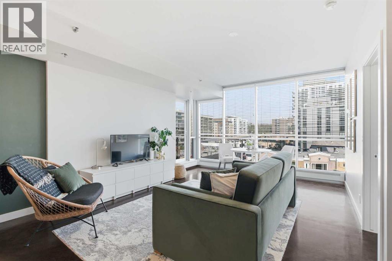
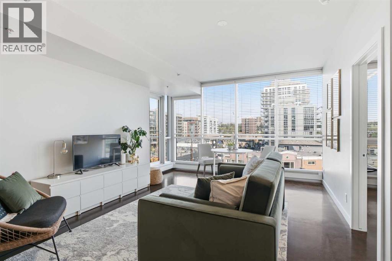
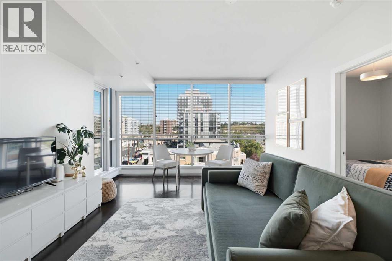
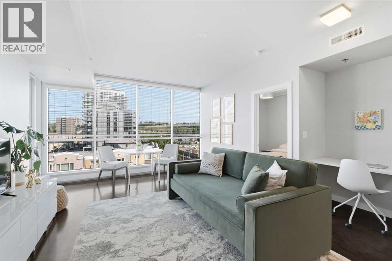
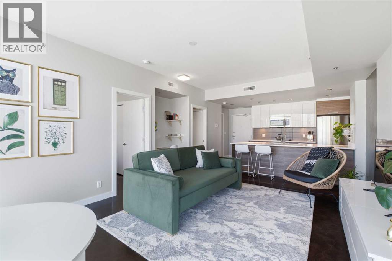
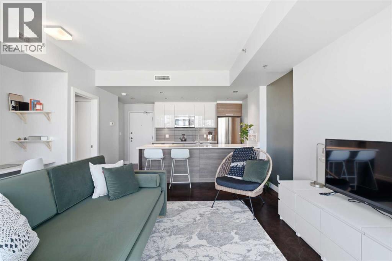
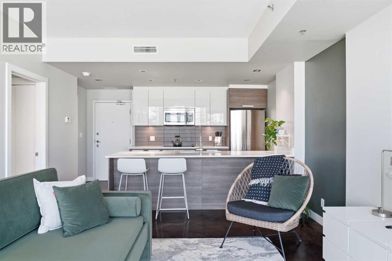
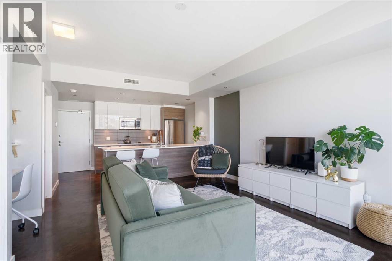
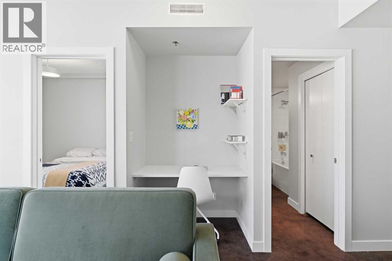
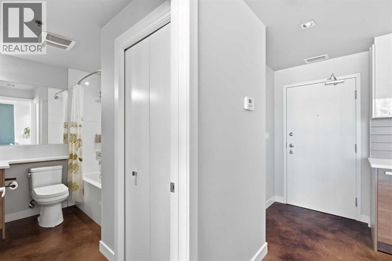
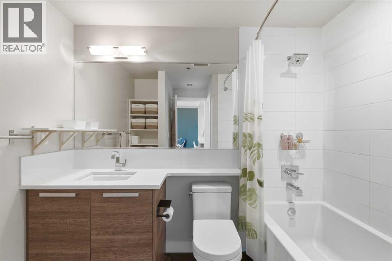
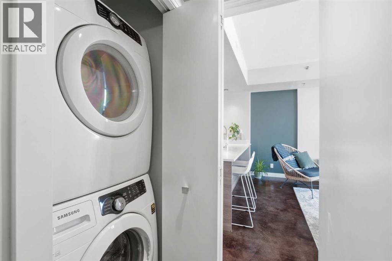
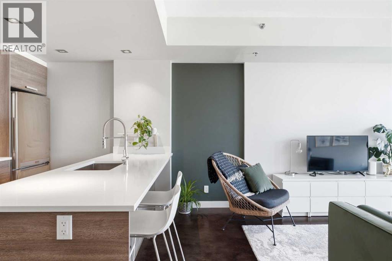
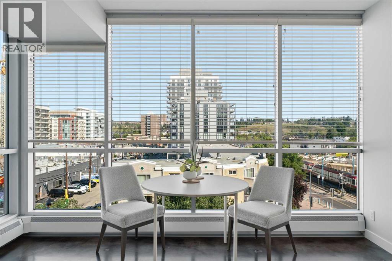
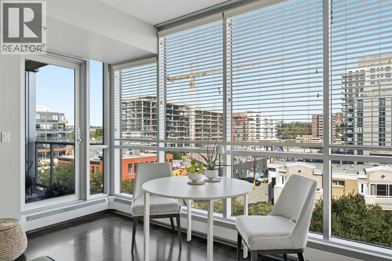
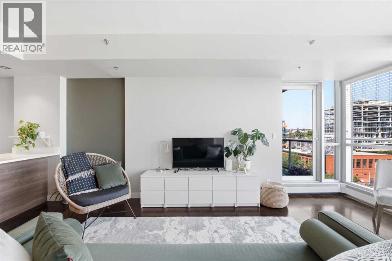
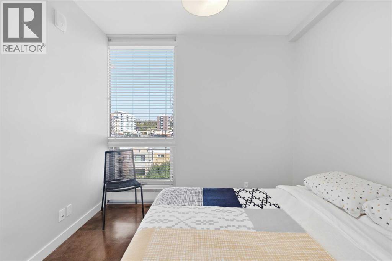
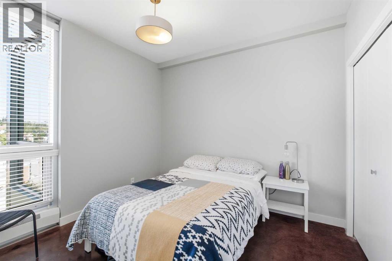
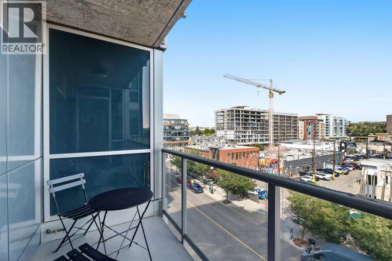
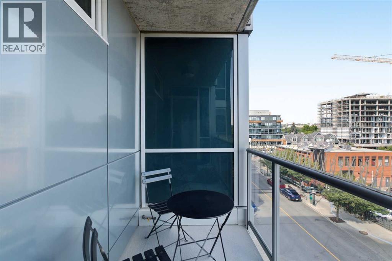
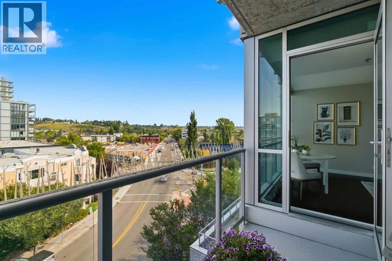
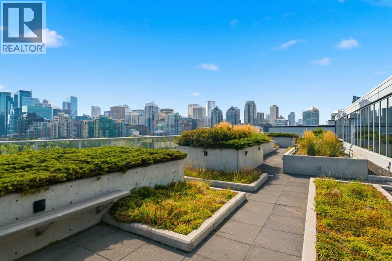
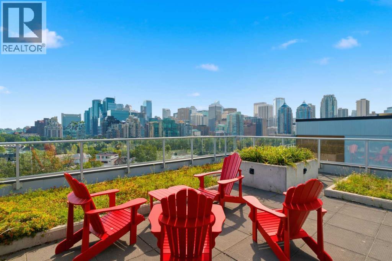
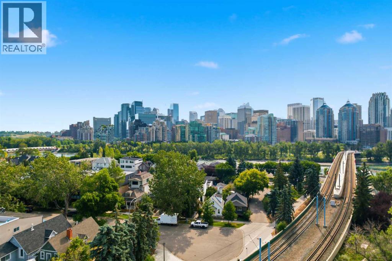
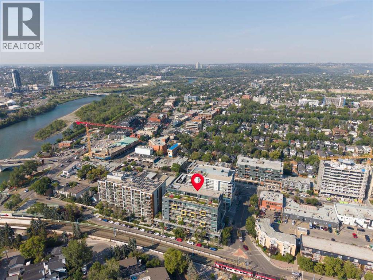
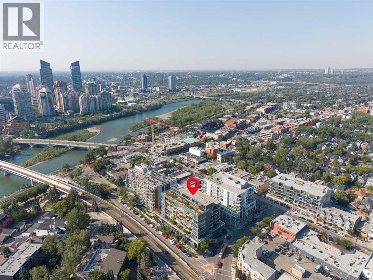
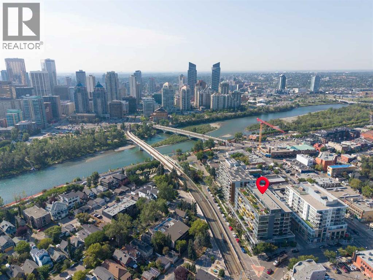
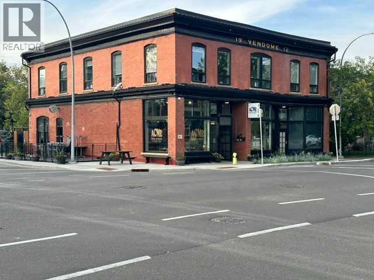
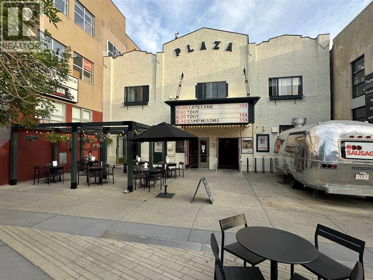
OPEN HOUSE SATURDAY OCTOBER 24 3-5PM. Stunning views, exceptional privacy and an unbeatable Sunnyside location! Discover contemporary inner-city living in this beautifully maintained 5th-floor condo, perfectly positioned in a sought-after, well-managed CONCRETE building. Featuring spectacular floor-to-ceiling windows, expansive neighbourhood views and a private north-facing balcony with no neighbouring buildings directly obstructing your outlook, this home offers a rare combination of privacy, natural light and urban convenience.Step inside to a bright, spacious open-concept design featuring polished concrete floors, central air conditioning and modern finishes throughout. The inviting living area is flooded with natural light and extends seamlessly onto the private balcony, an ideal spot to enjoy your morning coffee, summer BBQs or simply unwind while taking in the views. A thoughtfully designed built-in office nook provides the perfect space for working from home or studying.The contemporary kitchen is both stylish and functional, showcasing quartz countertops, full-height two-tone cabinetry, stainless steel appliances and a generous peninsula with breakfast bar seating, perfect for casual dining and entertaining. The spacious bedroom features a large closet with custom built-ins, while a beautifully appointed bathroom, convenient in-suite laundry and an oversized interior storage room complete this exceptionally well-designed home.Adding to the appeal are two titled extras: underground parking and a separate storage locker, along with secure bicycle storage. Residents also enjoy access to an incredible rooftop terrace featuring a fireplace, comfortable seating areas and breathtaking panoramic views of the downtown skyline and Bow River. It's the perfect setting to entertain friends, relax on a summer evening or enjoy the spectacular city surroundings.And the location is simply outstanding! Situated in the heart of Sunnyside, you're just one block from Safeway and the C-Train station, with the vibrant shops, restaurants and cafés of Kensington only steps away. Enjoy an easy walk or bike ride to the Bow River pathways, Prince's Island Park and downtown Calgary, while convenient transit connections provide effortless access to the University of Calgary and beyond.Whether you're a first-time buyer, professional, student or investor, this immaculate, move-in-ready condo delivers an exceptional combination of style, privacy, amenities and location. Experience the very best of walkable inner-city living in one of Calgary's most desirable communities! (id:51913)
Property Details
| Amenities Near By : Park, Playground, Recreation Nearby, Schools, Shopping |
| Community Features : Pets Allowed With Restrictions |
| Features : Closet Organizers, No Animal Home, No Smoking Home, Parking |
| Parking Space Total : 1 |
| Plan : 1410120 |
| MLS® Number : A2353993 |
| Property Type : Single Family |
| Community Name : Sunnyside |
Building
| Bathroom Total : 1 |
| Bedrooms Above Ground : 1 |
| Bedrooms Total : 1 |
| Amenities : Party Room |
| Appliances : Refrigerator, Dishwasher, Oven, Microwave Range Hood Combo, Washer & Dryer |
| Constructed Date : 2014 |
| Construction Material : Poured Concrete |
| Construction Style Attachment : Attached |
| Cooling Type : Central Air Conditioning |
| Exterior Finish : Concrete, Metal |
| Flooring Type : Concrete |
| Foundation Type : Poured Concrete |
| Heating Fuel : Natural Gas |
| Heating Type : Baseboard Heaters |
| Stories Total : 8 |
| Size Interior : 640 Sqft |
| Total Finished Area : 640.22 Sqft |
| Type : Apartment |
Land
| Size Total Text : Unknown |
| Acreage : No |
| Land Amenities : Park, Playground, Recreation Nearby, Schools, Shopping |
| Zoning Description : Dc |
Rooms
| Level | Type | Dimensions |
|---|---|---|
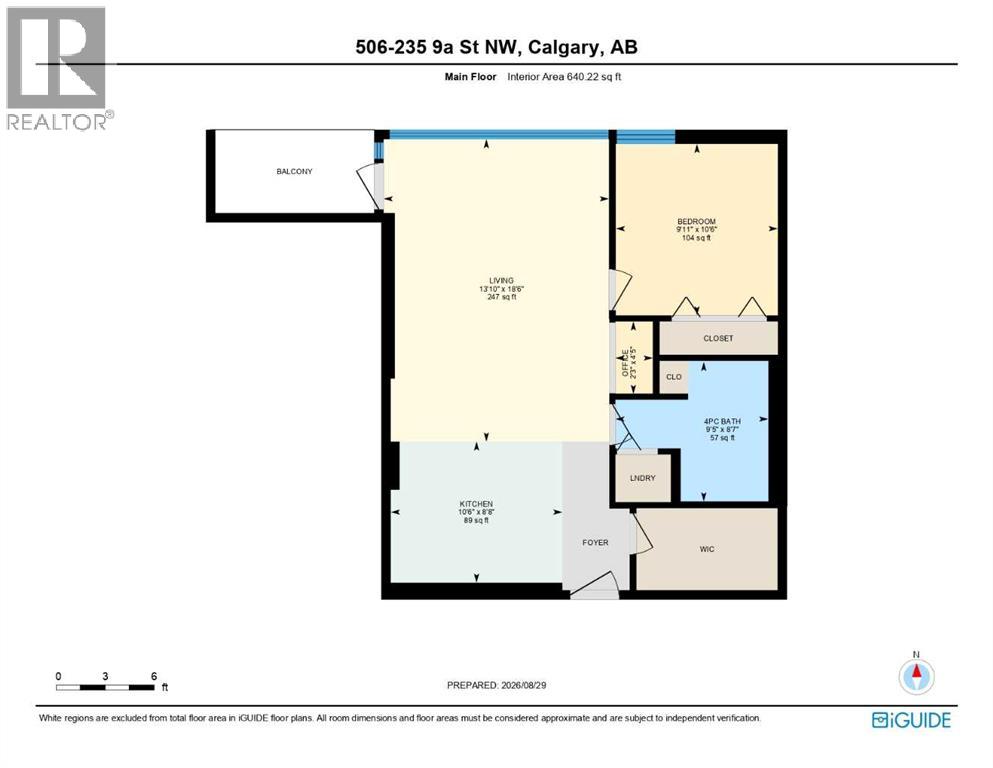
| Main Level | 4pc Bathroom | 9.42 Ft x 8.58 Ft |
| Main Level | Bedroom | 9.92 Ft x 10.50 Ft |
| Main Level | Kitchen | 10.50 Ft x 8.67 Ft |
| Main Level | Living Room | 13.83 Ft x 18.50 Ft |
| Main Level | Office | 2.25 Ft x 4.42 Ft |
Map
Agents and Offices
- Clare Pett
- Office: Real Estate Professionals Inc.