House

Year Built: 2025

Area: 2729 sqft

Bedrooms: 4

Bathrooms: 4

Fireplaces: 1

Car Parking: 2
507 26 Avenue Ne Calgary, Alberta T2E 1Z6 New
$1,438,900
Description
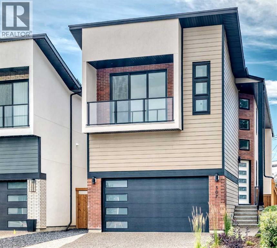
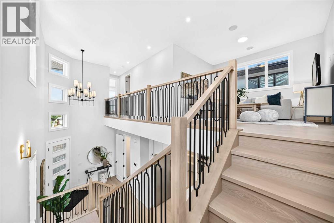
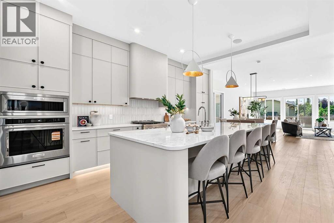
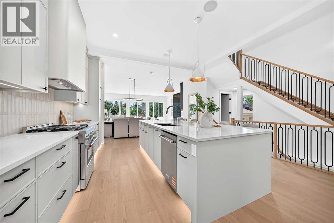
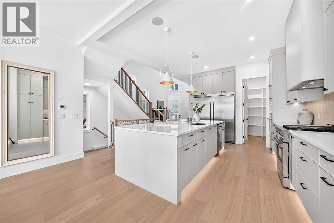
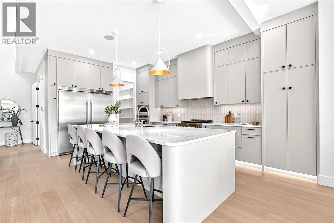
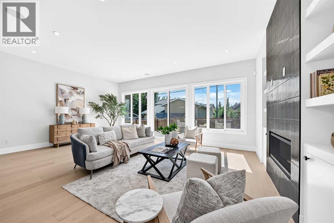
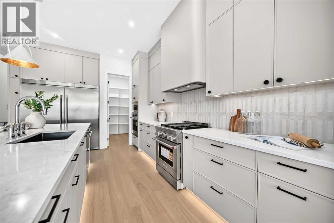
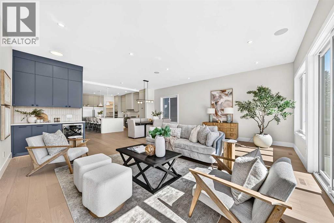
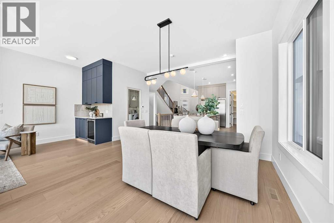
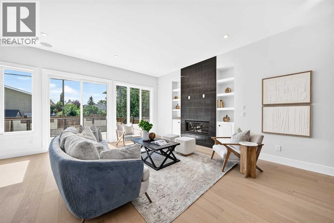
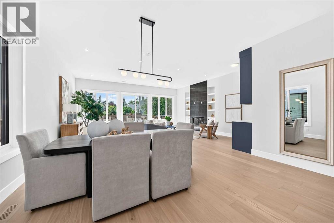
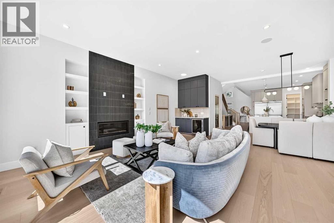
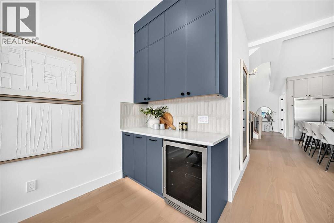
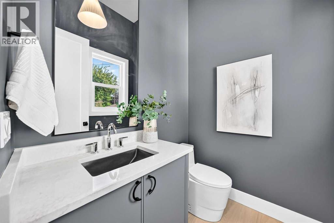
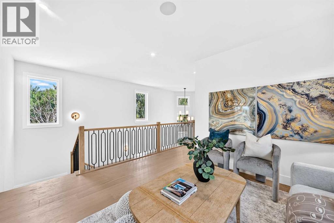
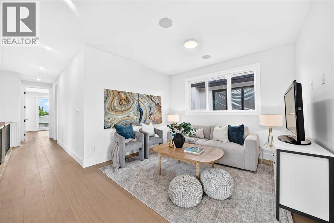
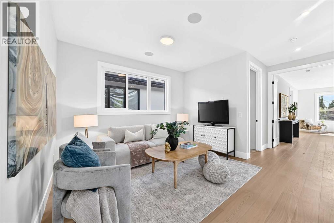
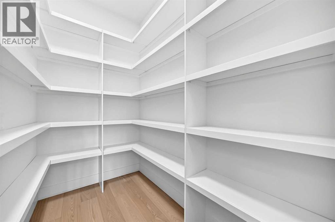
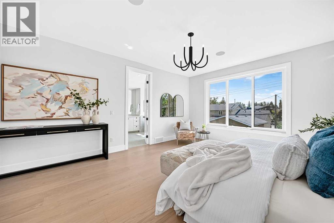
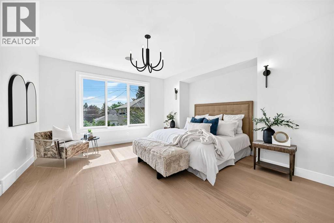
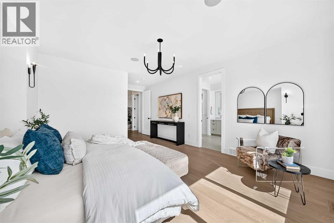
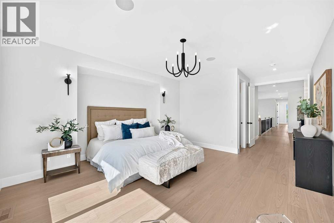
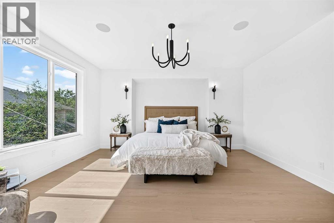
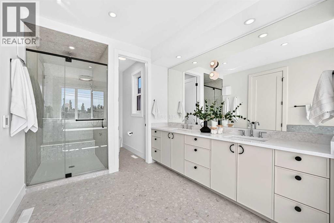
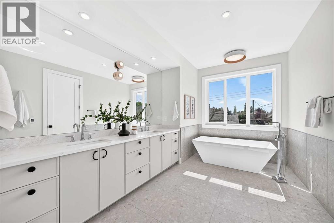
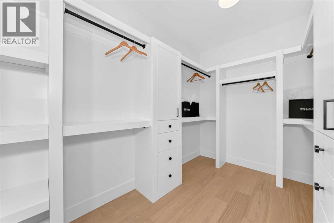
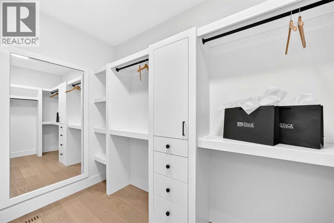
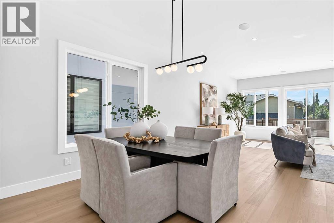
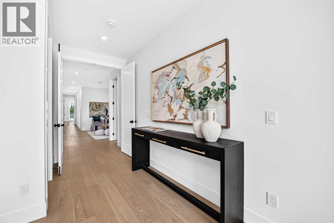
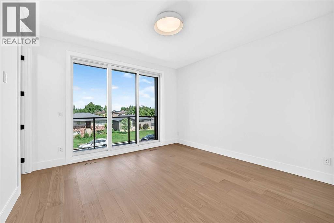
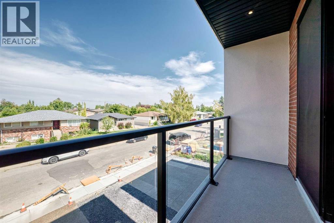
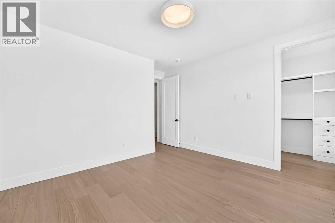
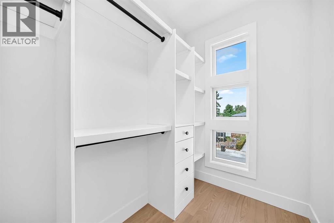
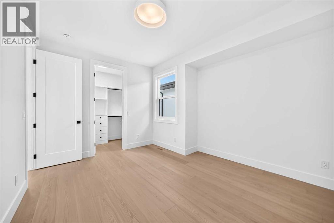
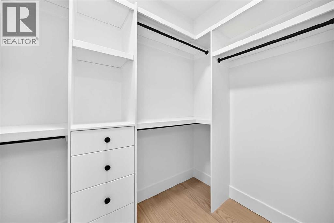
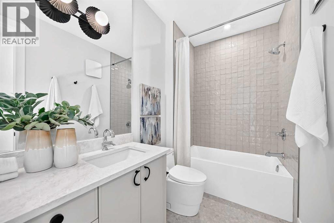
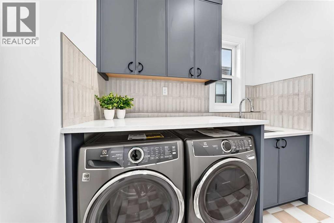
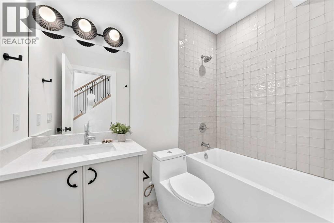
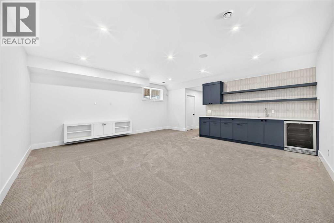
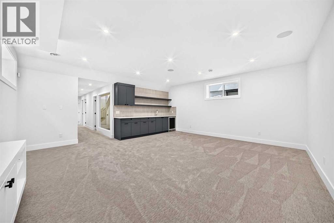
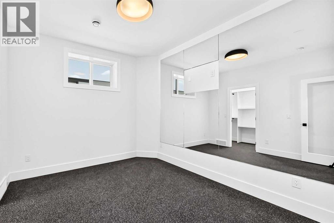
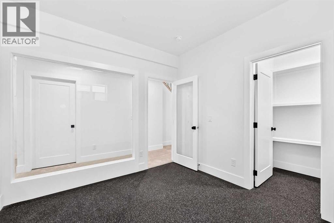
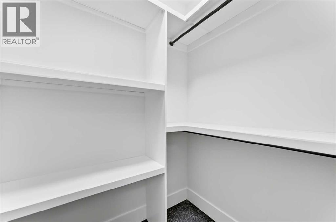
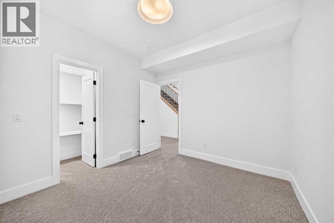
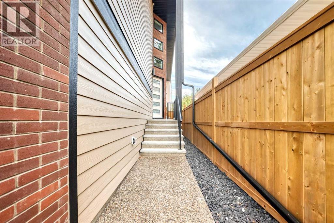
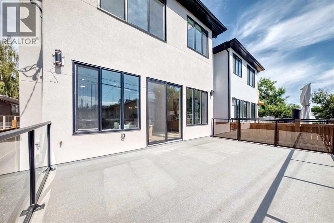
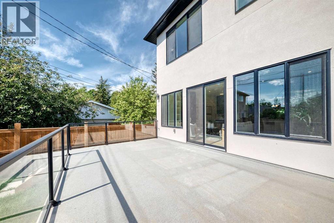
Welcome to this thoughtfully designed contemporary new home. From the moment you arrive, you’ll be impressed by the stunning combination of brick, Hardie board and stucco, complemented by a heated double attached garage and oversized aggregate driveway. Step inside to discover a curated blend of architectural features, custom craftsmanship, & high-end finishes, creating a refined and cohesive aesthetic. Soaring 10-foot ceilings, open design concept with expansive windows, open-to-above, and an impressive staircase showcases a remarkable sense of volume with natural light. Hardwood flooring extends throughout the main and upper levels, including the stairs, while high-end upgrades, built-in speakers, an exquisite lighting package, & flat-painted ceilings add to the home's sophisticated character. The chef-inspired kitchen is a standout, featuring exquisite cabinetry, premium finishes, pro-series wide refrigerator, gas range, built-in oven, built-in microwave, quartz countertops, and an expansive island with breakfast bar designed for both everyday living and entertaining; a stone-tiled backsplash, under-cabinet lighting, cabinet-floor lighting, and a large walk-in pantry, create a visual impact. The dining area flows seamlessly into the expansive living room showcasing a floor-to-ceiling fireplace which serves as a striking focal point. A stylish bar adds an additional layer of functionality, while patio doors extend the living space to a large deck and south-facing backyard. Upstairs, three generously sized bedrooms, each offer their own walk-in closet, accompanied by a versatile loft that provides an ideal setting for a home office, or an additional lounge; and a lavish laundry with sink, storage & window. The luxurious primary retreat is designed as a private sanctuary, featuring a spa-inspired ensuite- heated tiles, freestanding tub, oversized shower with body jets, handheld & rain showers, and dual vanity. The front bedroom adds a distinctive feature, wi th patio doors its own private balcony. The fully developed basement features a spacious Media/Rec room with built-ins, built-in speakers, wet bar, and gym which can also be utilized as an additional bedroom. A separate bedroom, full bathroom, and utility room complete this level with 2 furnaces, R/I Air Condition and R/I in-floor heat. Situated on a quiet street, the home sits on a 130’ deep Lot, just steps away from the prestigious Winston Golf Course. Great location; quick access to Deerfoot Tr, 16th Ave, UOC, hospitals, D/T, schools, parks, transit, & other amenities. Combining functionality and luxury, this home is move-in ready and offers an exceptional opportunity to make this remarkable property your own. (id:51913)
Property Details
| Amenities Near By : Golf Course, Park, Playground, Schools, Shopping |
| Community Features : Golf Course Development |
| Features : See Remarks, Other, Pvc Window, No Animal Home, No Smoking Home, Gas Bbq Hookup |
| Parking Space Total : 2 |
| Plan : 2411969 |
| Structure : Deck, See Remarks |
| MLS® Number : A2340785 |
| Property Type : Single Family |
| Community Name : Winston Heights/Mountview |
Building
| Bathroom Total : 4 |
| Bedrooms Above Ground : 3 |
| Bedrooms Below Ground : 1 |
| Bedrooms Total : 4 |
| Appliances : Washer, Range - Gas, Dishwasher, Wine Fridge, Oven, Dryer, Microwave, Compactor, Oven - Built-in, Hood Fan, Garage Door Opener |
| Basement Development : Finished |
| Basement Type : Full (finished) |
| Constructed Date : 2025 |
| Construction Material : Wood Frame |
| Construction Style Attachment : Detached |
| Cooling Type : See Remarks |
| Exterior Finish : Brick, Composite Siding, Stucco |
| Fireplace Present : Yes |
| Fireplace Total : 1 |
| Flooring Type : Carpeted, Hardwood, Tile |
| Foundation Type : Poured Concrete |
| Half Bath Total : 1 |
| Heating Fuel : Natural Gas |
| Heating Type : Forced Air |
| Stories Total : 2 |
| Size Interior : 2729 Sqft |
| Total Finished Area : 2729.1 Sqft |
| Type : House |
Land
| Size Total : 3971.85 Sqft|0-4,050 Sqft |
| Size Total Text : 3971.85 Sqft|0-4,050 Sqft |
| Size Frontage : 9.29 M |
| Acreage : No |
| Land Amenities : Golf Course, Park, Playground, Schools, Shopping |
| Fence Type : Fence |
| Landscape Features : Fruit Trees, Landscaped |
| Size Depth : 39.72 M |
| Size Irregular : 3971.85 |
| Zoning Description : R-c2 |
Rooms
| Level | Type | Dimensions |
|---|---|---|
| Basement | 4pc Bathroom | 8.25 Ft x 5.25 Ft |
| Basement | Bedroom | 11.08 Ft x 10.42 Ft |
| Basement | Family Room | 19.42 Ft x 20.17 Ft |
| Basement | Exercise Room | 11.17 Ft x 10.08 Ft |
| Basement | Furnace | 8.25 Ft x 8.67 Ft |
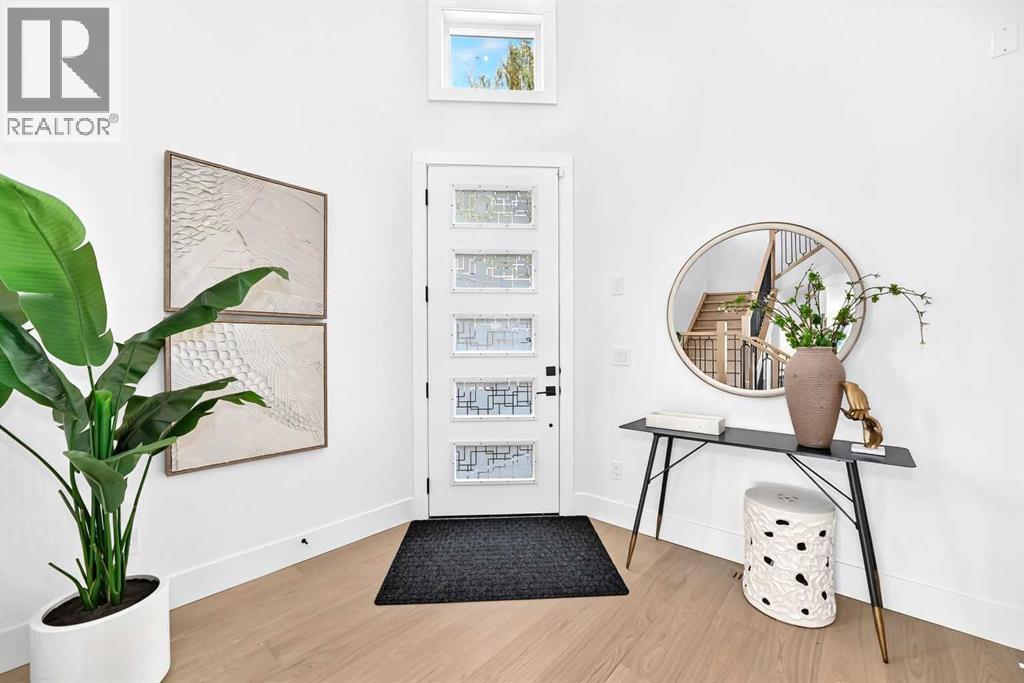
| Main Level | Foyer | 8.75 Ft x 9.42 Ft |
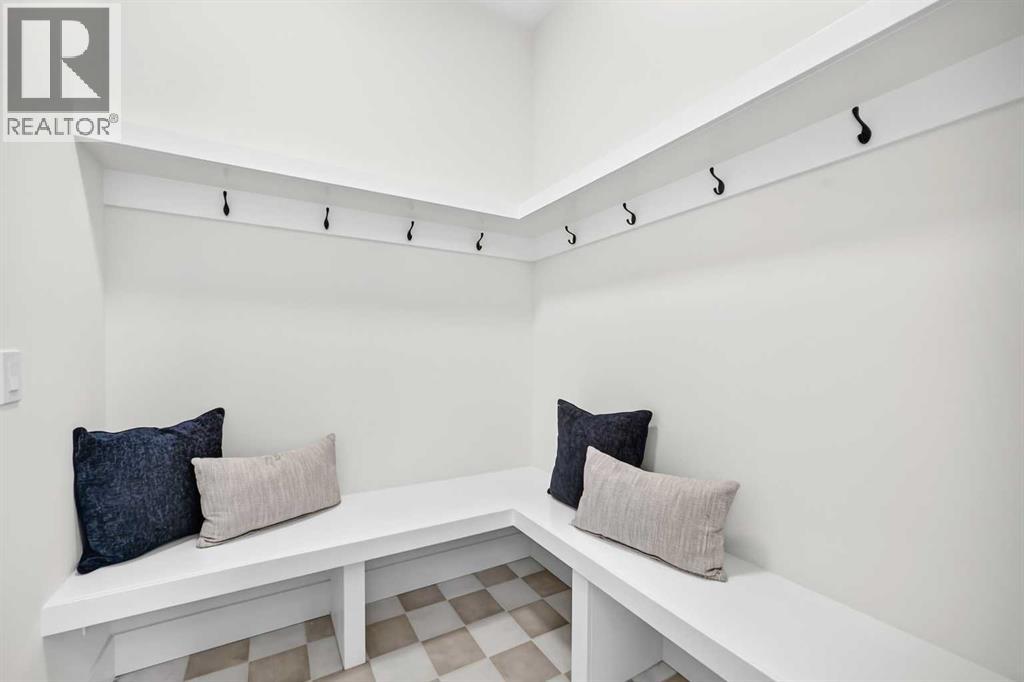
| Main Level | Other | 6.08 Ft x 6.08 Ft |
| Main Level | Kitchen | 13.92 Ft x 16.25 Ft |
| Main Level | Pantry | 8.08 Ft x 4.92 Ft |
| Main Level | Dining Room | 15.75 Ft x 11.67 Ft |
| Main Level | Living Room | 16.33 Ft x 21.42 Ft |
| Main Level | 2pc Bathroom | 12.08 Ft x 5.25 Ft |
| Upper Level | Bedroom | 12.08 Ft x 13.17 Ft |
| Upper Level | 5pc Bathroom | 10.67 Ft x 5.42 Ft |
| Upper Level | Bedroom | 14.00 Ft x 11.33 Ft |
| Upper Level | Bonus Room | 12.75 Ft x 12.75 Ft |
| Upper Level | Laundry Room | 8.17 Ft x 5.08 Ft |
| Upper Level | Primary Bedroom | 16.17 Ft x 15.42 Ft |
| Upper Level | 6pc Bathroom | 19.17 Ft x 9.25 Ft |
| Upper Level | Other | 12.92 Ft x 3.50 Ft |
Map
Agents and Offices
- Catherine Sinanan
- Office: Royal LePage Blue Sky