House

Year Built: 2026

Area: 3145 sqft

Bedrooms: 5

Bathrooms: 4

Fireplaces: 1

Car Parking: 6
507 Waterford Rise Chestermere, Alberta T1X 3B5
$1,049,900
Description
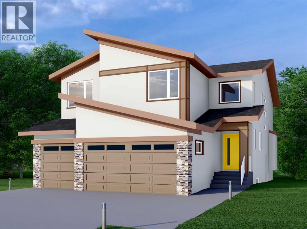
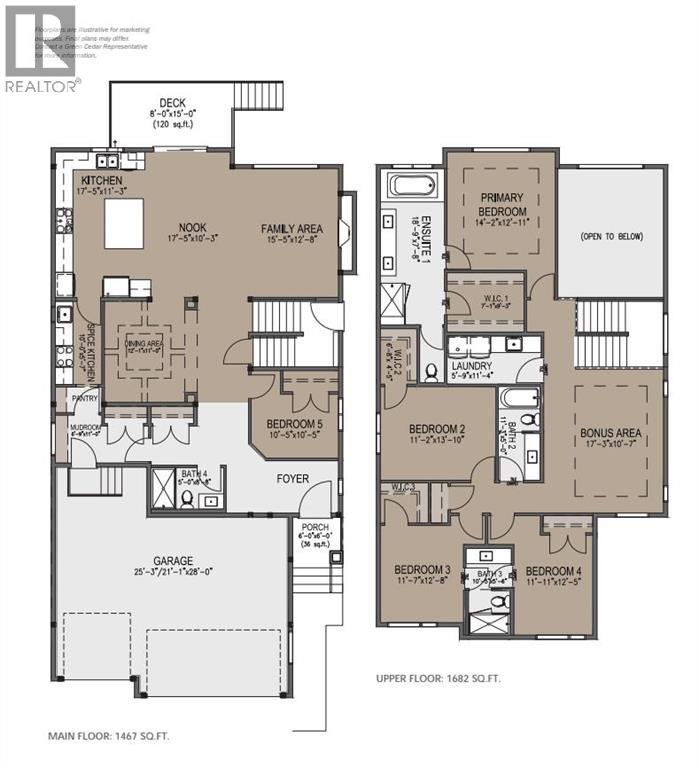
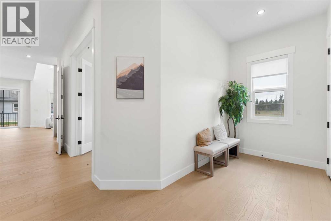
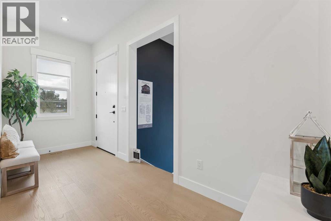
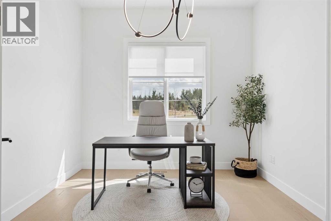
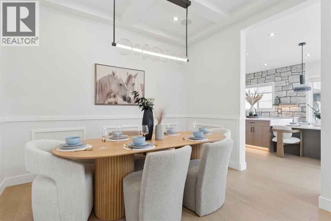
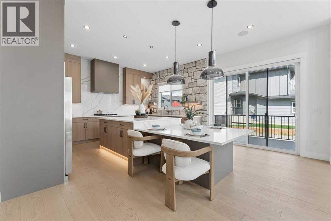
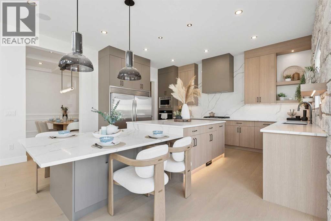
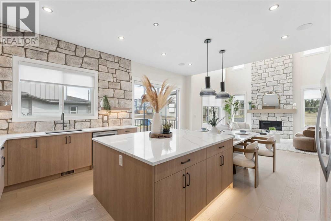
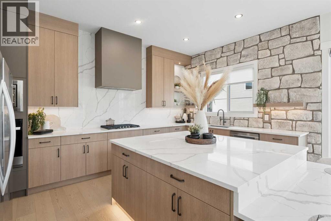
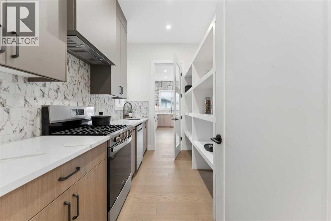
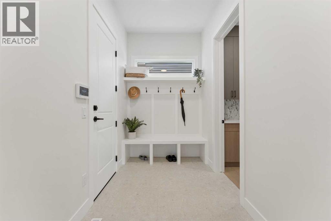
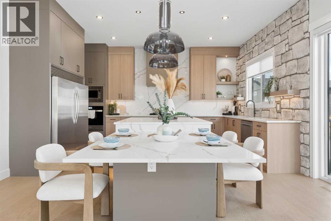
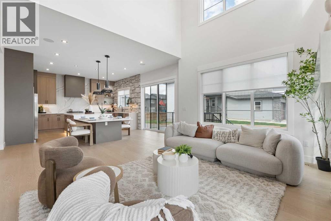
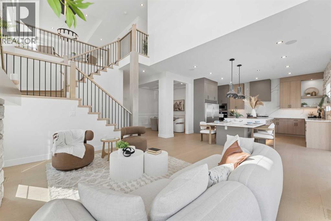
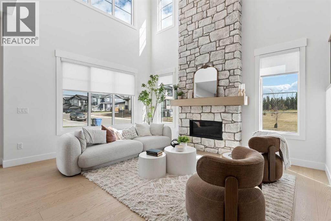
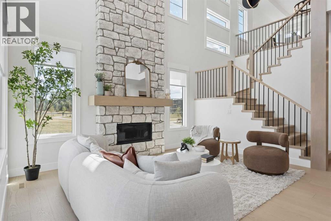
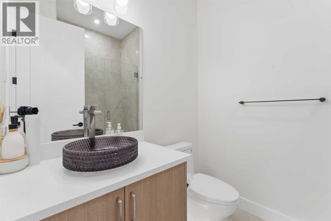
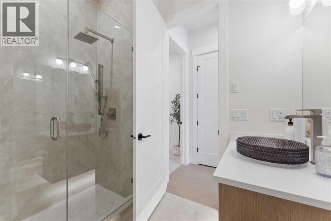
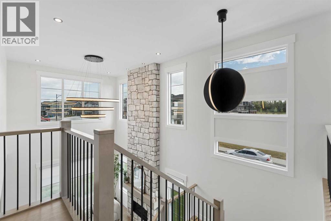
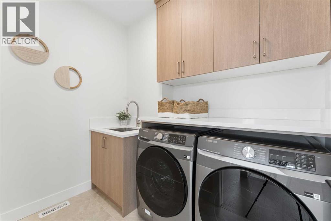
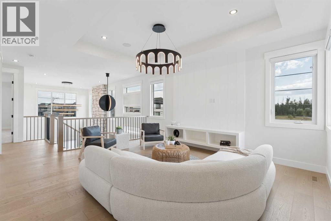
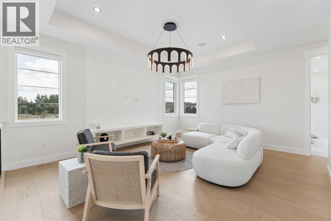
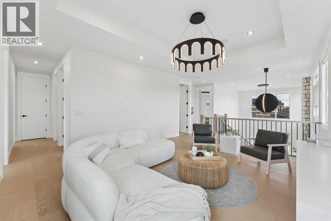
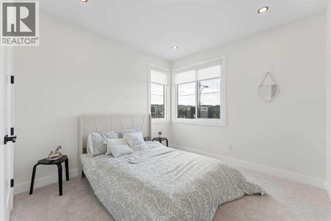
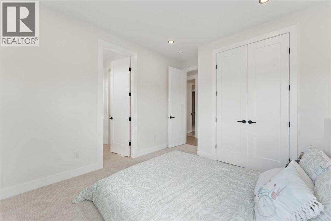
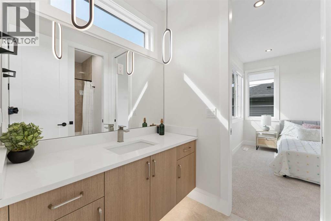
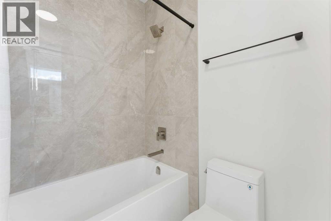
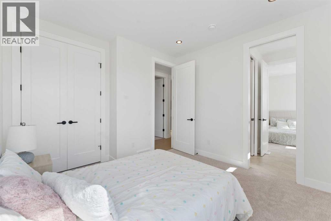
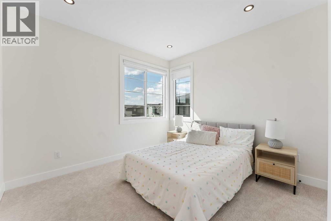
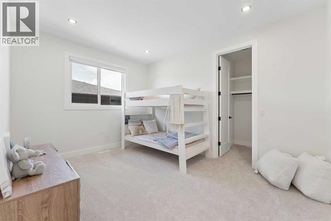
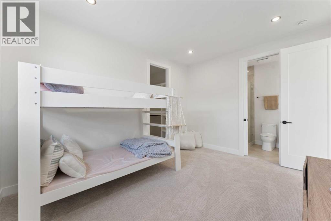
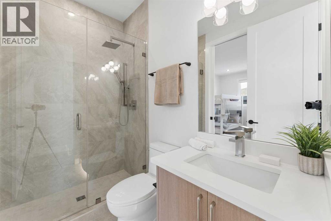
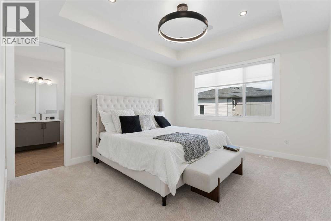
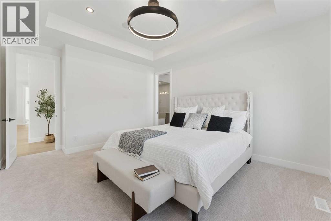
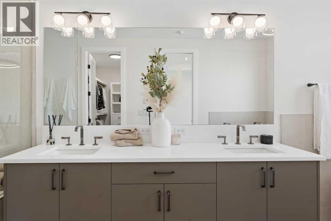
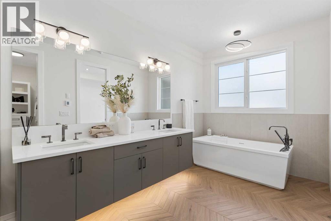
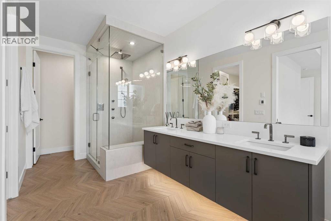
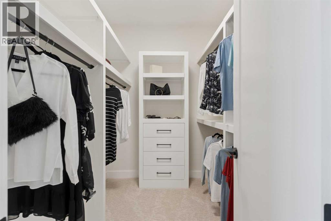
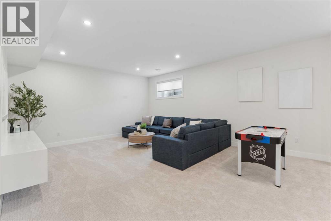
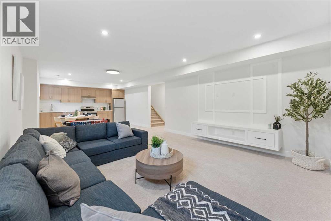
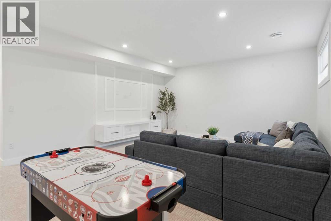
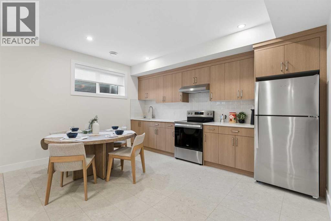
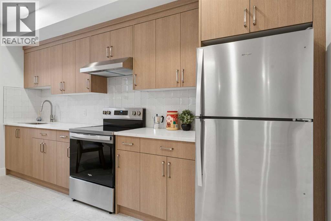
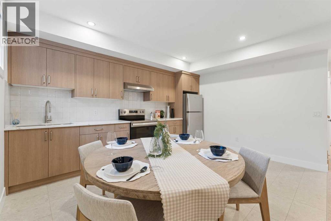
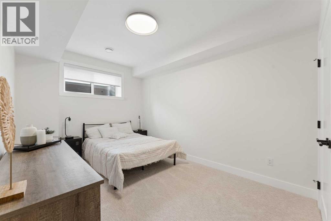
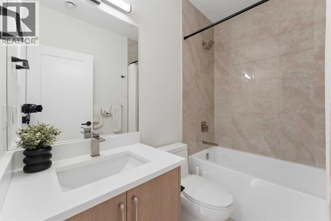
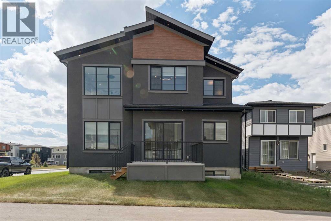
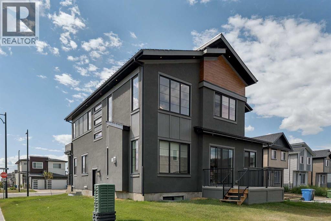
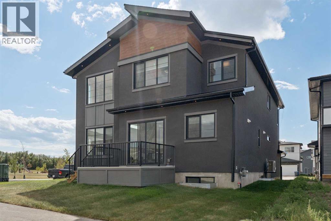
This home is currently under construction. Photos are for representation purposes only and are not of the actual property. Finishes, features, and specifications may vary.Welcome to this exceptional new home by Green Cedar Homes in the desirable community of Waterford, Chestermere. Offering over 3,145 sq. ft. of thoughtfully designed living space, this beautifully crafted two-storey home features 5 bedrooms, 4 full bathrooms, and a triple attached garage, combining elegant design with everyday functionality.Step inside to an inviting open-concept main floor featuring soaring ceilings, rich hardwood flooring, and a spacious living room centered around a cozy gas fireplace. The chef-inspired kitchen is designed to impress with a large island, gas cooktop, built-in oven, premium appliances, a walk-in pantry, and a fully equipped spice kitchen—perfect for entertaining and preparing family meals. The dining area and bright breakfast nook provide ample space for gatherings while overlooking the backyard. A main floor bedroom and full 3-piece bathroom offer the perfect setup for guests, extended family, or a home office.Upstairs, the luxurious primary suite serves as a private retreat, complete with a spacious walk-in closet and a spa-inspired 5-piece ensuite featuring dual vanities, a soaker tub, and a separate shower. Three additional bedrooms complete the upper level, including one with its own private 3-piece ensuite, while the remaining bedrooms each offer walk-in closets and share a stylish 4-piece bathroom. A generous bonus room and convenient upper-level laundry room add comfort and practicality for busy households.The unfinished basement provides endless opportunities to customize the space to suit your needs, whether you envision a recreation room, home gym, theatre, or additional living area.Situated in the growing community of Waterford, this home offers convenient access to shopping, parks, schools, and everyday amenities while providing easy access to Calgary. Scheduled for November 2026 possession, this is an outstanding opportunity to own a brand-new home built with quality craftsmanship and thoughtful design. (id:51913)
Property Details
| Amenities Near By : Shopping |
| Features : No Animal Home, No Smoking Home |
| Parking Space Total : 6 |
| Plan : 2510363 |
| Structure : Deck |
| MLS® Number : A2332980 |
| Property Type : Single Family |
| Community Name : Waterford |
Building
| Bathroom Total : 4 |
| Bedrooms Above Ground : 5 |
| Bedrooms Total : 5 |
| Appliances : Refrigerator, Cooktop - Gas, Dishwasher, Microwave, Oven - Built-in, Hood Fan |
| Basement Development : Unfinished |
| Basement Features : Separate Entrance |
| Basement Type : Full (unfinished) |
| Constructed Date : 2026 |
| Construction Material : Wood Frame |
| Construction Style Attachment : Detached |
| Cooling Type : None |
| Fireplace Present : Yes |
| Fireplace Total : 1 |
| Flooring Type : Carpeted, Hardwood |
| Foundation Type : Poured Concrete |
| Heating Type : Forced Air |
| Stories Total : 2 |
| Size Interior : 3145 Sqft |
| Total Finished Area : 3145.1 Sqft |
| Type : House |
Land
| Size Total : 453.75 M2|4,051 - 7,250 Sqft |
| Size Total Text : 453.75 M2|4,051 - 7,250 Sqft |
| Size Frontage : 13.75 M |
| Acreage : No |
| Land Amenities : Shopping |
| Fence Type : Not Fenced |
| Size Depth : 33 M |
| Size Irregular : 453.75 |
| Zoning Description : Rc1 |
Rooms
| Level | Type | Dimensions |
|---|---|---|
| Second Level | Primary Bedroom | 14.17 Ft x 12.92 Ft |
| Second Level | 5pc Bathroom | 18.75 Ft x 7.67 Ft |
| Second Level | Other | 7.08 Ft x 9.25 Ft |
| Second Level | Laundry Room | 5.75 Ft x 11.33 Ft |
| Second Level | Bonus Room | 17.25 Ft x 10.58 Ft |
| Second Level | 4pc Bathroom | 11.25 Ft x 5.00 Ft |
| Second Level | Bedroom | 11.17 Ft x 13.83 Ft |
| Second Level | Other | 6.67 Ft x 4.42 Ft |
| Second Level | Bedroom | 11.58 Ft x 12.67 Ft |
| Second Level | Other | 4.75 Ft x 5.67 Ft |
| Second Level | 3pc Bathroom | 10.42 Ft x 5.50 Ft |
| Second Level | Bedroom | 11.92 Ft x 12.42 Ft |
| Basement | Other | 33.92 Ft x 43.25 Ft |
| Basement | Other | 12.50 Ft x 10.00 Ft |
| Main Level | Other | 6.08 Ft x 13.33 Ft |
| Main Level | 3pc Bathroom | 5.67 Ft x 8.67 Ft |
| Main Level | Other | 6.75 Ft x 11.00 Ft |
| Main Level | Bedroom | 10.42 Ft x 10.42 Ft |
| Main Level | Dining Room | 12.08 Ft x 11.00 Ft |
| Main Level | Other | 10.00 Ft x 5.58 Ft |
| Main Level | Other | 17.42 Ft x 11.25 Ft |
| Main Level | Other | 17.42 Ft x 10.25 Ft |
| Main Level | Living Room | 15.42 Ft x 12.67 Ft |
| Main Level | Other | 8.00 Ft x 15.00 Ft |
Map
Agents and Offices
- Sahil Chhabra
- Office: Exp Realty