


Apartment

Year Built: 2017

Area: 686 sqft

Bedrooms: 2

Bathrooms: 1

Car Parking: 1
508, 1010 6 Street Sw Calgary, Alberta T2R 1B4
$374,900
Description
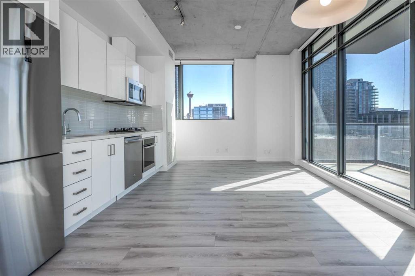
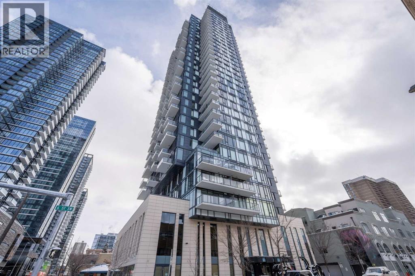
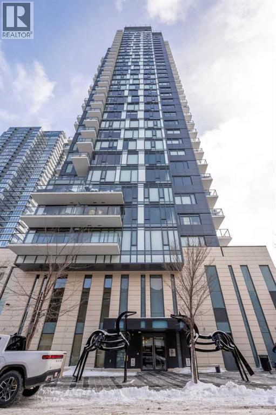
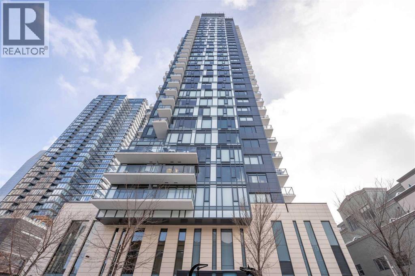
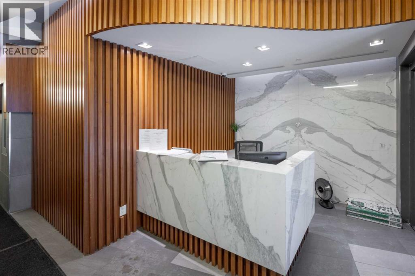
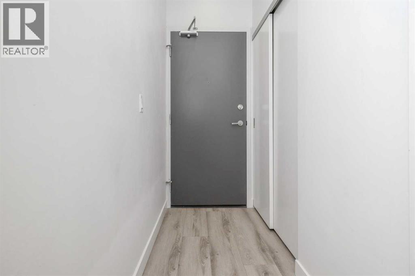
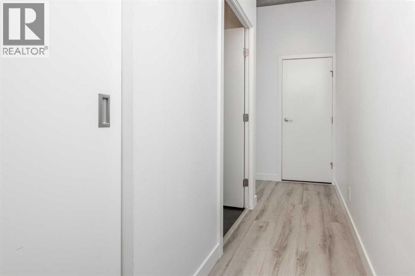
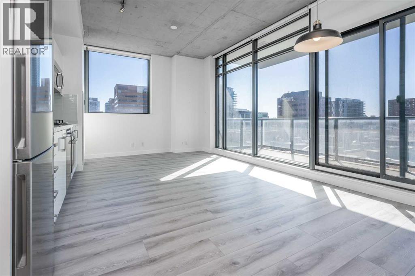
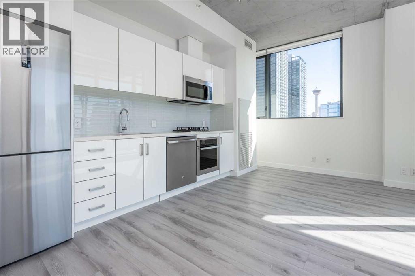
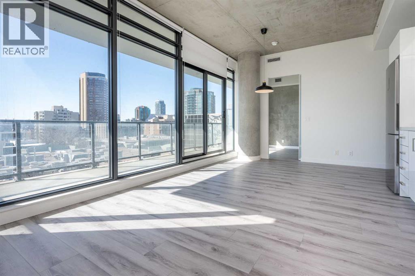
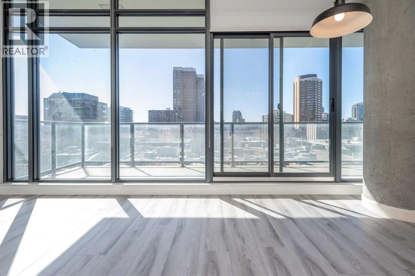
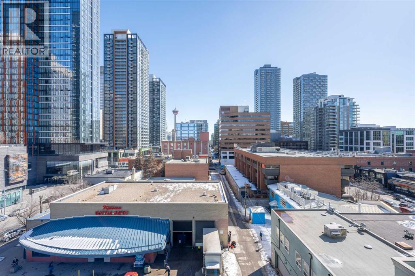
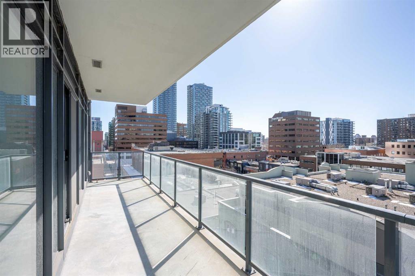
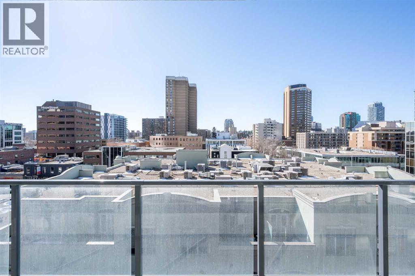
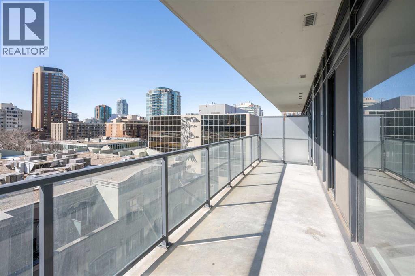
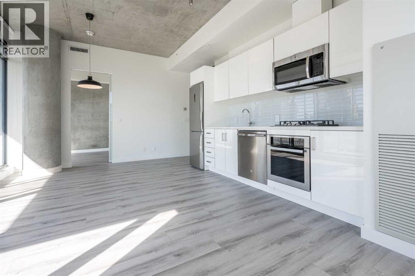
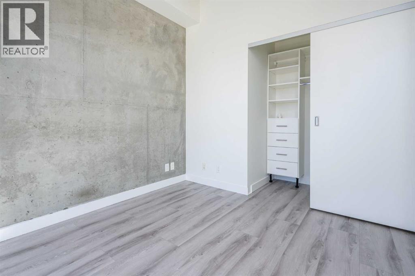
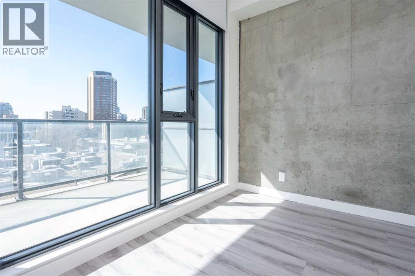
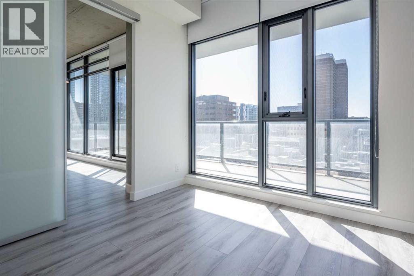
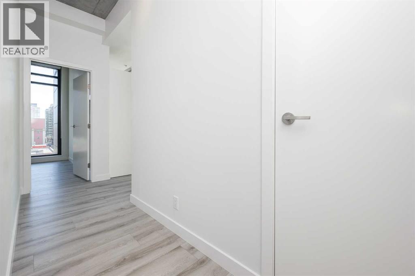
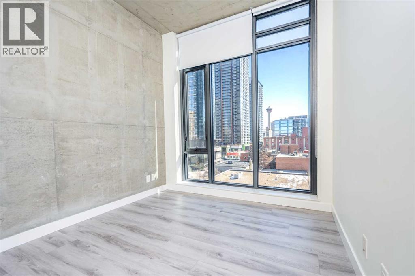
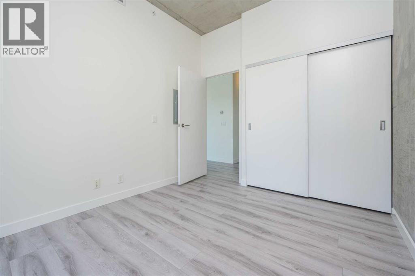
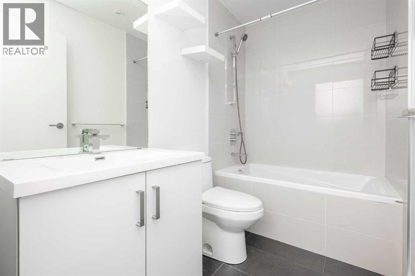
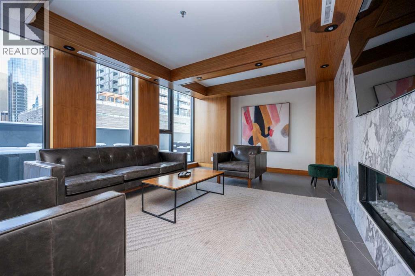
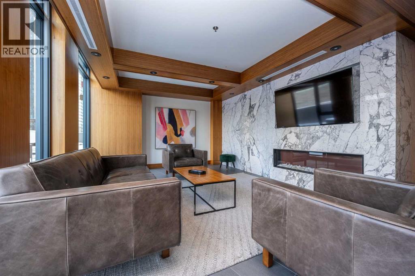
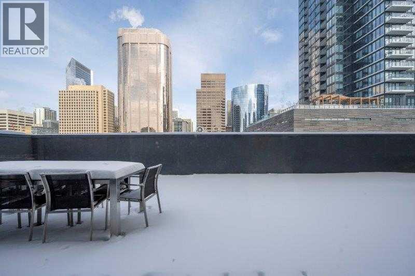
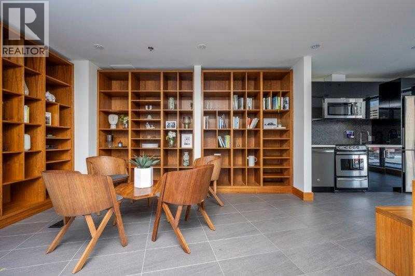
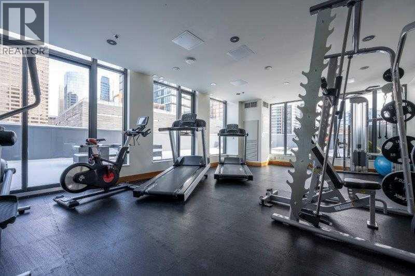
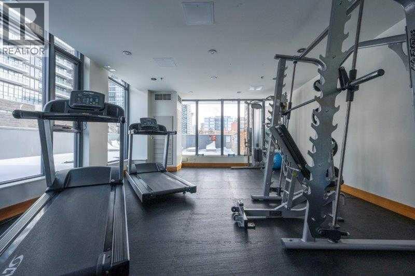
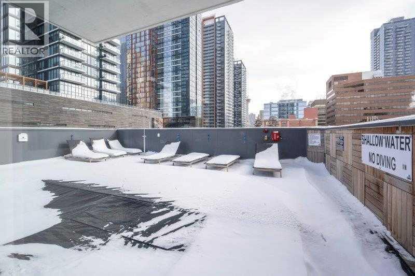
Experience elevated inner-city living in the heart of Calgary’s dynamic Beltline at 6th and Tenth. This modern high-rise combines contemporary architecture with exceptional lifestyle amenities, making it an attractive option for both homeowners and investors alike. Positioned on the 5th floor, Unit 508 is a bright corner suite with desirable south-east exposure that fills the space with natural light throughout the day. Step outside onto the spacious private balcony, complete with a gas hookup for convenient outdoor grilling and entertaining.Offering 645 sq. ft. of thoughtfully designed living space, this unit features 2 bedrooms and 1 bathroom, ideal for young professionals, couples, or those looking for a stylish downtown retreat. The sleek industrial-inspired interior is highlighted by soaring 10-foot exposed concrete ceilings and feature walls, creating a trendy yet comfortable atmosphere. Central air conditioning provides year-round comfort.Residents enjoy access to impressive building amenities located on the second floor, including a fully equipped fitness centre, outdoor pool, expansive terrace, and a party/lounge space with a communal kitchen. One of the standout features of this building is its rare allowance for short-term rentals, including Airbnb and Vrbo, offering excellent flexibility and income potential. The property also includes a titled underground parking stall and titled storage locker for added convenience. A fantastic opportunity to own in one of downtown Calgary’s most desirable urban communities. (id:51913)
Property Details
| Amenities Near By : Park |
| Community Features : Pets Allowed With Restrictions |
| Features : No Animal Home, No Smoking Home, Gas Bbq Hookup, Parking |
| Parking Space Total : 1 |
| Plan : 1711022 |
| Pool Type : Outdoor Pool |
| Structure : None |
| MLS® Number : A2314029 |
| Property Type : Single Family |
| Community Name : Beltline |
Building
| Bathroom Total : 1 |
| Bedrooms Above Ground : 2 |
| Bedrooms Total : 2 |
| Amenities : Exercise Centre, Party Room |
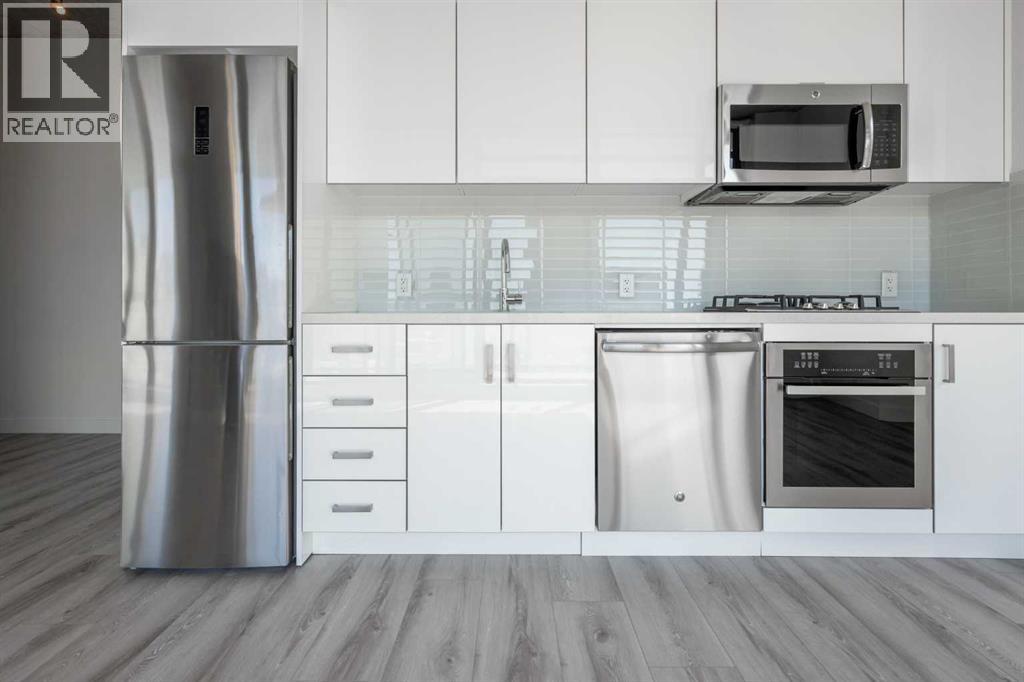
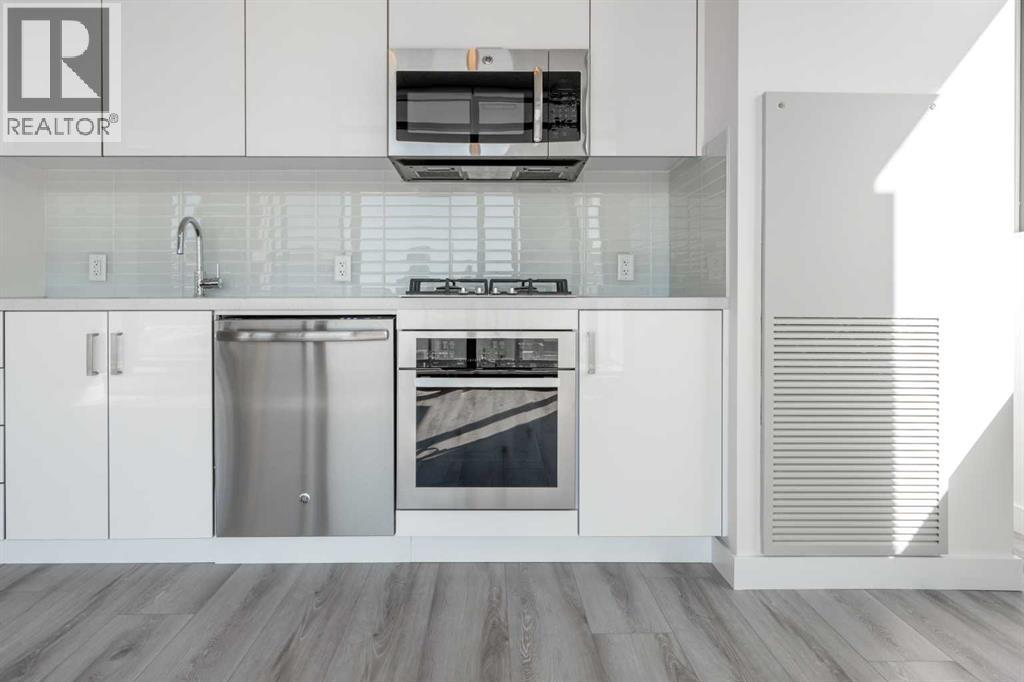
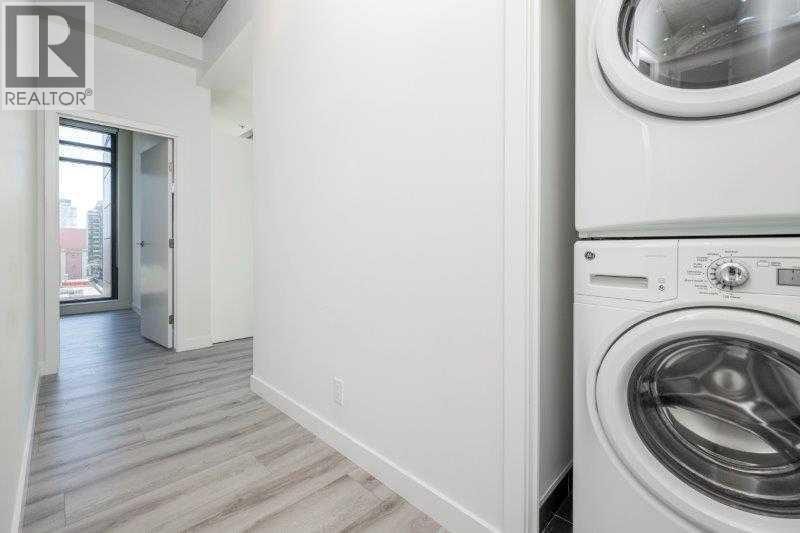
| Appliances : Refrigerator, Oven - Electric, Cooktop - Gas, Dishwasher, Microwave Range Hood Combo, Washer/dryer Stack-up |
| Constructed Date : 2017 |
| Construction Material : Poured Concrete, Steel Frame |
| Construction Style Attachment : Attached |
| Cooling Type : Central Air Conditioning |
| Exterior Finish : Concrete, Metal |
| Flooring Type : Tile, Vinyl |
| Heating Fuel : Natural Gas |
| Heating Type : Heat Pump |
| Stories Total : 32 |
| Size Interior : 686 Sqft |
| Total Finished Area : 685.58 Sqft |
| Type : Apartment |
Land
| Size Total Text : Unknown |
| Acreage : No |
| Land Amenities : Park |
| Zoning Description : Cc-x |
Rooms
| Level | Type | Dimensions |
|---|---|---|
| Main Level | Kitchen | 11.33 Ft x 2.33 Ft |
| Main Level | Dining Room | 11.17 Ft x 7.92 Ft |
| Main Level | Living Room | 12.92 Ft x 11.17 Ft |
| Main Level | Laundry Room | 3.25 Ft x 2.92 Ft |
| Main Level | Other | 28.33 Ft x 6.42 Ft |
| Main Level | Primary Bedroom | 10.17 Ft x 9.25 Ft |
| Main Level | Bedroom | 10.83 Ft x 9.25 Ft |
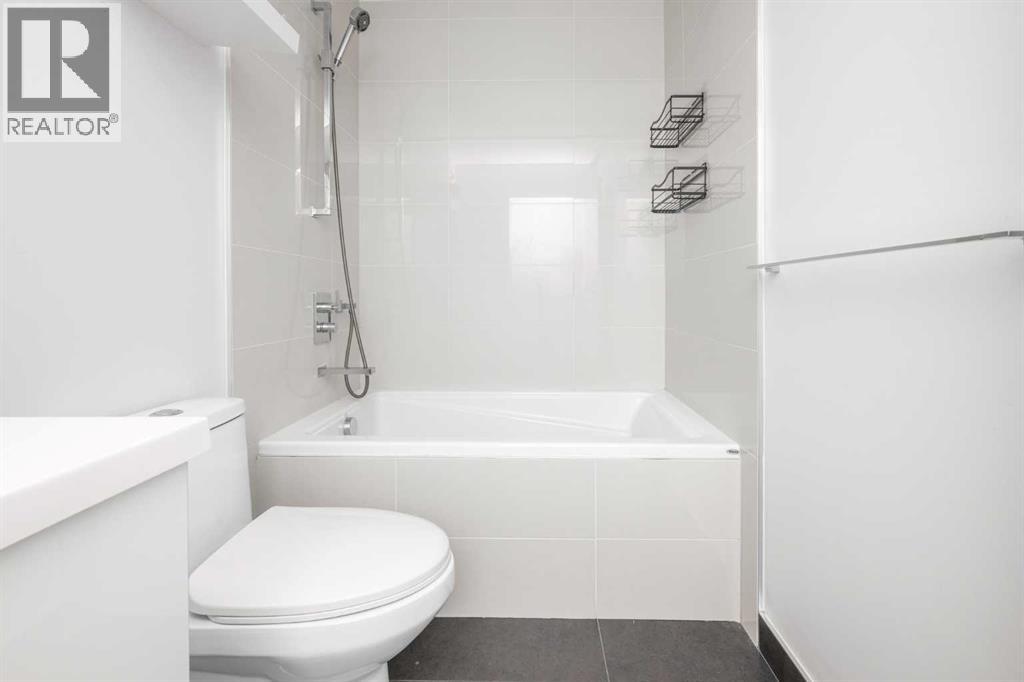
| Main Level | 4pc Bathroom | 8.17 Ft x 4.92 Ft |
Map
Agents and Offices
- Diana Novikova
- Office: Unison Realty Group Ltd.

Latest Listing

1204, 47 Creekview Gardens Sw
$345,900
203, 4185 Norford Avenue Nw
$794,900