


Apartment

Year Built: 1981

Area: 827 sqft

Bedrooms: 2

Bathrooms: 1

Car Parking: 1
508, 8604 48 Avenue Nw Calgary, Alberta T3B 5E6
$220,000
Description
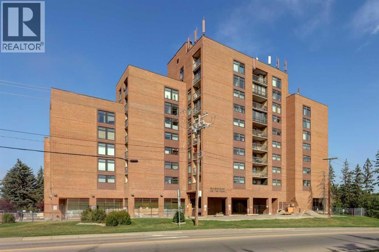
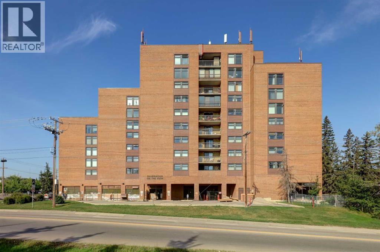
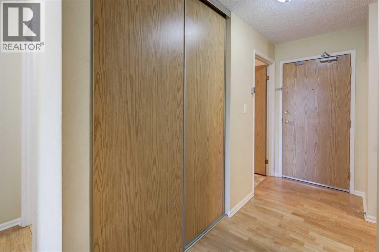
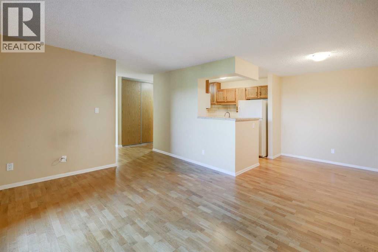
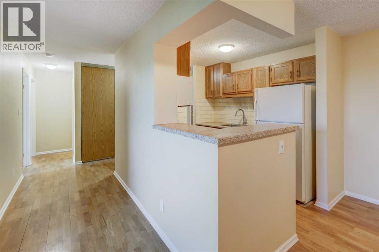
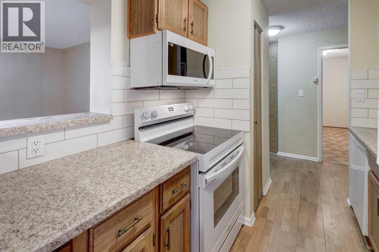
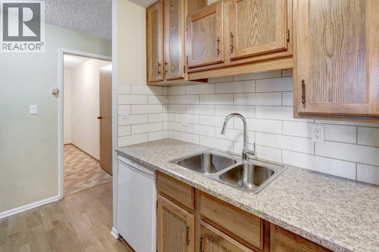
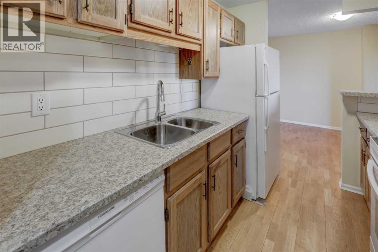
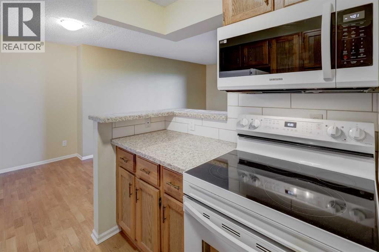
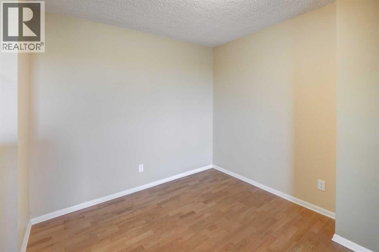
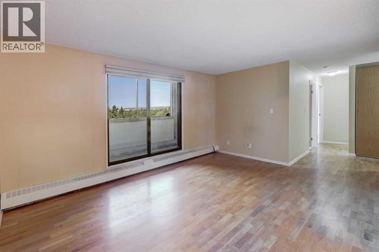
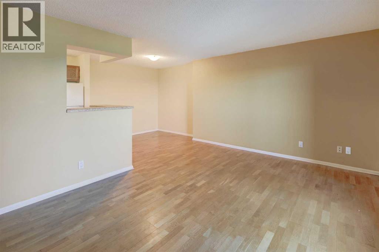
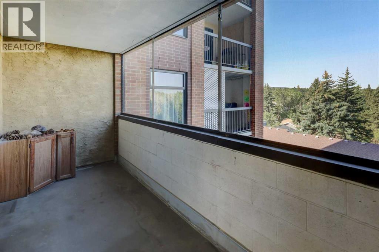
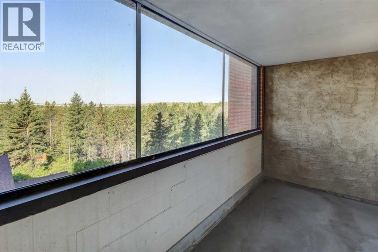
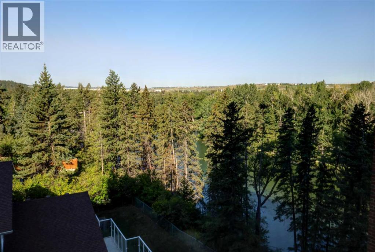
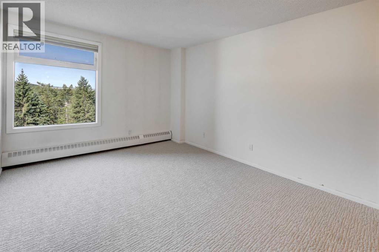
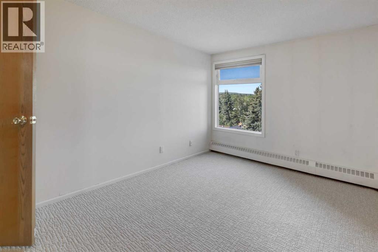
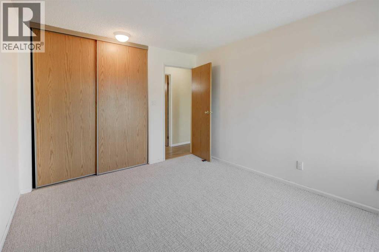
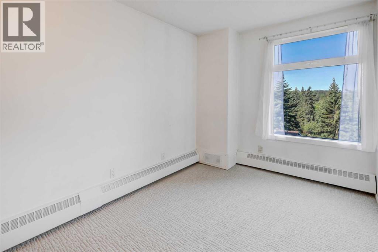
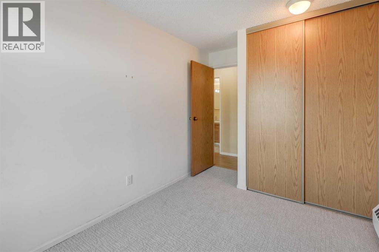
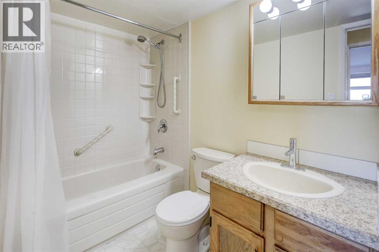
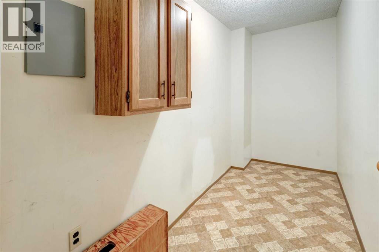
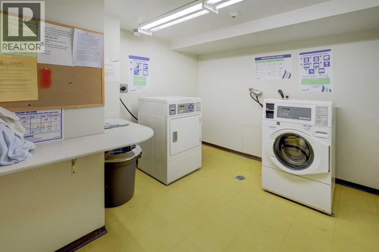
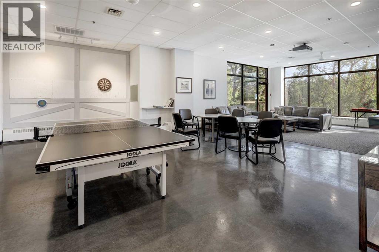
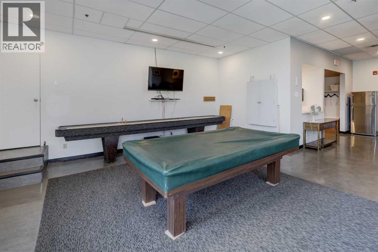
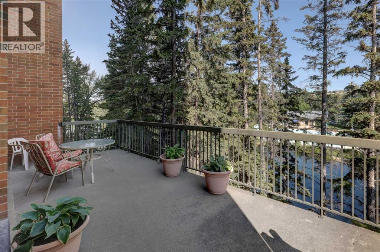
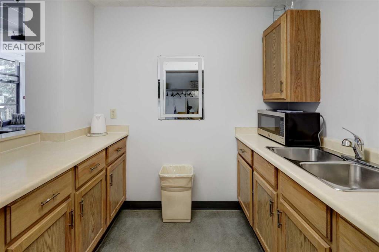
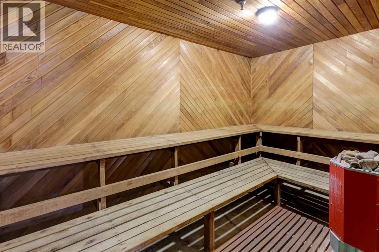
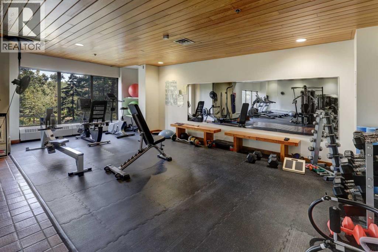
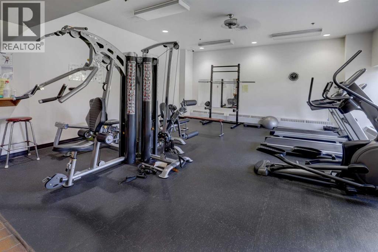
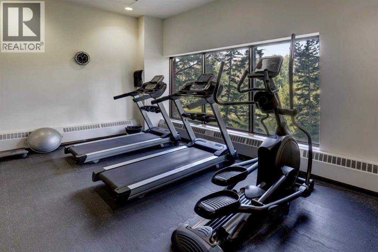
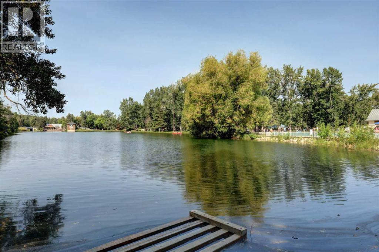
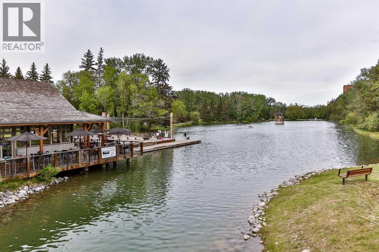
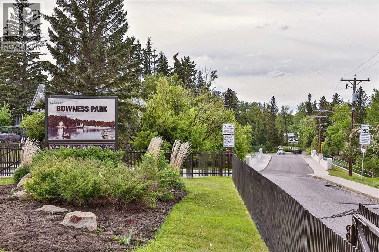
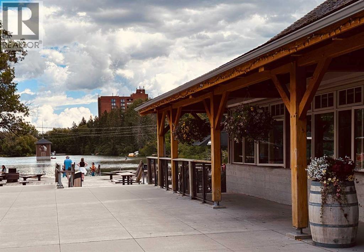
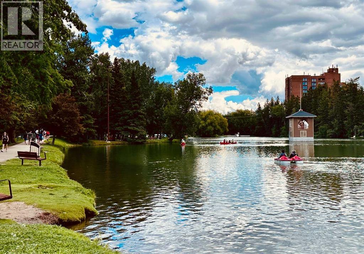
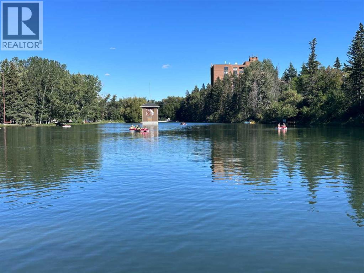
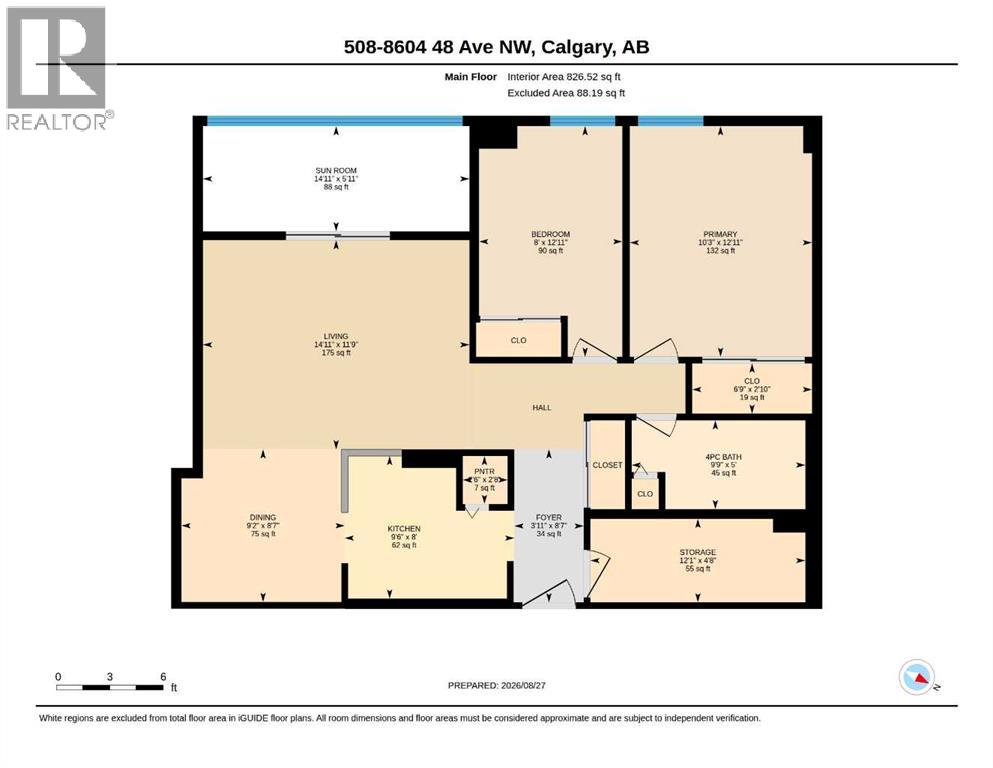
Enjoy the exceptional value offered in this 2 bedroom, 1 bathroom condo in Silverwood On The Park – a premier concrete and brick building. Adult (18+) and pet-friendly living (with board approval and fee), with secure heated underground assigned parking, and visitor parking. This 5th floor unit has an excellent floor plan, with engineered hardwood flooring in principal rooms. The functional kitchen boasts upgraded pull outs in all cabinets – no more searching for items at the back of the cabinets! The dining area flows seamlessly into the inviting living room, which opens directly onto the expansive, FULLY SCREENED private balcony, merging indoor and outdoor living space. The well-sized primary bedroom and second bedroom both have new carpet and large windows and are just across the hall from the 4 pc bath. A large entry closet and substantial in-suite storage room complete this unit. This complex offers a wide array of desirable amenities, including 3 Rooftop Terraces on floors 5, 7 & 9 with stunning views, a Sauna, fitness centre, and a social room with kitchen and patio overlooking the Bowness Park lagoon. This is an incredible opportunity to enjoy low-maintenance living with unmatched views in a highly sought-after location. Utilities are included in the condo fees, making it easy to budget, and free common laundry is conveniently located on each floor. Just steps away from Bowness Park’s peaceful lagoon and the Bow River pathway system, 15 minutes to downtown, 10 to 15 minute drive to University of Calgary, Foothills Hospital, and close to shopping, restaurants & pubs, transit and Stoney Trail towards the YYC airport or the Trans-Canada Highway west to the mountains. Fantastic location! (id:51913)
Property Details
| Amenities Near By : Park, Playground, Shopping |
| Community Features : Pets Allowed, Pets Allowed With Restrictions, Age Restrictions |
| Features : See Remarks, No Smoking Home, Sauna, Parking |
| Parking Space Total : 1 |
| Plan : 8310407 |
| MLS® Number : A2344913 |
| Property Type : Single Family |
| Community Name : Bowness |
Building
| Bathroom Total : 1 |
| Bedrooms Above Ground : 2 |
| Bedrooms Total : 2 |
| Amenities : Exercise Centre, Laundry Facility, Party Room, Recreation Centre, Sauna |
| Appliances : Refrigerator, Dishwasher, Stove, Microwave Range Hood Combo |
| Constructed Date : 1981 |
| Construction Material : Poured Concrete |
| Construction Style Attachment : Attached |
| Cooling Type : None |
| Exterior Finish : Brick, Concrete |
| Flooring Type : Carpeted, Hardwood, Linoleum |
| Heating Type : Baseboard Heaters |
| Stories Total : 10 |
| Size Interior : 827 Sqft |
| Total Finished Area : 826.52 Sqft |
| Type : Apartment |
Land
| Size Total Text : Unknown |
| Acreage : No |
| Land Amenities : Park, Playground, Shopping |
| Zoning Description : C-cor2 F3.0h46 |
Rooms
| Level | Type | Dimensions |
|---|---|---|
| Main Level | 4pc Bathroom | 5.00 Ft x 9.75 Ft |
| Main Level | Bedroom | 12.92 Ft x 8.00 Ft |
| Main Level | Dining Room | 8.58 Ft x 9.17 Ft |
| Main Level | Foyer | 8.58 Ft x 3.92 Ft |
| Main Level | Kitchen | 8.00 Ft x 9.50 Ft |
| Main Level | Living Room | 11.75 Ft x 14.92 Ft |
| Main Level | Primary Bedroom | 12.92 Ft x 10.25 Ft |
| Main Level | Storage | 4.67 Ft x 12.08 Ft |
| Main Level | Other | 5.92 Ft x 14.92 Ft |
Map
Agents and Offices
- Patrick Murphy
- Leslie E. Gell
- Office: Royal LePage Benchmark

Latest Listing

1415 Lake Ontario Drive Se
$889,999
603/604, 3316 Rideau Place Sw
$729,000