


House

Year Built: 2026

Area: 3646 sqft

Bedrooms: 5

Bathrooms: 4

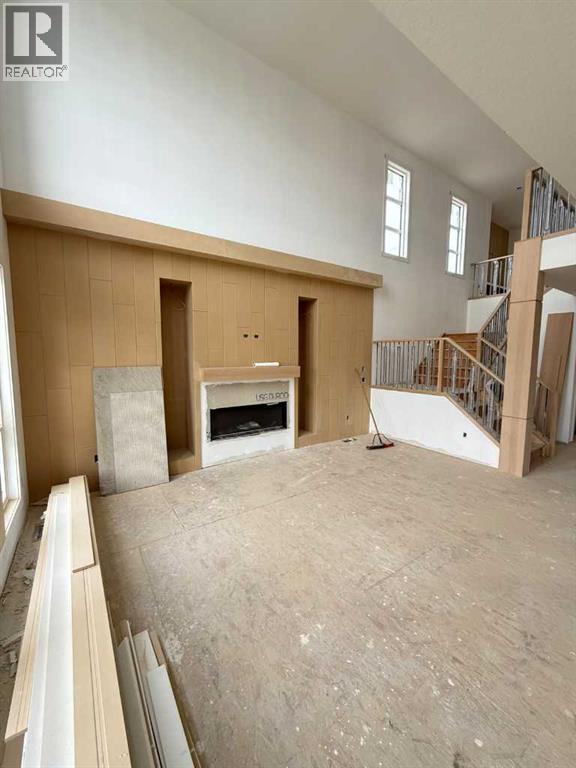
Fireplaces: 1

Car Parking: 6
508 South Shore Link Chestermere, Alberta T1X 3G1
$1,248,800
Description
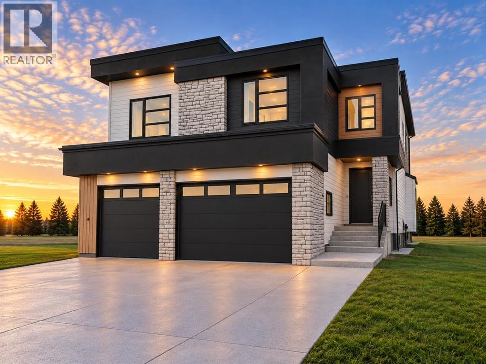
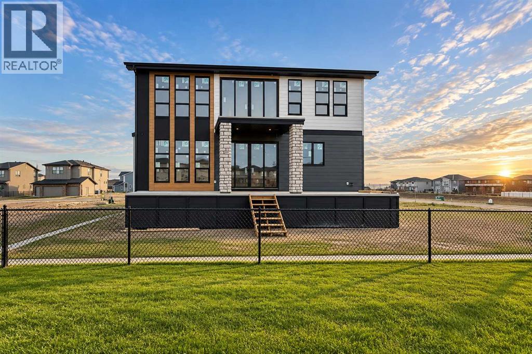
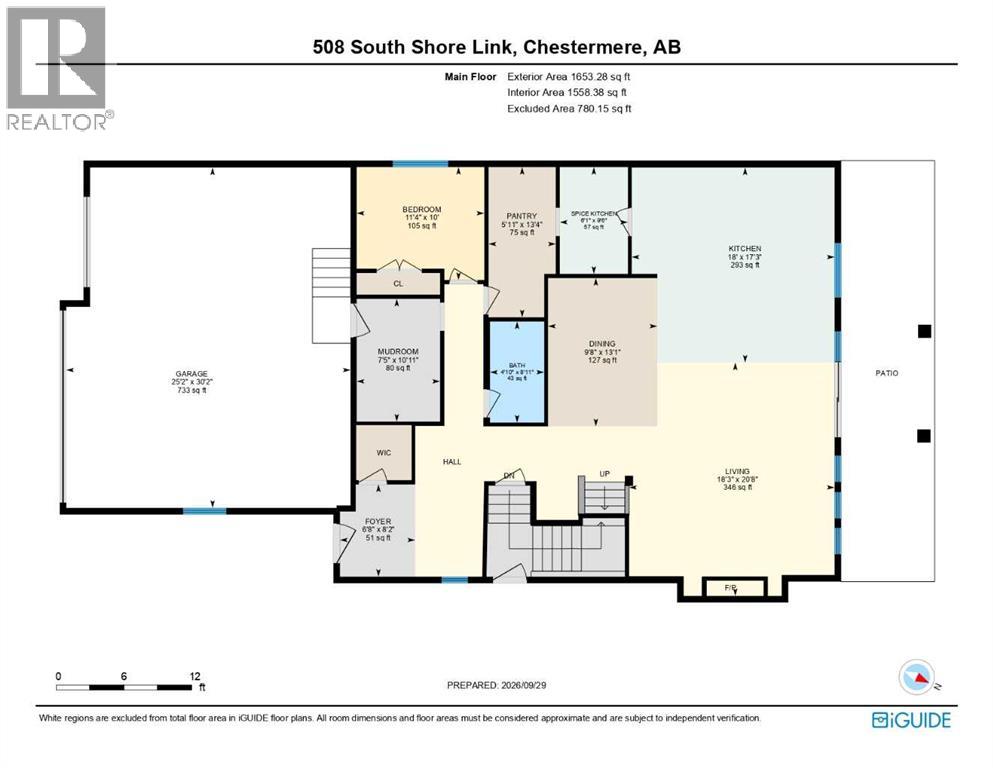
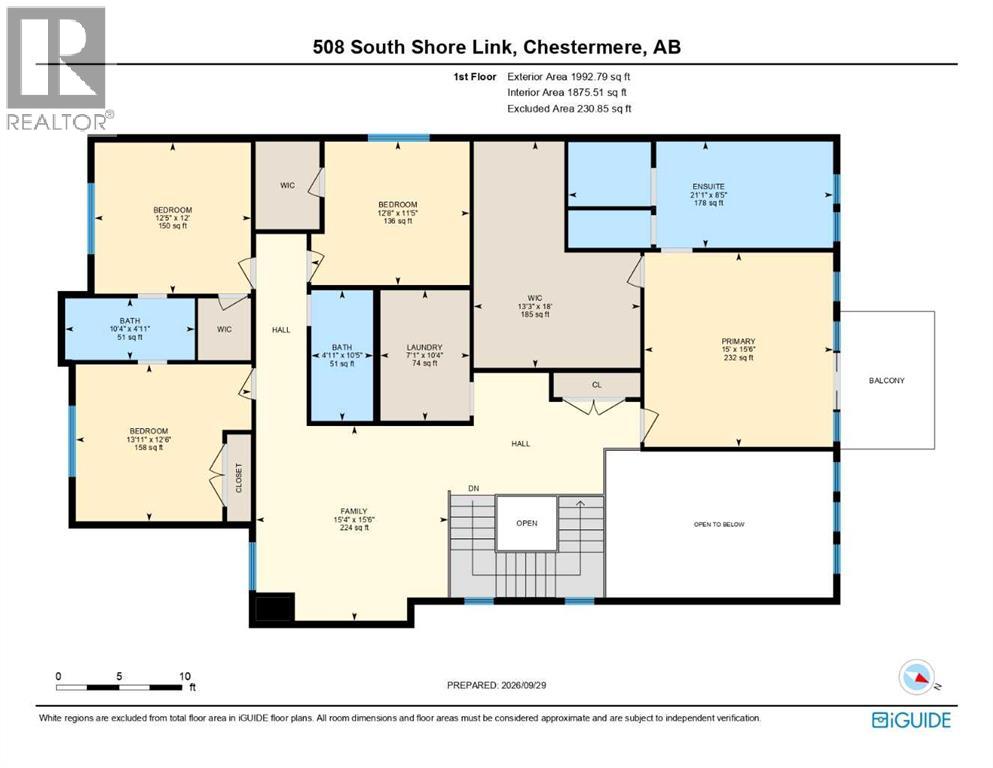
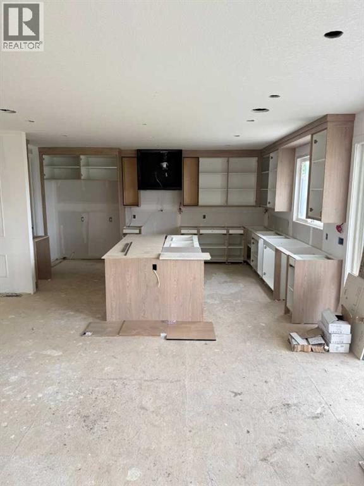
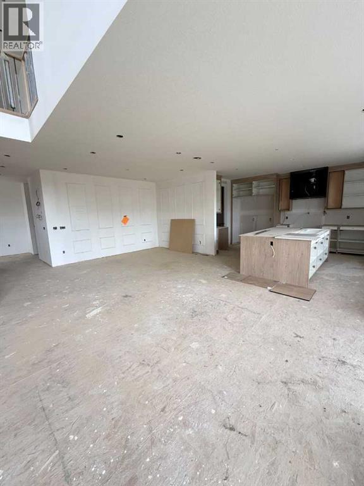
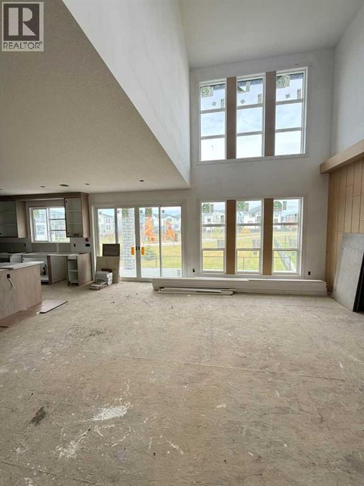
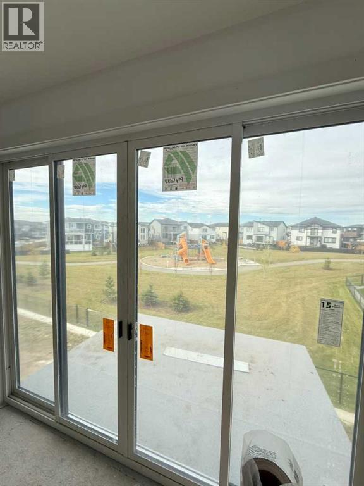
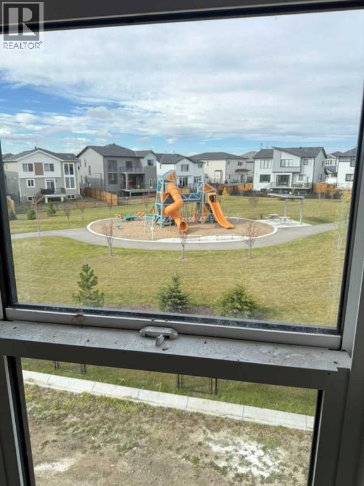
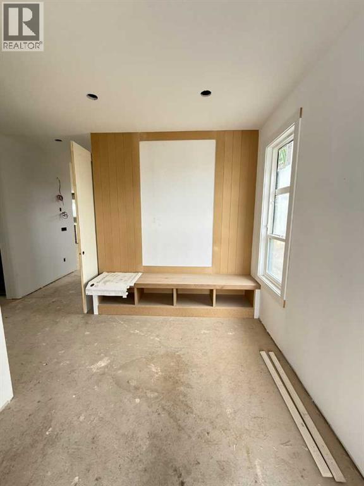
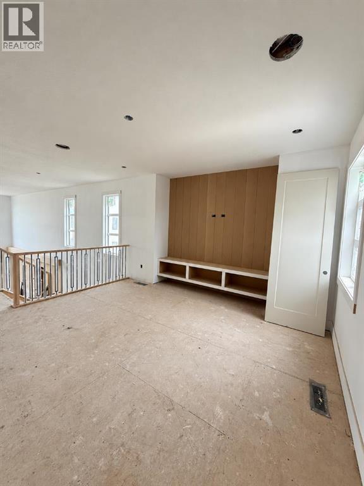
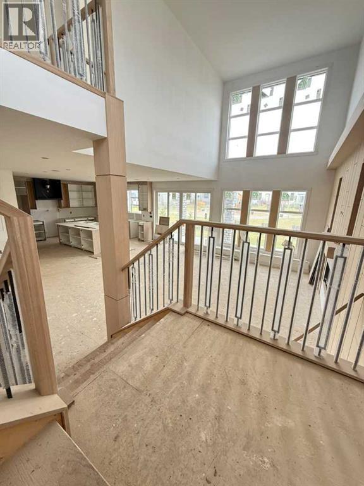
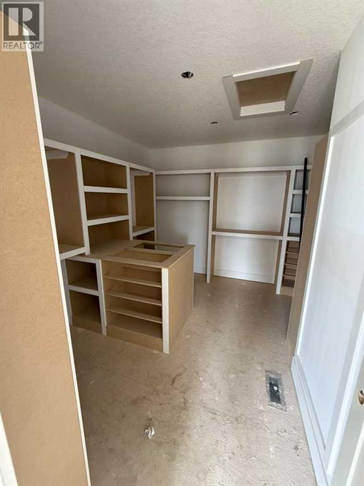
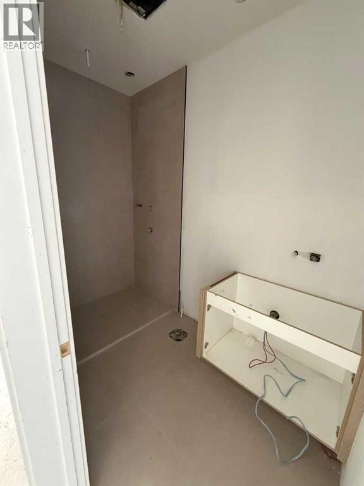
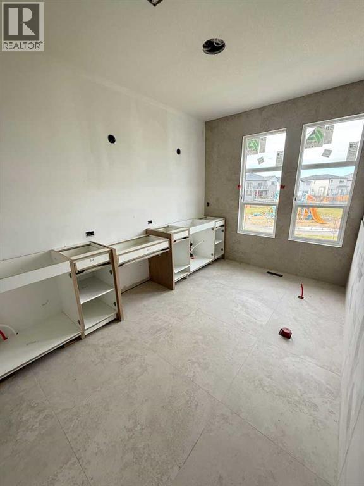
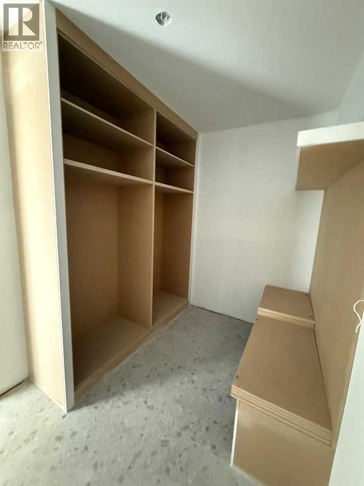
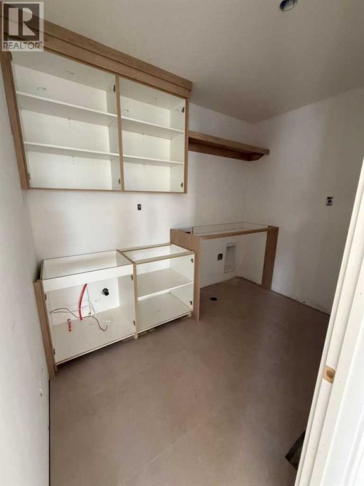
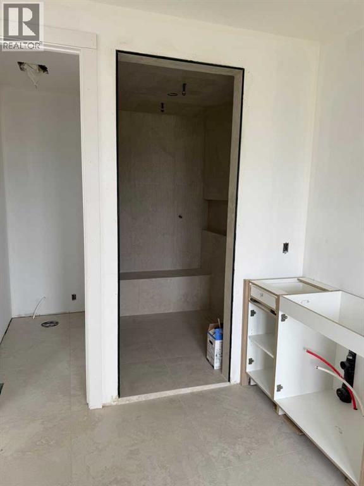
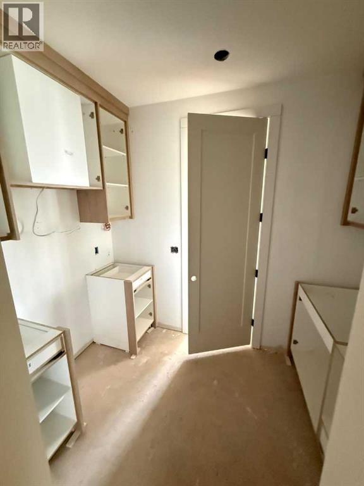
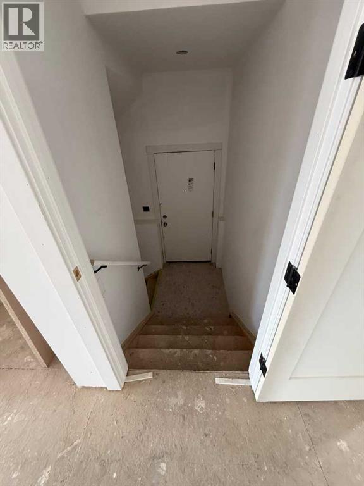
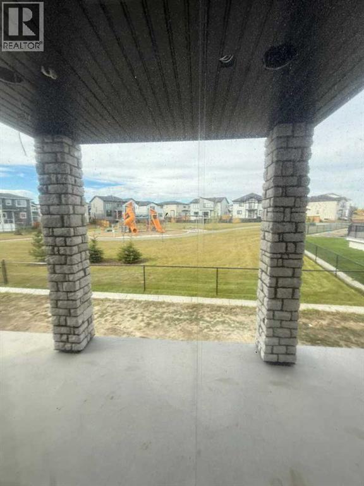
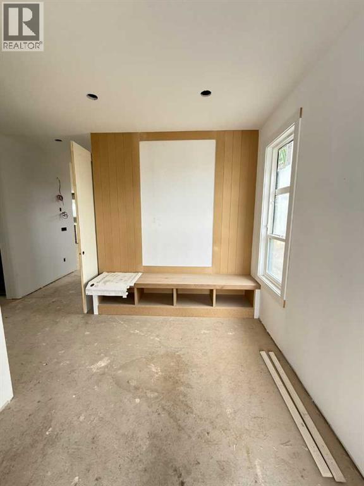
NEW BUILD IN SOUTH SHORE!! BACKING ONTO GREEN SPACE!! SEPARATE ENTRANCE TO BASEMENT!! 3,640+ SQFT OF LIVING SPACE!! 5 BEDROOMS!! 4 FULL BATHROOMS!! BEDROOM & FULL BATH ON MAIN FLOOR!! TRIPLE ATTACHED GARAGE!! OPEN TO BELOW!! 9' CEILINGS with 8' DOORS!! Welcome to this stunning home with beautifully designed living space with a functional and spacious floor plan. Step inside to a bright main floor featuring an impressive OPEN-TO-BELOW design and a spacious living area with a fireplace. The dining area flows into the beautifully upgraded kitchen, complete with a large island, built-in appliances, extensive cabinetry, upgraded countertops with matching backsplash, a SPICE KITCHEN and pantry. A BEDROOM AND FULL BATHROOM on the main floor provide flexibility . The upgraded mudroom offers plenty of built-in storage along with a bench. Upstairs features 4 BEDROOMS and 3 FULL BATHROOMS. The spacious primary bedroom includes a luxurious 5PC ENSUITE and WALK-IN CLOSET with upgraded MDF built-ins. Two additional bedrooms share a JACK & JILL 4PC BATHROOM, while the fourth bedroom has access to another 4PC BATHROOM. This level is completed by a convenient LAUNDRY ROOM and a spacious FAMILY/BONUS AREA. Loaded with upgrades throughout, this home large-format tile, upgraded carpet, lighting and plumbing fixtures, white oak-wrapped interior railing posts with upgraded spindles, upgraded cabinetry, appliances and finishing throughout. Walk-in closets are featured throughout much of the home, including the main entrance closet. The exterior is finished with a combination of STONE, METAL AND STUCCO and includes a deck with stairs, covered storage beneath the deck with a door, and a concrete sidewalk leading to the side entrance. The TRIPLE ATTACHED GARAGE features 9' overhead doors, a 24' deep double-car section and 240V electrical rough-in for EV charging. A beautifully upgraded new build with generous living space, a thoughtfully designed floor plan and a prime location BACKING ONTO GREEN SPACE in South Shore! (id:51913)
Property Details
| Amenities Near By : Schools, Shopping, Water Nearby |
| Community Features : Lake Privileges |
| Features : See Remarks |
| Parking Space Total : 6 |
| Plan : 2412073 |
| Structure : Deck |
| MLS® Number : A2349630 |
| Property Type : Single Family |
| Community Name : South Shores |
Building
| Bathroom Total : 4 |
| Bedrooms Above Ground : 5 |
| Bedrooms Total : 5 |
| Appliances : Refrigerator, Range - Gas, Range - Electric, Dishwasher, Freezer, Oven - Built-in |
| Basement Development : Unfinished |
| Basement Features : Separate Entrance |
| Basement Type : Full (unfinished) |
| Constructed Date : 2026 |
| Construction Style Attachment : Detached |
| Cooling Type : None |
| Exterior Finish : See Remarks |
| Fireplace Present : Yes |
| Fireplace Total : 1 |
| Flooring Type : Other |
| Foundation Type : Poured Concrete |
| Heating Fuel : Natural Gas |
| Heating Type : Forced Air |
| Stories Total : 2 |
| Size Interior : 3646 Sqft |
| Total Finished Area : 3646.07 Sqft |
| Type : House |
Land
| Size Total : 5629.53 Sqft|4,051 - 7,250 Sqft |
| Size Total Text : 5629.53 Sqft|4,051 - 7,250 Sqft |
| Size Frontage : 35.26 M |
| Acreage : No |
| Land Amenities : Schools, Shopping, Water Nearby |
| Fence Type : Not Fenced |
| Size Depth : 14.16 M |
| Size Irregular : 5629.53 |
| Zoning Description : Rc-1 |
Rooms
| Level | Type | Dimensions |
|---|---|---|
| Second Level | 5pc Bathroom | 8.42 Ft x 21.08 Ft |
| Second Level | Primary Bedroom | 15.50 Ft x 15.00 Ft |
| Second Level | Other | 18.00 Ft x 13.25 Ft |
| Second Level | Family Room | 15.50 Ft x 15.33 Ft |
| Second Level | Laundry Room | 10.33 Ft x 7.08 Ft |
| Second Level | Bedroom | 11.42 Ft x 12.67 Ft |
| Second Level | 4pc Bathroom | 10.42 Ft x 4.92 Ft |
| Second Level | Bedroom | 12.00 Ft x 12.42 Ft |
| Second Level | Bedroom | 12.50 Ft x 13.92 Ft |
| Second Level | 4pc Bathroom | .00 Ft x .00 Ft |
| Main Level | Kitchen | 17.25 Ft x 18.00 Ft |
| Main Level | Living Room | 20.67 Ft x 18.25 Ft |
| Main Level | Other | 9.50 Ft x 6.08 Ft |
| Main Level | Dining Room | 13.08 Ft x 9.67 Ft |
| Main Level | Pantry | 13.33 Ft x 5.92 Ft |
| Main Level | 4pc Bathroom | 8.92 Ft x 4.83 Ft |
| Main Level | Bedroom | 10.00 Ft x 11.33 Ft |
| Main Level | Other | 10.92 Ft x 7.42 Ft |
| Main Level | Foyer | 8.17 Ft x 6.67 Ft |
Map
Agents and Offices
- Gary Banipal
- Sunny Banipal
- Office: Real Broker

Latest Listing

98 Arbour Stone Crescent Nw
$875,000
1305, 11811 Lake Fraser Drive Se
$309,000