Apartment

Year Built: 1982

Area: 949 sqft

Bedrooms: 2

Bathrooms: 1

Car Parking: 1
509, 9800 Horton Road Sw Calgary, Alberta T2V 5B5 New
$179,900
Description
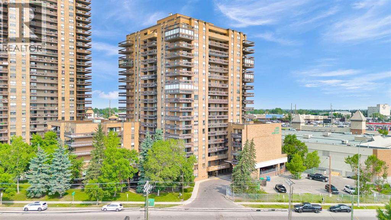
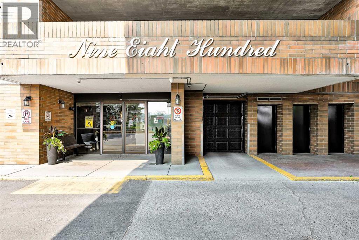
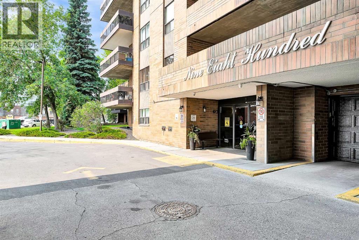
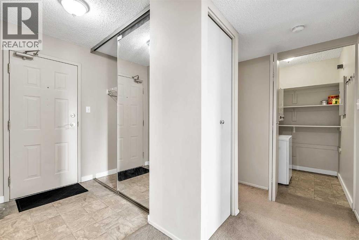
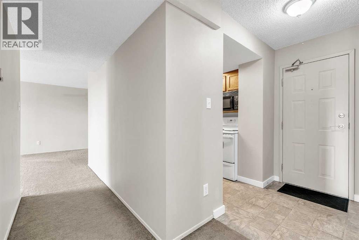
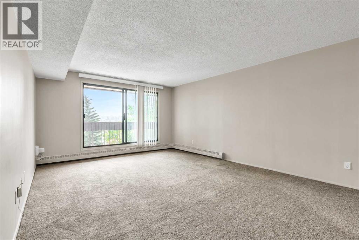
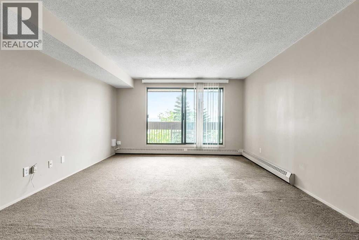
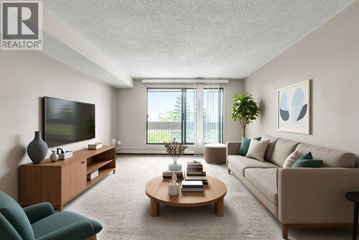
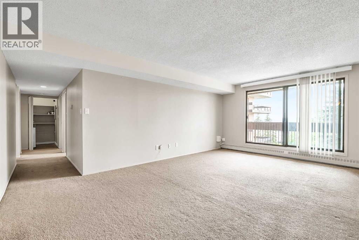
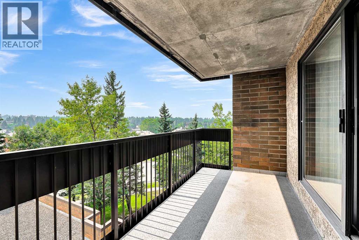
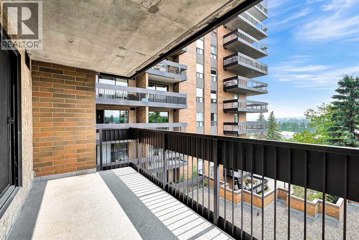
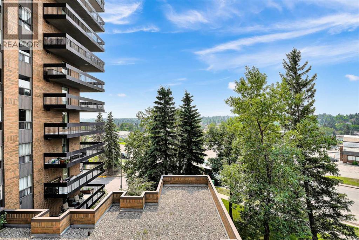
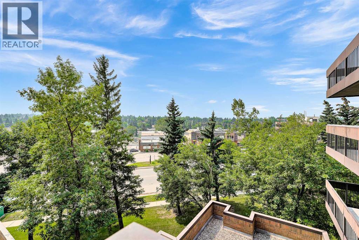
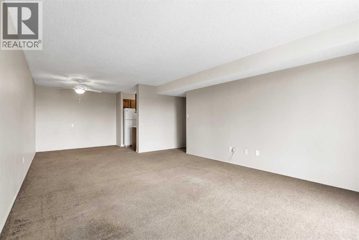
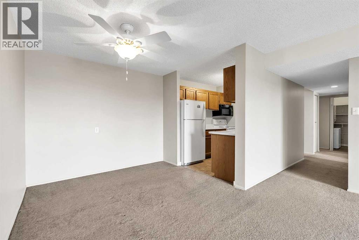
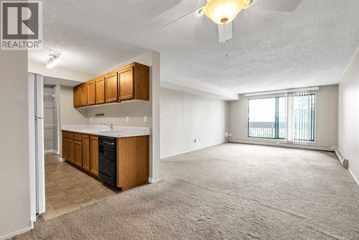
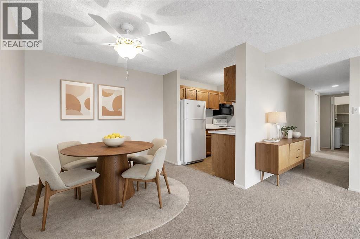
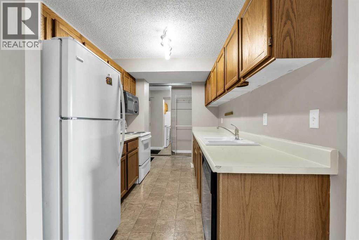
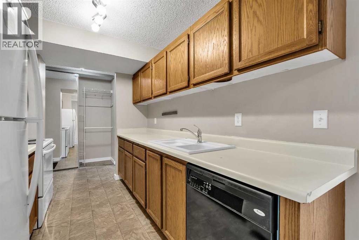
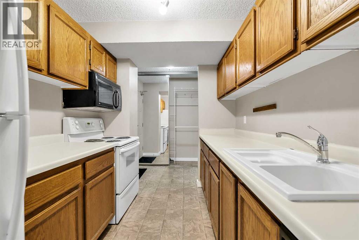
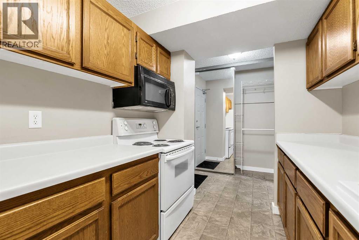
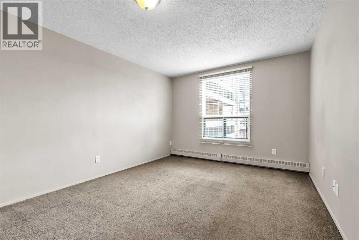
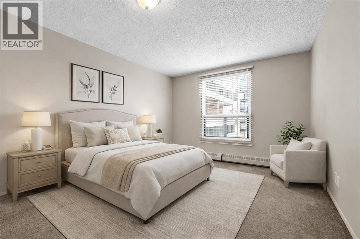
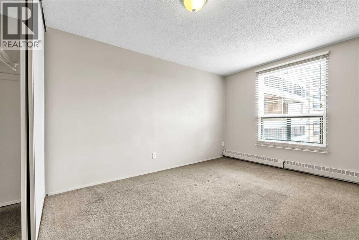
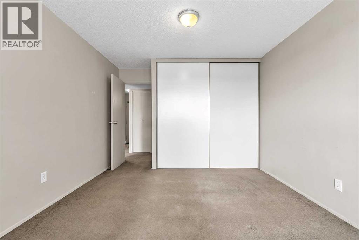
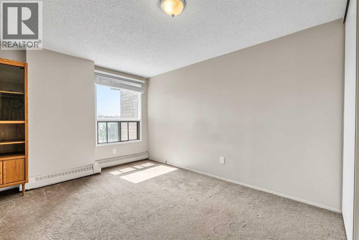
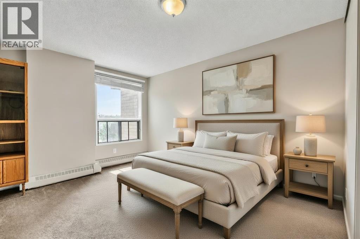
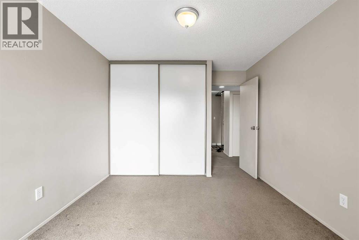
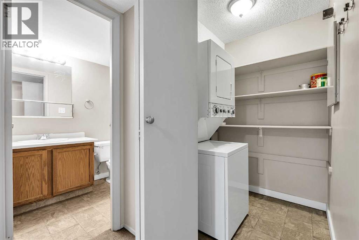
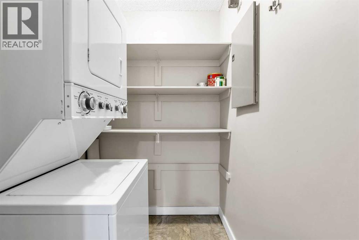
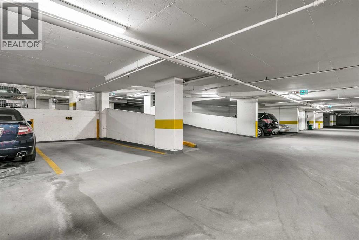
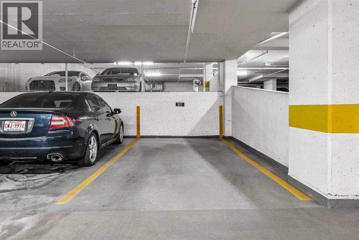
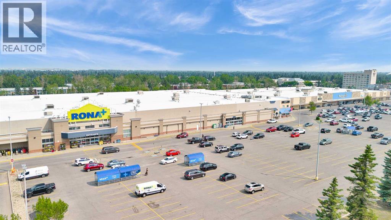
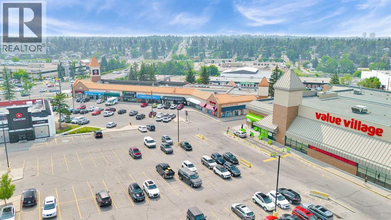
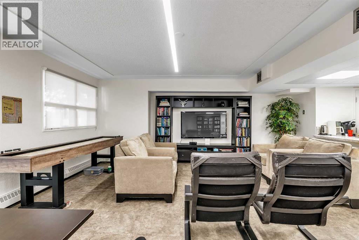
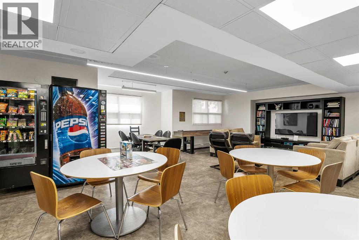
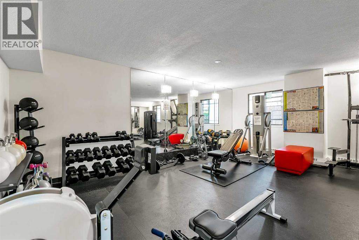
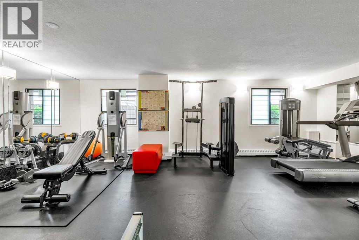
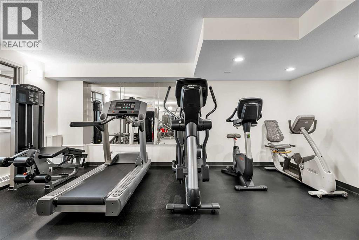
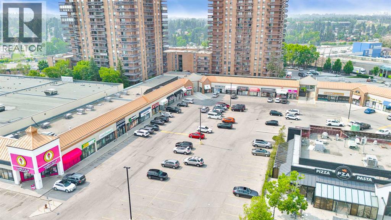
Affordable 2-bedroom condo in the sought-after community of Haysboro—perfect for first-time buyers and investors alike. This spacious unit offers 945 sq.ft. on the 5th floor, featuring west-facing exposure with open views overlooking a tree-lined street, and one secure underground parking stall is included, providing added security and convenience year-round. The bright and functional layout includes a huge living room with access to a private balcony, along with two generously sized bedrooms, both featuring large closets. The kitchen offers ample cabinetry and plenty of counter space for meal preparation. Convenient in-suite storage and laundry add to the functionality, with additional storage and shared laundry available on each floor. This quiet concrete building provides a peaceful living environment and is ideally located within walking distance to the Southland C-Train Station, with easy access to all nearby amenities. The 18+ adult-only, cat-friendly complex(no dogs) ensures a calm and well-maintained atmosphere. Condo fees cover all utilities (water, heat/gas, and electricity), adding excellent value. Exceptionally well-managed, featuring a healthy reserve fund, an engaged long-term board, and on-site administration. Major infrastructure upgrades have already been completed with further improvements—including new windows—already budgeted, with installation scheduled to begin in 2027. Residents enjoy a range of amenities including a social room, gym, bike and seasonal storage, two elevators, and more. Conveniently located just minutes from the shops, services, and restaurants along Macleod Trail, and only a 5-minute drive to Southland Leisure Centre and Southcentre Mall. Book your showing today! (id:51913)
Property Details
| Amenities Near By : Recreation Nearby, Shopping |
| Community Features : Pets Allowed With Restrictions |
| Features : Parking |
| Parking Space Total : 1 |
| Plan : 9012464 |
| MLS® Number : A2331577 |
| Property Type : Single Family |
| Community Name : Haysboro |
Building
| Bathroom Total : 1 |
| Bedrooms Above Ground : 2 |
| Bedrooms Total : 2 |
| Amenities : Exercise Centre, Party Room |
| Appliances : Washer, Refrigerator, Dishwasher, Stove, Dryer, Microwave Range Hood Combo, Window Coverings |
| Constructed Date : 1982 |
| Construction Material : Poured Concrete |
| Construction Style Attachment : Attached |
| Cooling Type : None |
| Exterior Finish : Brick, Concrete |
| Flooring Type : Carpeted, Linoleum |
| Heating Type : Baseboard Heaters |
| Stories Total : 18 |
| Size Interior : 949 Sqft |
| Total Finished Area : 949 Sqft |
| Type : Apartment |
Land
| Size Total Text : Unknown |
| Acreage : No |
| Land Amenities : Recreation Nearby, Shopping |
| Zoning Description : Dc (pre 1p2007) |
Rooms
| Level | Type | Dimensions |
|---|---|---|
| Main Level | Living Room | 15.67 Ft x 13.33 Ft |
| Main Level | Kitchen | 9.08 Ft x 7.42 Ft |
| Main Level | Dining Room | 11.08 Ft x 9.17 Ft |
| Main Level | Primary Bedroom | 13.17 Ft x 10.83 Ft |
| Main Level | Bedroom | 12.33 Ft x 10.17 Ft |
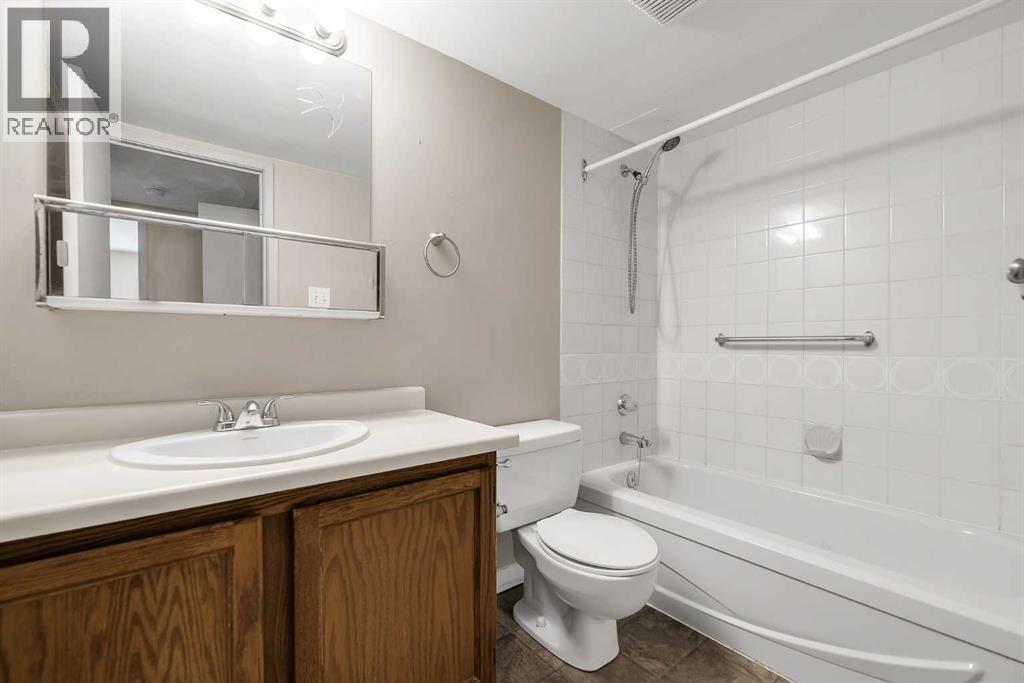
| Main Level | 4pc Bathroom | 8.58 Ft x 4.92 Ft |
| Main Level | Laundry Room | 5.58 Ft x 5.00 Ft |
| Main Level | Other | 15.25 Ft x 6.50 Ft |
Map
Agents and Offices
- Sarah Wu Graham
- Office: 2% Realty