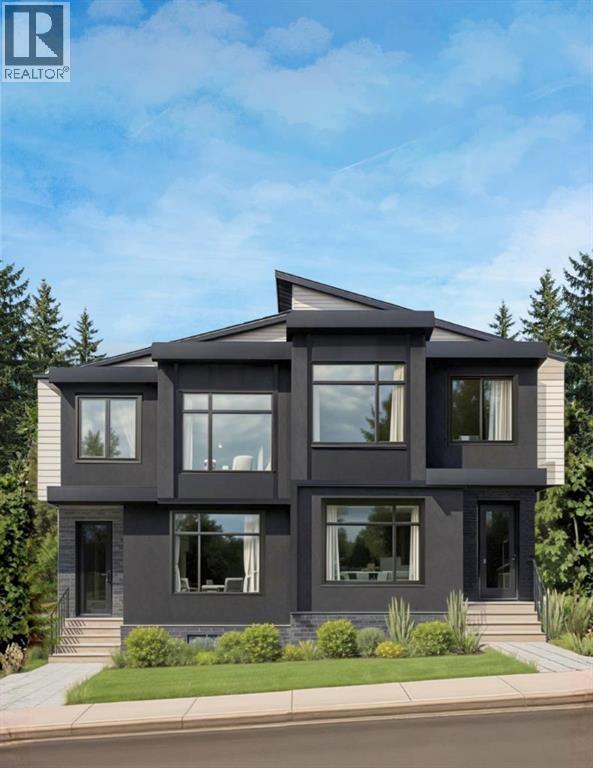
Duplex

Year Built: 2026

Area: 2000 sqft

Bedrooms: 4

Bathrooms: 4

Fireplaces: 1

Car Parking: 2
51 Sovereign Heights Sw Calgary, Alberta T3C 3Y3
$1,099,000
Description
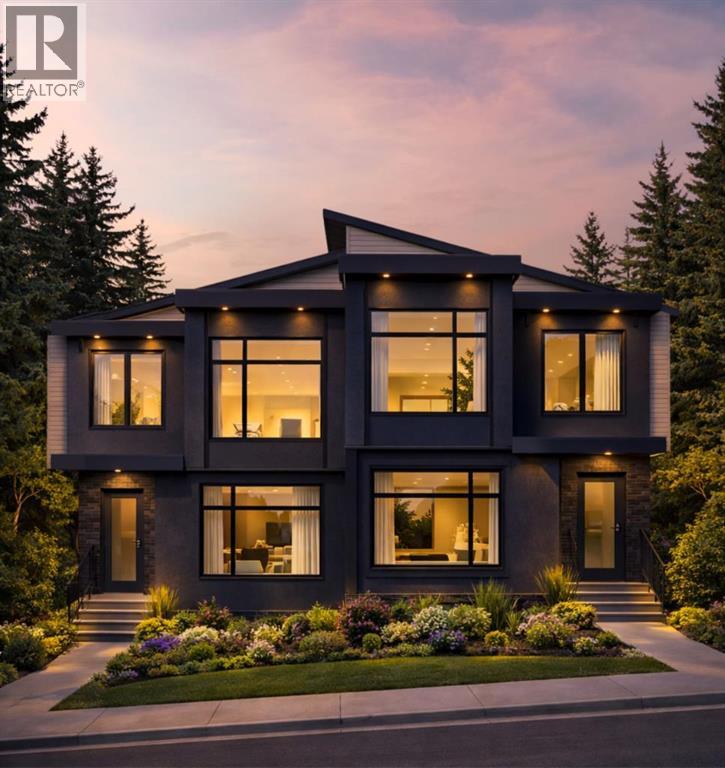
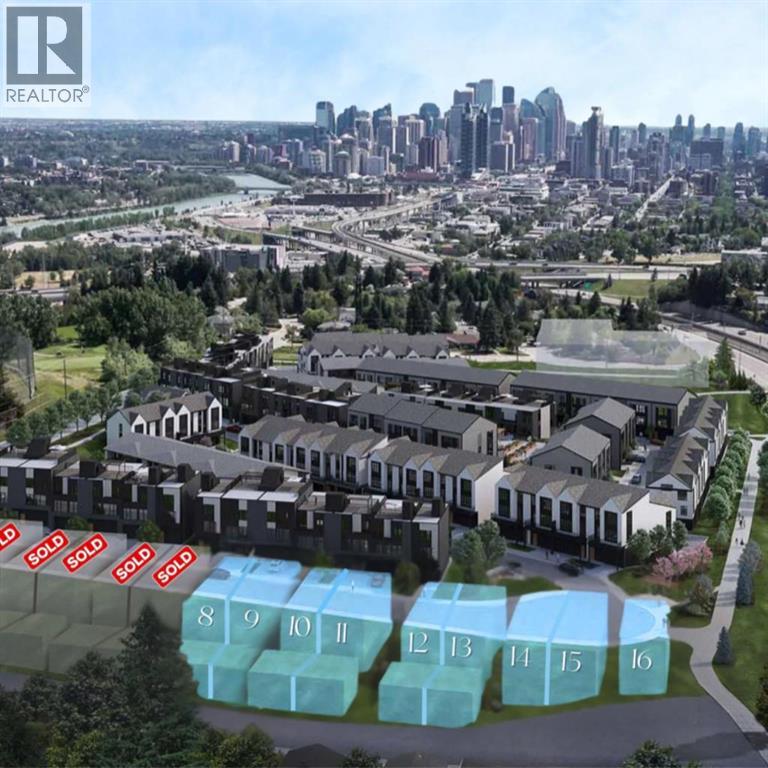
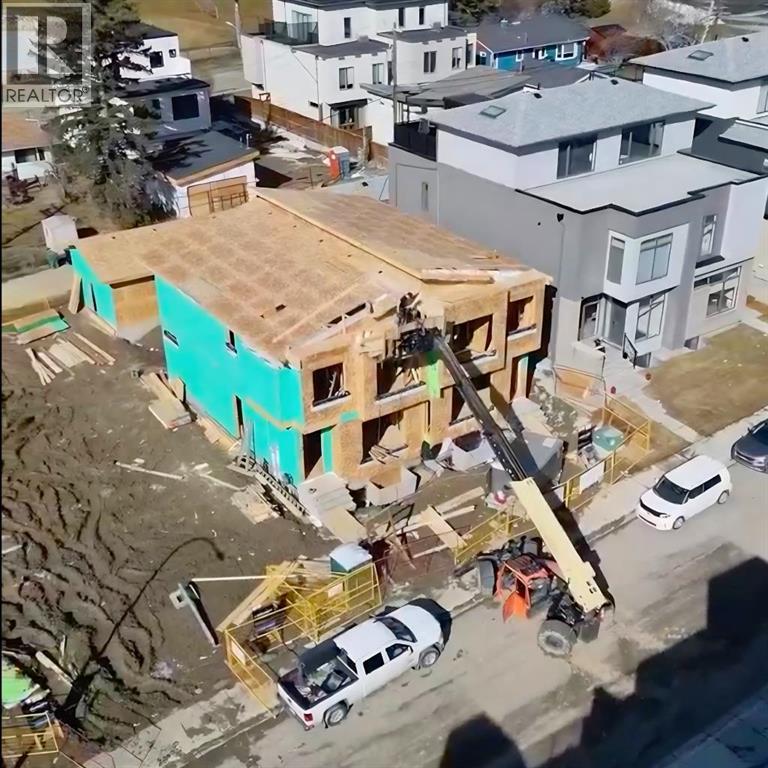
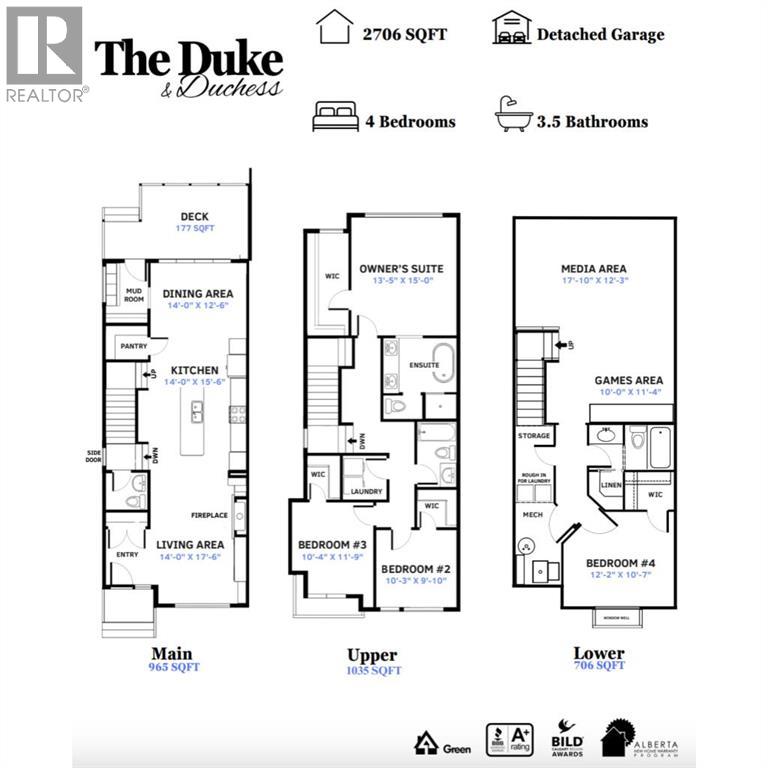
Experience elevated inner-city living in Crown Park with The Duchess by Cornerstone Luxury Homes. With over 2,700 sq ft of developed living space, this home features 4 bedrooms and 3.5 bathrooms, a double detached garage, and a layout designed for both everyday comfort and upscale entertaining. The main floor showcases an open-concept design with a spacious living area, elegant electric fireplace, designer kitchen, and dedicated dining space that flows seamlessly to a rear deck, ideal for indoor-outdoor living. Upstairs, the owner’s retreat offers a private sanctuary complete with a walk-in closet and luxurious ensuite, and two additional bedrooms and upper laundry provide convenience. The fully developed lower level, with a seperate side entrance, adds even more versatility with a media area, games space, and a fourth bedroom. Located just minutes from downtown Calgary, Crown Park offers unmatched access to the city’s core while maintaining a quiet, residential feel. Enjoy nearby walking paths, parks, and the serene setting of Shaganappi Golf Course, providing a rare combination of urban convenience and natural beauty. With a detached double garage, premium craftsmanship, and the opportunity to own a brand-new home in a sought-after inner-city community, this is a rare offering you won’t want to miss. Stop by the Crown Park Presentation Centre today! Home is currently under construction. Photos are of renderings. For more information or to book a showing, reach out today! (id:51913)
Property Details
| Amenities Near By : Golf Course |
| Community Features : Golf Course Development |
| Features : Wet Bar, Gas Bbq Hookup |
| Parking Space Total : 2 |
| Plan : 2211136 |
| Structure : Deck |
| MLS® Number : A2306482 |
| Property Type : Single Family |
| Community Name : Shaganappi |
Building
| Bathroom Total : 4 |
| Bedrooms Above Ground : 3 |
| Bedrooms Below Ground : 1 |
| Bedrooms Total : 4 |
| Appliances : Refrigerator, Gas Stove(s), Dishwasher, Microwave, Washer & Dryer |
| Basement Development : Finished |
| Basement Features : Separate Entrance |
| Basement Type : Full (finished) |
| Constructed Date : 2026 |
| Construction Style Attachment : Semi-detached |
| Cooling Type : See Remarks |
| Fireplace Present : Yes |
| Fireplace Total : 1 |
| Flooring Type : Other |
| Foundation Type : Poured Concrete |
| Half Bath Total : 1 |
| Heating Type : Forced Air |
| Stories Total : 2 |
| Size Interior : 2000 Sqft |
| Total Finished Area : 2000 Sqft |
| Type : Duplex |
Land
| Size Total : 257 M2|0-4,050 Sqft |
| Size Total Text : 257 M2|0-4,050 Sqft |
| Size Frontage : 7.35 M |
| Acreage : No |
| Land Amenities : Golf Course |
| Fence Type : Fence |
| Size Depth : 35 M |
| Size Irregular : 257.00 |
| Zoning Description : Dc |
Rooms
| Level | Type | Dimensions |
|---|---|---|
| Second Level | Primary Bedroom | 15.00 Ft x 13.42 Ft |
| Second Level | Bedroom | 11.75 Ft x 10.33 Ft |
| Second Level | Bedroom | 9.83 Ft x 10.25 Ft |
| Second Level | 5pc Bathroom | 11.00 Ft x 10.00 Ft |
| Second Level | 4pc Bathroom | Measurements not available |
| Lower Level | Bedroom | 10.58 Ft x 12.17 Ft |
| Lower Level | Recreational, Games Room | 11.33 Ft x 10.00 Ft |
| Lower Level | 4pc Bathroom | Measurements not available |
| Main Level | Living Room | 17.50 Ft x 14.00 Ft |
| Main Level | Kitchen | 15.50 Ft x 14.00 Ft |
| Main Level | Dining Room | 12.50 Ft x 14.00 Ft |
| Main Level | 2pc Bathroom | Measurements not available |
Map
Agents and Offices
- Meghan Dallaire
- Office: Real Broker