Apartment

Year Built: 2016

Area: 578 sqft

Bedrooms: 1

Bathrooms: 1

Car Parking: 1
510, 301 10 Street Nw Calgary, Alberta T2N 1V5
$379,999
Description
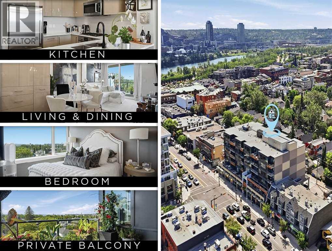
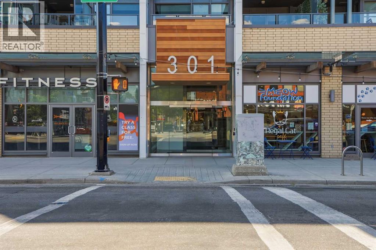
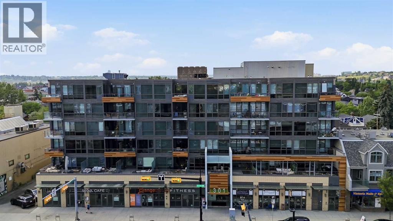
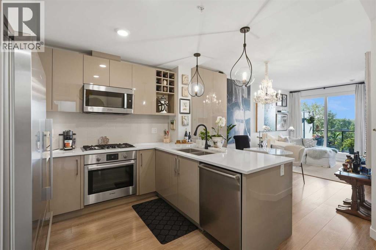
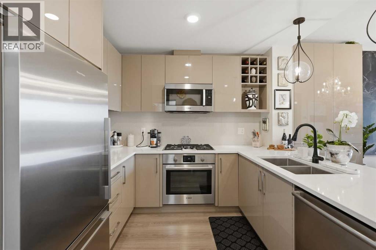
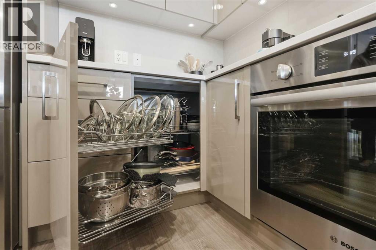
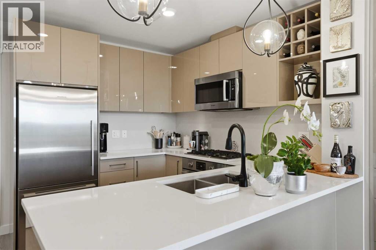
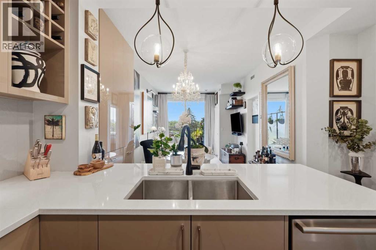
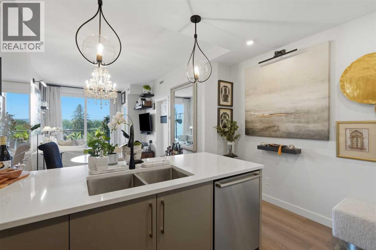
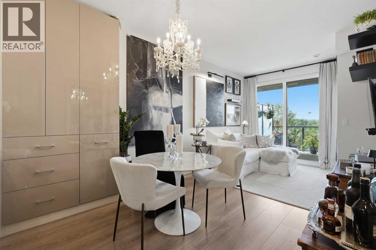
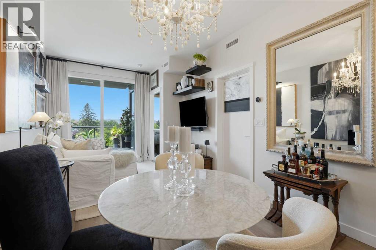

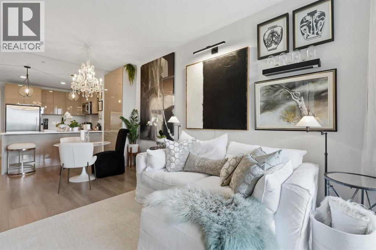
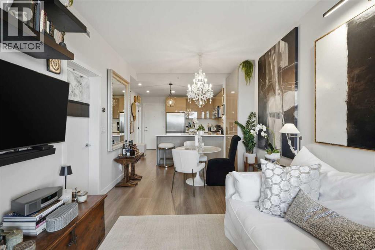
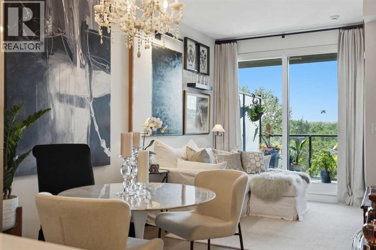
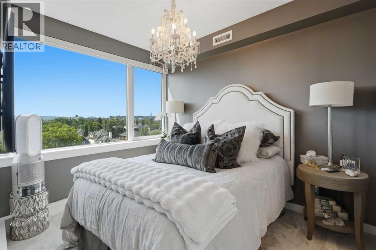
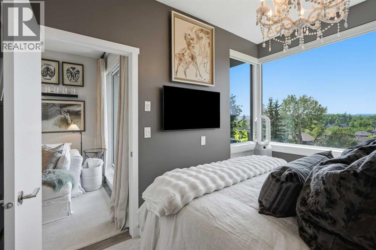
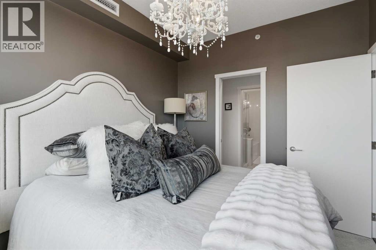
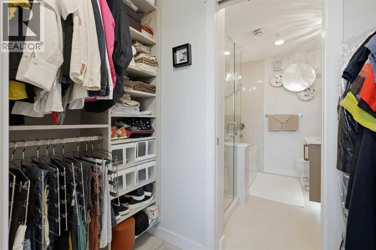
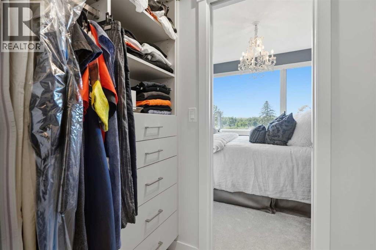
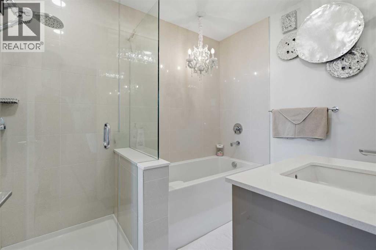
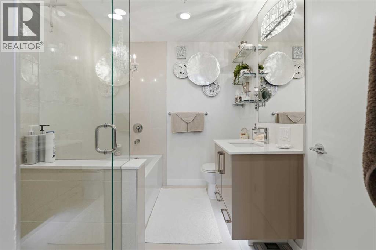
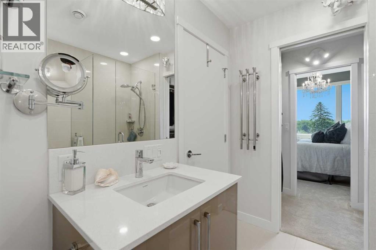
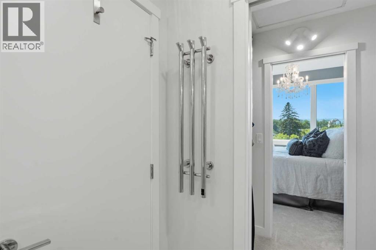
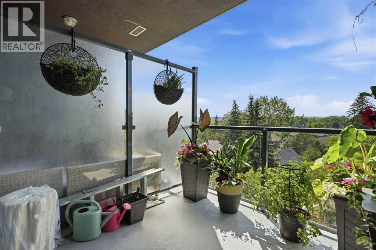
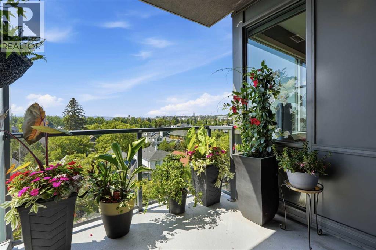
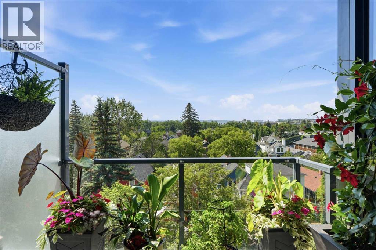
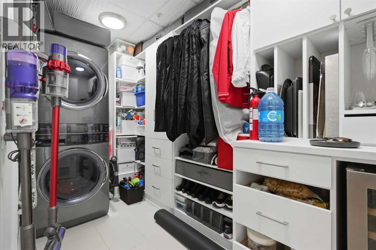
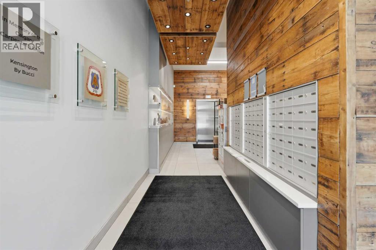
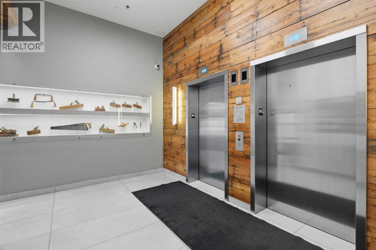
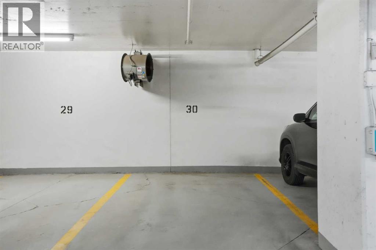
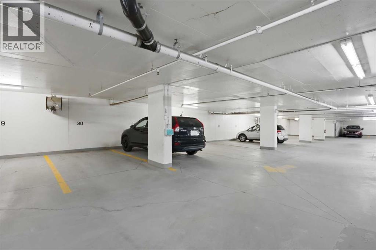
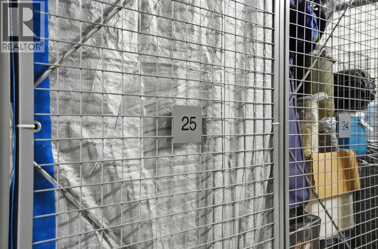
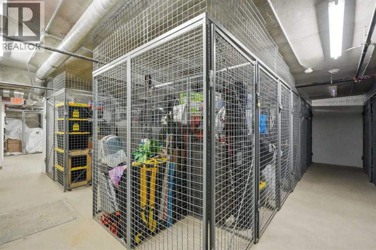
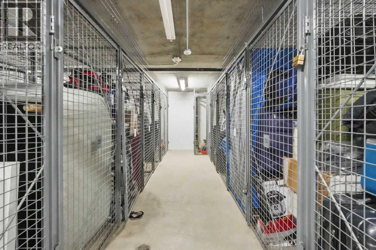
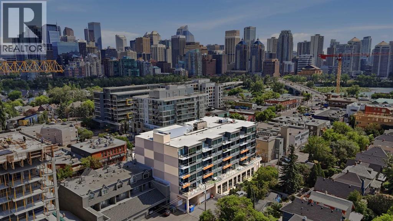
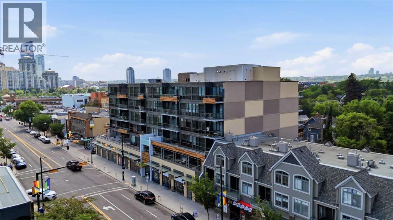
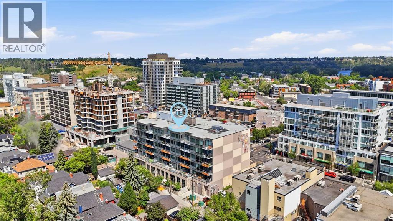
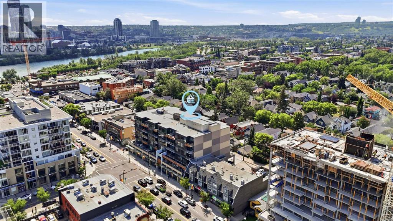
Tucked into one of Calgary's most sought-after inner-city neighbourhoods, this 578 sq. ft. condo delivers style and function in equal measure. Sunlight pours through west-facing windows across an open floor plan, anchored by a sleek kitchen with quartz counters, a breakfast bar, stainless appliances, a gas range, and extra cabinetry along the dining wall.The primary bedroom is a genuine retreat, flooded with natural light and connected to a walk-through closet outfitted with a custom California Closets system. The ensuite continues the polish with a large tiled shower, deep soaker tub, mood-setting LED lighting, and a heated towel rack for cold mornings. Laundry day gets easier too: the washer and dryer are less than a year old, tucked into their own California Closets-organized laundry nook.Central air keeps things cool through summer, and the private balcony, positioned on the quiet west side of the building, comes ready for a gas grill or patio heater so you can make the most of long evenings under the trees this established block is known for.This 2016-built condo comes with secure heated underground parking, a private storage locker, indoor bike storage, and access to a complimentary car and bike wash bay. Step outside and you're within walking distance of 10th Street's cafés, restaurants, and boutique fitness studios, plus a short stroll to the Sunnyside LRT. Meanwhile, your unit stays shielded from the noise on the building's peaceful west flank. schedule your showing today. (id:51913)
Property Details
| Amenities Near By : Playground, Schools, Shopping |
| Community Features : Pets Allowed With Restrictions |
| Features : Closet Organizers, No Animal Home, No Smoking Home, Gas Bbq Hookup, Parking |
| Parking Space Total : 1 |
| Plan : 1612278 |
| MLS® Number : A2333080 |
| Property Type : Single Family |
| Community Name : Hillhurst |
Building
| Bathroom Total : 1 |
| Bedrooms Above Ground : 1 |
| Bedrooms Total : 1 |
| Amenities : Car Wash |
| Appliances : Refrigerator, Cooktop - Gas, Dishwasher, Microwave Range Hood Combo, Oven - Built-in, Washer & Dryer |
| Constructed Date : 2016 |
| Construction Material : Poured Concrete |
| Construction Style Attachment : Attached |
| Cooling Type : Central Air Conditioning |
| Exterior Finish : Concrete |
| Flooring Type : Carpeted, Tile, Vinyl |
| Foundation Type : Poured Concrete |
| Stories Total : 6 |
| Size Interior : 578 Sqft |
| Total Finished Area : 577.78 Sqft |
| Type : Apartment |
Land
| Size Total Text : Unknown |
| Acreage : No |
| Land Amenities : Playground, Schools, Shopping |
| Zoning Description : Dc |
Rooms
| Level | Type | Dimensions |
|---|---|---|
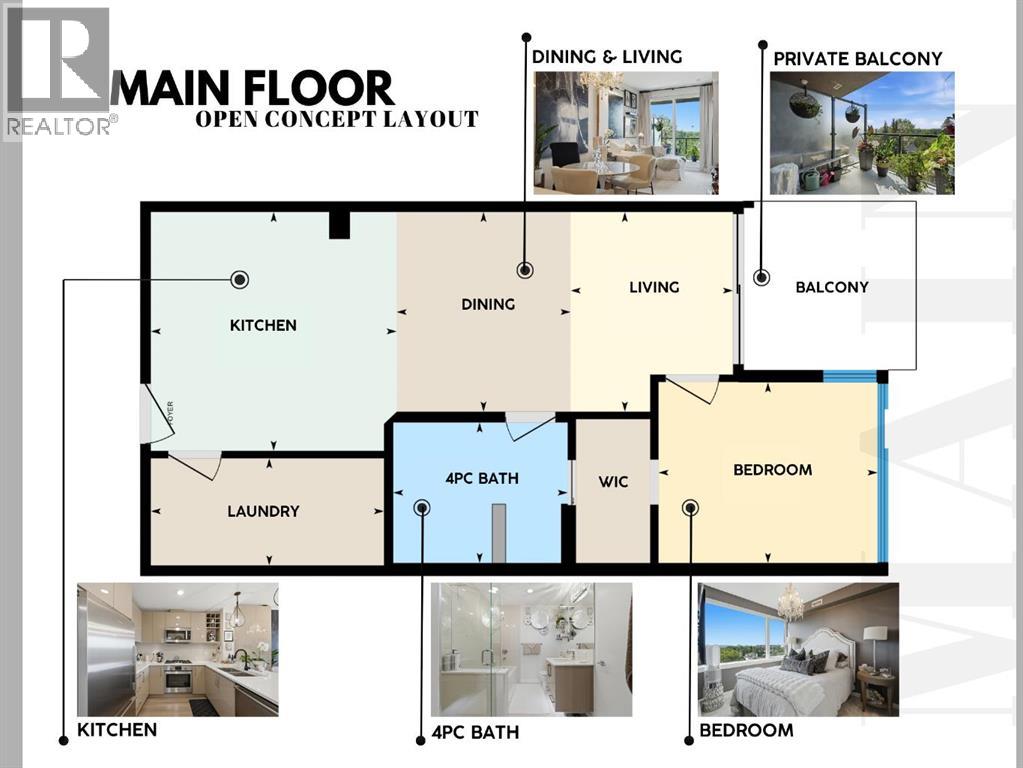
| Main Level | 4pc Bathroom | 7.00 Ft x 8.75 Ft |
| Main Level | Bedroom | 9.00 Ft x 10.92 Ft |
| Main Level | Dining Room | 10.00 Ft x 8.08 Ft |
| Main Level | Kitchen | 11.92 Ft x 12.25 Ft |
| Main Level | Laundry Room | 5.33 Ft x 11.67 Ft |
| Main Level | Living Room | 10.00 Ft x 11.08 Ft |
Map
Agents and Offices
- Niloofar Saeidpour
- Christopher Audette
- Office: RE/MAX First