


House

Year Built: 1990

Area: 1232 sqft

Bedrooms: 2

Bathrooms: 2

Fireplaces: 1

Car Parking: 4
512 Woodside Drive Nw Airdrie, Alberta T4B 2C6
$655,000
Description
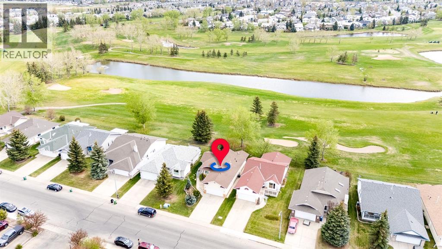
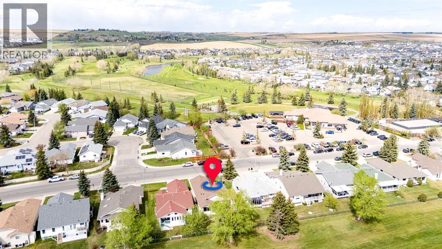
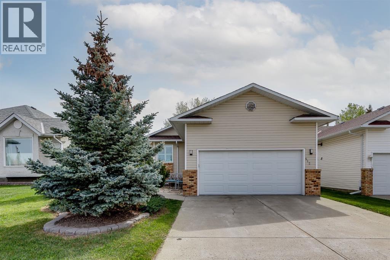
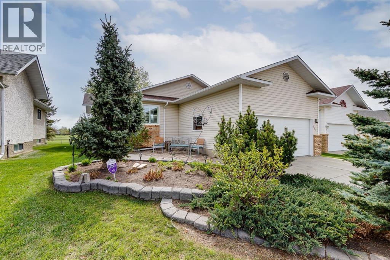
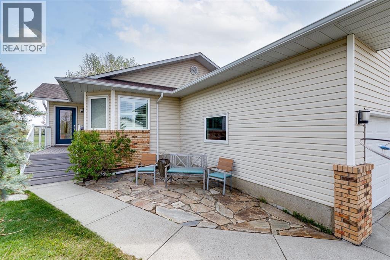
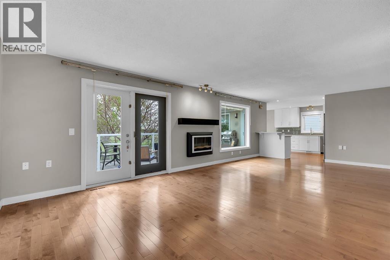
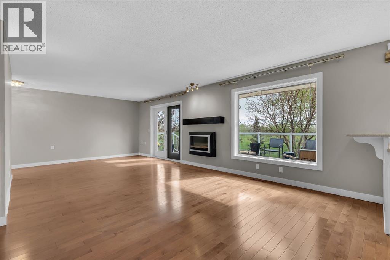
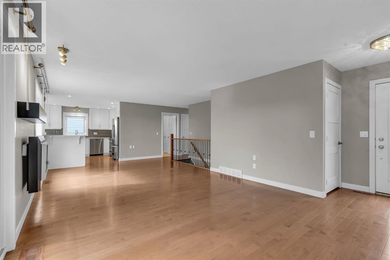
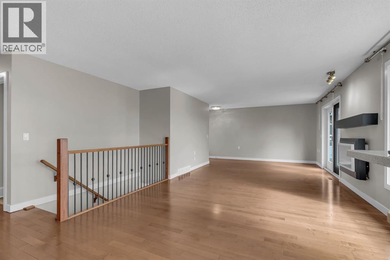
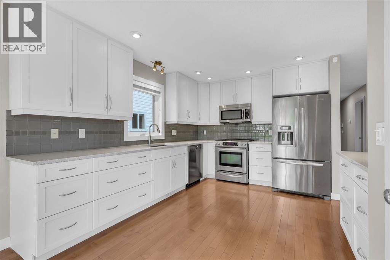
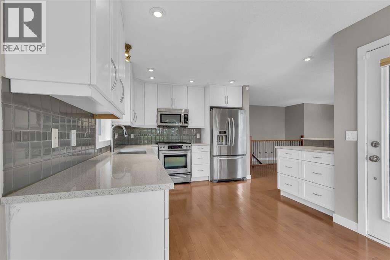
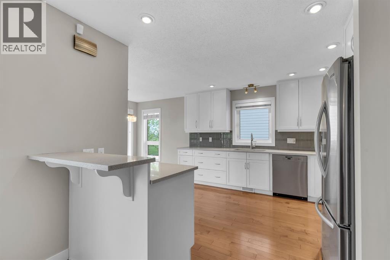
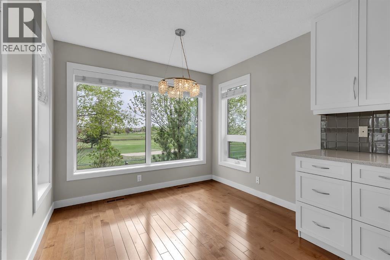
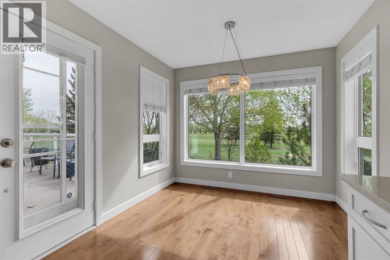
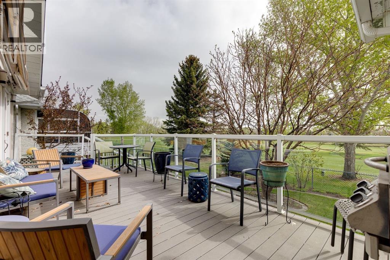
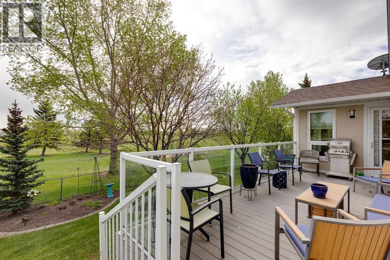
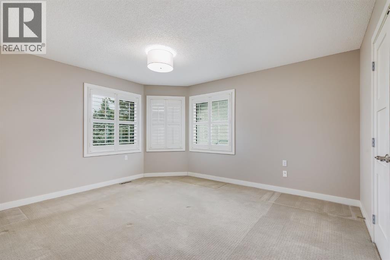
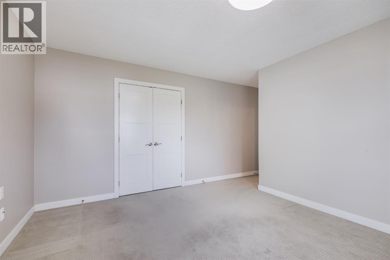
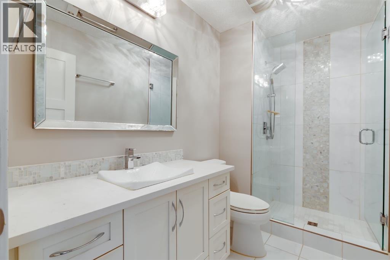
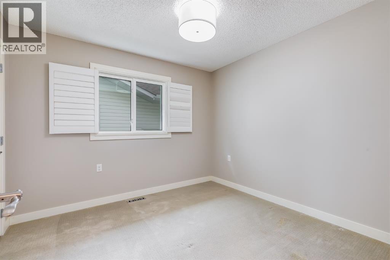
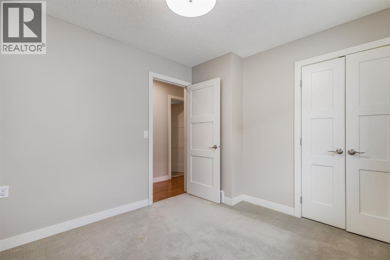
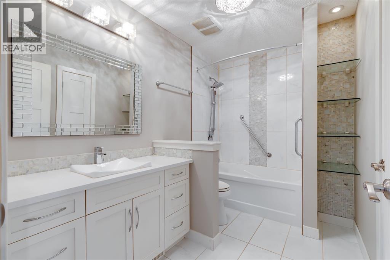
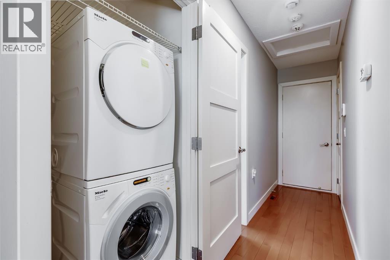
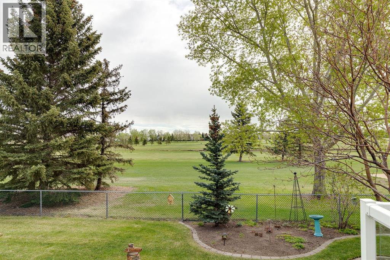
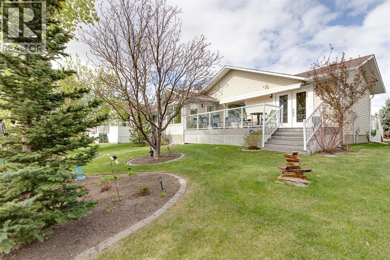
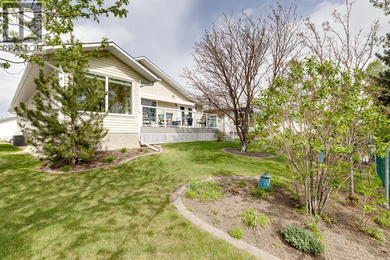
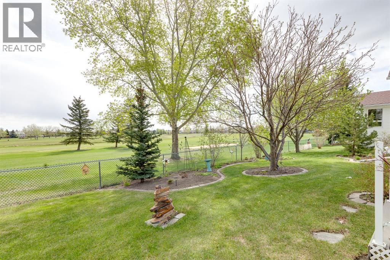
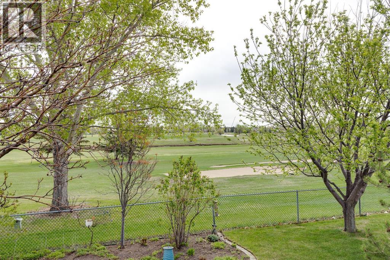
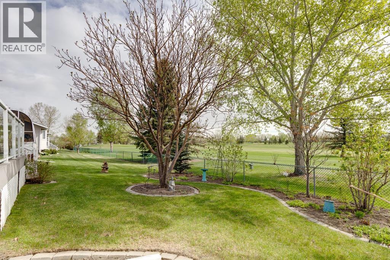
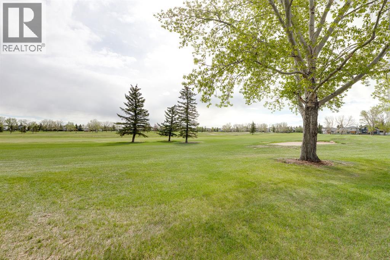
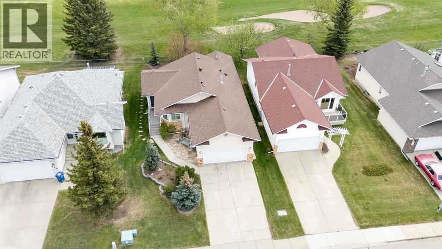
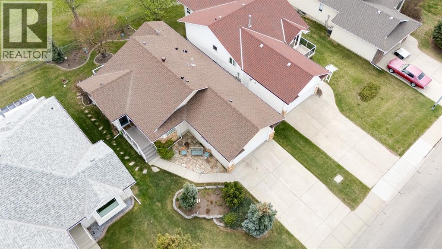
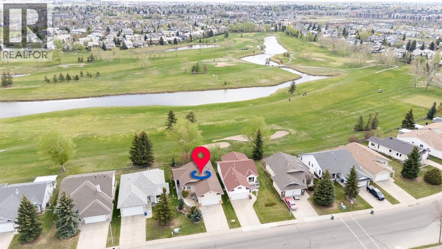
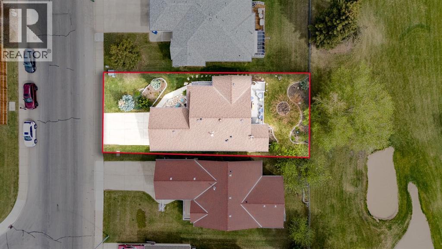
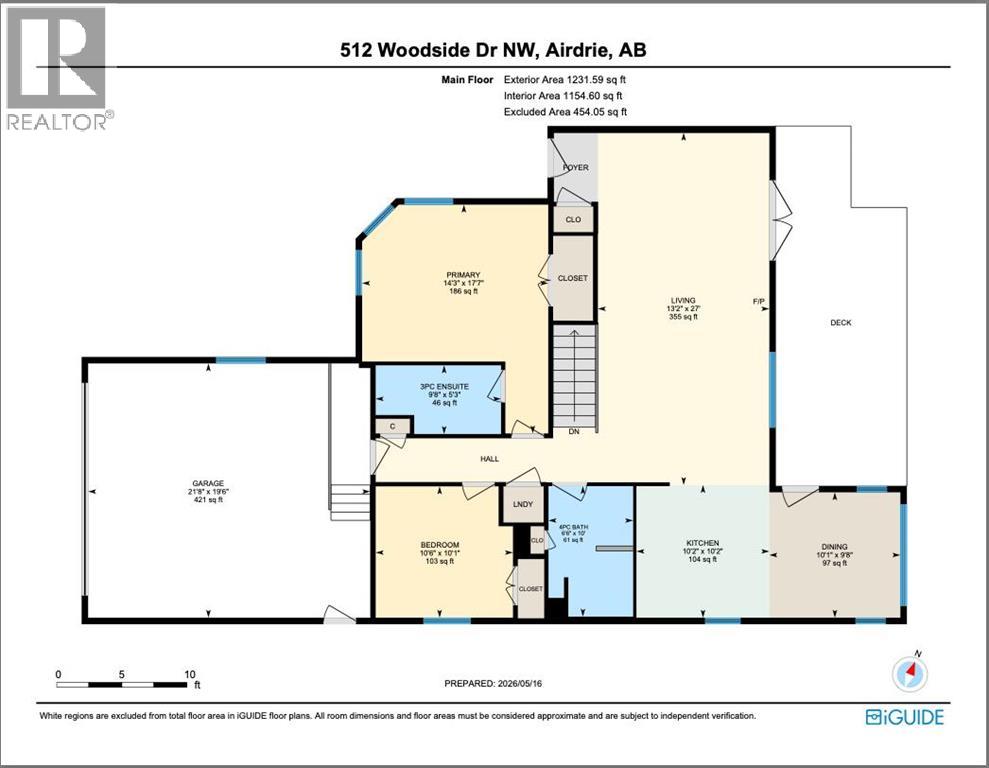
Welcome to this BUNGALOW backing onto the 18th Fairway of Woodside Golf Course and in the 55+ area of Woodside in Airdrie. This Home is perfectly located across from the Woodside Clubhouse making it so convenient to go for a round of golf or enjoy the year round dining and lounge. When you arrive, you will immediately notice the overlength driveway and the beautifully landscaped yard. This Home greets you with a Fantastic Living Room with Maple Hardwood Floors, TRIPLE PANE WINDOWS to enjoy the views of the Golf Course, and a lovely Electric Fireplace with a blower and Mantle. The Kitchen features Quartz Countertops, Lots of Pot and Pan Drawers, Gas Stove, Glass Tiled Backsplash, and a Miele Dishwasher. The Dining Room has incredible windows for you to enjoy the view and opens onto the large Deck that has an awning and lots of room for you to enjoy your summer days watching the Golfers. This Home has a Large Primary Bedroom with a Bay Window, Walk in Closet with California Closet system, and a great Ensuite with Large Shower Stall. The main floor also has a Second Bedroom, Full 4 pc Bathroom with tub, and Laundry area with upgraded Miele Washer and Dryer. The Huge Lower Level has a start to its development, has a High Efficiency Furnace (2011), and is roughed in for a future bathroom. This Home has also been Freshly Painted, has New Light Fixtures in Bedrooms, and is Air Conditioned. The Yard is Fully Landscaped for your enjoyment, Includes all Deck Furniture and Garden accessories. There is an optional Lawn Mowing and Snow Removal service available for $91/mo. Access to the 55+ Clubhouse is only $50/yr per person and is perfect for activities and fellowship. This Home is ready for a quick possession. Don't miss your chance to enjoy this great Community and all it offers. (id:51913)
Property Details
| Amenities Near By : Golf Course, Playground, Shopping |
| Community Features : Golf Course Development, Age Restrictions |
| Features : Closet Organizers |
| Parking Space Total : 4 |
| Plan : 8610900 |
| Structure : Deck |
| MLS® Number : A2308172 |
| Property Type : Single Family |
| Community Name : Woodside |
Building
| Bathroom Total : 2 |
| Bedrooms Above Ground : 2 |
| Bedrooms Total : 2 |
| Appliances : Washer, Refrigerator, Gas Stove(s), Dishwasher, Dryer, Microwave Range Hood Combo |
| Architectural Style : Bungalow |
| Basement Development : Partially Finished |
| Basement Type : Full (partially Finished) |
| Constructed Date : 1990 |
| Construction Material : Wood Frame |
| Construction Style Attachment : Detached |
| Cooling Type : Central Air Conditioning |
| Exterior Finish : Vinyl Siding |
| Fireplace Present : Yes |
| Fireplace Total : 1 |
| Flooring Type : Hardwood |
| Foundation Type : Poured Concrete |
| Heating Type : Central Heating, Forced Air |
| Stories Total : 1 |
| Size Interior : 1232 Sqft |
| Total Finished Area : 1231.59 Sqft |
| Type : House |
Land
| Size Total : 503 M2|4,051 - 7,250 Sqft |
| Size Total Text : 503 M2|4,051 - 7,250 Sqft |
| Size Frontage : 15.05 M |
| Acreage : No |
| Land Amenities : Golf Course, Playground, Shopping |
| Fence Type : Not Fenced |
| Landscape Features : Landscaped |
| Size Depth : 33.51 M |
| Size Irregular : 503.00 |
| Zoning Description : R1 |
Rooms
| Level | Type | Dimensions |
|---|---|---|
| Main Level | Kitchen | 10.17 Ft x 10.17 Ft |
| Main Level | Dining Room | 9.67 Ft x 10.08 Ft |
| Main Level | Living Room | 27.00 Ft x 13.17 Ft |
| Main Level | Primary Bedroom | 17.58 Ft x 14.25 Ft |
| Main Level | Bedroom | 10.08 Ft x 10.83 Ft |
| Main Level | 3pc Bathroom | Measurements not available |
| Main Level | 4pc Bathroom | Measurements not available |
Map
Agents and Offices
- Crystal Adamo
- Office: RE/MAX Rocky View Real Estate

Latest Listing

85 Royal Elm Green Nw
$549,900
1104, 11 Chaparral Ridge Drive Se
$289,900