House

Year Built: 2019

Area: 1449 sqft

Bedrooms: 4

Bathrooms: 3

Fireplaces: 1
5121 52 St Court Caroline, Alberta T0M 0M0
$429,900
Description
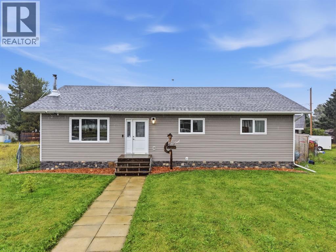
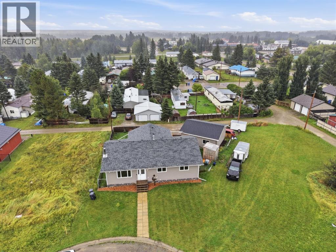
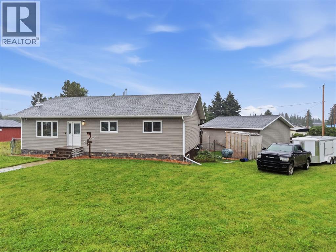
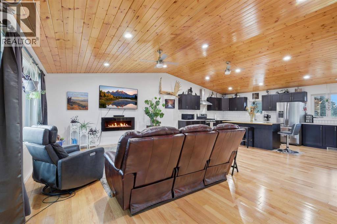
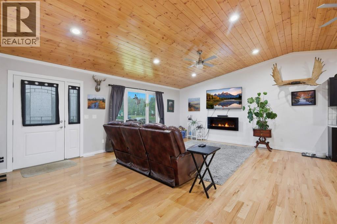
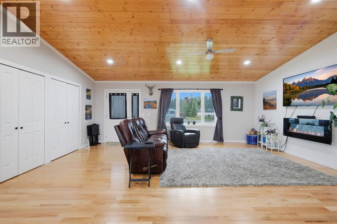
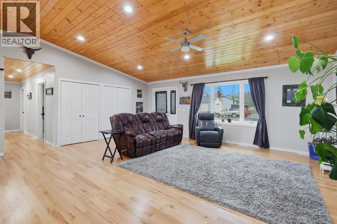
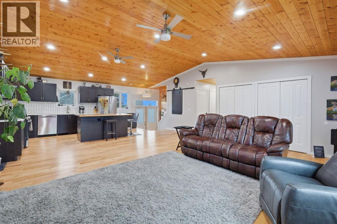
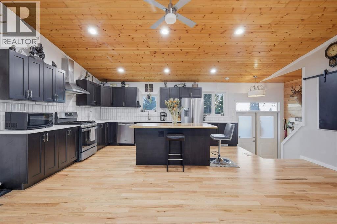
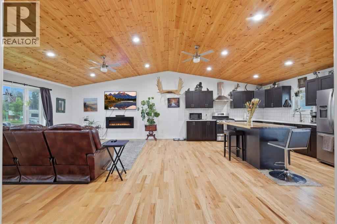
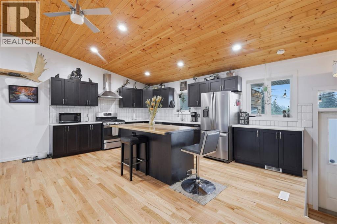
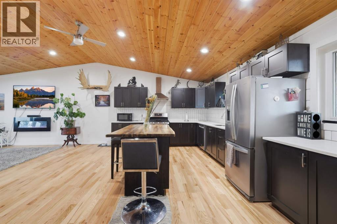
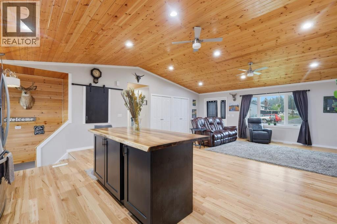
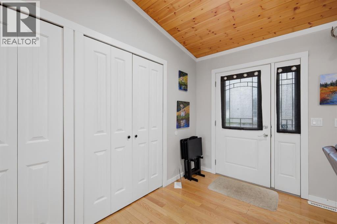
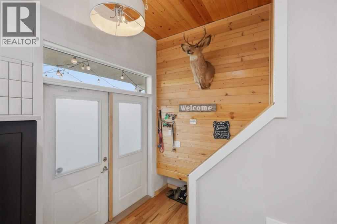
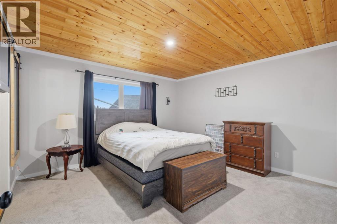
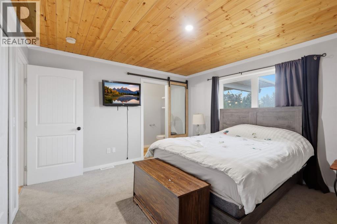
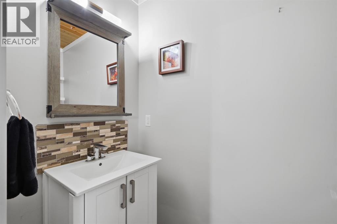
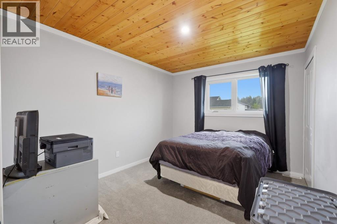
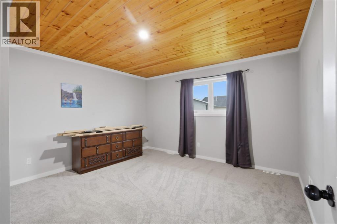
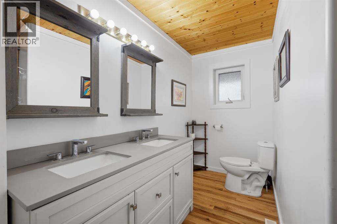
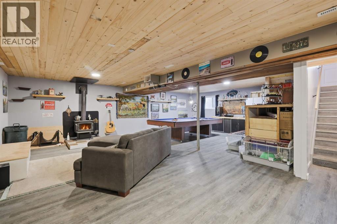
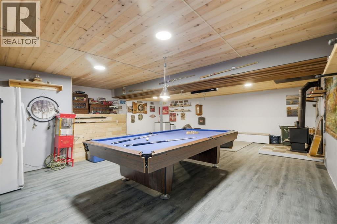
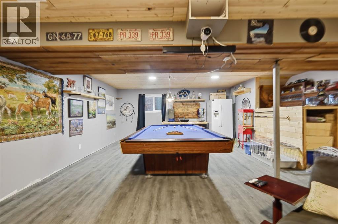
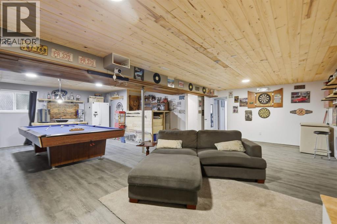
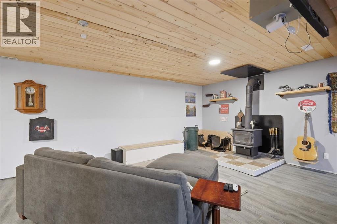
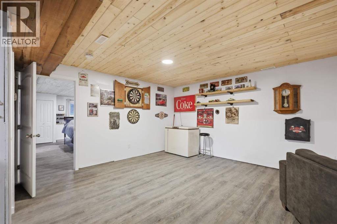
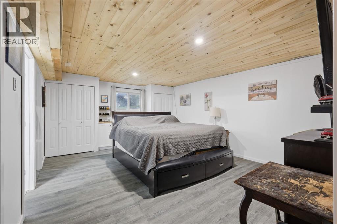
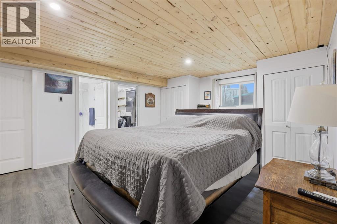
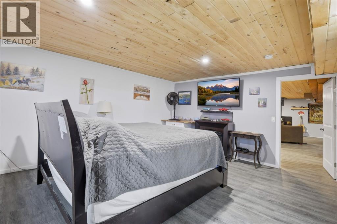
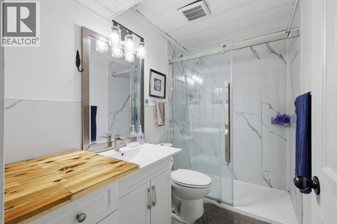
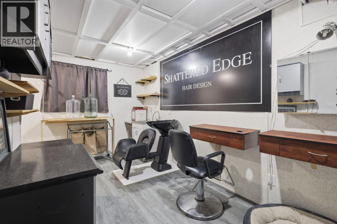
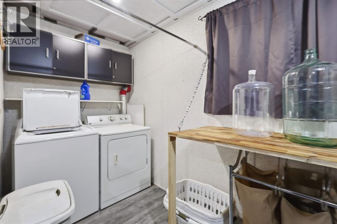
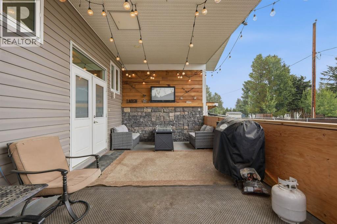
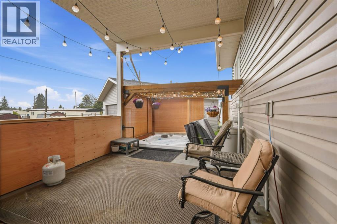
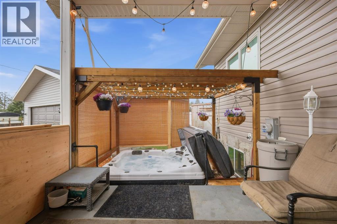
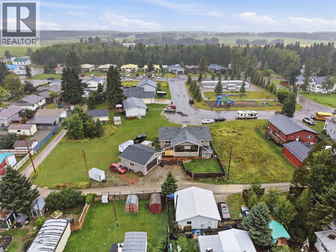
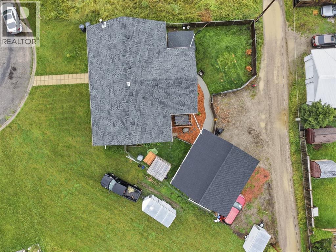
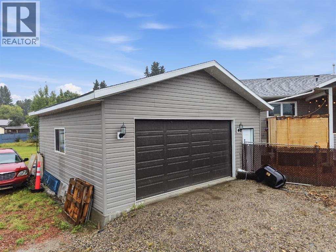
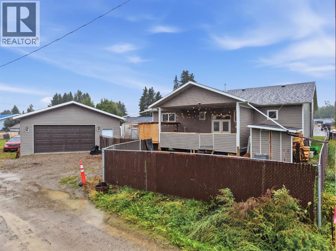
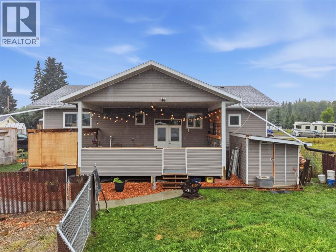
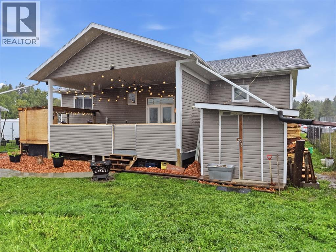
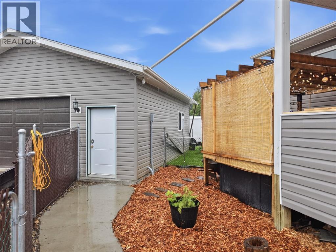
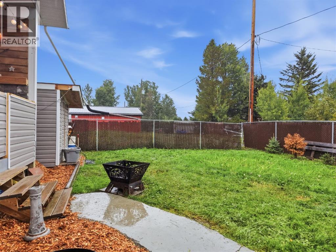
Welcome to this beautiful bungalow, ideally situated overlooking the community playground and outdoor hockey rink/basketball court! The large front yard adds to the welcoming curb appeal of this spacious home.Step inside and immediately appreciate the open concept main floor, impressive vaulted wood ceilings, and beautiful hardwood flooring throughout. The spacious living room features an electric fireplace, creating a warm and inviting atmosphere. The kitchen offers rich dark maple cabinetry, quartz countertops, and a large central wood island, providing plenty of space for meal preparation, and the perfect place for gathering with family and friends.French doors lead to the covered and private back porch, complete with a gas fire pit, an ideal space for relaxing or entertaining. Step outside further to enjoy the hot tub tucked beneath a pergola, creating your own private outdoor retreat. The spacious primary bedroom offers plenty of room and features a convenient 2-piece ensuite and his and hers closets. Two additional generously sized bedrooms and a full bathroom complete the main floor. The fully finished basement provides an impressive amount of additional living space, featuring wood ceilings, a large bedroom, and a newer full bathroom with glass shower doors. A spacious family room and recreation area offer plenty of room for movie nights, games, or entertaining, while the pool table and wet bar create the perfect setup for hosting family and friends.Outside, you will find a fenced yard area and a huge 26' x 26' detached double garage, offering ample space for vehicles, toys, tools, storage, and all your recreational needs. With its spacious layout, beautiful wood details, extensive finished living space, and fantastic indoor and outdoor entertaining areas, this home has so much to offer. Come see everything this wonderful property has to offer and make it your new home! (id:51913)
Property Details
| Amenities Near By : Park, Playground, Schools |
| Features : Back Lane, Wet Bar, Gazebo, Gas Bbq Hookup |
| Plan : 7920329 |
| Structure : Deck |
| MLS® Number : A2343471 |
| Property Type : Single Family |
Building
| Bathroom Total : 3 |
| Bedrooms Above Ground : 3 |
| Bedrooms Below Ground : 1 |
| Bedrooms Total : 4 |
| Appliances : Washer, Refrigerator, Gas Stove(s), Dishwasher, Dryer, Hood Fan, Window Coverings, Garage Door Opener |
| Architectural Style : Bungalow |
| Basement Development : Finished |
| Basement Type : Full (finished) |
| Constructed Date : 2019 |
| Construction Material : Wood Frame |
| Construction Style Attachment : Detached |
| Cooling Type : None |
| Exterior Finish : Vinyl Siding |
| Fireplace Present : Yes |
| Fireplace Total : 1 |
| Flooring Type : Hardwood, Vinyl Plank |
| Foundation Type : Wood |
| Half Bath Total : 1 |
| Heating Fuel : Natural Gas |
| Heating Type : Forced Air |
| Stories Total : 1 |
| Size Interior : 1449 Sqft |
| Total Finished Area : 1449.22 Sqft |
| Type : House |
Land
| Size Total : 7037 Sqft|4,051 - 7,250 Sqft |
| Size Total Text : 7037 Sqft|4,051 - 7,250 Sqft |
| Size Frontage : 11.83 M |
| Acreage : No |
| Land Amenities : Park, Playground, Schools |
| Fence Type : Fence |
| Landscape Features : Garden Area, Landscaped |
| Size Irregular : 7037.00 |
| Zoning Description : Hr |
Rooms
| Level | Type | Dimensions |
|---|---|---|
| Basement | 3pc Bathroom | 8.67 Ft x 4.92 Ft |
| Basement | Bedroom | 14.08 Ft x 18.50 Ft |
| Basement | Den | 14.42 Ft x 13.17 Ft |
| Basement | Recreational, Games Room | 28.83 Ft x 27.92 Ft |
| Main Level | 2pc Bathroom | 7.17 Ft x 3.42 Ft |
| Main Level | 5pc Bathroom | 12.58 Ft x 8.67 Ft |
| Main Level | Bedroom | 13.75 Ft x 13.00 Ft |
| Main Level | Bedroom | 12.25 Ft x 9.92 Ft |
| Main Level | Dining Room | 6.92 Ft x 20.83 Ft |
| Main Level | Kitchen | 9.50 Ft x 17.42 Ft |
| Main Level | Living Room | 12.67 Ft x 20.83 Ft |
| Main Level | Primary Bedroom | 12.58 Ft x 13.42 Ft |
Map
Agents and Offices
- Karim Quintanilla Praiz
- Office: Exp Realty