House

Year Built: 2018

Area: 2290 sqft

Bedrooms: 5

Bathrooms: 4

Fireplaces: 1

Car Parking: 4
516 Boulder Creek Bay Se Langdon, Alberta T0J 1X3 New
$779,900
Description
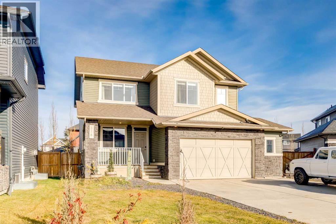
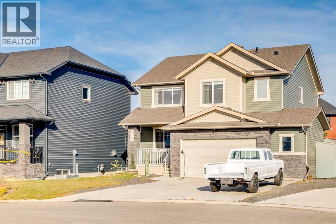
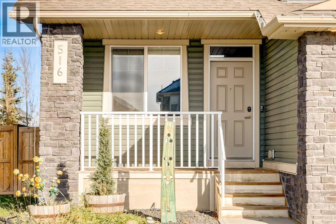
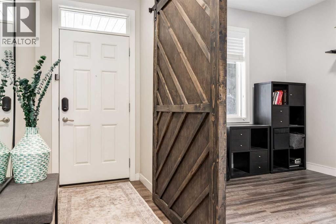
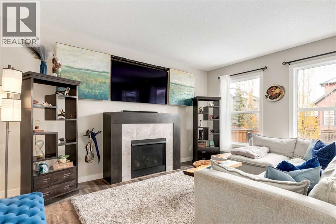
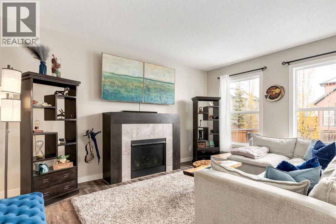
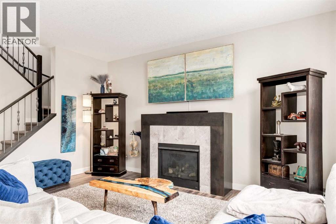
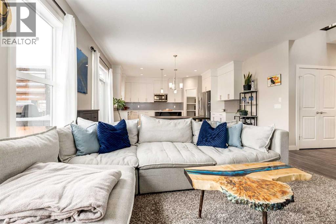
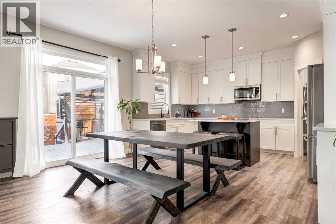
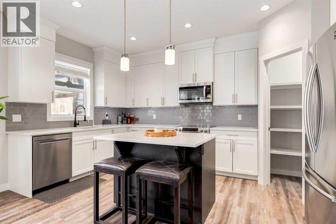
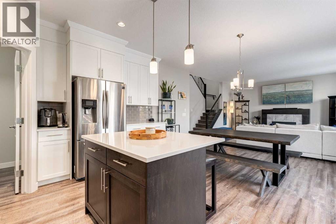
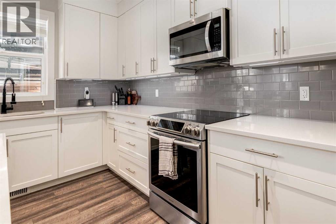
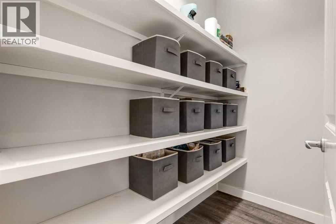
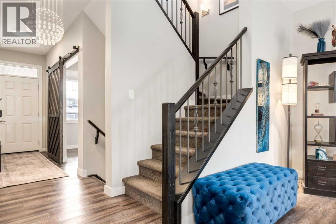
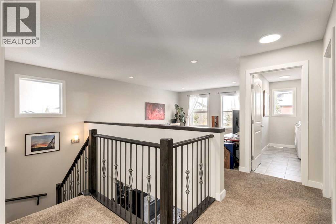
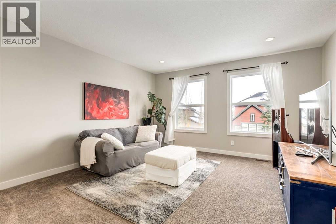
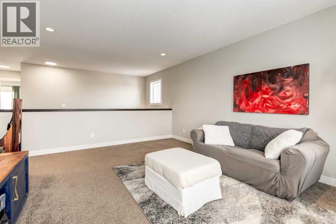
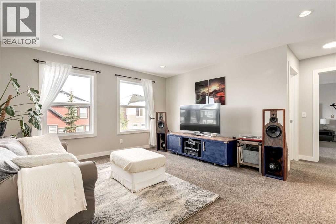
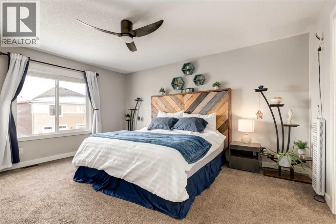
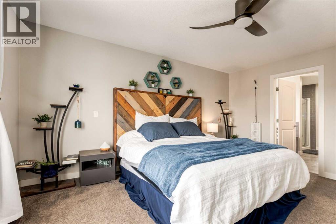
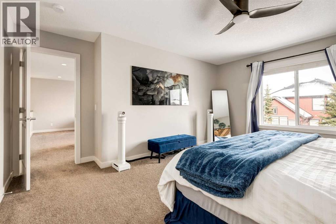
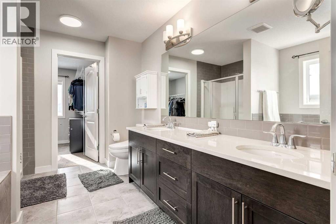
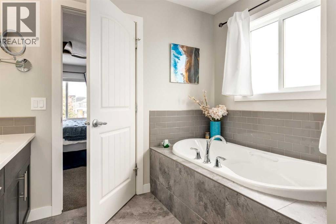
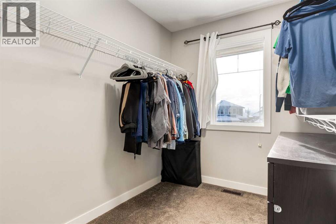
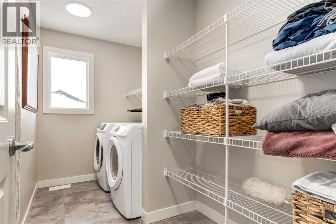
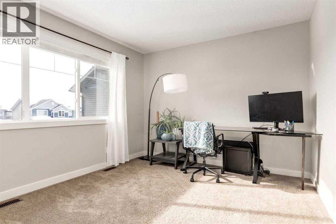
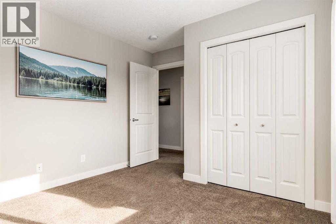
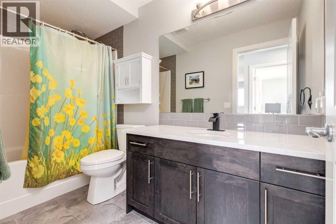
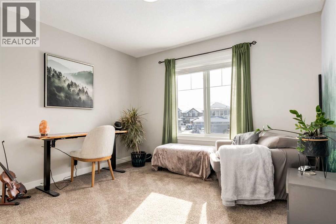
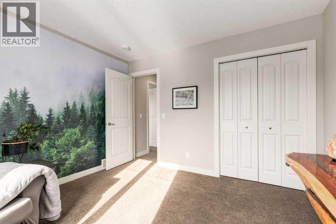
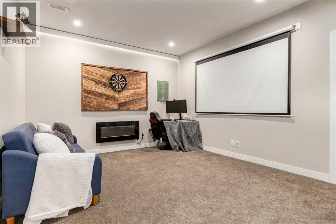
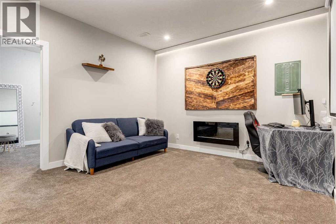
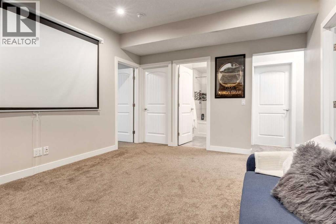
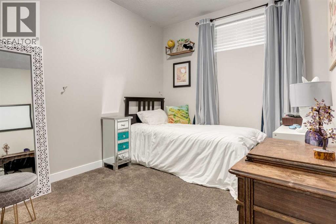
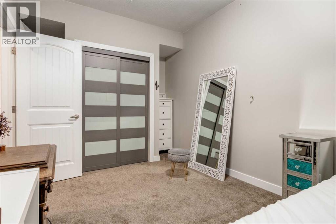
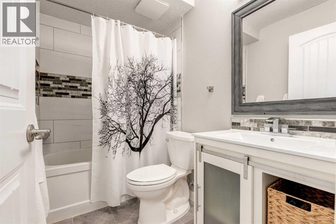
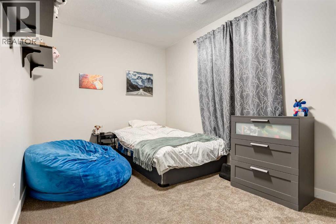
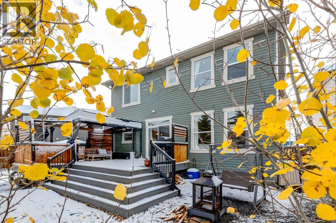
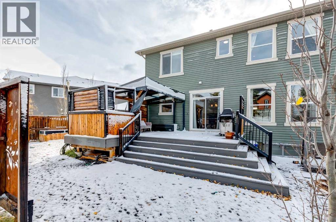
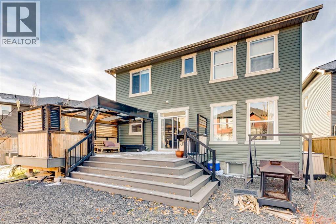
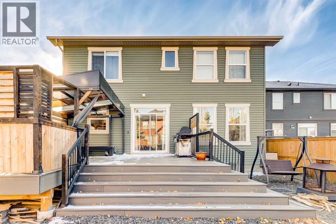
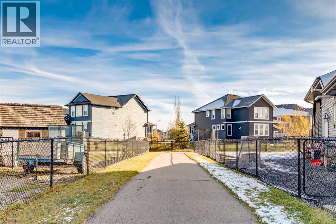
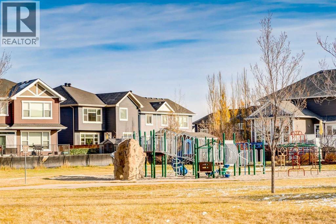
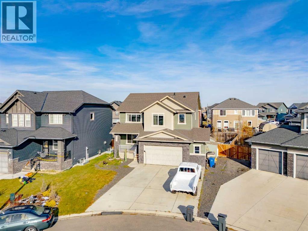
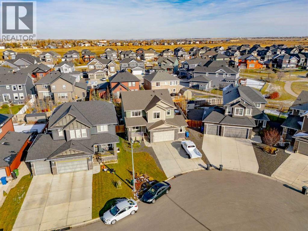
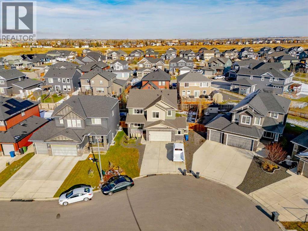
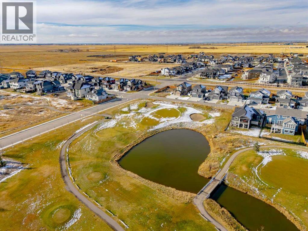
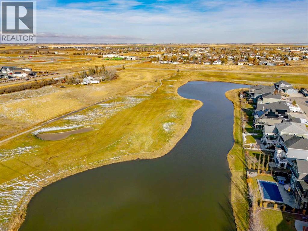
Welcome to this beautiful two-storey home tucked away on a quiet cul-de-sac in desirable Boulder Creek Estates in Langdon, just 10 minutes east of Calgary! Known for its larger residential lots, friendly small-town atmosphere and golf course winding through the community, Langdon offers an appealing lifestyle with city conveniences close by. An inviting south-facing front veranda, spacious driveway and oversized double attached garage create a great first impression and set the tone for all this property has to offer. Inside, a thoughtfully designed floor plan offers comfort, function and room for everyday living and entertaining. Just off the foyer, a versatile den with a custom sliding door makes an ideal home office, study or retreat. The bright, open-concept main floor features a welcoming living room with a gas fireplace and custom sliding TV cover, a generous dining area and a beautiful kitchen with white cabinetry, quartz countertops, stainless steel appliances, under-cabinet lighting, abundant workspace and a welcoming atmosphere for cooking and gathering. Sliding patio doors open to the rear deck, while a walk-through pantry connects the kitchen to a spacious mudroom with individual storage cubbies and direct access to the garage, making busy mornings and grocery trips that much easier. A two-piece powder room completes this level. Upstairs, a spacious bonus room provides another inviting living area, perfect for movie nights, games or simply relaxing with family. The primary bedroom is a comfortable retreat with a five-piece ensuite featuring a soaker tub and separate shower, plus a walk-in closet. Two additional spacious bedrooms, a four-piece bathroom and convenient upper-floor laundry complete the second level, with laundry conveniently located close to all three bedrooms. The fully developed basement offers impressive nine-foot ceilings, a large recreation and games room, two more bedrooms, a four-piece bathroom, a dedicated storage room and utility ro om, adding flexibility for guests, hobbies and everyday needs. With five bedrooms, three separate living areas and a main-floor den, there's room for everyone to spread out! Outside, the beautifully landscaped, fully fenced backyard is a wonderful extension of the home's living space, ready for summer enjoyment. A low-maintenance composite deck with wide stairs, custom lighting and inviting seating areas connects beautifully to the lawn and smaller trees, creating a welcoming setting for outdoor dining, barbecues and evening gatherings, while the side yard offers a cozy firepit area. The oversized garage provides extra room for vehicles, storage or hobbies, and the generous driveway offers additional parking for family and guests. Just steps from a park and basketball court and a short walk from the Boulder Creek Golf Course clubhouse, this home combines a peaceful neighbourhood setting with easy access to Calgary. A fantastic opportunity to enjoy space, comfort and the welcoming lifestyle of Langdon! (id:51913)
Property Details
| Amenities Near By : Golf Course, Park, Playground, Schools, Shopping |
| Community Features : Golf Course Development |
| Features : Cul-de-sac, No Smoking Home, Level |
| Parking Space Total : 4 |
| Plan : 1610830 |
| Structure : Deck |
| MLS® Number : A2355284 |
| Property Type : Single Family |
| Community Name : Boulder Creek Estates |
Building
| Bathroom Total : 4 |
| Bedrooms Above Ground : 3 |
| Bedrooms Below Ground : 2 |
| Bedrooms Total : 5 |
| Appliances : Washer, Refrigerator, Dishwasher, Stove, Dryer, Microwave Range Hood Combo, Window Coverings |
| Basement Development : Finished |
| Basement Type : Full (finished) |
| Constructed Date : 2018 |
| Construction Material : Wood Frame |
| Construction Style Attachment : Detached |
| Cooling Type : None |
| Exterior Finish : Stone |
| Fireplace Present : Yes |
| Fireplace Total : 1 |
| Flooring Type : Carpeted, Ceramic Tile, Vinyl Plank |
| Foundation Type : Poured Concrete |
| Half Bath Total : 1 |
| Heating Fuel : Natural Gas |
| Heating Type : Forced Air |
| Stories Total : 2 |
| Size Interior : 2290 Sqft |
| Total Finished Area : 2290 Sqft |
| Type : House |
Land
| Size Total : 0.14 Ac|4,051 - 7,250 Sqft |
| Size Total Text : 0.14 Ac|4,051 - 7,250 Sqft |
| Size Frontage : 15.55 M |
| Acreage : No |
| Land Amenities : Golf Course, Park, Playground, Schools, Shopping |
| Fence Type : Fence |
| Landscape Features : Landscaped |
| Size Depth : 37.62 M |
| Size Irregular : 0.14 |
| Zoning Description : Dc-85 |
Rooms
| Level | Type | Dimensions |
|---|---|---|
| Second Level | Bonus Room | 13.75 Ft x 16.00 Ft |
| Second Level | Laundry Room | 5.50 Ft x 11.33 Ft |
| Second Level | Primary Bedroom | 14.67 Ft x 15.50 Ft |
| Second Level | Bedroom | 11.58 Ft x 11.17 Ft |
| Second Level | Bedroom | 13.58 Ft x 10.58 Ft |
| Second Level | 5pc Bathroom | 9.33 Ft x 11.33 Ft |
| Second Level | 4pc Bathroom | 5.00 Ft x 10.33 Ft |
| Basement | Bedroom | 9.42 Ft x 15.08 Ft |
| Basement | Bedroom | 9.25 Ft x 15.25 Ft |
| Basement | Recreational, Games Room | 12.17 Ft x 15.08 Ft |
| Basement | Storage | 12.92 Ft x 13.50 Ft |
| Basement | Furnace | 12.83 Ft x 8.17 Ft |
| Basement | 4pc Bathroom | 4.92 Ft x 8.17 Ft |
| Main Level | Living Room | 13.33 Ft x 15.75 Ft |
| Main Level | Dining Room | 8.67 Ft x 15.75 Ft |
| Main Level | Kitchen | 10.75 Ft x 15.75 Ft |
| Main Level | Office | 8.83 Ft x 10.33 Ft |
| Main Level | Other | 13.08 Ft x 8.50 Ft |
| Main Level | 2pc Bathroom | 5.08 Ft x 4.92 Ft |
Map
Agents and Offices
- David P. Brown
- Office: Trec The Real Estate Company