


House

Year Built: 1969

Area: 1094 sqft

Bedrooms: 3

Bathrooms: 2

Car Parking: 6
517 55 Avenue W Claresholm, Alberta T0L 0T0
$350,000
Description
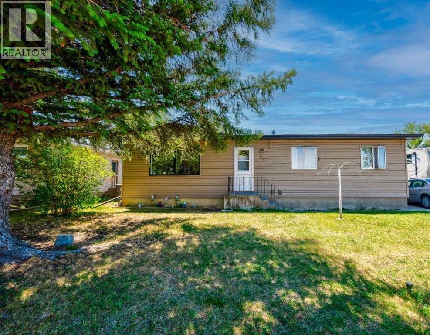
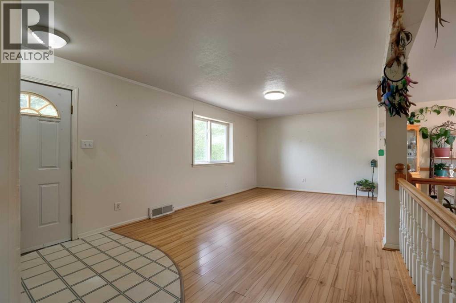
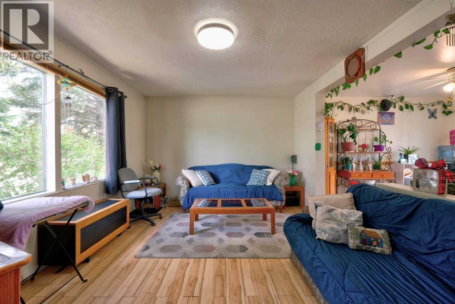
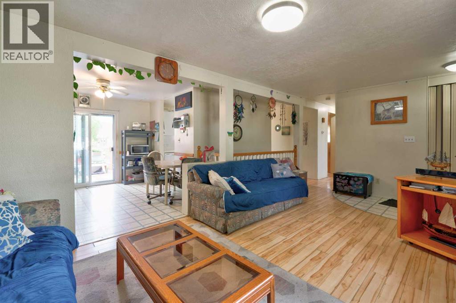
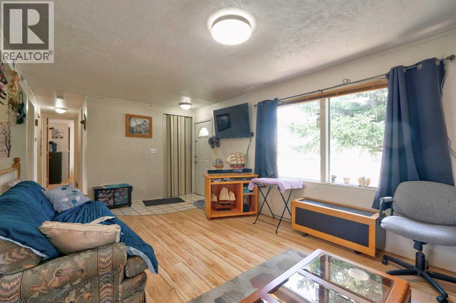
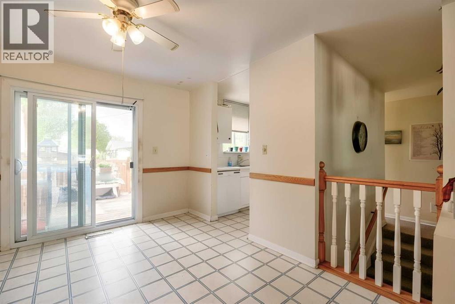
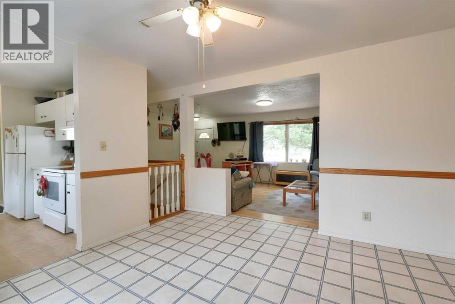
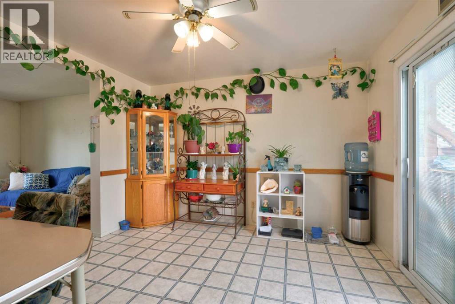
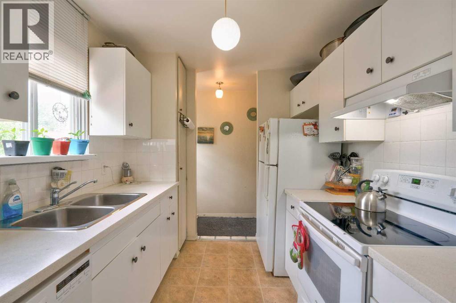
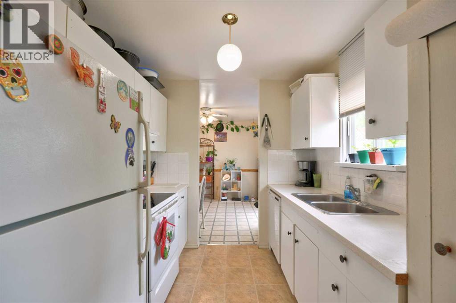
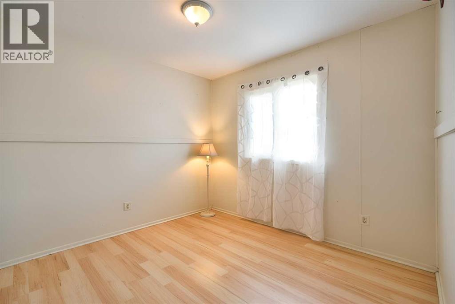
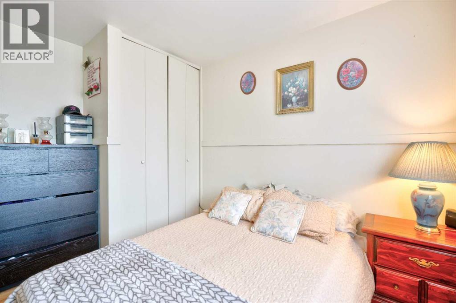
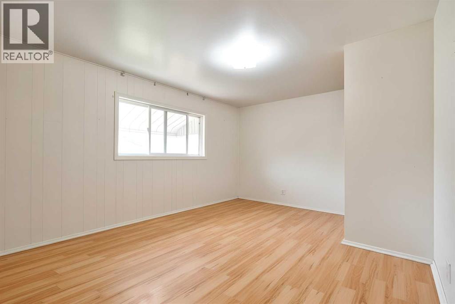
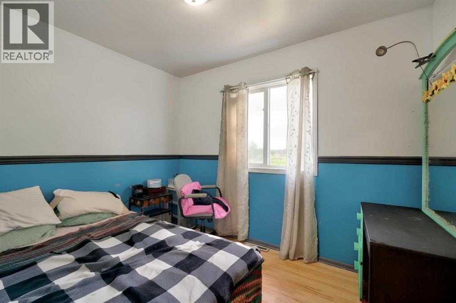
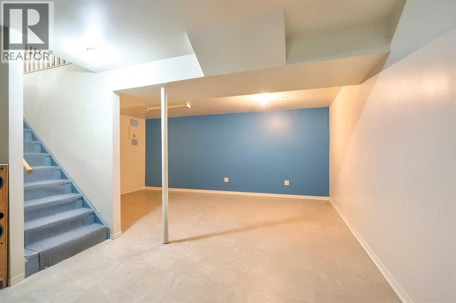
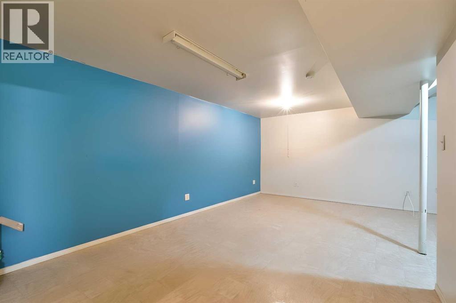
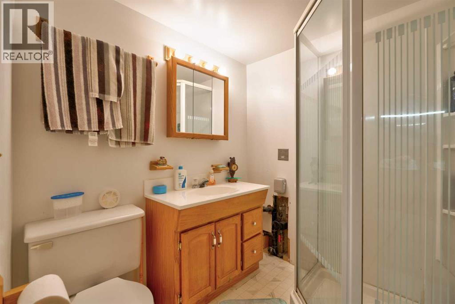
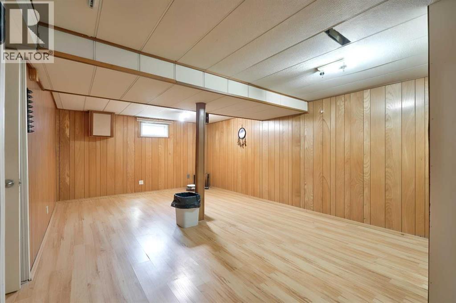
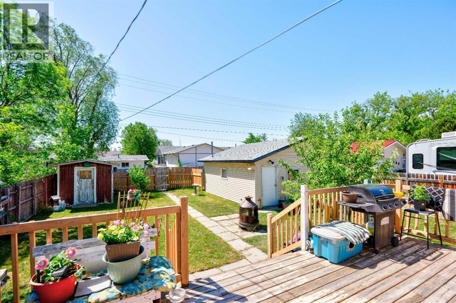
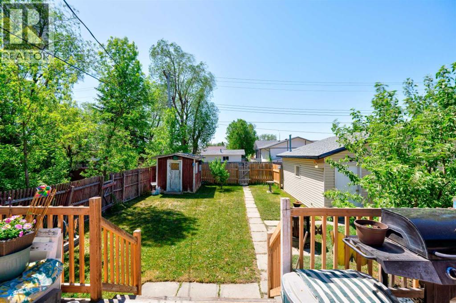
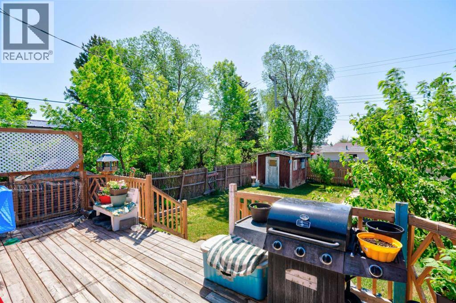
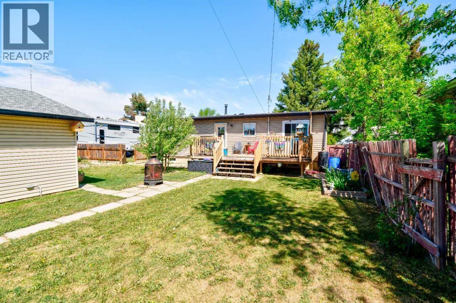
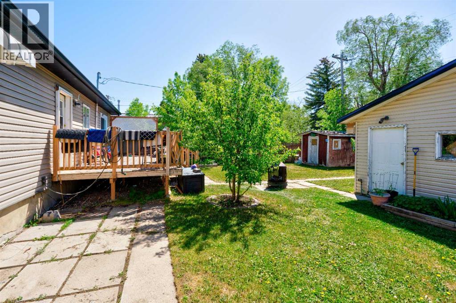
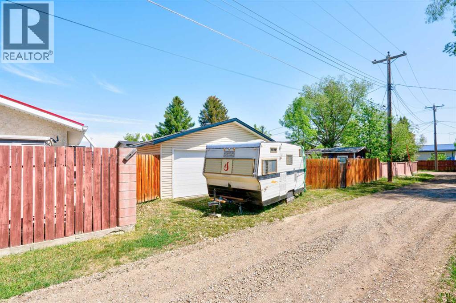
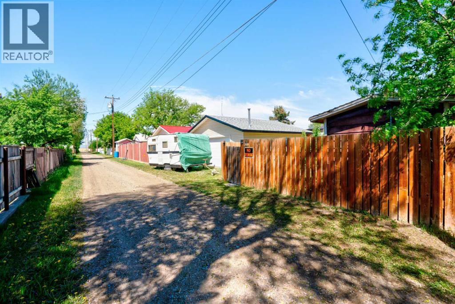
FRESH, BRIGHT & MOVE-IN READY! Welcome to this inviting 3-bedroom, 2-bathroom home located directly across from Willow Creek Composite High School in Claresholm.This home has seen numerous recent updates, including a brand-new poured concrete driveway and pathway, new front stairs, fresh landscaping, freshly painted interior, and a freshly painted back deck.Inside, you'll find a bright living room, functional galley kitchen, formal dining room, and patio doors leading to the private south-facing backyard, perfect for gardening, relaxing, or summer BBQs. The open staircase leads to additional family/games space, offering flexibility for a home office, hobbies, recreation, or a growing family. A 3-piece bathroom and ample storage add to the home's functionality.The garage provides excellent parking and storage, with ample RV parking available outside.Enjoy the affordability and relaxed lifestyle of Claresholm, with schools, parks, shopping, healthcare, restaurants, and recreation all nearby, plus easy Highway 2 access to Calgary and Lethbridge.NEW CONCRETE • FRESH PAINT • NEW LANDSCAPING • SOUTH-FACING YARD • RV PARKING • GREAT LOCATION!Please note: Some photographs have been digitally enhanced and may depict rooms with furniture virtually removed to better illustrate the property's layout and space. (id:51913)
Property Details
| Amenities Near By : Park, Playground, Schools, Shopping |
| Features : Treed, Back Lane, No Smoking Home |
| Parking Space Total : 6 |
| Plan : 3256jk |
| Structure : Deck |
| MLS® Number : A2316585 |
| Property Type : Single Family |
Building
| Bathroom Total : 2 |
| Bedrooms Above Ground : 3 |
| Bedrooms Total : 3 |
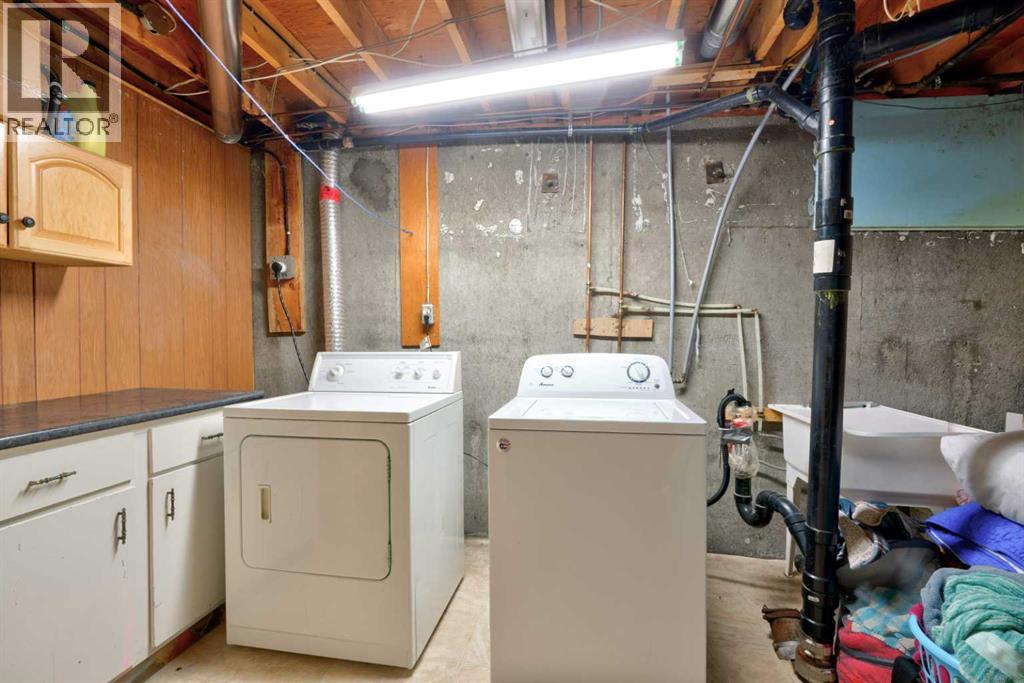
| Appliances : Washer, Refrigerator, Oven - Electric, Dishwasher, Dryer |
| Architectural Style : Bungalow |
| Basement Development : Finished |
| Basement Type : Full (finished) |
| Constructed Date : 1969 |
| Construction Material : Poured Concrete, Wood Frame |
| Construction Style Attachment : Detached |
| Cooling Type : None |
| Exterior Finish : Concrete, Vinyl Siding |
| Flooring Type : Laminate, Linoleum |
| Foundation Type : Poured Concrete |
| Heating Type : Forced Air |
| Stories Total : 1 |
| Size Interior : 1094 Sqft |
| Total Finished Area : 1093.5 Sqft |
| Type : House |
Land
| Size Total : 618.95 M2|4,051 - 7,250 Sqft |
| Size Total Text : 618.95 M2|4,051 - 7,250 Sqft |
| Size Frontage : 18.41 M |
| Acreage : No |
| Land Amenities : Park, Playground, Schools, Shopping |
| Fence Type : Fence |
| Landscape Features : Fruit Trees, Lawn |
| Size Depth : 33.62 M |
| Size Irregular : 618.95 |
| Zoning Description : R1 |
Rooms
| Level | Type | Dimensions |
|---|---|---|
| Lower Level | 3pc Bathroom | 6.17 Ft x 5.83 Ft |
| Lower Level | Bonus Room | 22.25 Ft x 17.33 Ft |
| Lower Level | Recreational, Games Room | 22.17 Ft x 25.00 Ft |
| Lower Level | Furnace | 12.75 Ft x 13.75 Ft |
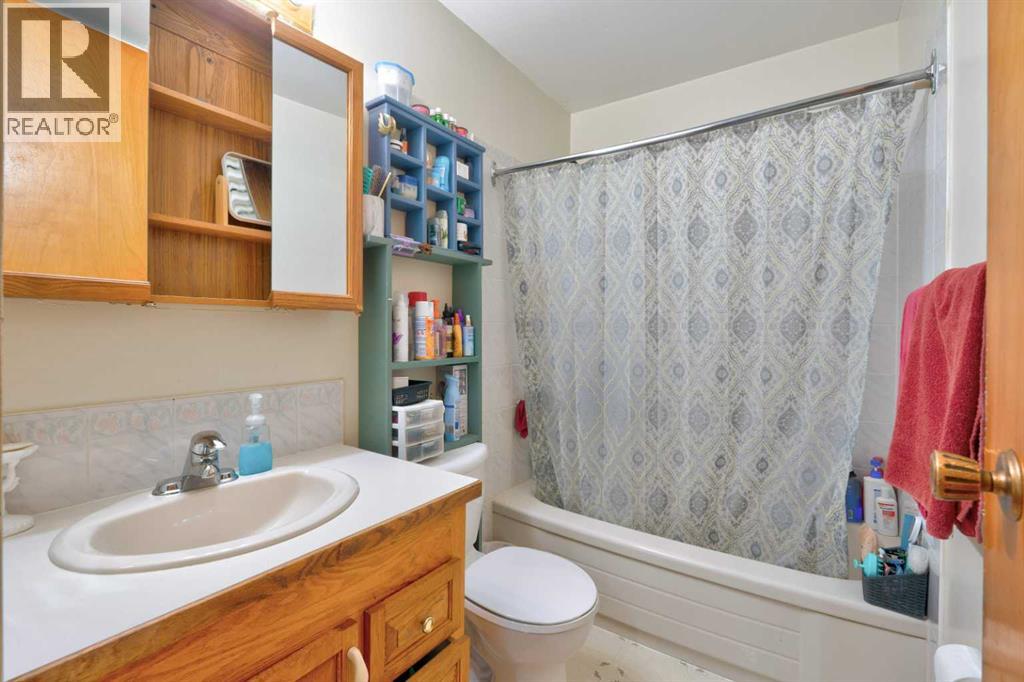
| Main Level | 4pc Bathroom | 7.83 Ft x 5.08 Ft |
| Main Level | Bedroom | 8.08 Ft x 10.08 Ft |
| Main Level | Bedroom | 11.50 Ft x 9.92 Ft |
| Main Level | Dining Room | 11.50 Ft x 11.00 Ft |
| Main Level | Kitchen | 8.00 Ft x 9.08 Ft |
| Main Level | Living Room | 11.50 Ft x 20.33 Ft |
| Main Level | Pantry | 1.58 Ft x 1.25 Ft |
| Main Level | Primary Bedroom | 11.50 Ft x 14.00 Ft |
Map
Agents and Offices
- Daniela Ceglarski
- Office: Real Broker

Latest Listing

1449 Ravenscroft Avenue Se
$779,900
273167 Range Road 25
$1,459,900