Row / Townhouse

Year Built: 1992

Area: 1311 sqft

Bedrooms: 2

Bathrooms: 2

Fireplaces: 1

Car Parking: 2
52 Glenbrook Villas Sw Calgary, Alberta T3E 7E8 New
$399,900
Description
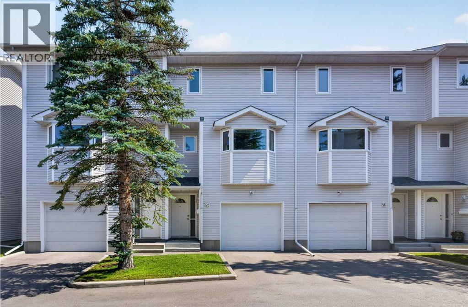
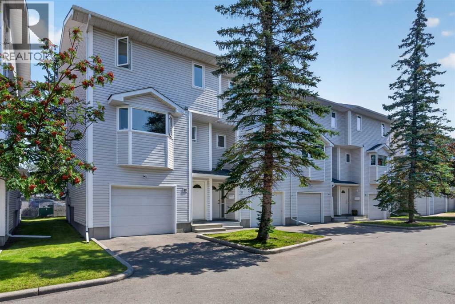
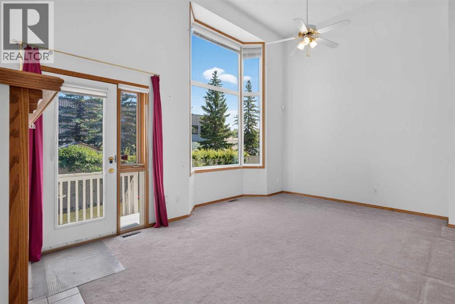
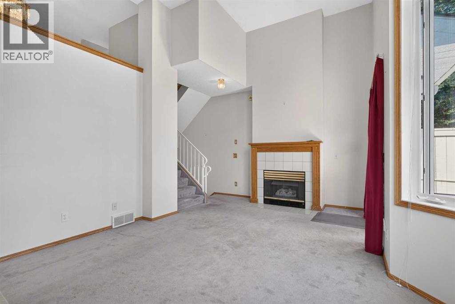
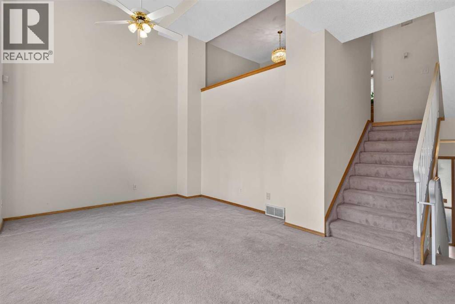
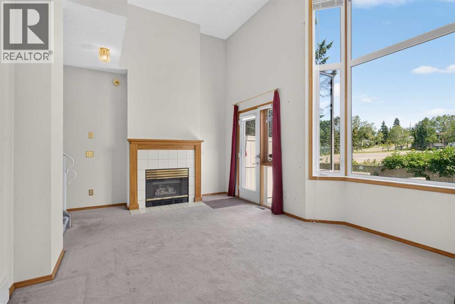
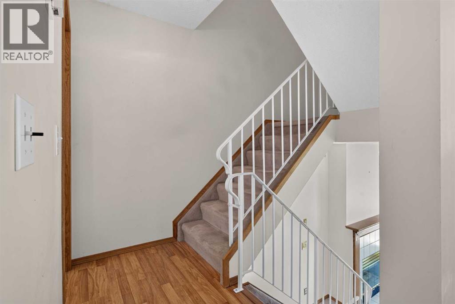
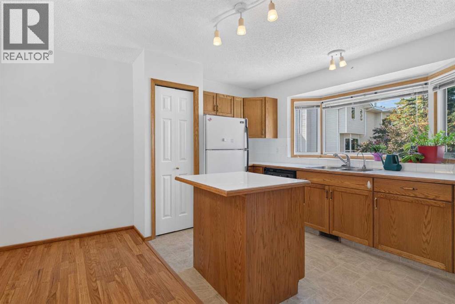
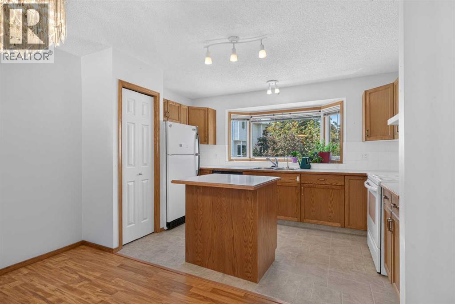
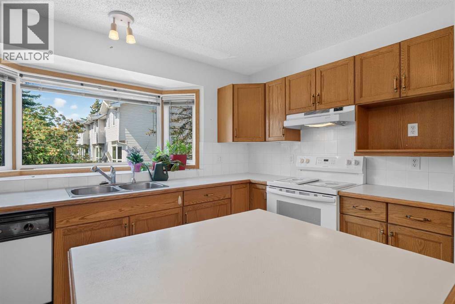
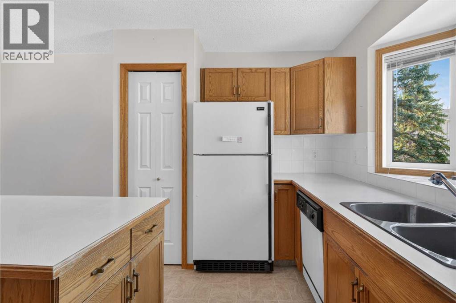
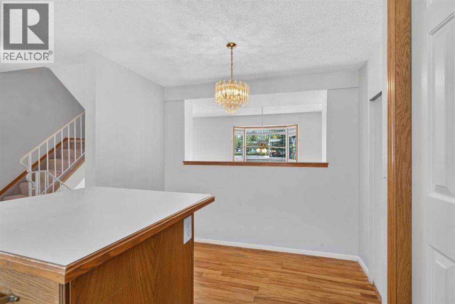
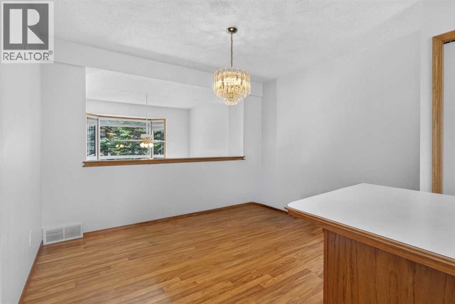
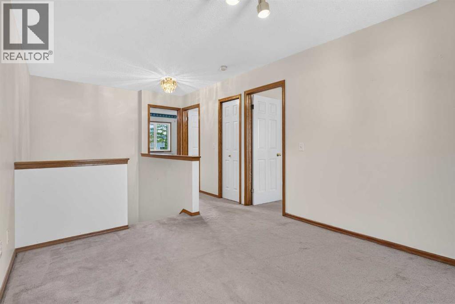
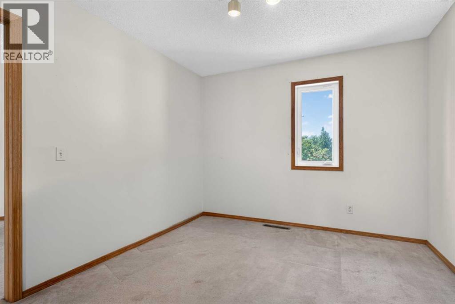
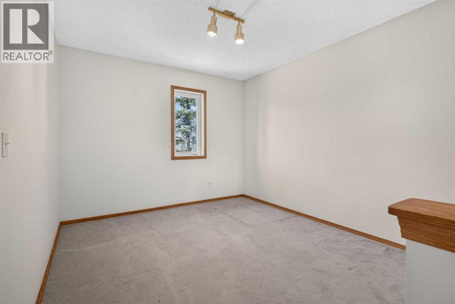
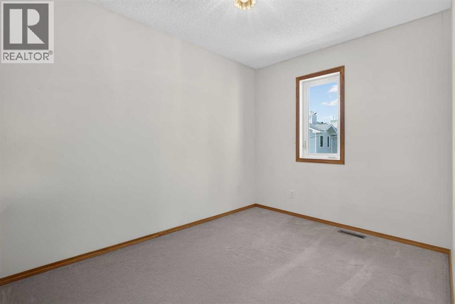
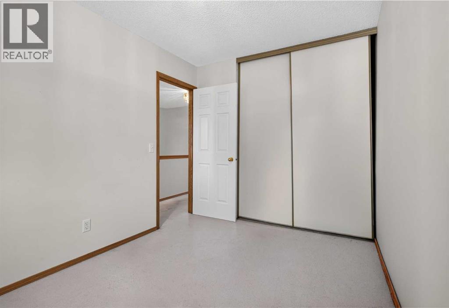
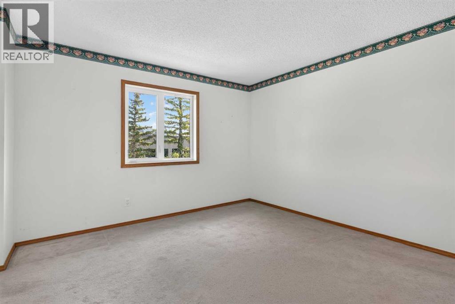
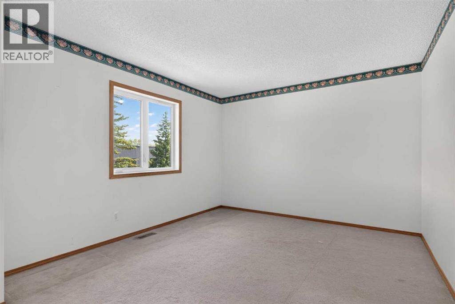
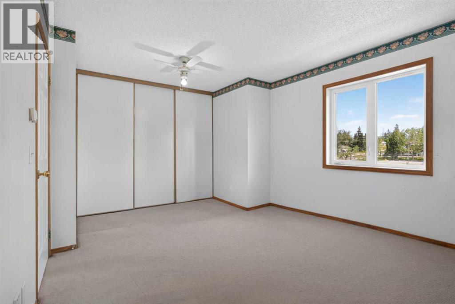
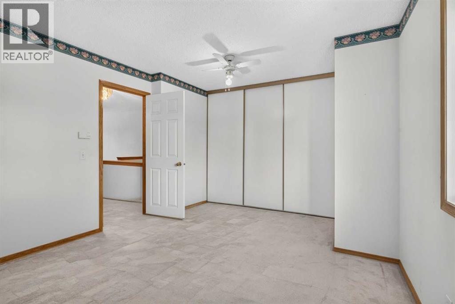
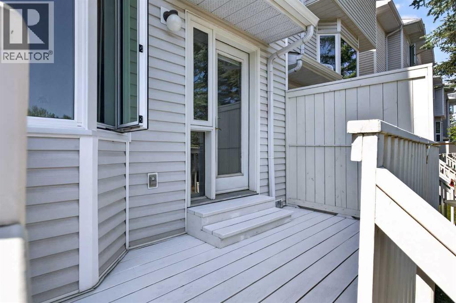
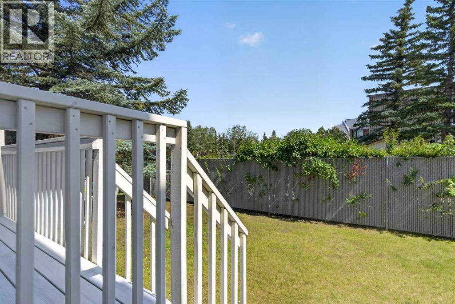
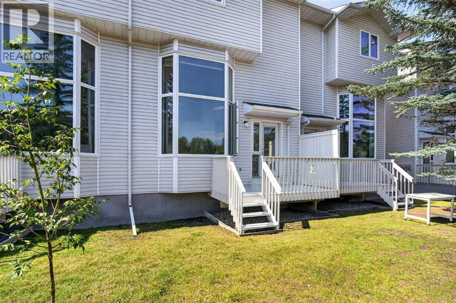
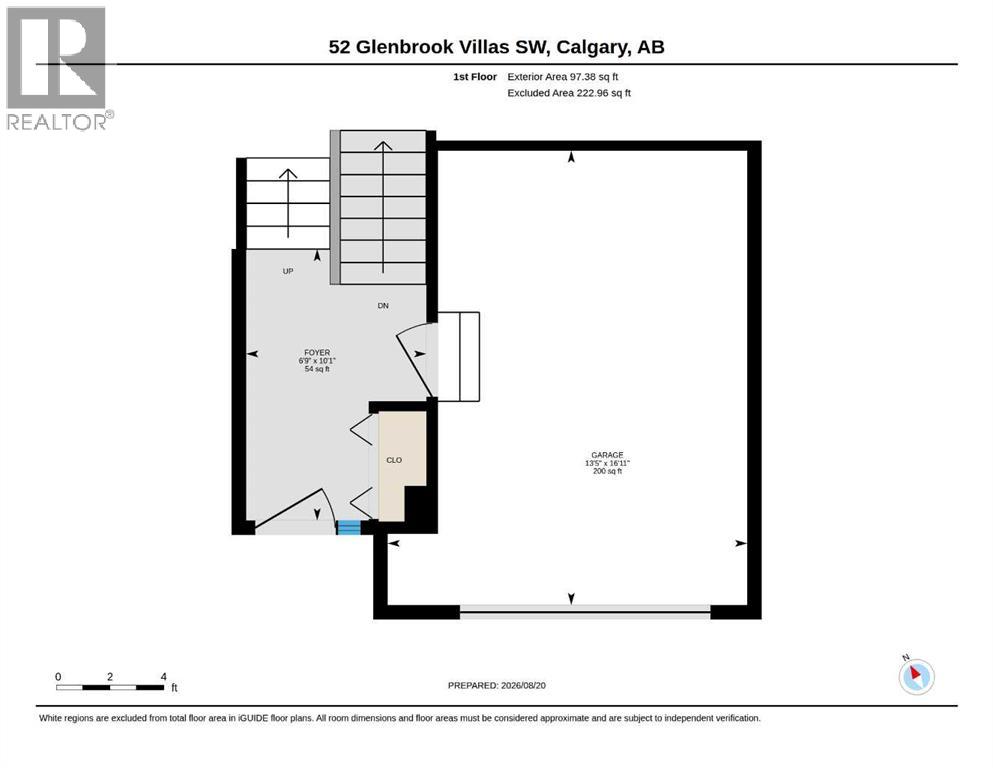
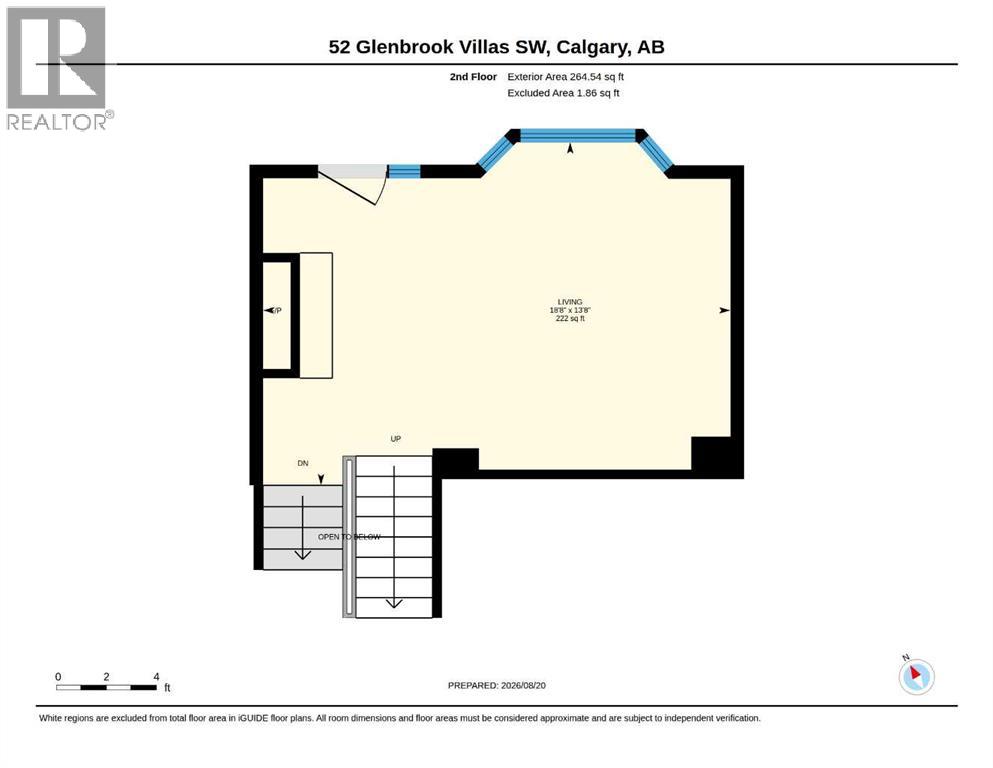
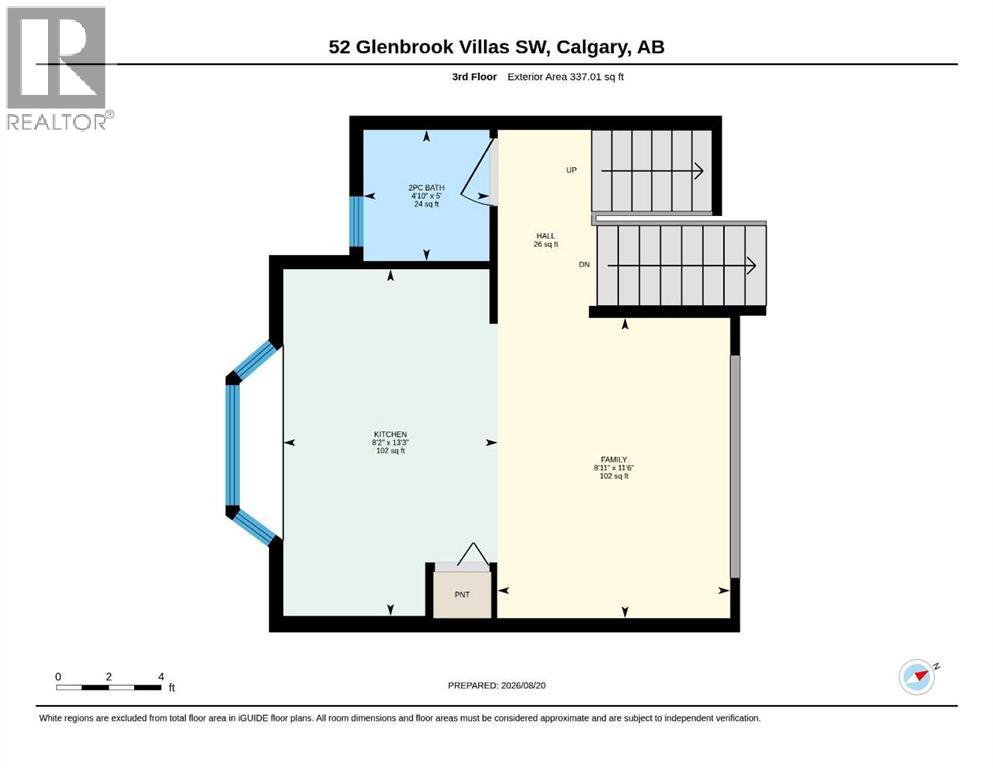
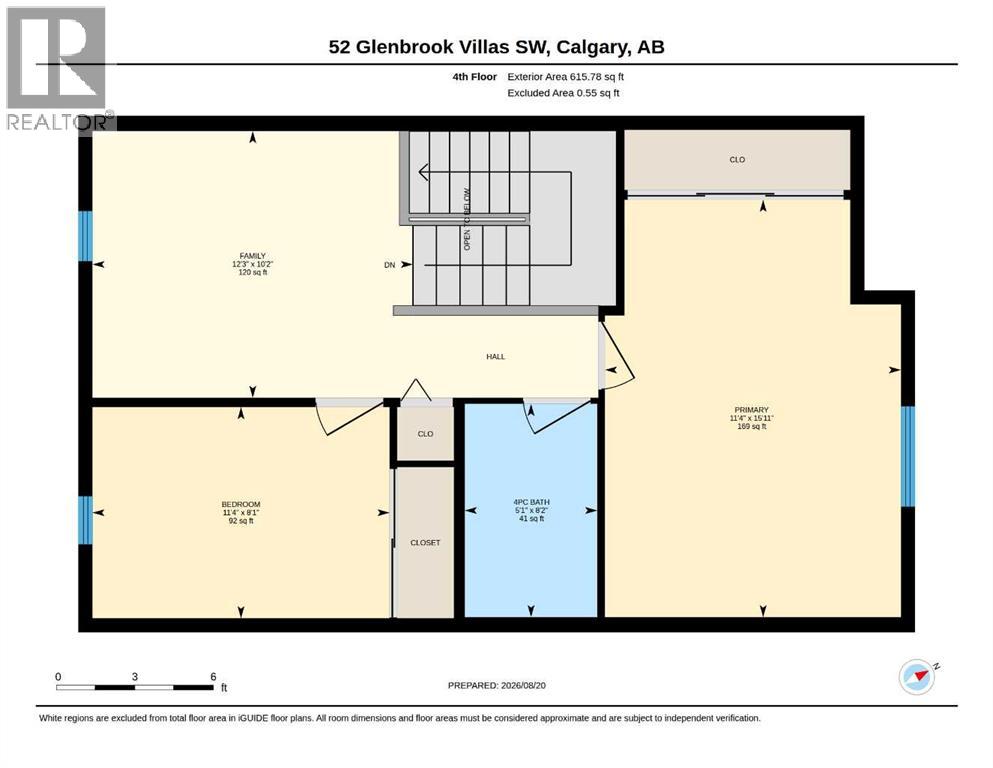
Welcome to 52 Glenbrook Villas SW. A well-maintained 2-bedroom , plus bonus room home offering 1,310 sq. ft. of comfortable living space in a great community. Mostly newer triple paned windows . The functional kitchen/eating area features a convenient builtins and a west view ; while the back balcony provides a pleasant outdoor space to relax and enjoy morning coffee. Loads of storage and convenient main floor garage access that adds convenience everyday The front-attached garage is drywall finished and has an autodoor opener for security. Ideally located close to schools, parks, and the community centre.Vacant and available for early possession , making this an excellent opportunity for buyers looking for a comfortable home in Glenbrook See virtual tour link for 360's and additional photos. (id:51913)
Property Details
| Amenities Near By : Park, Playground, Schools, Shopping |
| Community Features : Pets Allowed With Restrictions |
| Features : No Animal Home, No Smoking Home, Parking |
| Parking Space Total : 2 |
| Plan : 9210331 |
| Structure : Deck |
| MLS® Number : A2338941 |
| Property Type : Single Family |
| Community Name : Glenbrook |
Building
| Bathroom Total : 2 |
| Bedrooms Above Ground : 2 |
| Bedrooms Total : 2 |
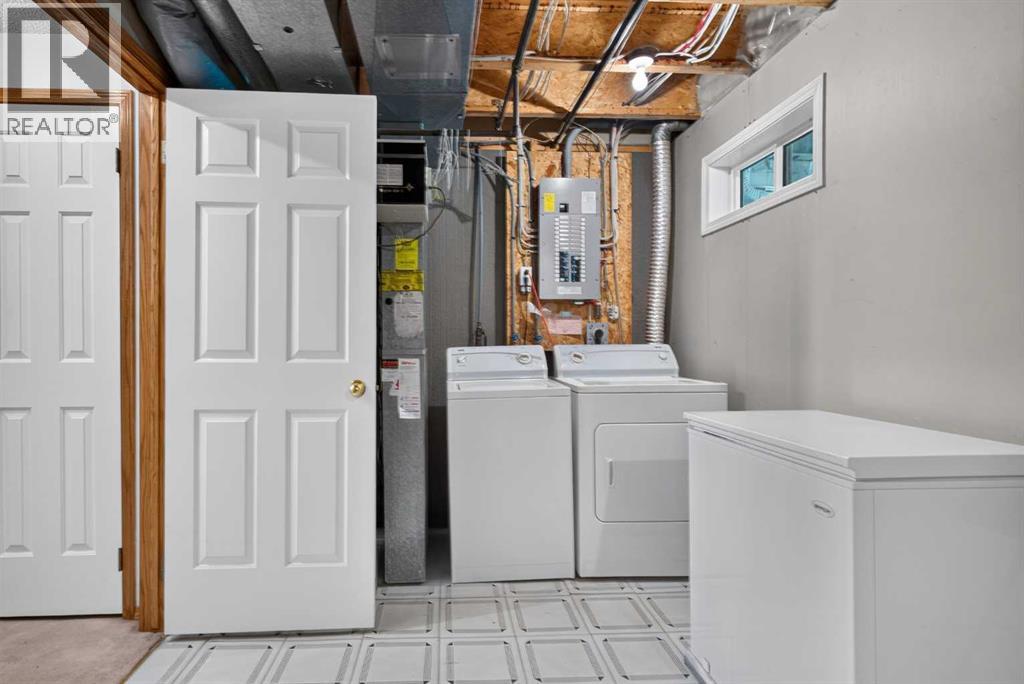
| Appliances : Washer, Refrigerator, Range - Electric, Dryer, Window Coverings |
| Architectural Style : 4 Level |
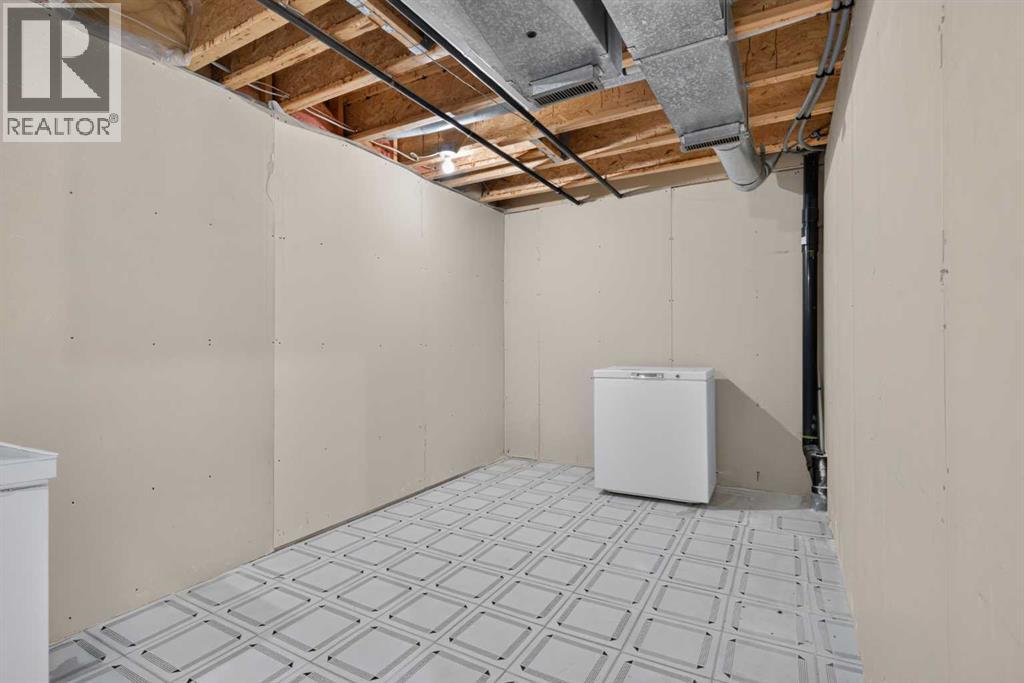
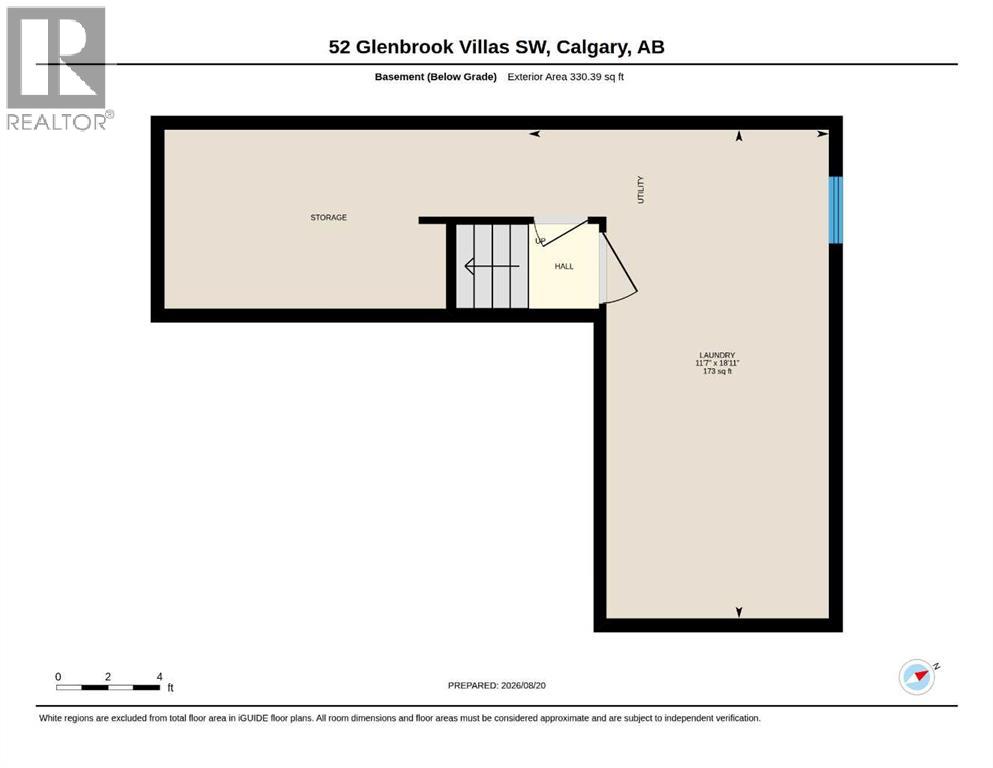
| Basement Development : Partially Finished |
| Basement Type : Full (partially Finished) |
| Constructed Date : 1992 |
| Construction Material : Wood Frame |
| Construction Style Attachment : Attached |
| Cooling Type : None |
| Exterior Finish : Vinyl Siding |
| Fireplace Present : Yes |
| Fireplace Total : 1 |
| Flooring Type : Carpeted, Linoleum |
| Foundation Type : Poured Concrete |
| Half Bath Total : 1 |
| Heating Fuel : Natural Gas |
| Heating Type : Forced Air |
| Size Interior : 1311 Sqft |
| Total Finished Area : 1310.7 Sqft |
| Type : Row / Townhouse |
Land
| Size Total Text : Unknown |
| Acreage : No |
| Land Amenities : Park, Playground, Schools, Shopping |
| Fence Type : Partially Fenced |
| Zoning Description : M-cg D111 |
Rooms
| Level | Type | Dimensions |
|---|---|---|
| Second Level | Living Room | 13.67 Ft x 18.67 Ft |
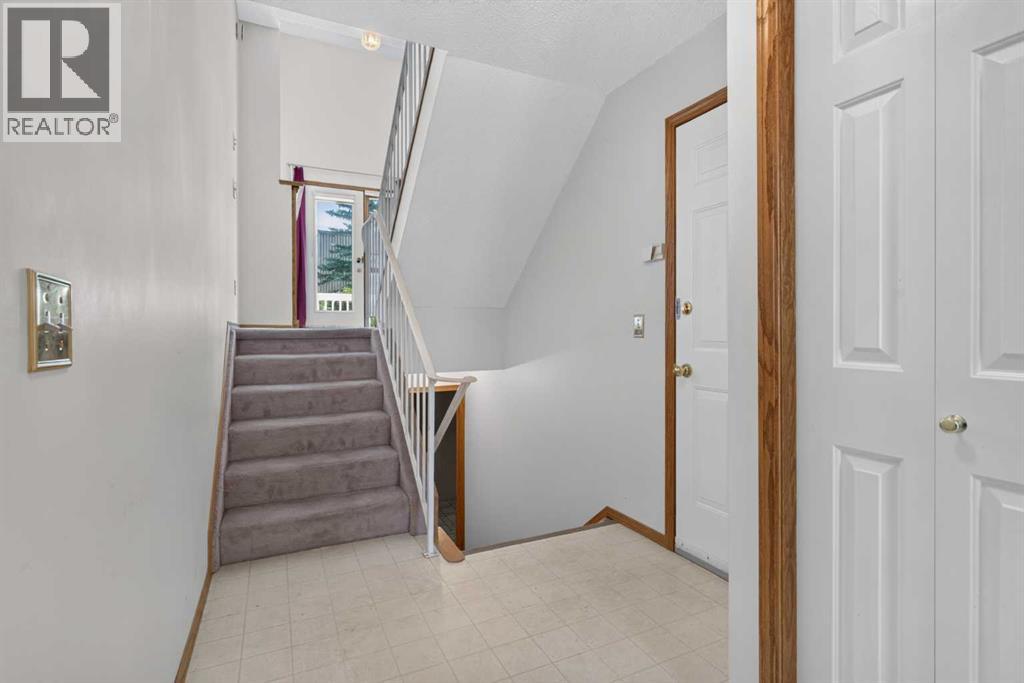
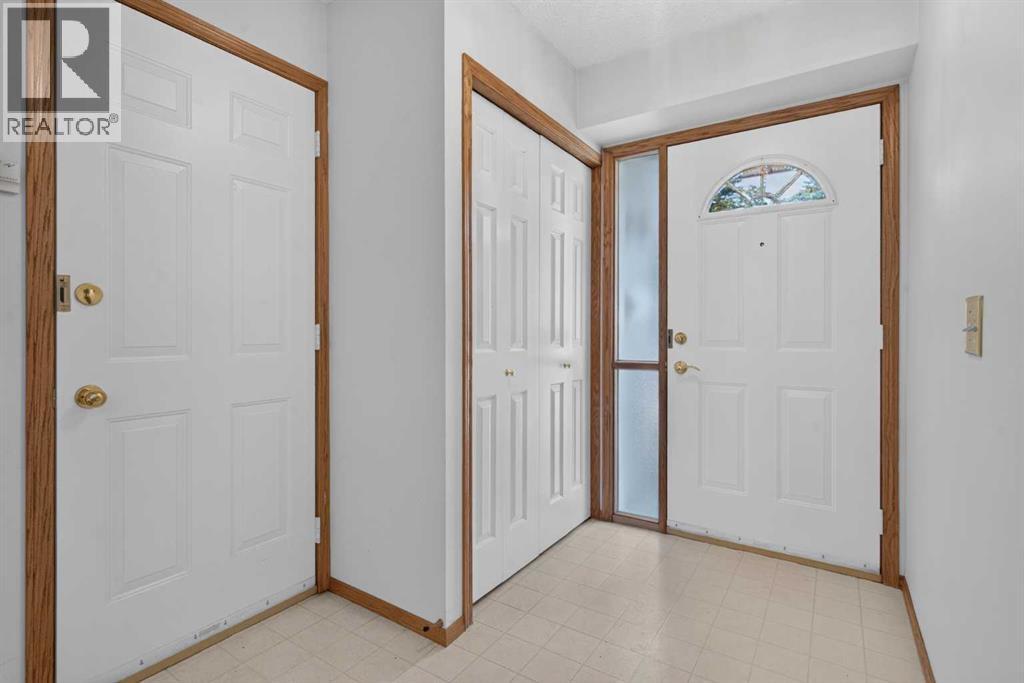
| Second Level | Foyer | 10.08 Ft x 6.75 Ft |
| Third Level | Other | 13.25 Ft x 8.17 Ft |
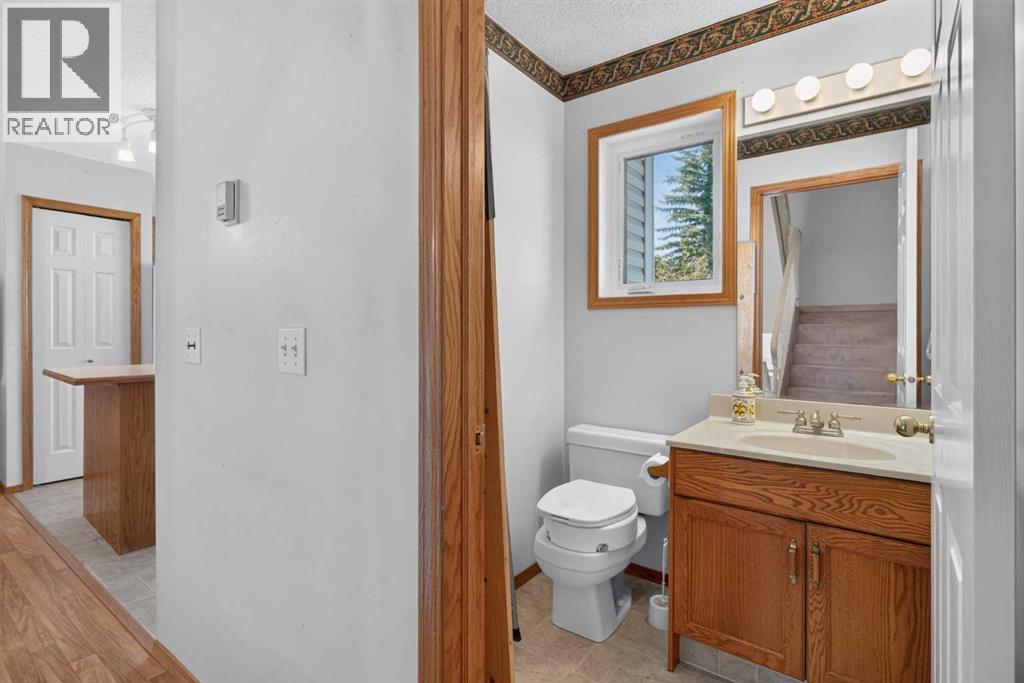
| Third Level | 2pc Bathroom | 5.33 Ft x 5.00 Ft |
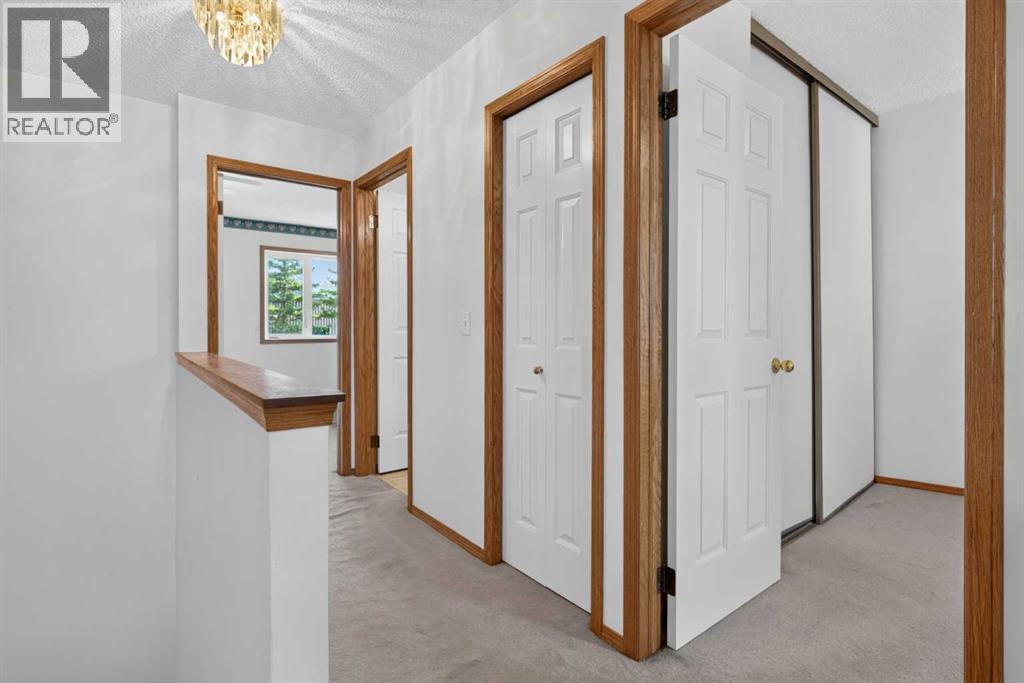
| Fourth Level | Primary Bedroom | 15.92 Ft x 11.33 Ft |
| Fourth Level | Bedroom | 8.33 Ft x 11.33 Ft |
| Fourth Level | Bonus Room | 12.25 Ft x 10.17 Ft |
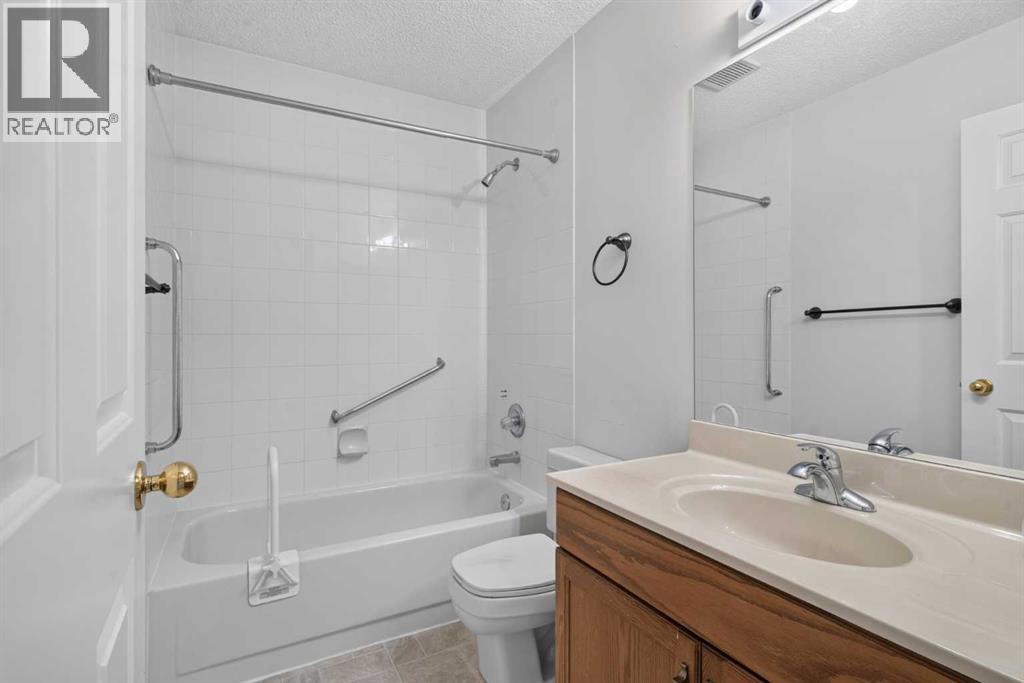
| Fourth Level | 4pc Bathroom | 8.83 Ft x 6.00 Ft |
| Basement | Laundry Room | 11.58 Ft x 18.92 Ft |
Map
Agents and Offices
- Colin Sloan
- Office: Cir Realty