House

Year Built: 1979

Area: 950 sqft

Bedrooms: 2

Bathrooms: 2

Fireplaces: 1

Car Parking: 1
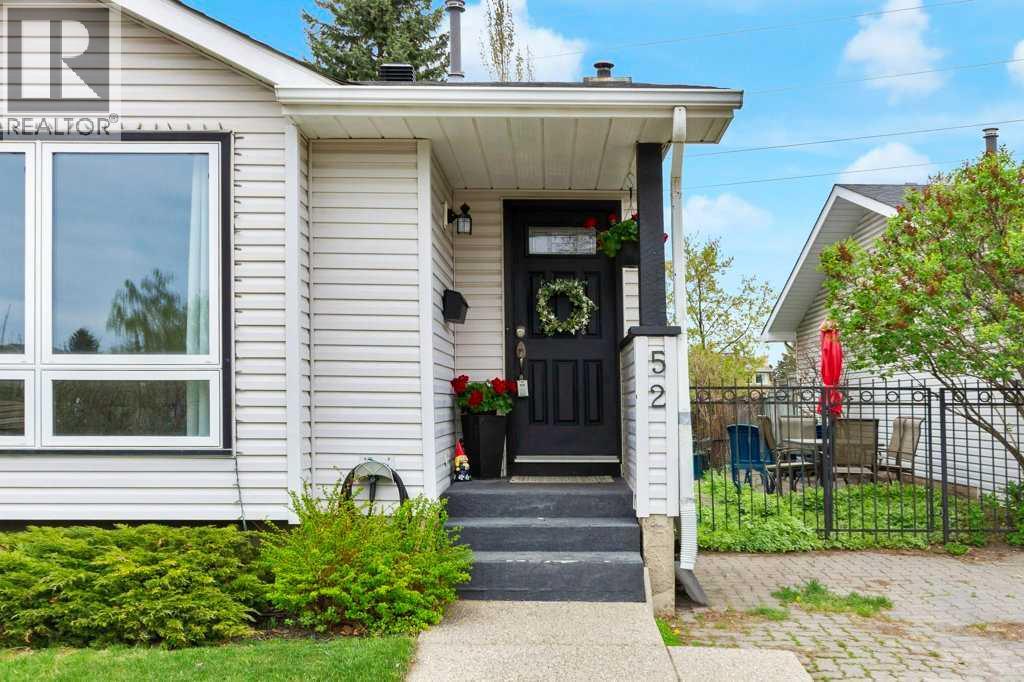
52 Strathclair Rise Sw Calgary, Alberta T3H 1G4
$549,000
Description
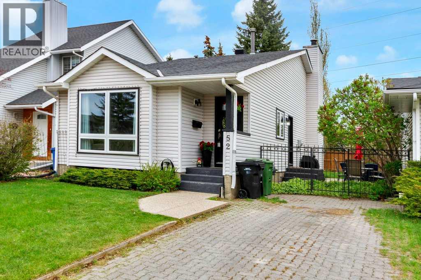
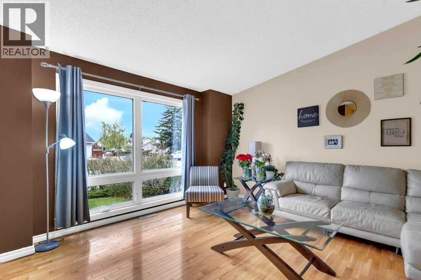
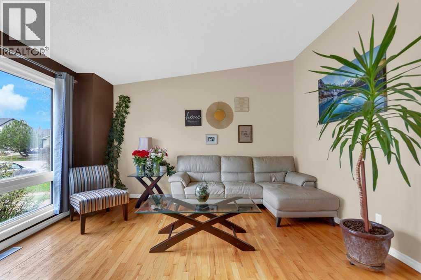
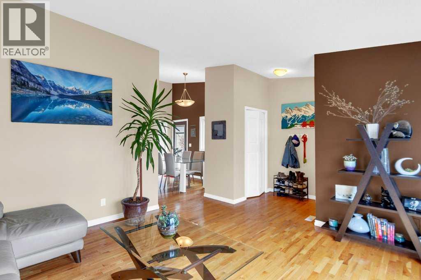
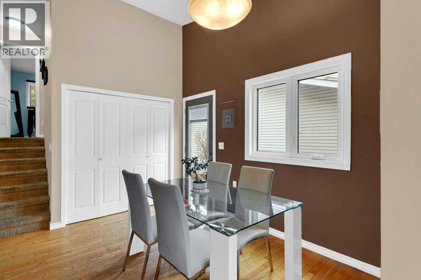
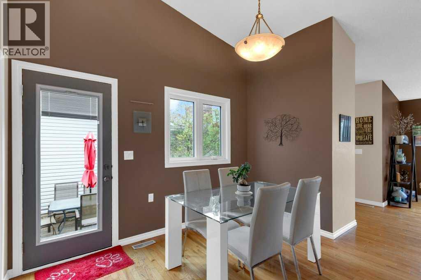
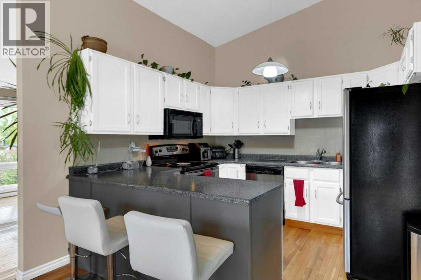
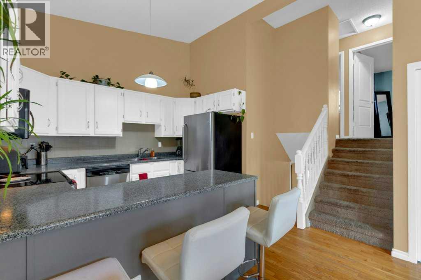
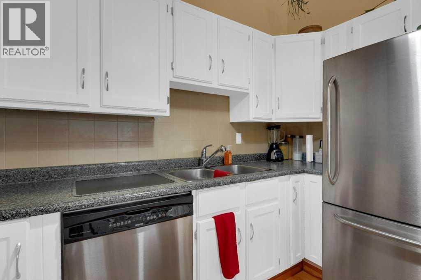
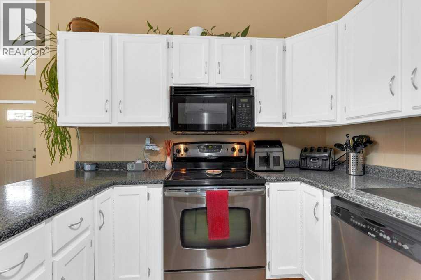
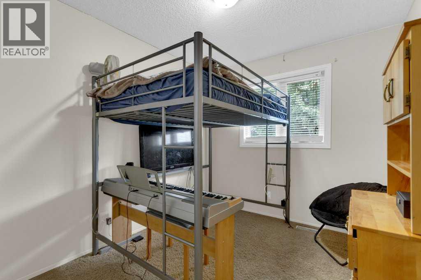
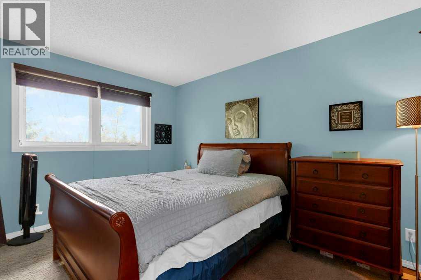
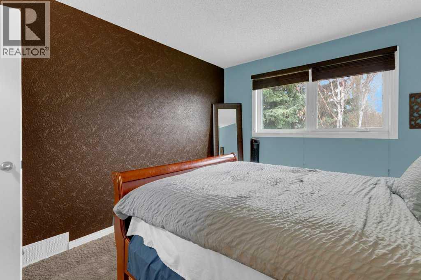
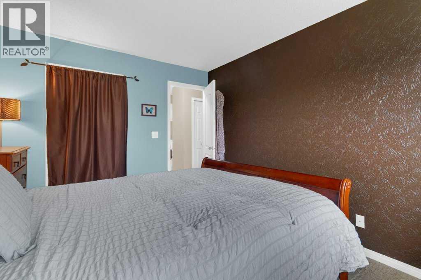
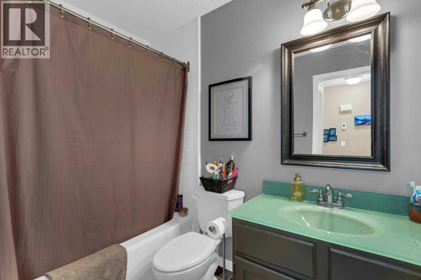
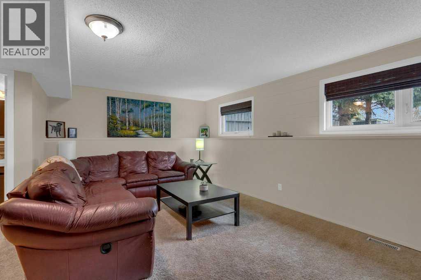
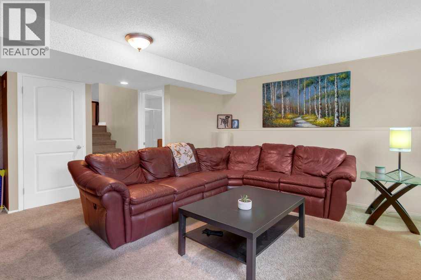
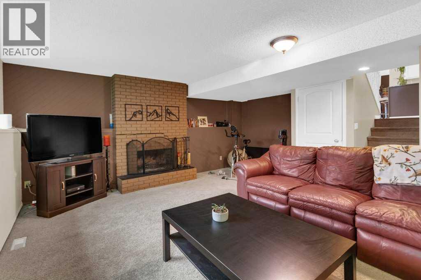
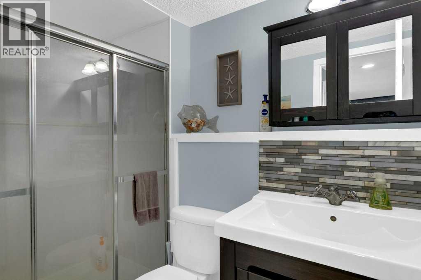
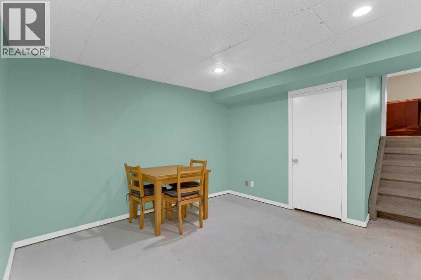
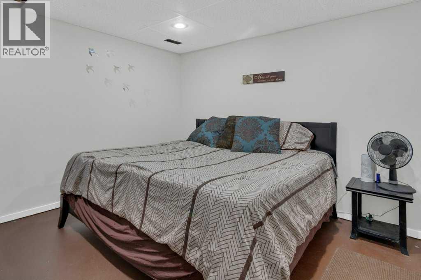
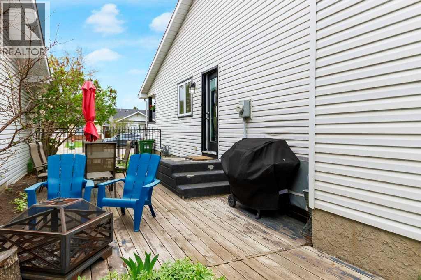
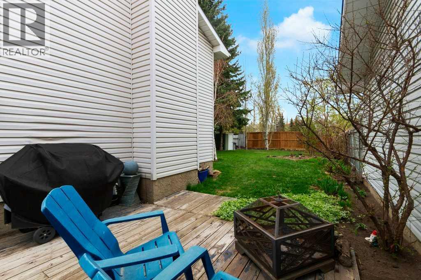
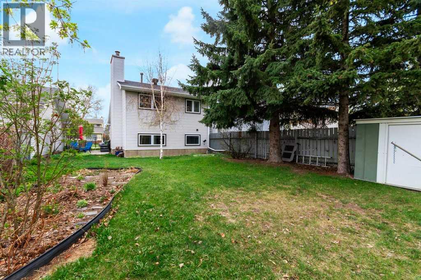
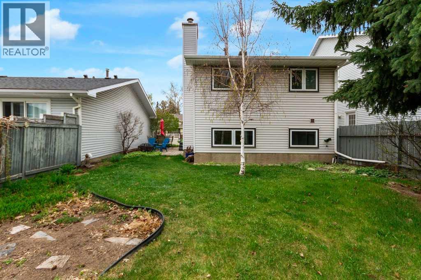
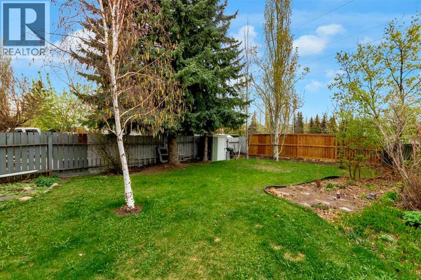
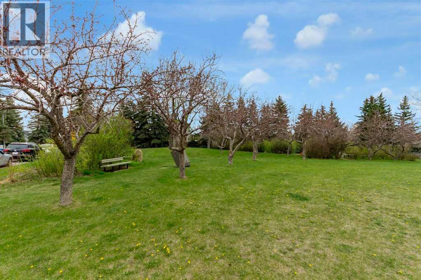
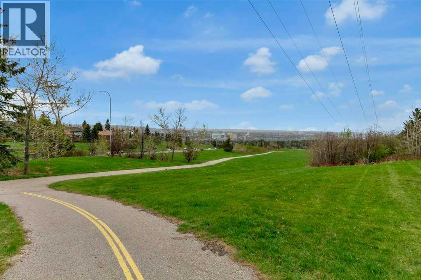
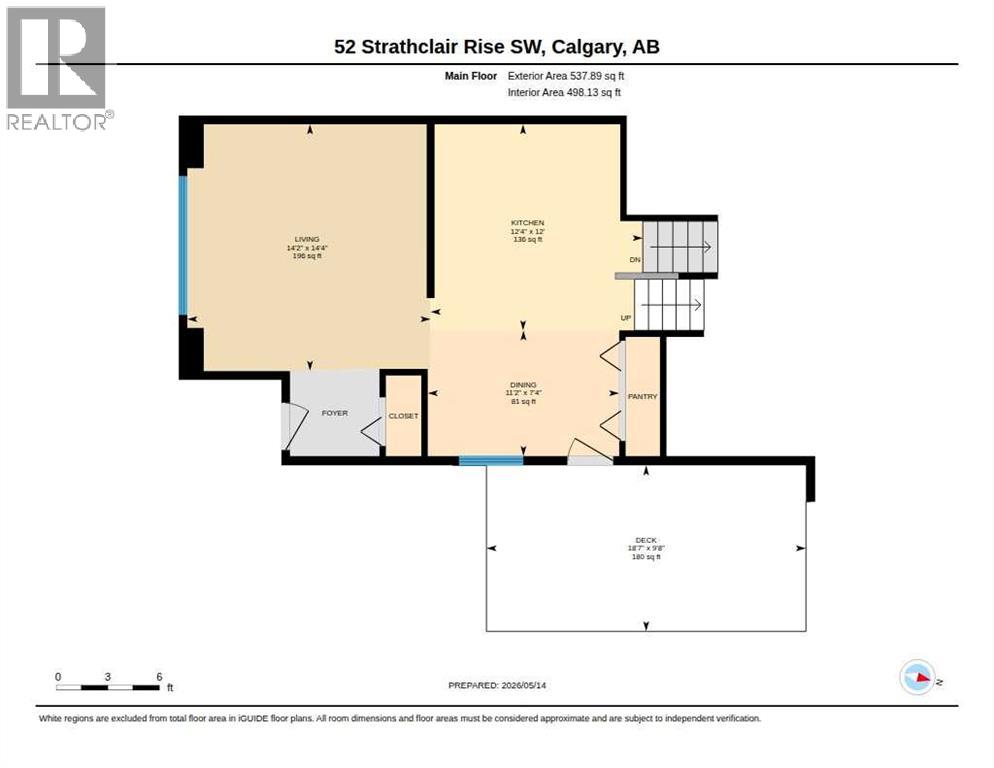
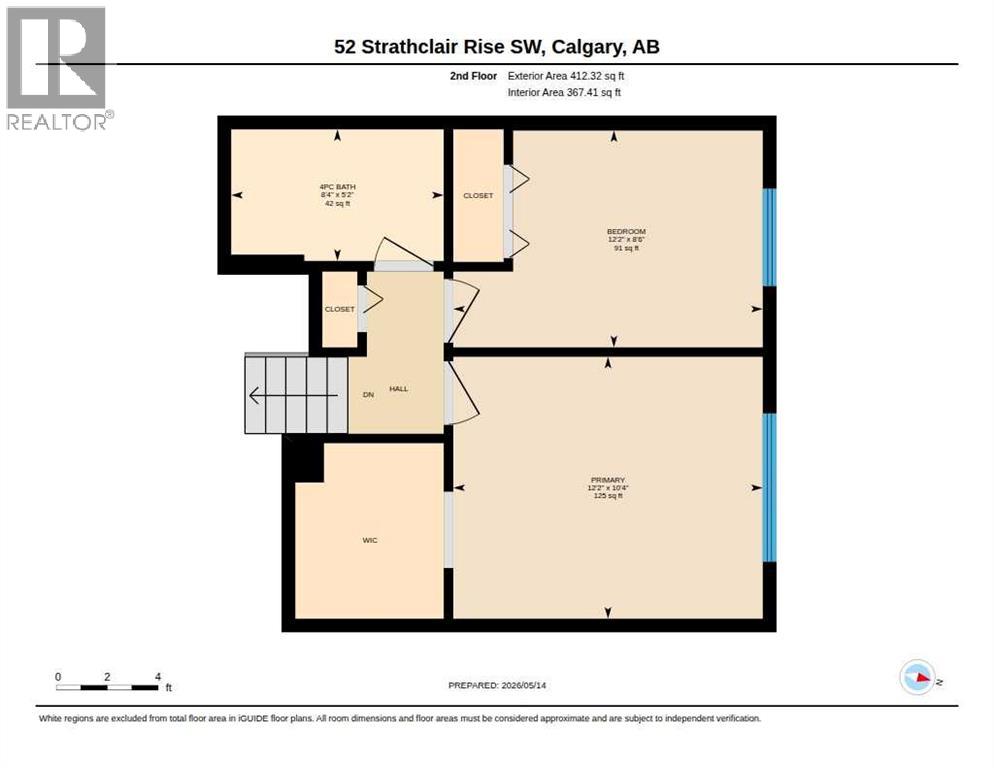
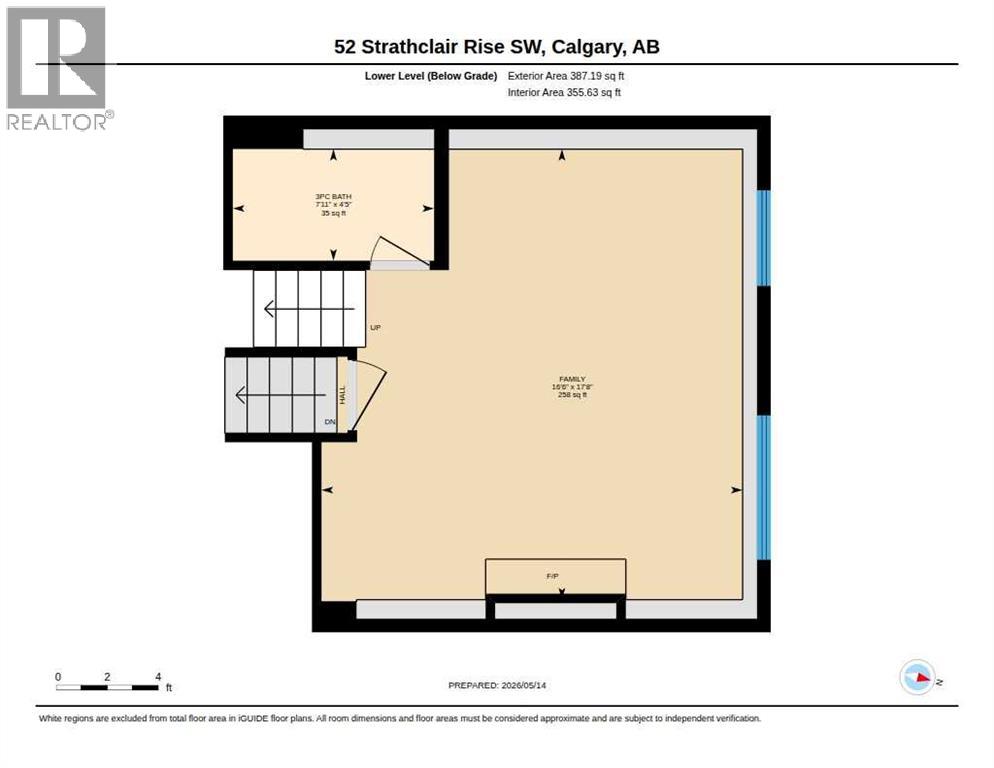
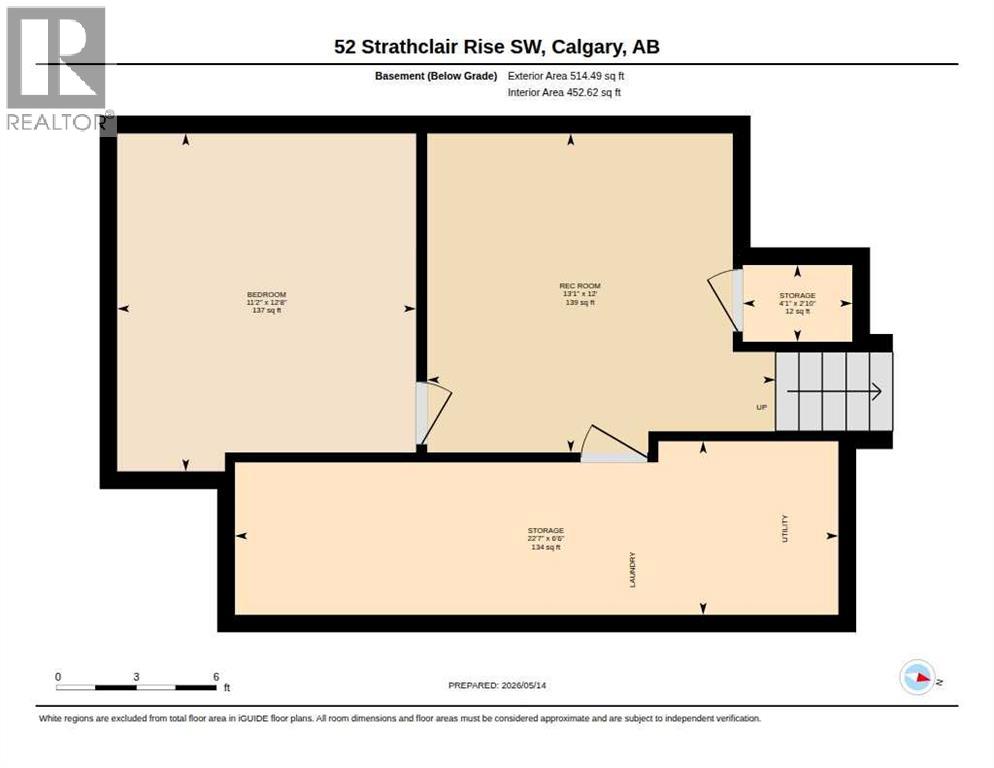
This spacious four-level split in the sought-after Strathcona Park community offers over 1,800 sq ft of developed space and is ideally situated near walking paths, playgrounds, schools, parks, shopping, and transit, with convenient access to both downtown and the mountains. The main floor welcomes you with a sunny, open-concept living, dining, and kitchen area, and a side door leading to the beautiful backyard and side patio. Upstairs, you'll find two bedrooms including a large primary suite with a walk-in closet and a four-piece bath. The lower level features a generous family room with a cozy wood-burning fireplace and a three-piece bath. The finished basement provides extra space for a workout or rec/play room, ample storage, and a laundry area. The private, fully fenced yard has beautiful trees, perennial grasses, and a patio area, with green space and a walking path directly behind - no neighbors behind. With its unbeatable location and excellent value, this home is sure to capture your heart. (id:51913)
Property Details
| Amenities Near By : Park, Playground, Schools, Shopping |
| Features : Treed, No Smoking Home, Level |
| Parking Space Total : 1 |
| Plan : 7811676 |
| Structure : None |
| MLS® Number : A2311545 |
| Property Type : Single Family |
| Community Name : Strathcona Park |
Building
| Bathroom Total : 2 |
| Bedrooms Above Ground : 2 |
| Bedrooms Total : 2 |
| Appliances : Washer, Refrigerator, Dishwasher, Stove, Dryer, Microwave Range Hood Combo, Window Coverings |
| Architectural Style : 4 Level |
| Basement Development : Finished |
| Basement Type : Full (finished) |
| Constructed Date : 1979 |
| Construction Style Attachment : Detached |
| Cooling Type : None |
| Exterior Finish : Vinyl Siding |
| Fireplace Present : Yes |
| Fireplace Total : 1 |
| Flooring Type : Carpeted, Hardwood |
| Foundation Type : Poured Concrete |
| Heating Fuel : Natural Gas |
| Heating Type : Forced Air |
| Size Interior : 950 Sqft |
| Total Finished Area : 950.21 Sqft |
| Type : House |
Land
| Size Total : 379 M2|4,051 - 7,250 Sqft |
| Size Total Text : 379 M2|4,051 - 7,250 Sqft |
| Size Frontage : 10.36 M |
| Acreage : No |
| Land Amenities : Park, Playground, Schools, Shopping |
| Fence Type : Fence |
| Landscape Features : Landscaped |
| Size Depth : 36.78 M |
| Size Irregular : 379.00 |
| Zoning Description : R-cg |
Rooms
| Level | Type | Dimensions |
|---|---|---|
| Basement | Recreational, Games Room | 12.67 Ft x 11.17 Ft |
| Basement | Recreational, Games Room | 12.00 Ft x 13.08 Ft |
| Basement | Laundry Room | 6.50 Ft x 22.58 Ft |
| Lower Level | 3pc Bathroom | 4.42 Ft x 7.92 Ft |
| Lower Level | Family Room | 17.67 Ft x 16.50 Ft |
| Main Level | Dining Room | 7.33 Ft x 11.17 Ft |
| Main Level | Kitchen | 12.00 Ft x 12.33 Ft |
| Main Level | Living Room | 14.33 Ft x 14.17 Ft |
| Upper Level | 4pc Bathroom | 5.17 Ft x 8.33 Ft |
| Upper Level | Bedroom | 8.50 Ft x 12.17 Ft |
| Upper Level | Primary Bedroom | 10.33 Ft x 12.17 Ft |
Map
Agents and Offices
- Kelly Miller-Morgan
- Lance Morgan
- Office: Royal LePage Solutions