House

Year Built: 1956

Area: 1195 sqft

Bedrooms: 4

Bathrooms: 2

Car Parking: 2
5202 56 Avenue Olds, Alberta T4H 1H8
$438,900
Description
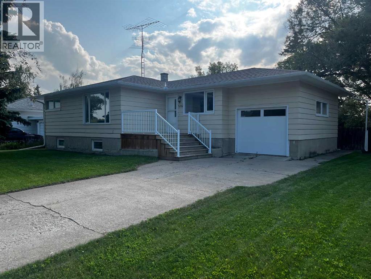
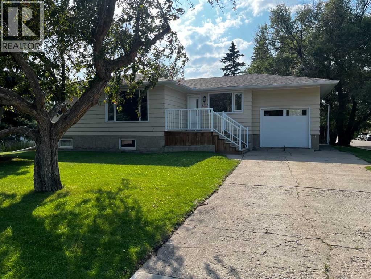
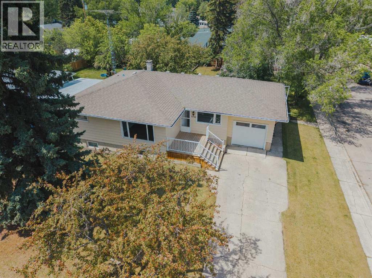
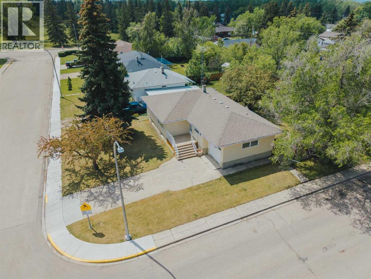
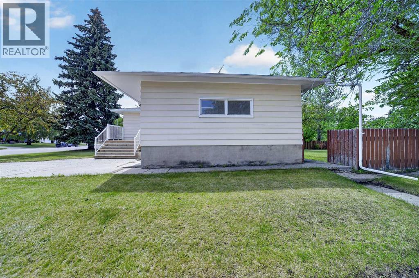
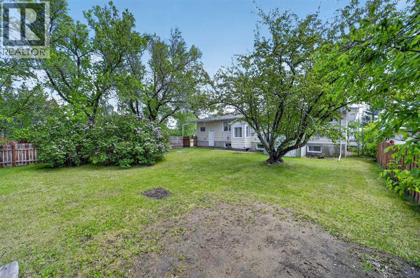
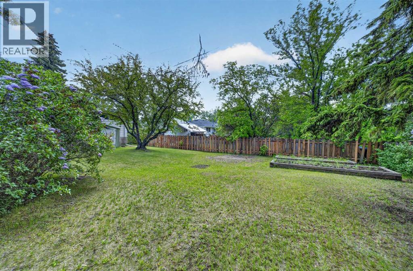
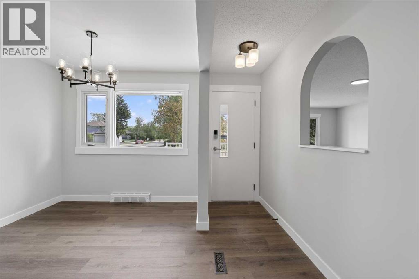
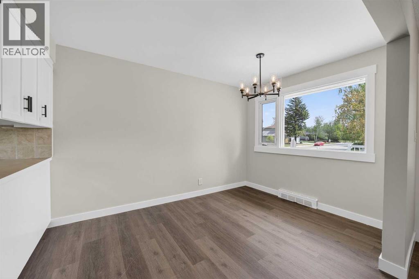
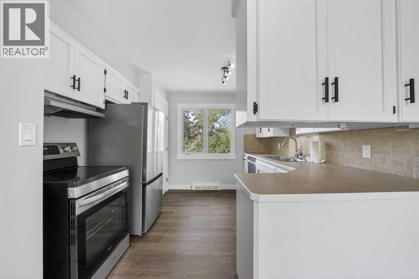
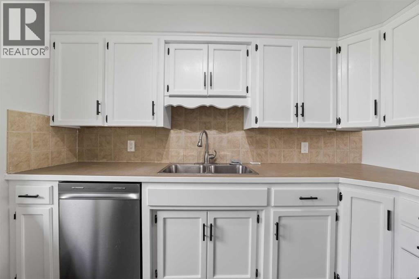
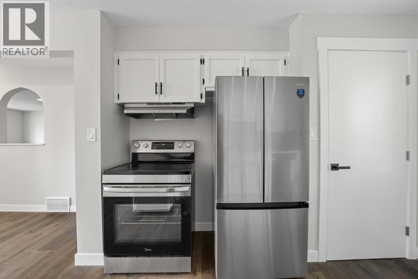
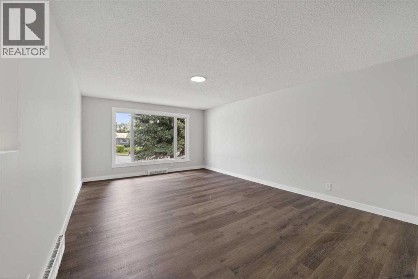
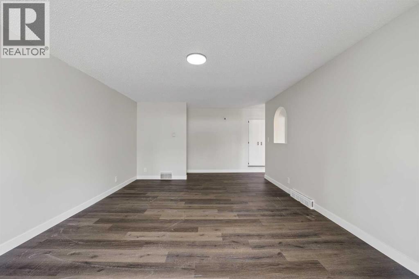
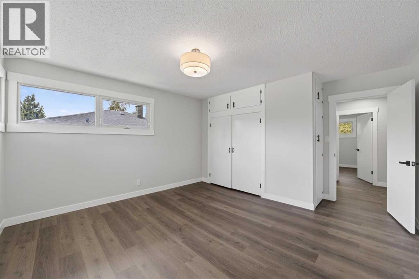
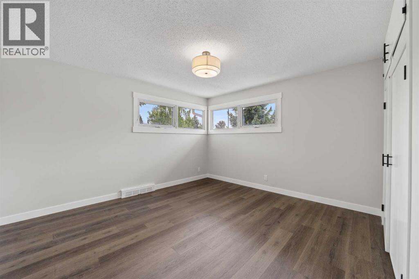
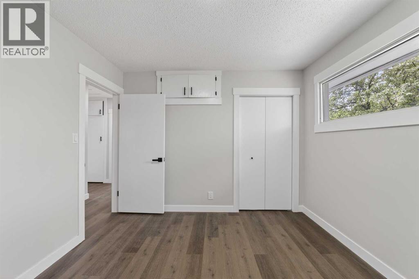
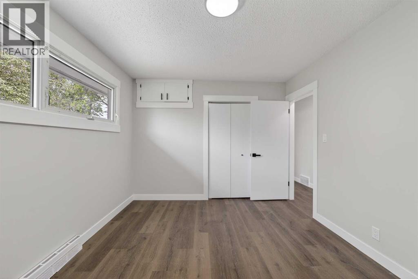
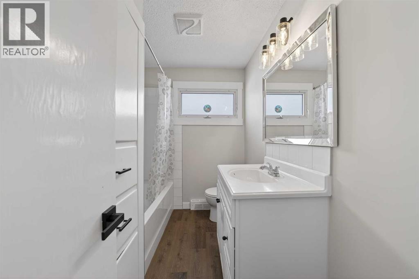
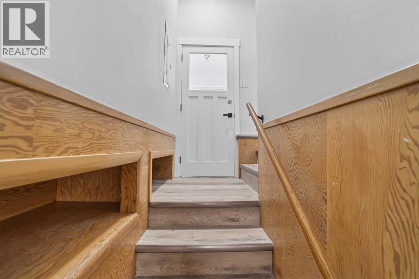
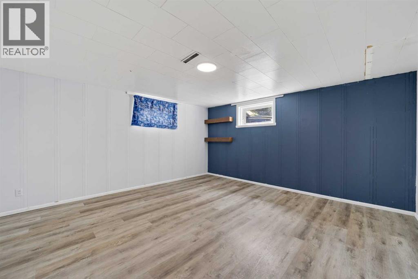
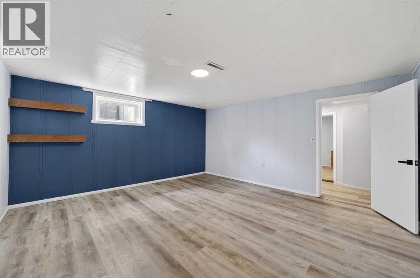
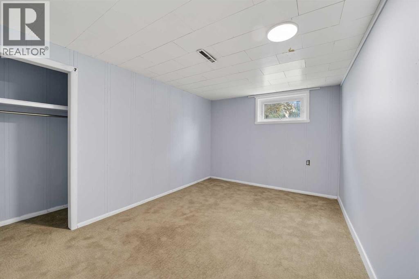
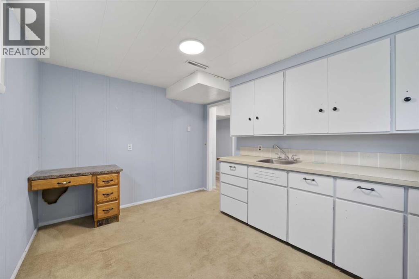
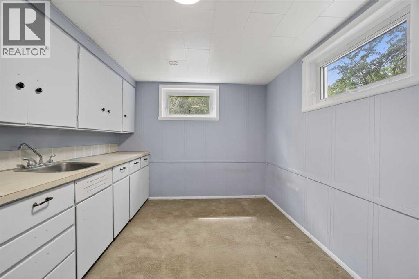
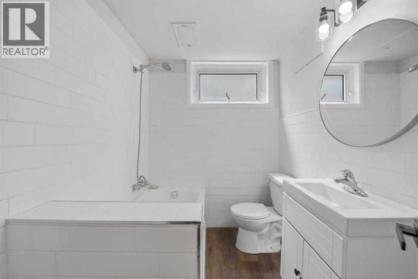
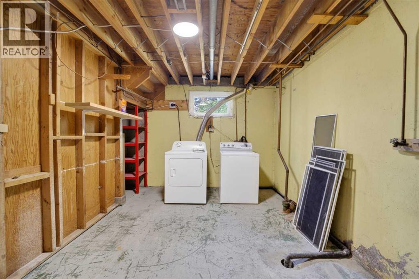
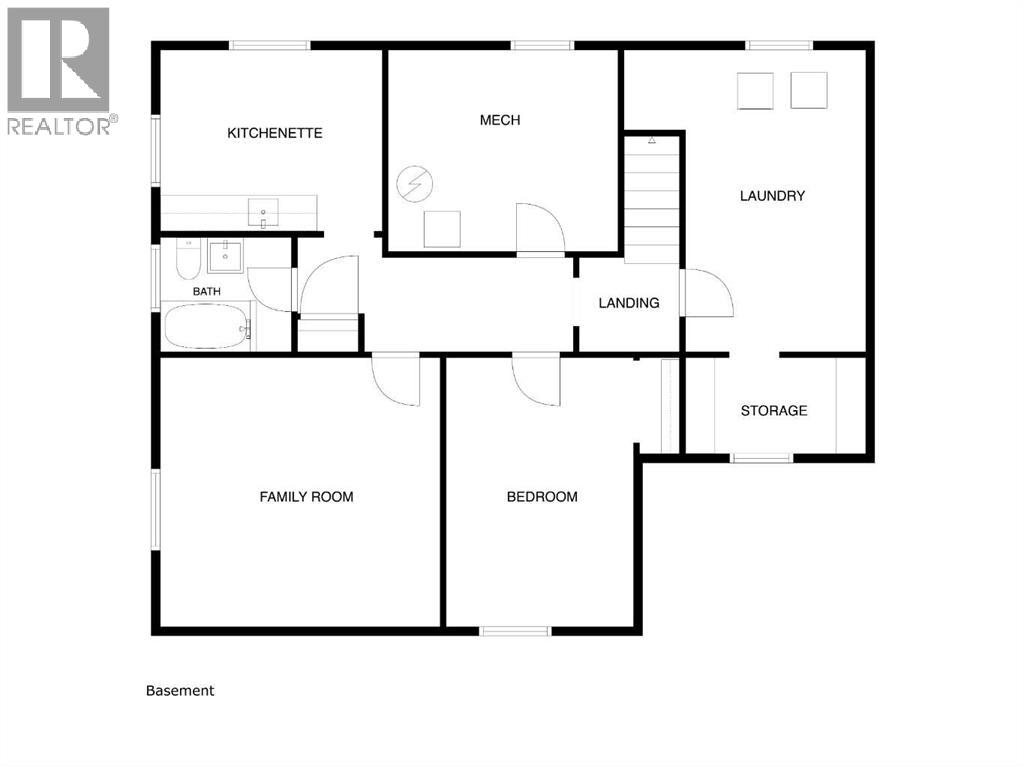
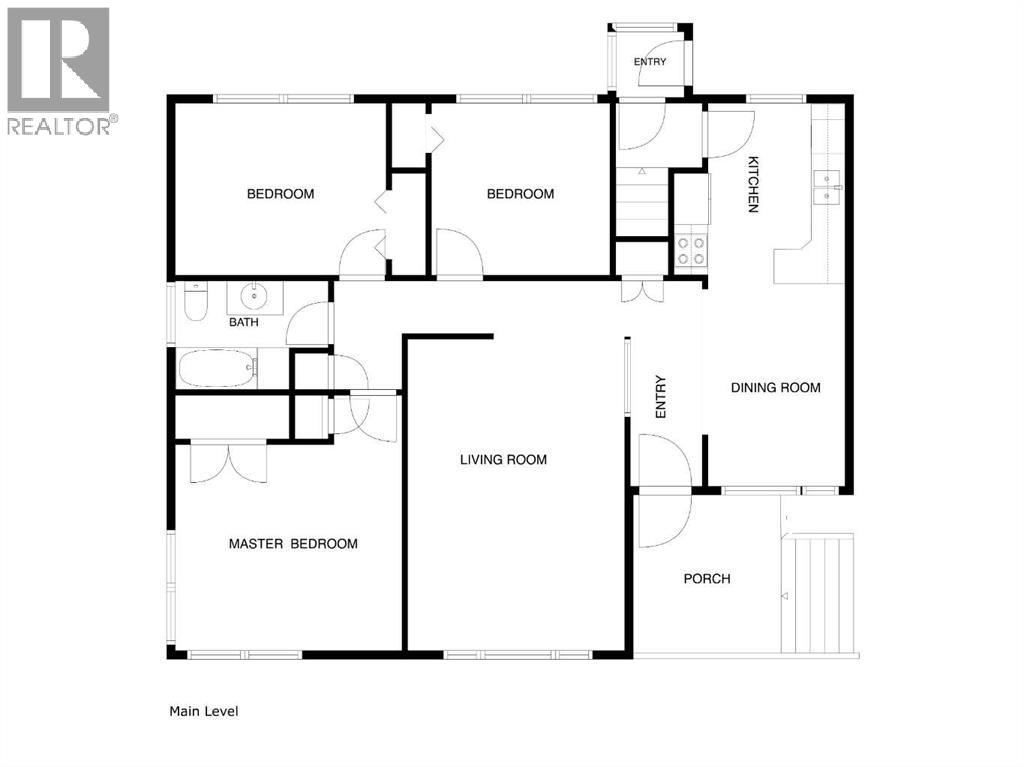
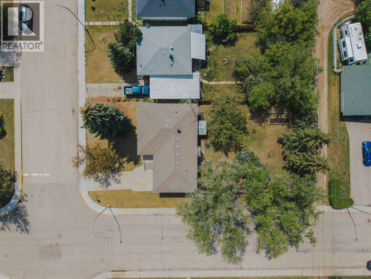
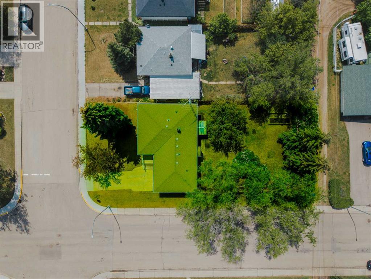
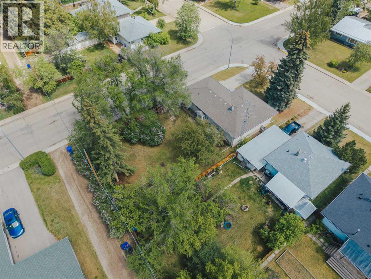
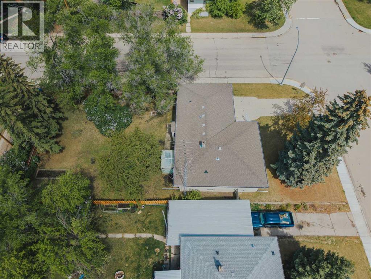
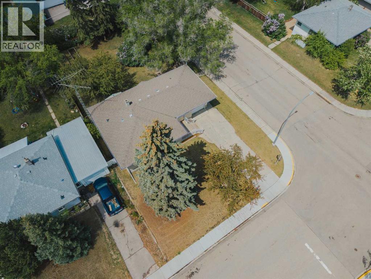
This 1195 sqft three bedroom home has been extensively upgraded on main level which includes brand new appliances plus a new garage door & opener & a newly installed electrical breaker box. All rooms are spacious, living room could easily seat 15 to 20 people. This home offers three bedrooms on the main floor with a large primary bedroom . Downstairs has older but very functional development which includes a large bedroom, family room, 4 pce bath plus what used to be a former kitchen but could be easily converted to a fourth bedroom. Large furnace room plus an exceptionally spacious separate laundry room with two separate hookups for a washer and dryer and plenty of room in both for storage. A separate cold room directly off the the laundry room. The exceptionally large rear yard can be viewed from the kitchen, only a 3 minute walk to Elementary and High Schools. Contact your favorite realtor to view. (id:51913)
Property Details
| Amenities Near By : Playground, Schools |
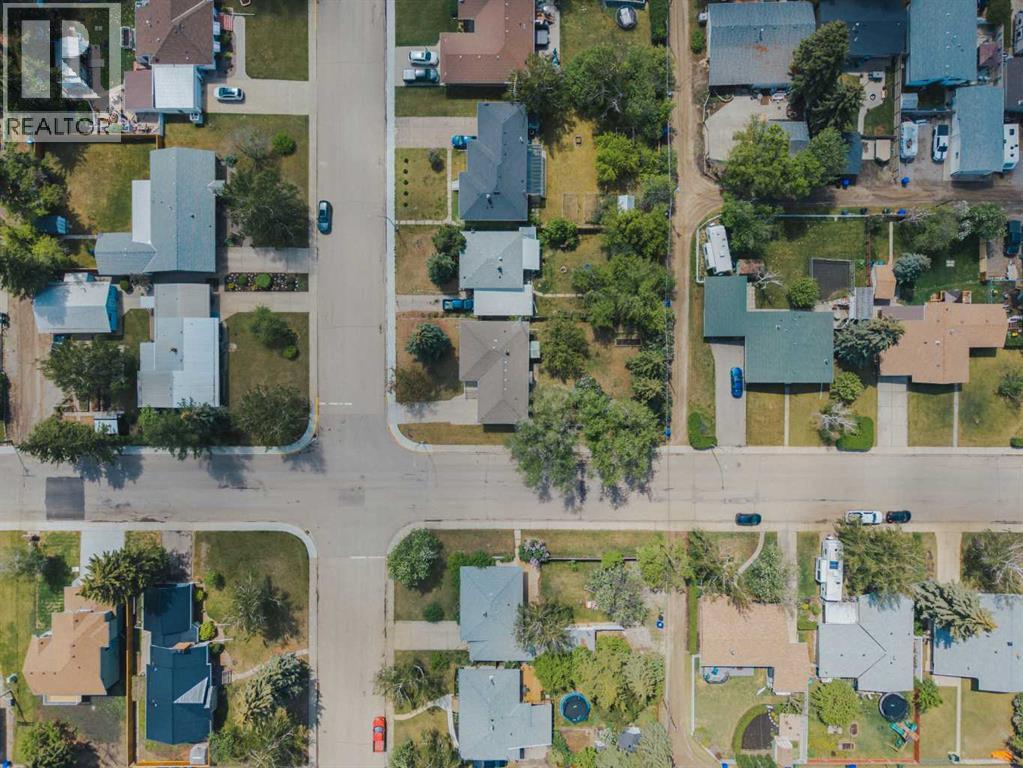
| Features : See Remarks, Back Lane, Pvc Window, No Animal Home, Level |
| Parking Space Total : 2 |
| Plan : 795gv |
| Structure : None |
| MLS® Number : A2339672 |
| Property Type : Single Family |
Building
| Bathroom Total : 2 |
| Bedrooms Above Ground : 3 |
| Bedrooms Below Ground : 1 |
| Bedrooms Total : 4 |
| Appliances : Refrigerator, Dishwasher, Stove, Hood Fan, Washer & Dryer |
| Architectural Style : Bungalow |
| Basement Development : Finished |
| Basement Type : Full (finished) |
| Constructed Date : 1956 |
| Construction Material : Wood Frame |
| Construction Style Attachment : Detached |
| Cooling Type : None |
| Exterior Finish : Wood Siding |
| Flooring Type : Carpeted, Laminate, Vinyl Plank |
| Foundation Type : Poured Concrete |
| Heating Fuel : Natural Gas |
| Heating Type : Forced Air, See Remarks |
| Stories Total : 1 |
| Size Interior : 1195 Sqft |
| Total Finished Area : 1195 Sqft |
| Type : House |
Land
| Size Total : 8585.22 Sqft|7,251 - 10,889 Sqft |
| Size Total Text : 8585.22 Sqft|7,251 - 10,889 Sqft |
| Size Frontage : 19.07 M |
| Acreage : No |
| Land Amenities : Playground, Schools |
| Fence Type : Fence |
| Landscape Features : Garden Area, Lawn |
| Size Depth : 41.82 M |
| Size Irregular : 8585.22 |
| Zoning Description : R1 |
Rooms
| Level | Type | Dimensions |
|---|---|---|
| Basement | Hall | 5.42 Ft x 5.67 Ft |
| Basement | Furnace | 10.33 Ft x 10.67 Ft |
| Basement | Other | 11.92 Ft x 9.33 Ft |
| Basement | 4pc Bathroom | 5.58 Ft x 6.83 Ft |
| Basement | Family Room | 15.42 Ft x 14.83 Ft |
| Basement | Bedroom | 9.75 Ft x 14.83 Ft |
| Basement | Laundry Room | 5.83 Ft x 10.00 Ft |
| Basement | Cold Room | 9.50 Ft x 5.08 Ft |
| Main Level | Other | 9.08 Ft x 3.28 Ft |
| Main Level | Dining Room | 11.67 Ft x 8.42 Ft |
| Main Level | Kitchen | 10.58 Ft x 8.75 Ft |
| Main Level | Living Room | 18.67 Ft x 13.17 Ft |
| Main Level | Primary Bedroom | 13.25 Ft x 13.75 Ft |
| Main Level | Bedroom | 10.17 Ft x 12.33 Ft |
| Main Level | Bedroom | 10.42 Ft x 10.17 Ft |
| Main Level | 4pc Bathroom | 4.75 Ft x 8.75 Ft |
| Main Level | Other | 9.75 Ft x 7.83 Ft |
Map
Agents and Offices
- Lowell Martens
- Office: RE/MAX Real Estate (Mountain View)