House

Year Built: 1946

Area: 943 sqft

Bedrooms: 2

Bathrooms: 2

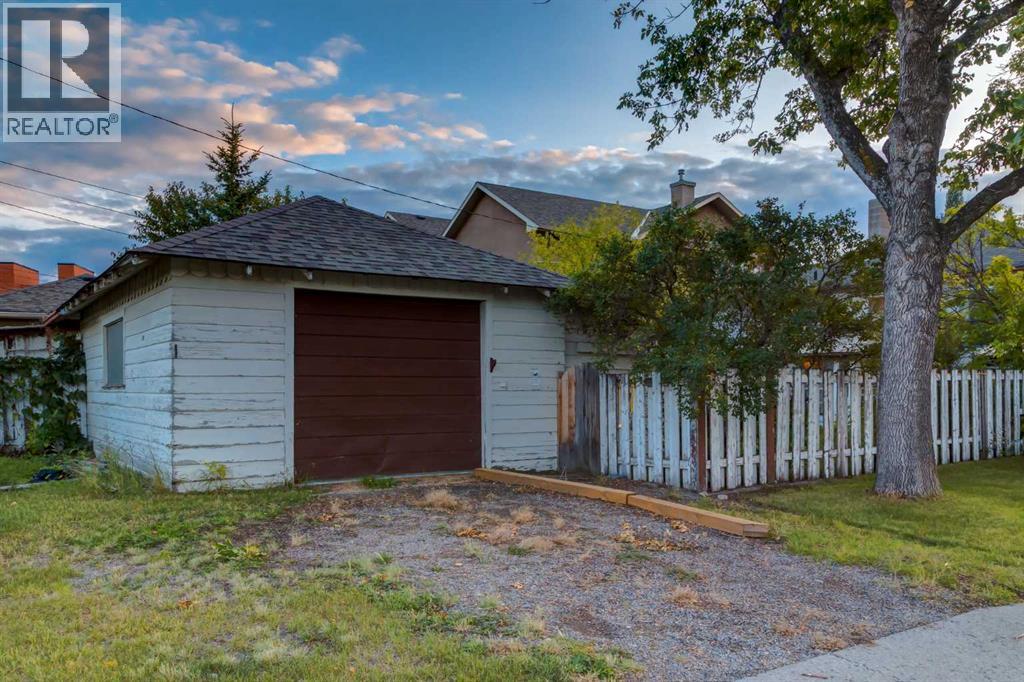
Car Parking: 1
528 30 Street Nw Calgary, Alberta T2N 2V3 New
$960,000
Description
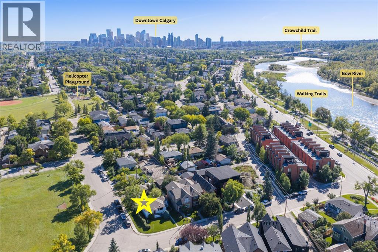
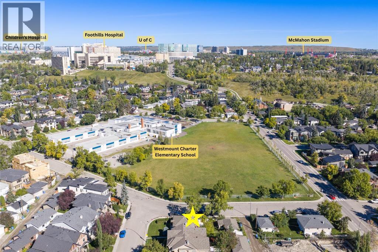
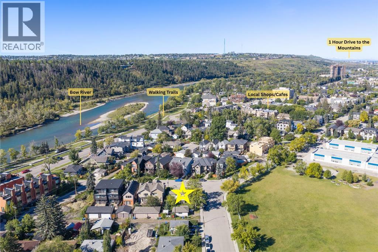
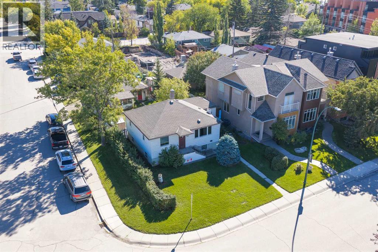
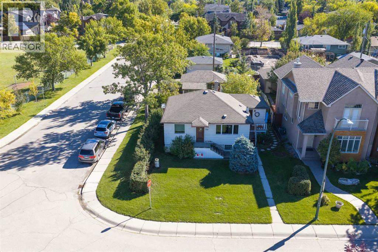
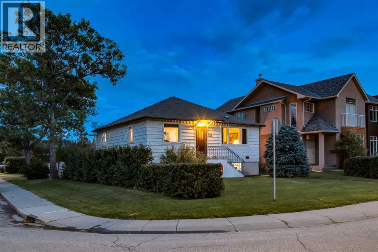
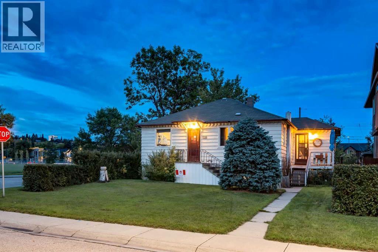
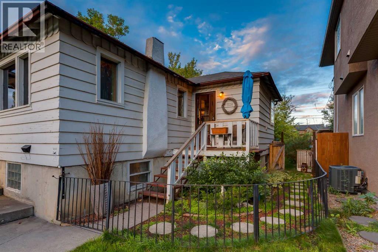
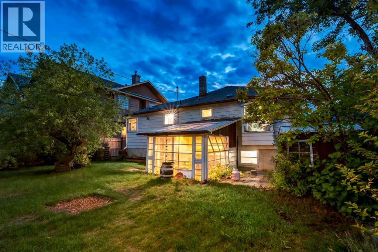
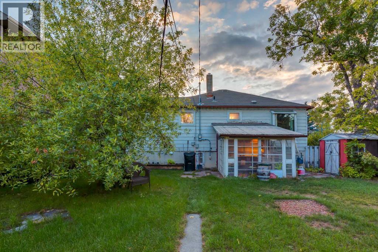
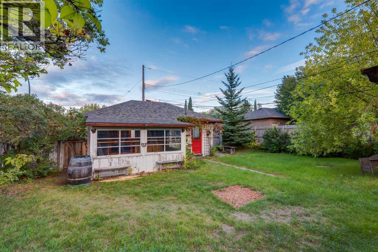
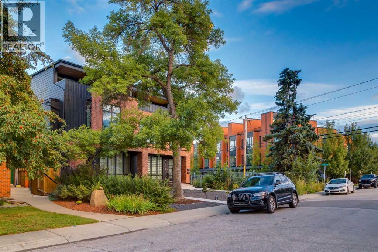
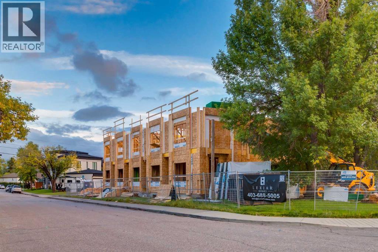
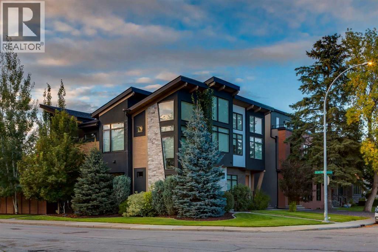
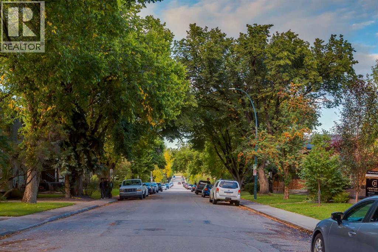
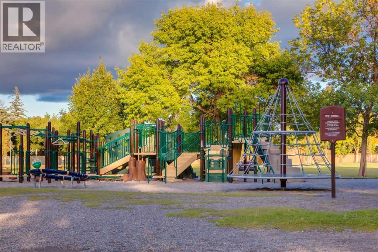
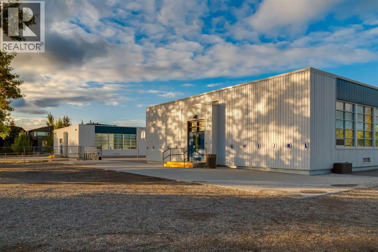
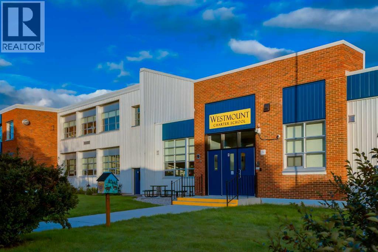
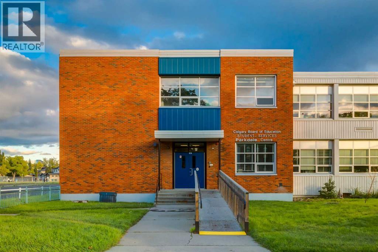
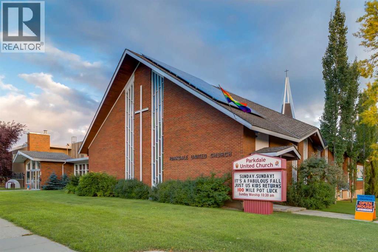
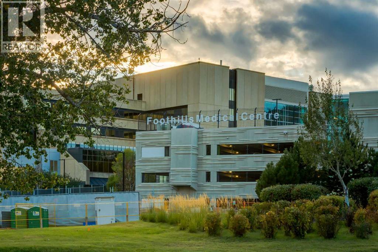
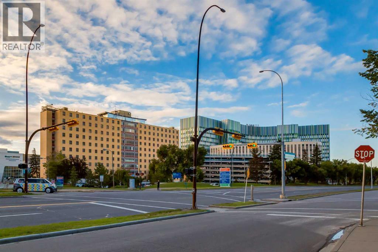
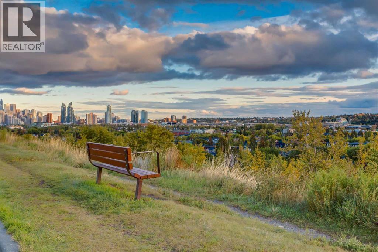
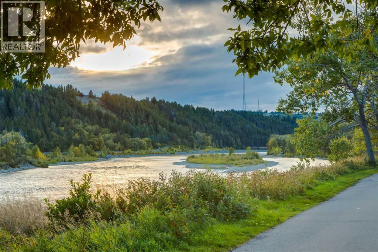
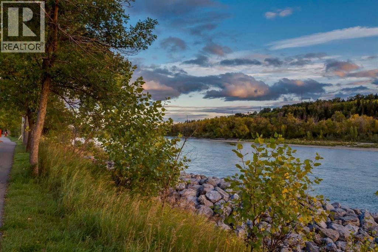
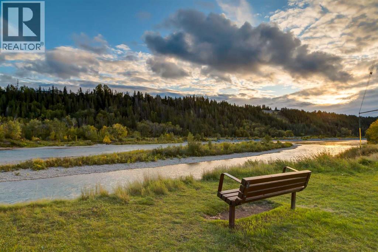
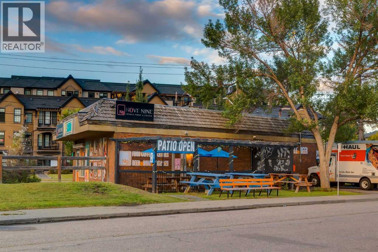
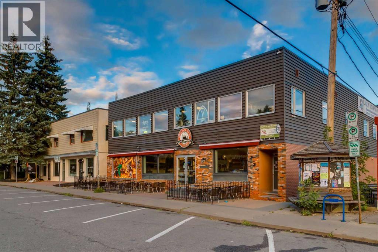
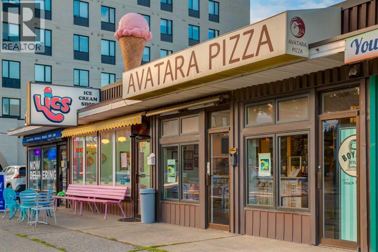
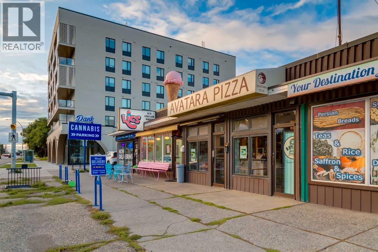
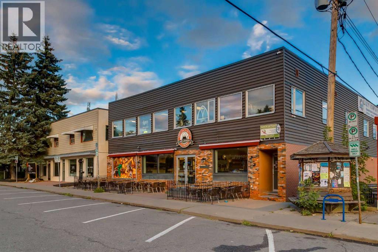
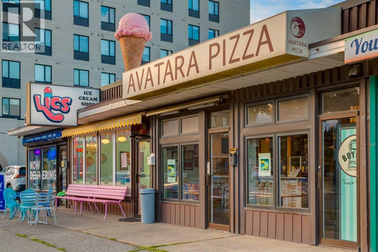
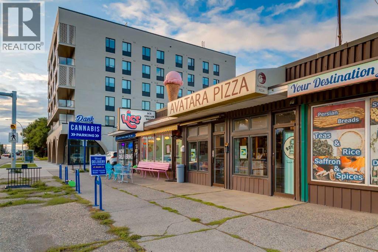
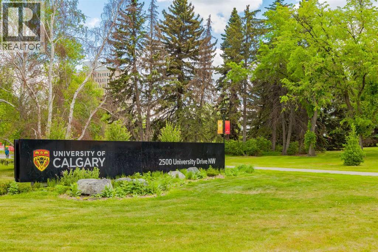
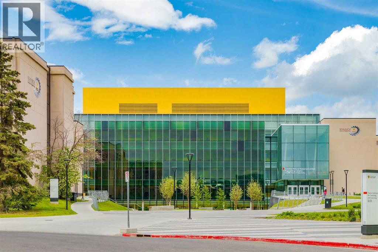
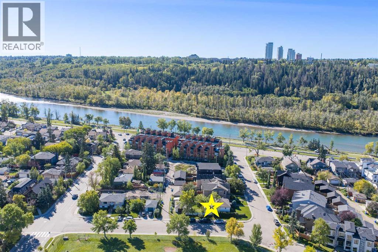
ATTENTION BUILDERS + INVESTORS + DEVELOPERS!!! WE ARE HAVING a sale in the HIGHLY DESIRABLE INNER-CITY COMMUNITY of PARKDALE!!! Situated DIRECTLY ACROSS FROM WESTMOUNT CHARTER ELEMENTARY SCHOOL on an EXPANSIVE 5,995 SQ. FT. CORNER LOT w/R-C2 ZONING, 50’2” FRONTAGE, approximately 120’ DEPTH + BACK-LANE ACCESS, this property offers EXCEPTIONAL REDEVELOPMENT POTENTIAL in one of Calgary’s most sought-after locations!!! R-C2 ZONING allows for the contextually sensitive redevelopment of SINGLE-DETACHED, SEMI-DETACHED + DUPLEX HOMES. Homes may also include a SECONDARY SUITE or BACKYARD SUITE—creating exciting possibilities for a LUXURY CUSTOM HOME, thoughtful redevelopment or an INCOME-PRODUCING property, subject to City approval + permitting.PARKDALE is loved for its combination of ESTABLISHED INNER-CITY CHARM, RIVERSIDE LIVING + UNBEATABLE ACCESSIBILITY. Just moments from the BOW RIVER + its extensive WALKING + CYCLING PATHWAY SYSTEM, the location makes it easy to enjoy morning runs, bike rides, peaceful river walks + Calgary’s outdoor lifestyle. Nearby PARKS, PLAYGROUNDS, SPORTS FIELDS + GREEN SPACES add to the neighbourhood’s strong appeal for families, professionals + future buyers!!!The property is positioned near Calgary’s important institutions, including FOOTHILLS MEDICAL CENTRE, ALBERTA CHILDREN’S HOSPITAL, TOM BAKER CANCER CENTRE + the UNIVERSITY OF CALGARY—creating outstanding appeal for medical professionals, university faculty, students, families + investors. SAIT, the SOUTHERN ALBERTA JUBILEE AUDITORIUM + McMAHON STADIUM are also within easy reach!!!Everyday convenience is equally impressive, w/quick access to MARKET MALL, UNIVERSITY DISTRICT, KENSINGTON + the shops, restaurants, cafés + services found throughout Calgary’s vibrant northwest inner city. Enjoy nearby grocery stores, fitness facilities, childcare, medical services + countless dining options, all while remaining only minutes from DOWNTOWN CALGARY!!!Commuting throughout the city is EASY w/co nvenient access to CROWCHILD TRAIL, MEMORIAL DRIVE, 16 AVENUE NW + the TRANS-CANADA HIGHWAY. Whether travelling Downtown, to the University, major hospitals, employment centres or west toward CANMORE + BANFF, this location keeps everything within effortless reach.This is an OUTSTANDING OPPORTUNITY for BUILDERS, DEVELOPERS + INVESTORS looking to CAPITALIZE on the continued demand for new housing in an established INNER-CITY COMMUNITY. The generous CORNER LOT, desirable dimensions, R-C2 ZONING, BACK-LANE ACCESS + prominent position ACROSS FROM WESTMOUNT CHARTER ELEMENTARY SCHOOL create an exciting foundation for a standout redevelopment project. Explore the potential for a SINGLE-DETACHED, SEMI-DETACHED or DUPLEX HOME, which may include a SECONDARY SUITE or BACKYARD SUITE, subject to all required municipal approvals.The existing residence is being sold “AS IS” + the property has been PRICED ACCORDINGLY, w/the VALUE centred on the LAND, LOCATION + REDEVELOPMENT POTENTIAL. Book your showing TODAY!!! (id:51913)
Property Details
| Amenities Near By : Park, Playground, Schools, Shopping |
| Features : Back Lane, Level |
| Parking Space Total : 1 |
| Plan : 8321af |
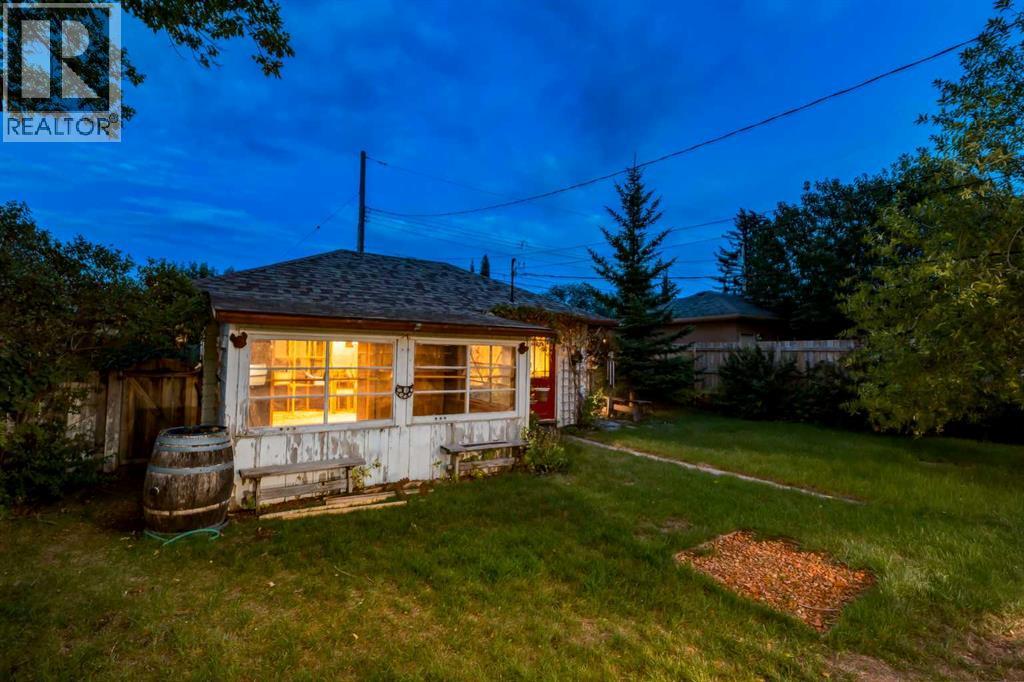
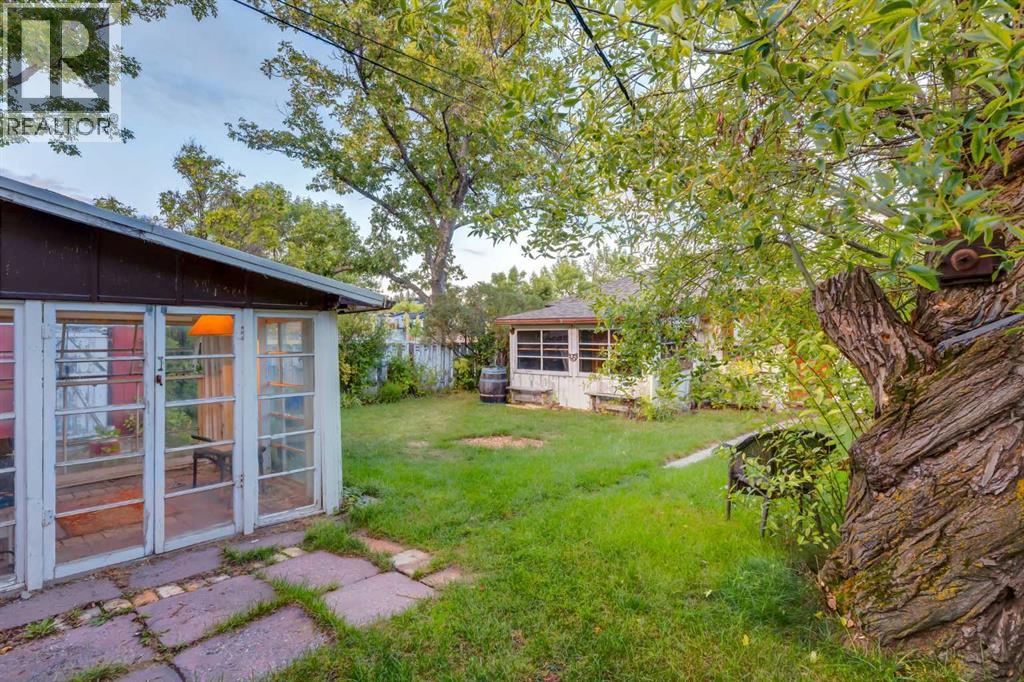
| Structure : Greenhouse, Shed |
| MLS® Number : A2345151 |
| Property Type : Single Family |
| Community Name : Parkdale |
Building
| Bathroom Total : 2 |
| Bedrooms Above Ground : 2 |
| Bedrooms Total : 2 |
| Appliances : Washer, Refrigerator, Dishwasher, Stove, Dryer, Window Coverings, Garage Door Opener |
| Architectural Style : Bungalow |
| Basement Development : Finished |
| Basement Features : Walk-up |
| Basement Type : Full (finished) |
| Constructed Date : 1946 |
| Construction Material : Wood Frame |
| Construction Style Attachment : Detached |
| Cooling Type : None |
| Exterior Finish : Wood Siding |
| Flooring Type : Hardwood |
| Foundation Type : Poured Concrete |
| Heating Fuel : Natural Gas |
| Heating Type : Forced Air |
| Stories Total : 1 |
| Size Interior : 943 Sqft |
| Total Finished Area : 943.03 Sqft |
| Type : House |
Land
| Size Total : 557 M2|4,051 - 7,250 Sqft |
| Size Total Text : 557 M2|4,051 - 7,250 Sqft |
| Size Frontage : 15.3 M |
| Acreage : No |
| Land Amenities : Park, Playground, Schools, Shopping |
| Fence Type : Fence |
| Landscape Features : Lawn |
| Size Depth : 36.62 M |
| Size Irregular : 557.00 |
| Zoning Description : R-c2 |
Rooms
| Level | Type | Dimensions |
|---|---|---|
| Basement | Family Room | 17.33 Ft x 11.33 Ft |
| Basement | Recreational, Games Room | 14.33 Ft x 13.75 Ft |
| Basement | Other | 13.83 Ft x 12.83 Ft |
| Basement | Workshop | 14.00 Ft x 10.33 Ft |
| Basement | 3pc Bathroom | 5.33 Ft x 5.00 Ft |
| Basement | Furnace | 5.92 Ft x 4.67 Ft |
| Main Level | Living Room | 16.08 Ft x 14.58 Ft |
| Main Level | Eat In Kitchen | 11.17 Ft x 10.58 Ft |
| Main Level | Primary Bedroom | 13.25 Ft x 10.08 Ft |
| Main Level | Other | 3.75 Ft x 3.33 Ft |
| Main Level | Bedroom | 10.58 Ft x 10.08 Ft |
| Main Level | Foyer | 5.00 Ft x 3.50 Ft |
| Main Level | Laundry Room | 11.33 Ft x 8.25 Ft |
| Main Level | 3pc Bathroom | 7.00 Ft x 4.92 Ft |
Map
Agents and Offices
- Simon D. Hunt
- Office: RE/MAX House Of Real Estate