


House

Year Built: 2012

Area: 1710 sqft

Bedrooms: 4

Bathrooms: 4

Fireplaces: 1

Car Parking: 2
53 Redstone Avenue Ne Calgary, Alberta T3N 0J4 New
$639,900
Virtual Tour
Open House
This property has open houses!
Starts at: 11:00 am
Ends at: 3:00 pm
Starts at: 11:00 am
Ends at: 3:00 pm
Description
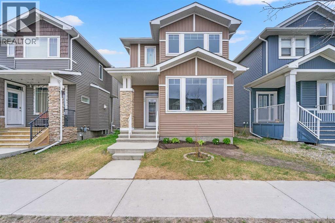
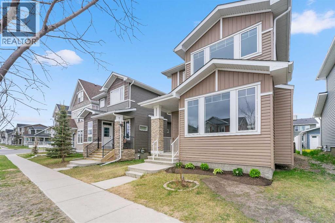
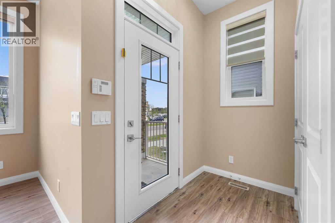
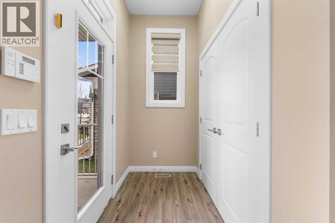
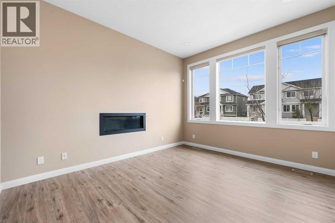
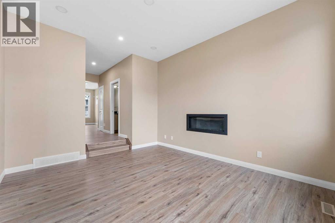
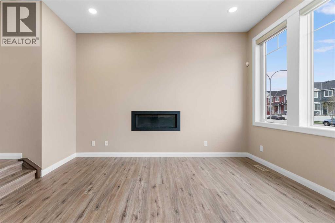
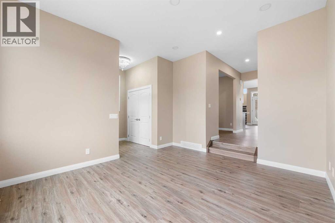
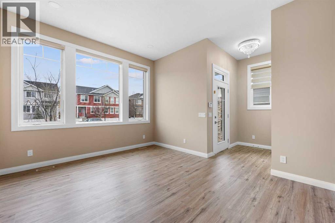
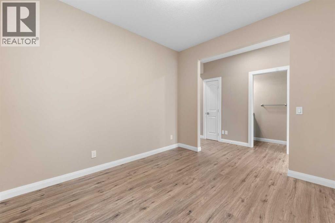
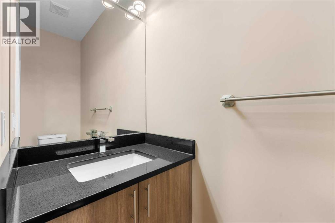
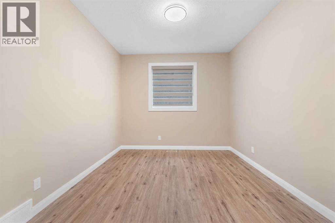
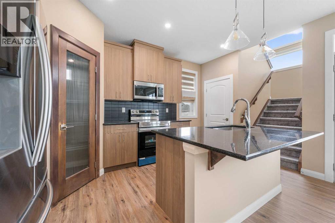
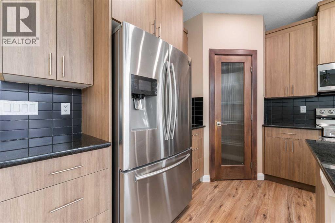
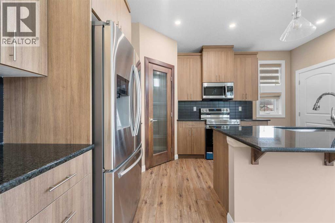
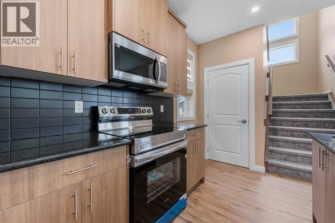
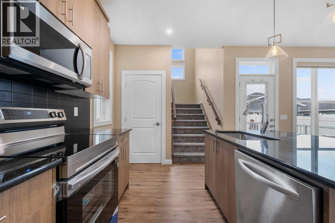
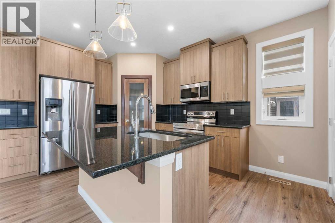
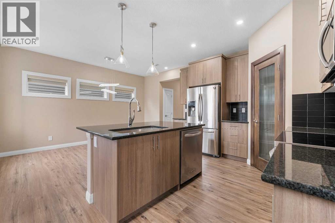
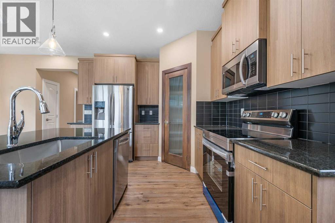
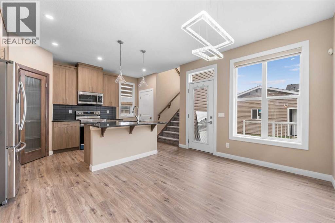
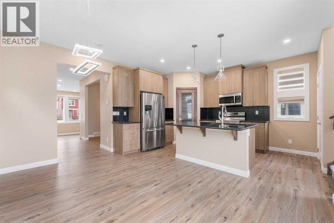
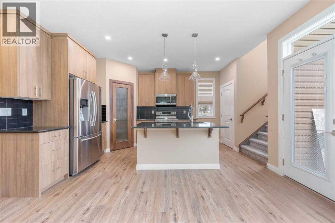
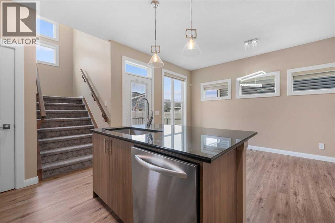
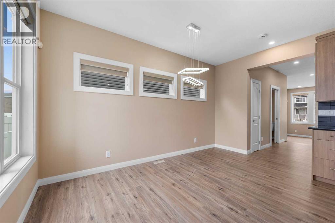
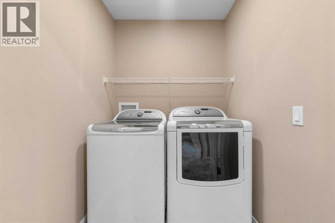
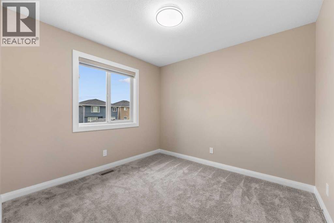
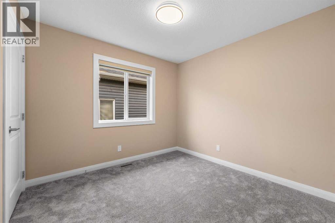
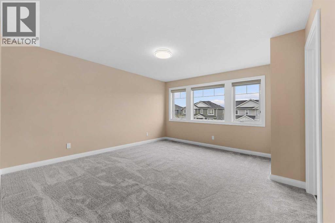
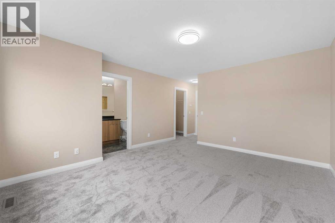
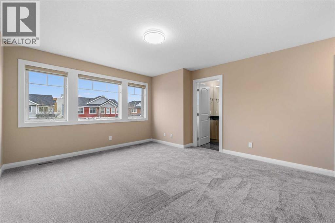
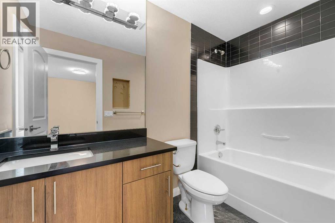
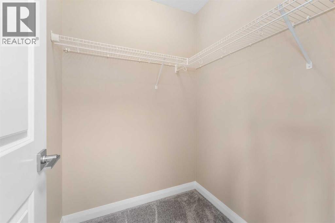
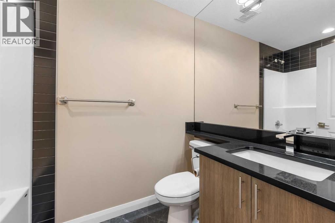
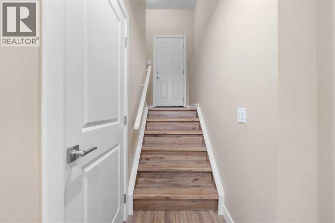
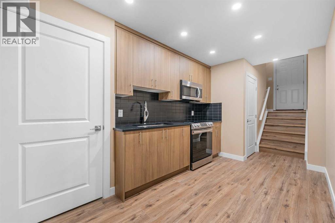
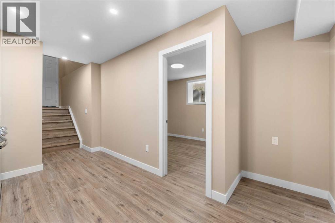
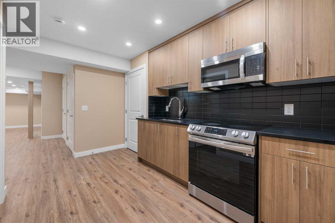
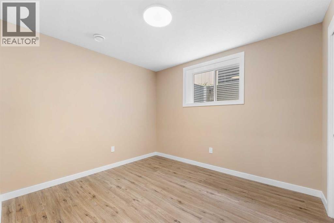
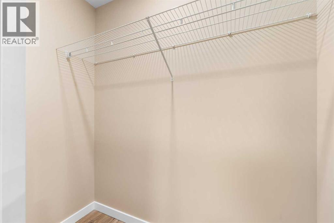
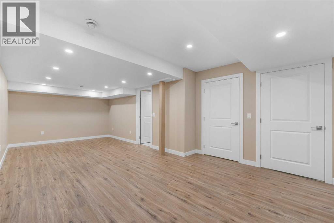
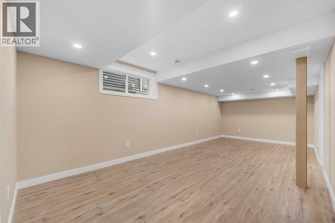
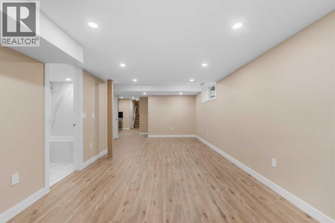
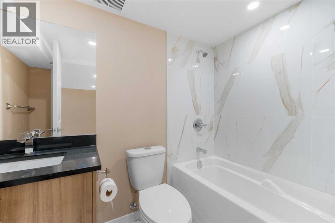
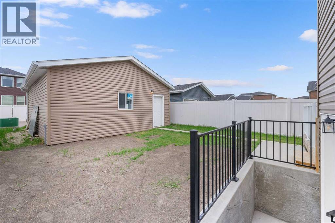
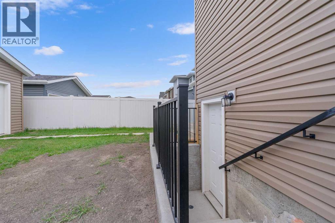
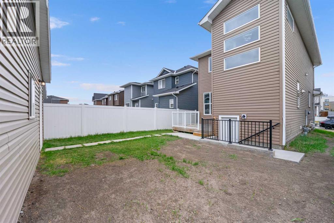
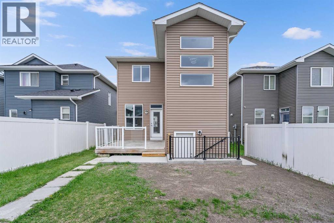
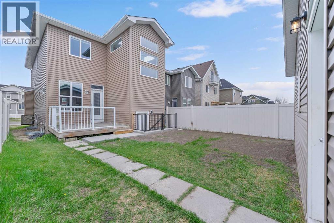
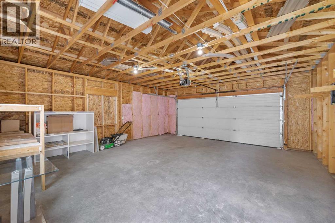
LEGAL 1-BEDROOM BASEMENT SUITE - OVERSIZED DETACHED GARAGE - 1710 SQFT ABOVE GRADE!! Welcome to this beautifully renovated single detached home nestled in a quiet, family-friendly community of Redstone! This charming property offers a perfect blend of comfort and style, featuring 4 spacious bedrooms, 3.5 updated bathrooms and a professionally finished basement with a legal suite and separate entrance- perfect for families or anyone looking for extra space and versatility. The modern Kitchen boasts stainless steel appliances, granite countertops and a large island. Step outside to a private , fenced backyard with a generous deck and an oversized detached garage. The upper floor features 3 bedrooms, including a master bedroom with a 4 piece ensuite bathroom and a laundry room for your convenience. The professionally fully finished basement adds even more living space, with a large bedroom, kitchen, living room and full bathroom along with a separate laundry. Big windows let in lots of natural light, and the layout flows seamlessly throughout the home. Other highlights include, fresh paint, new appliances, new vinyl flooring and carpet, new lighting throughout the home and much more. Conveniently located close to schools, parks, shopping, airport and transit, this home is a must-see for anyone looking for space, privacy and modern amenities. Don't miss your chance to call this beautiful house your home! (id:51913)
Property Details
| Amenities Near By : Park, Playground, Shopping |
| Features : No Animal Home, No Smoking Home, Parking |
| Parking Space Total : 2 |
| Plan : 1211060 |
| Structure : Deck |
| MLS® Number : A2345681 |
| Property Type : Single Family |
| Community Name : Redstone |
Building
| Bathroom Total : 4 |
| Bedrooms Above Ground : 3 |
| Bedrooms Below Ground : 1 |
| Bedrooms Total : 4 |
| Appliances : Refrigerator, Dishwasher, Stove, Microwave Range Hood Combo, Window Coverings, Garage Door Opener, Washer & Dryer |
| Basement Development : Finished |
| Basement Features : Separate Entrance, Suite |
| Basement Type : Full (finished) |
| Constructed Date : 2012 |
| Construction Style Attachment : Detached |
| Cooling Type : Central Air Conditioning |
| Exterior Finish : Vinyl Siding |
| Fireplace Present : Yes |
| Fireplace Total : 1 |
| Flooring Type : Ceramic Tile, Vinyl Plank |
| Foundation Type : Poured Concrete |
| Half Bath Total : 1 |
| Heating Fuel : Natural Gas |
| Heating Type : Other, Forced Air |
| Stories Total : 2 |
| Size Interior : 1710 Sqft |
| Total Finished Area : 1710.35 Sqft |
| Type : House |
Land
| Size Total : 317 M2|0-4,050 Sqft |
| Size Total Text : 317 M2|0-4,050 Sqft |
| Size Frontage : 9.31 M |
| Acreage : No |
| Land Amenities : Park, Playground, Shopping |
| Fence Type : Fence |
| Size Irregular : 317.00 |
| Zoning Description : R-g |
Rooms
| Level | Type | Dimensions |
|---|---|---|
| Second Level | 4pc Bathroom | 8.17 Ft x 4.92 Ft |
| Second Level | 4pc Bathroom | 9.50 Ft x 4.92 Ft |
| Second Level | Bedroom | 10.00 Ft x 9.50 Ft |
| Second Level | Bedroom | 9.92 Ft x 9.50 Ft |
| Second Level | Primary Bedroom | 19.83 Ft x 13.42 Ft |
| Basement | 4pc Bathroom | 7.92 Ft x 4.83 Ft |
| Basement | Bedroom | 10.67 Ft x 9.50 Ft |
| Basement | Kitchen | 17.83 Ft x 11.08 Ft |
| Basement | Living Room/dining Room | 24.25 Ft x 12.83 Ft |
| Basement | Furnace | 9.83 Ft x 4.75 Ft |
| Main Level | 2pc Bathroom | 7.83 Ft x 3.00 Ft |
| Main Level | Dining Room | 14.50 Ft x 9.50 Ft |
| Main Level | Kitchen | 14.92 Ft x 9.50 Ft |
| Main Level | Living Room | 14.00 Ft x 11.92 Ft |
| Main Level | Office | 10.92 Ft x 10.17 Ft |
Map
Agents and Offices
- Noor Qureshi
- Office: Urban-Realty.ca

Latest Listing

112 Chaparral Valley View Se
$629,900
106 Arbour Ridge Close Nw
$759,900