


Apartment

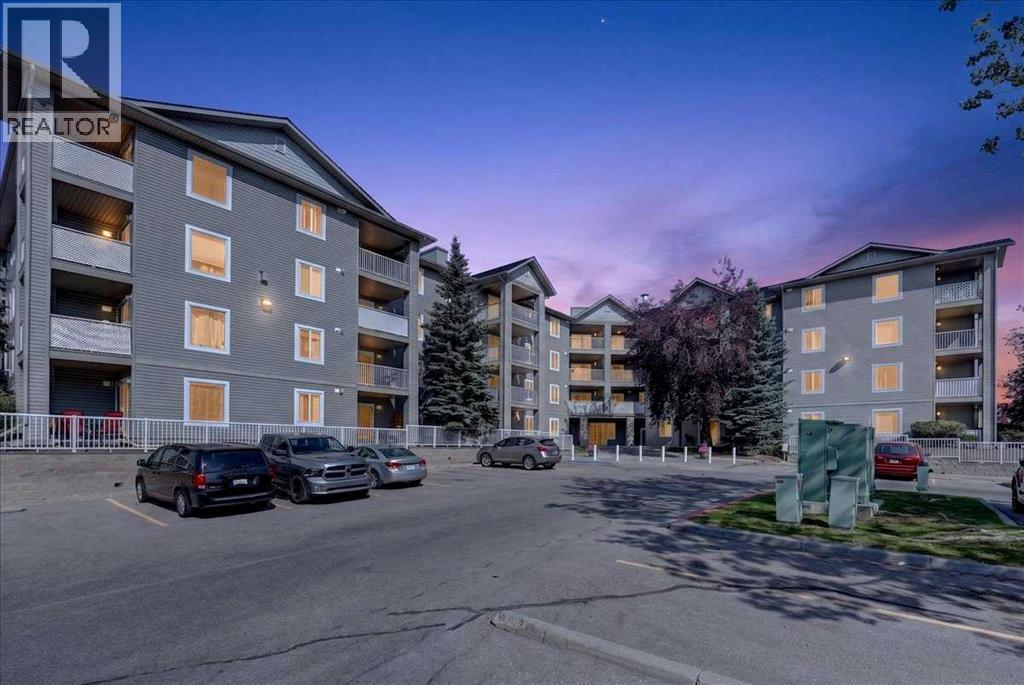
Year Built: 2002

Area: 578 sqft

Bedrooms: 1

Bathrooms: 1

Car Parking: 1
5308a, 604 8 Street Sw Airdrie, Alberta T4B 2W4
$180,000
Description
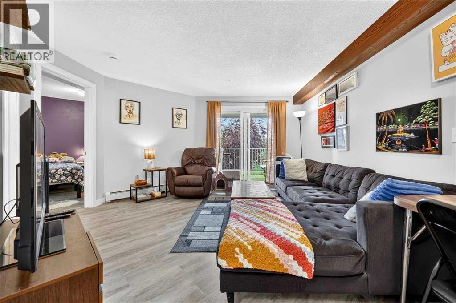
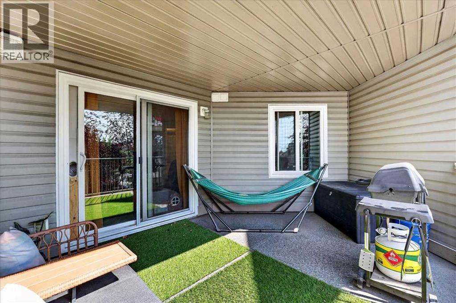
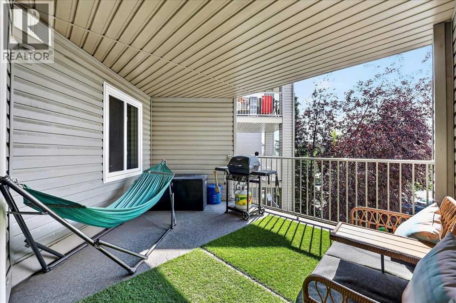
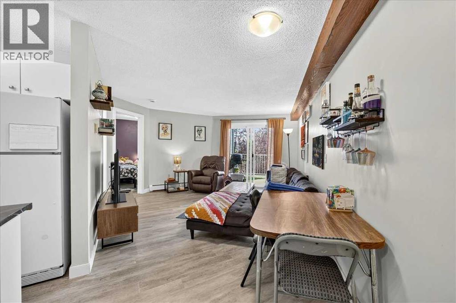
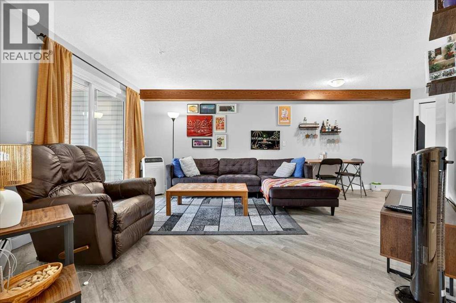
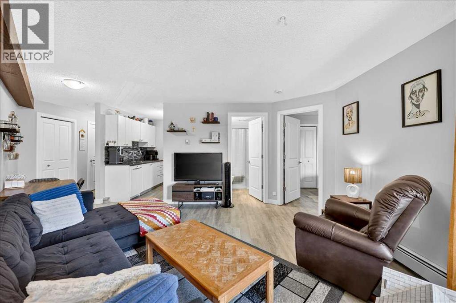
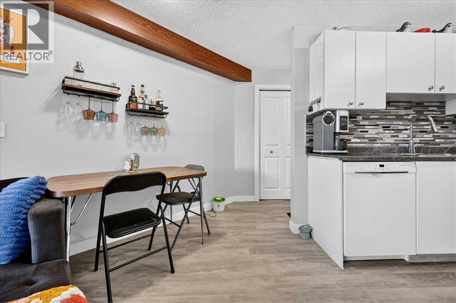
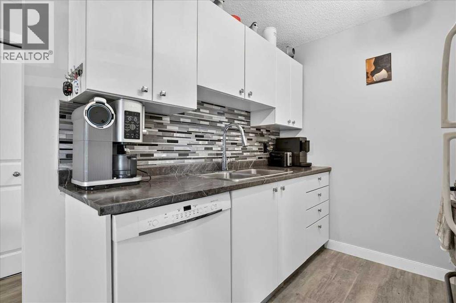
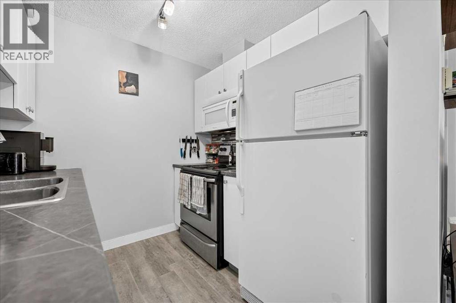
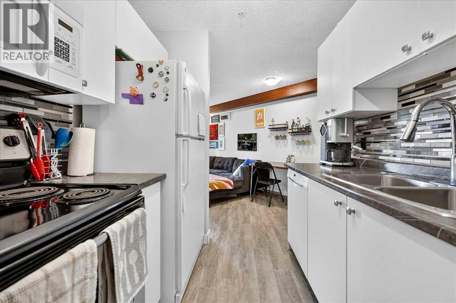
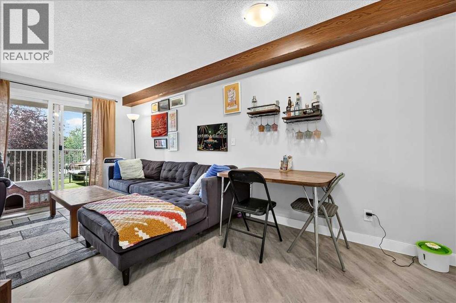
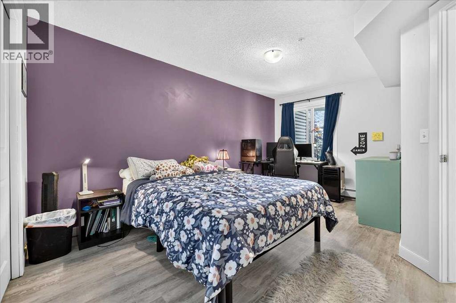
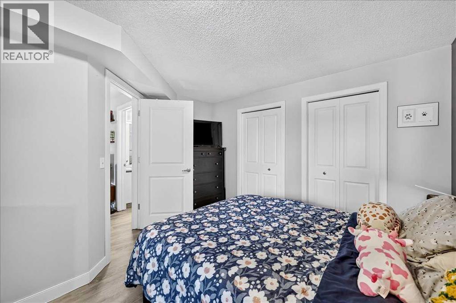
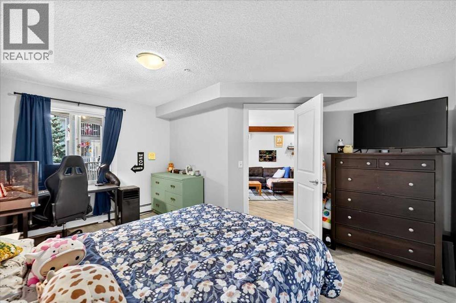
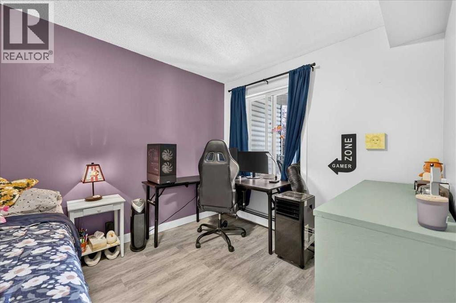
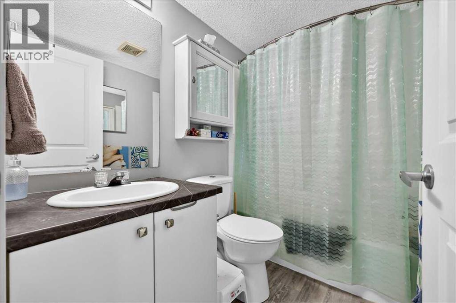
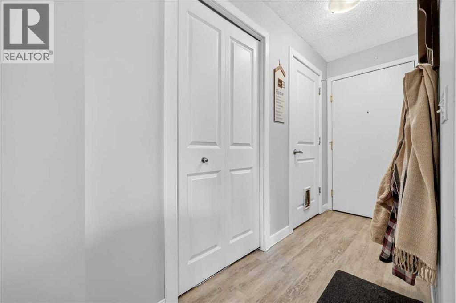
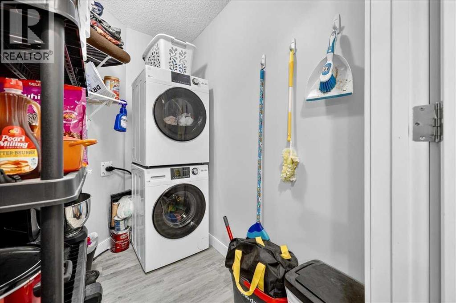
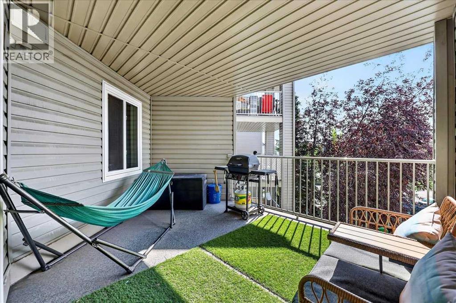
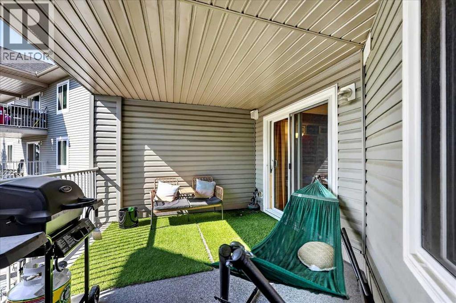
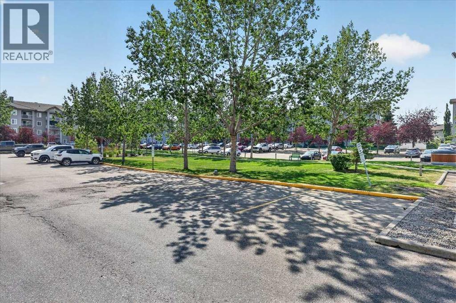
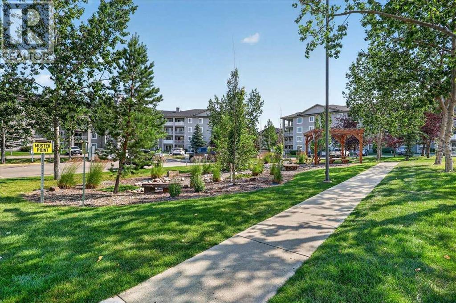
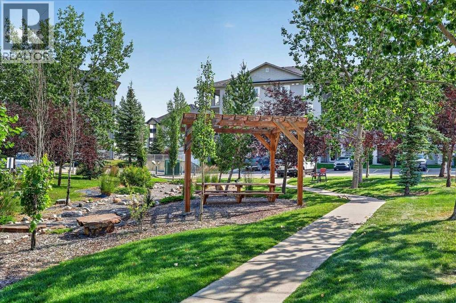
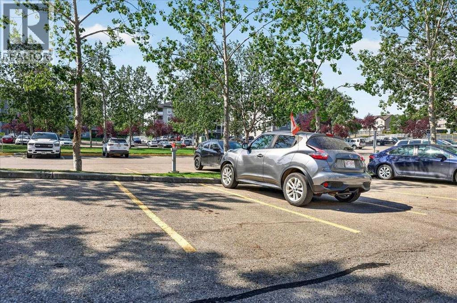
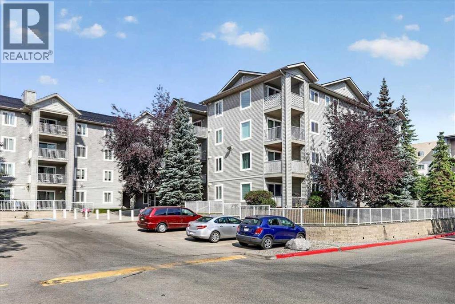
Welcome to this spacious and inviting 1-bedroom, 1-bath apartment in a central and convenient Airdrie location where ALL UTILITIES ARE INCLUDED within the condo fee! The functional open-concept layout features durable vinyl flooring, a generous living room, and a dedicated dining area with plenty of flexibility for entertaining or working from home. Large sliding doors fill the main living space with natural light and open to an impressive southeast-facing covered balcony—an exceptional outdoor retreat with room to lounge, dine, or simply relax among the surrounding mature trees.The bright kitchen offers crisp white cabinetry, stone-look countertops, a stylish mosaic tile backsplash, a stainless steel stove, over-the-range microwave, and Bosch dishwasher. The oversized bedroom provides dual closets and ample space for a desk, reading area, or additional furniture. A 4-piece bathroom, large entry coat and storage closet, and a separate laundry/storage room add everyday convenience.An assigned parking stall is included. Offering a comfortable layout, abundant storage, an unusually large covered balcony, and easy access to everyday amenities and commuter routes, this well-kept apartment is a smart opportunity in the heart of Airdrie. (id:51913)
Property Details
| Amenities Near By : Golf Course, Park, Playground, Recreation Nearby, Schools, Shopping |
| Community Features : Golf Course Development, Pets Allowed With Restrictions |
| Features : See Remarks, Pvc Window, No Smoking Home, Parking |
| Parking Space Total : 1 |
| Plan : 0212053 |
| MLS® Number : A2332393 |
| Property Type : Single Family |
| Community Name : Luxstone |
Building
| Bathroom Total : 1 |
| Bedrooms Above Ground : 1 |
| Bedrooms Total : 1 |
| Appliances : Washer, Refrigerator, Dishwasher, Stove, Dryer |
| Constructed Date : 2002 |
| Construction Material : Wood Frame |
| Construction Style Attachment : Attached |
| Cooling Type : None |
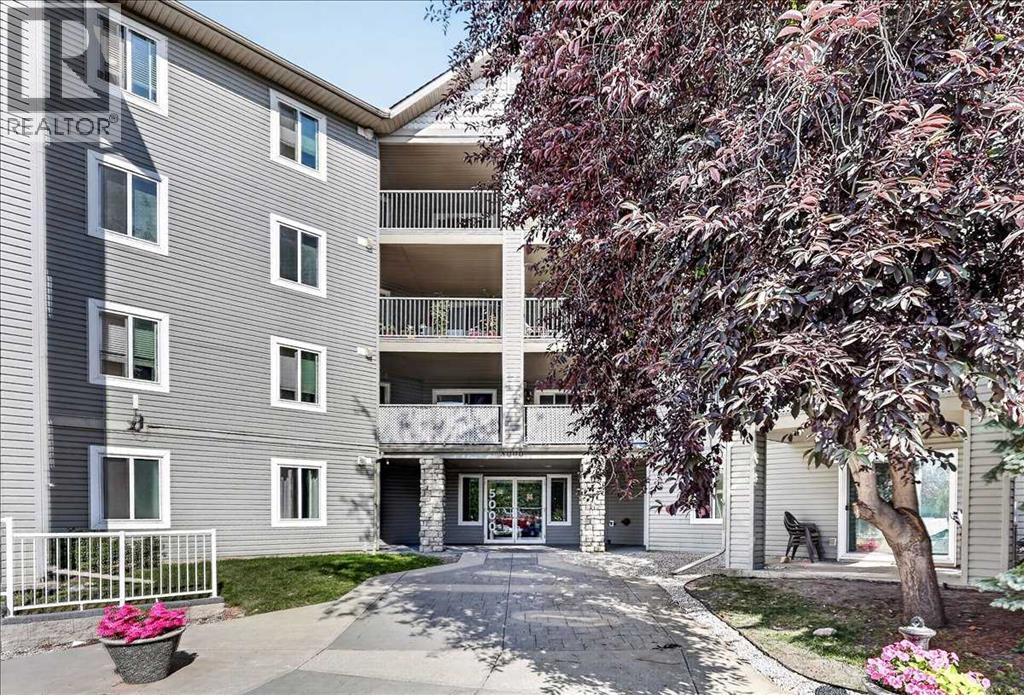
| Exterior Finish : Vinyl Siding |
| Flooring Type : Vinyl |
| Heating Type : Baseboard Heaters |
| Stories Total : 4 |
| Size Interior : 578 Sqft |
| Total Finished Area : 578.24 Sqft |
| Type : Apartment |
Land
| Size Total : 54 M2|0-4,050 Sqft |
| Size Total Text : 54 M2|0-4,050 Sqft |
| Acreage : No |
| Land Amenities : Golf Course, Park, Playground, Recreation Nearby, Schools, Shopping |
| Size Irregular : 54.00 |
| Zoning Description : Dc-7 |
Rooms
| Level | Type | Dimensions |
|---|---|---|
| Main Level | Living Room | 13.67 Ft x 13.67 Ft |
| Main Level | Kitchen | 7.92 Ft x 7.42 Ft |
| Main Level | Primary Bedroom | 15.00 Ft x 8.75 Ft |
| Main Level | Foyer | 7.92 Ft x 3.58 Ft |
| Main Level | Laundry Room | 7.25 Ft x 4.92 Ft |
| Main Level | 4pc Bathroom | 7.42 Ft x 4.92 Ft |
Map
Agents and Offices
- Ryan Wood
- Justin Wiechnik
- Office: Grassroots Realty Group

Latest Listing

136, 728 Country Hills Road Nw
$332,000
3911 1 Street Nw
$450,000