


Apartment

Year Built: 2015

Area: 593 sqft

Bedrooms: 1

Bathrooms: 1

Car Parking: 1
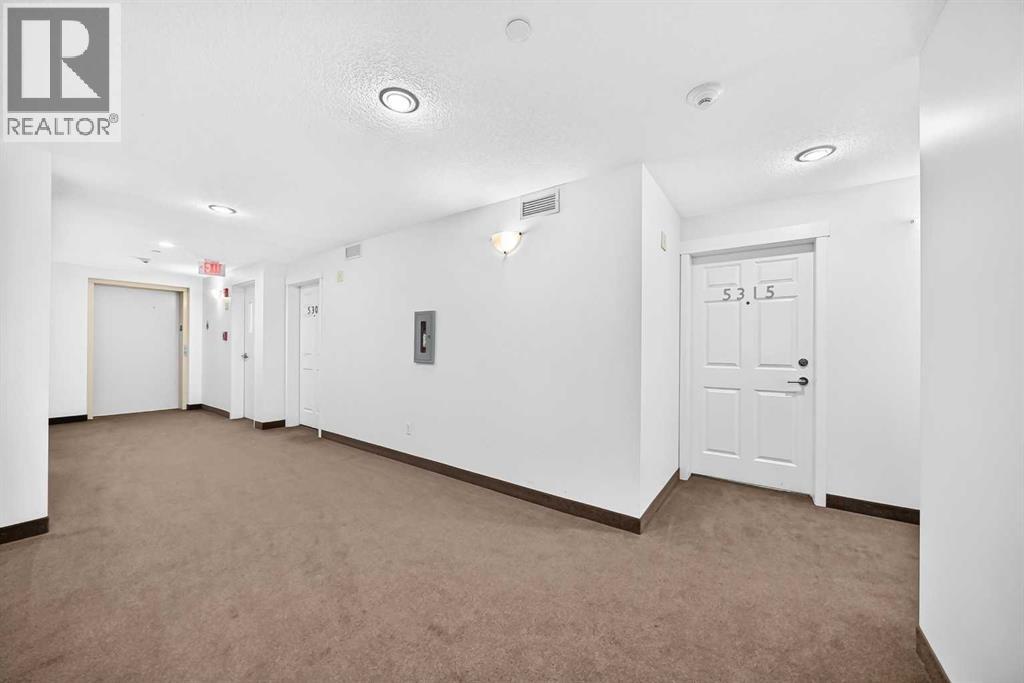
5315, 755 Copperpond Boulevard Se Calgary, Alberta T2Z 4R2
$199,500
Description
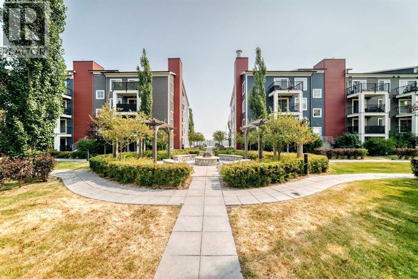
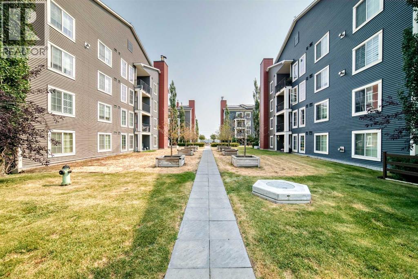
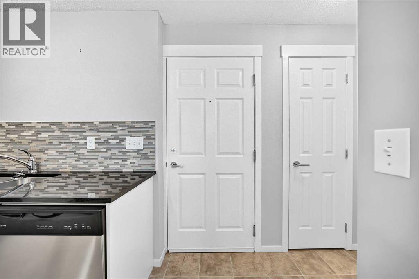
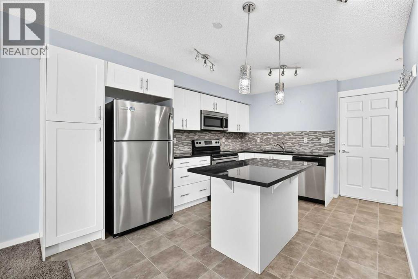
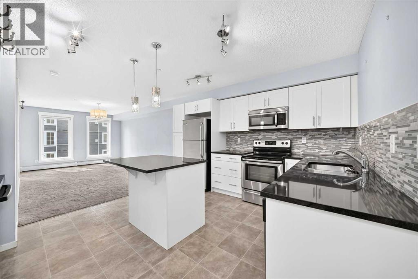
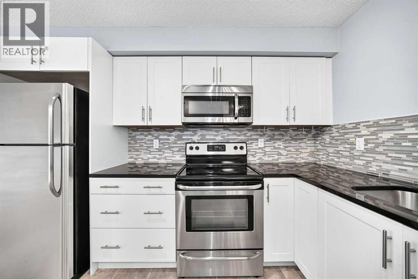
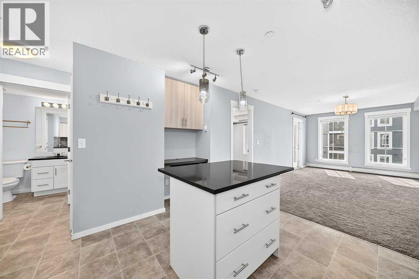
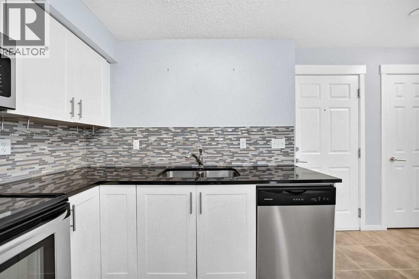
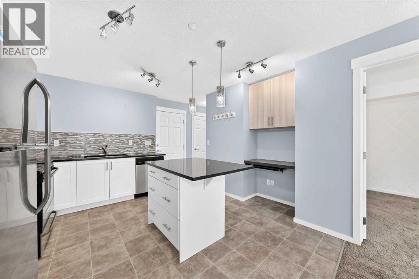
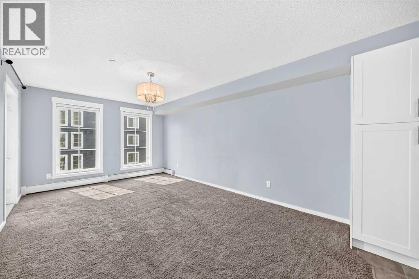
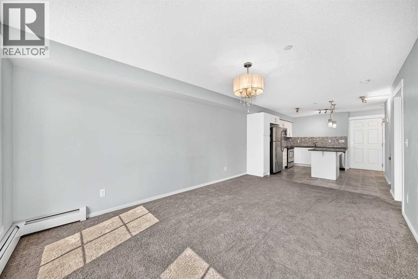
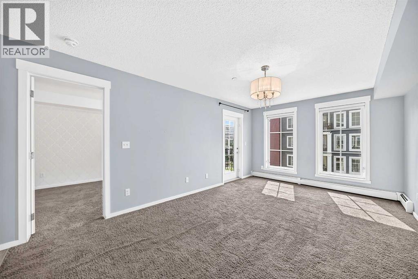
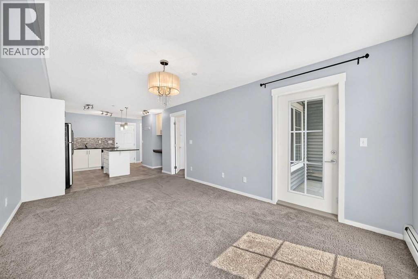
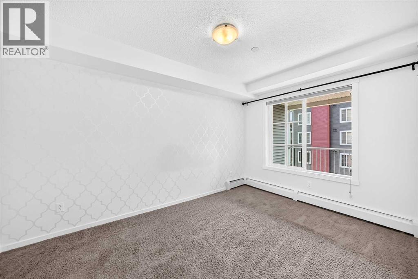
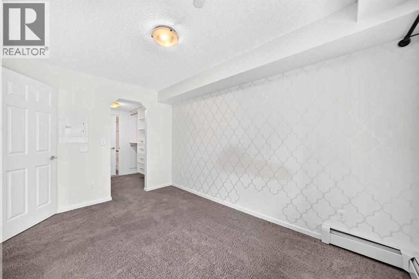
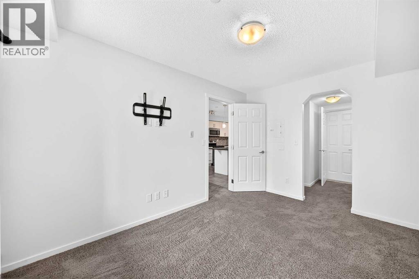
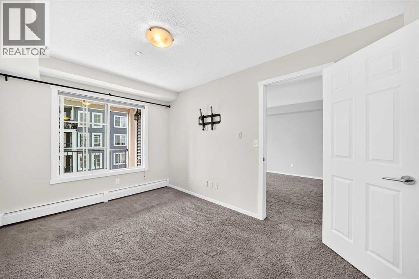
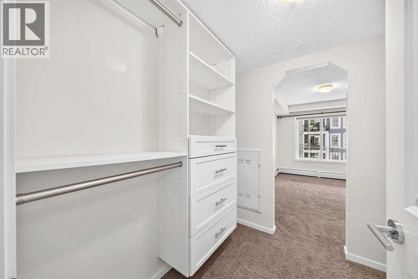
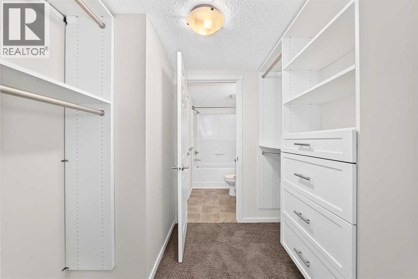
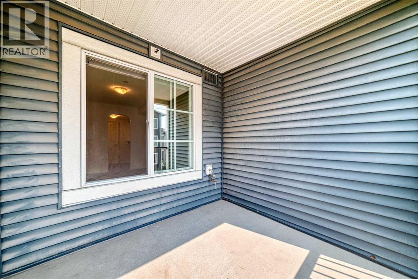
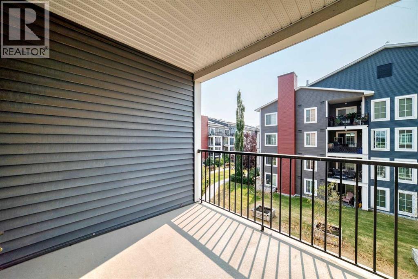
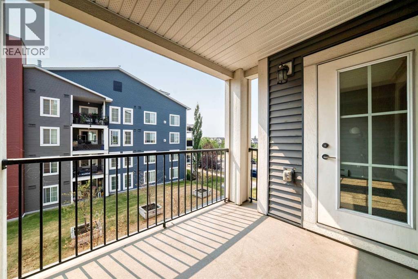
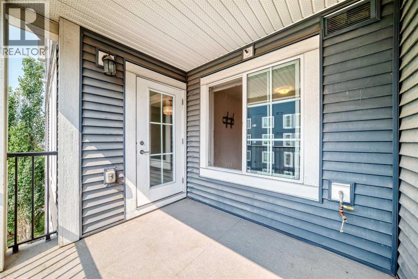
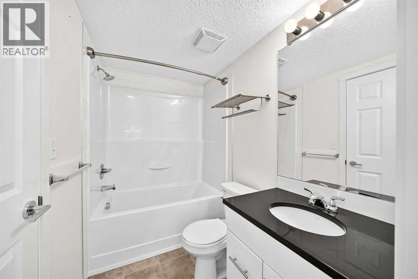
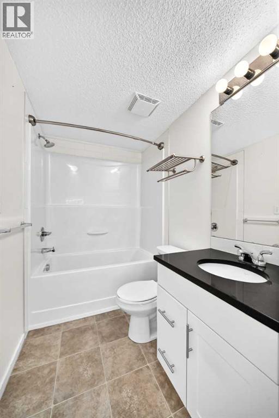
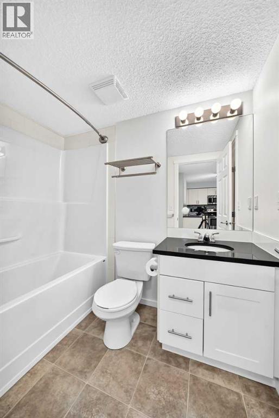
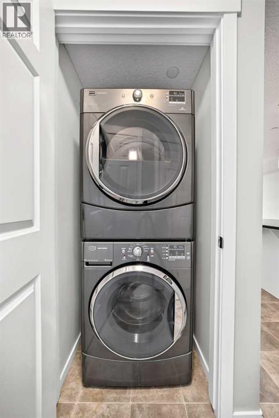
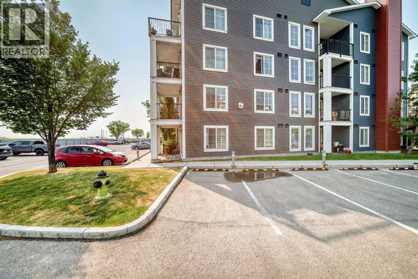
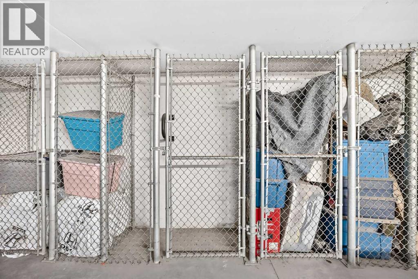
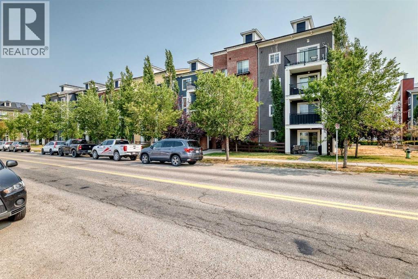
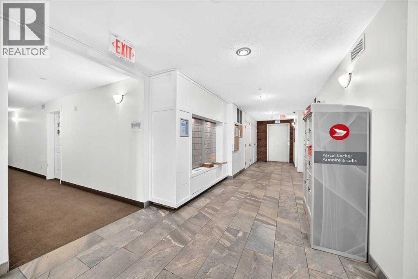
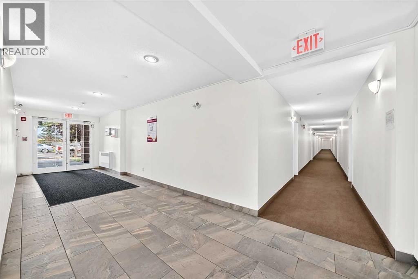
BRIGHT 3rd-FLOOR LIVING & UNBEATABLE VALUE UNDER $200k IN COPPERFIELD!!! Welcome to this bright, modern 3rd-floor condo offering 593 sq.ft. of smart, open-concept living in Copperfield Park II. Perfect for first-time home buyers, professionals, or investors looking for a turn-key property in a prime SE location. Unit features - GOURMET KITCHEN: Quartz countertops, stainless steel appliances, crisp modern cabinetry, and a central island ideal for meal prep and casual dining. SMART LAYOUT: Dedicated built-in work-from-home desk nook, in-suite laundry, and a bright open living area. PRIMARY SUITE: Spacious bedroom complete with a walk-through closet featuring custom built-in organizers and premium blackout window coverings. 4-PIECE BATH: Convenient dual-door access (privately from the primary suite and direct guest access from the main living space). OUTDOOR SPACE: Private SE-facing balcony equipped with a natural gas line hookup for a BBQ. PARKING & STORAGE: Titled surface parking stall PLUS a secure underground storage locker. PRIME LOCATION: Situated directly across from a park and playground, with walking paths and ponds nearby. Transit is right outside your door, and you're just 10 minutes from 130th Ave shopping and dining , 15 minutes to South Health Campus & Seton, with fast access to 52nd St, Stoney Trail, and Deerfoot Trail. Book your private showing today! (id:51913)
Property Details
| Amenities Near By : Playground, Schools, Shopping |
| Community Features : Pets Allowed With Restrictions |
| Features : Closet Organizers, Gas Bbq Hookup, Parking |
| Parking Space Total : 1 |
| Plan : 1510025 |
| MLS® Number : A2335450 |
| Property Type : Single Family |
| Community Name : Copperfield |
Building
| Bathroom Total : 1 |
| Bedrooms Above Ground : 1 |
| Bedrooms Total : 1 |
| Appliances : Washer, Refrigerator, Dishwasher, Stove, Dryer, Microwave Range Hood Combo, Window Coverings |
| Constructed Date : 2015 |
| Construction Style Attachment : Attached |
| Cooling Type : None |
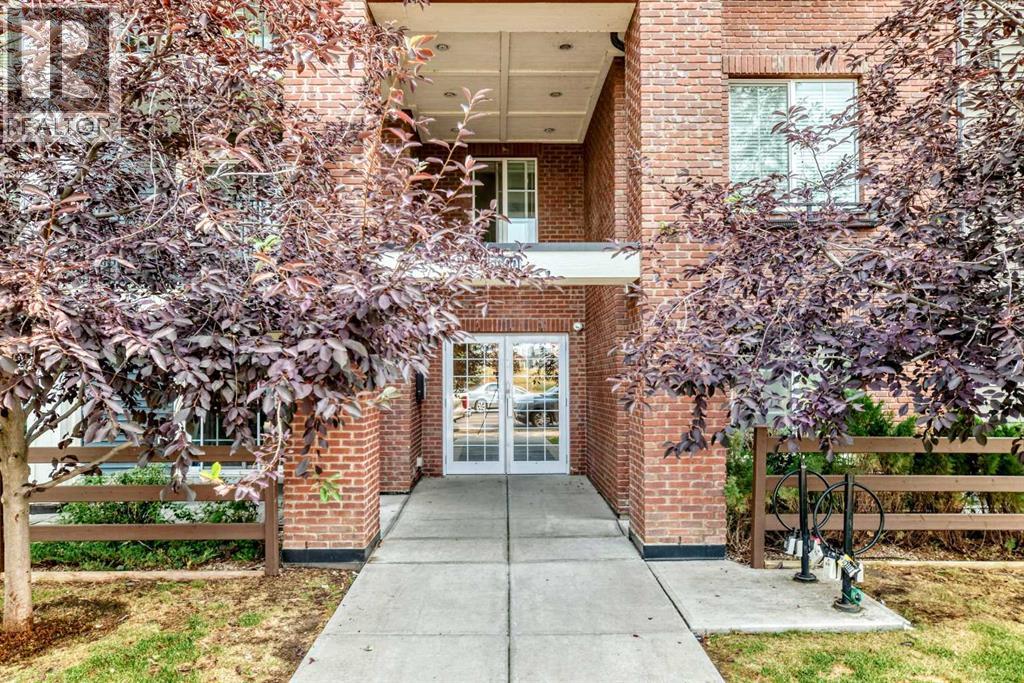
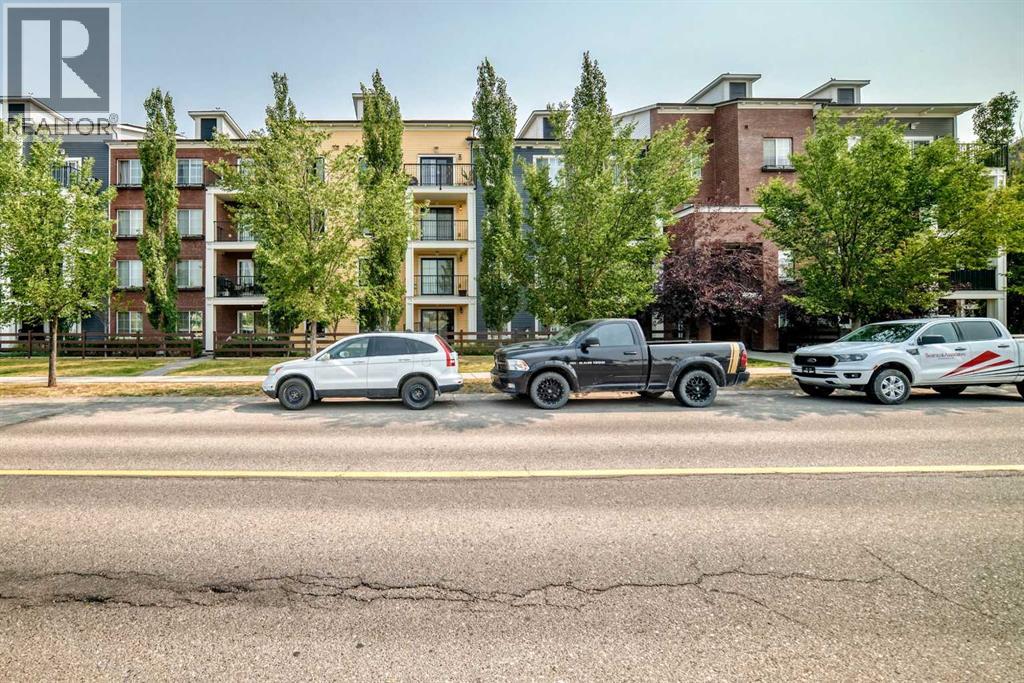
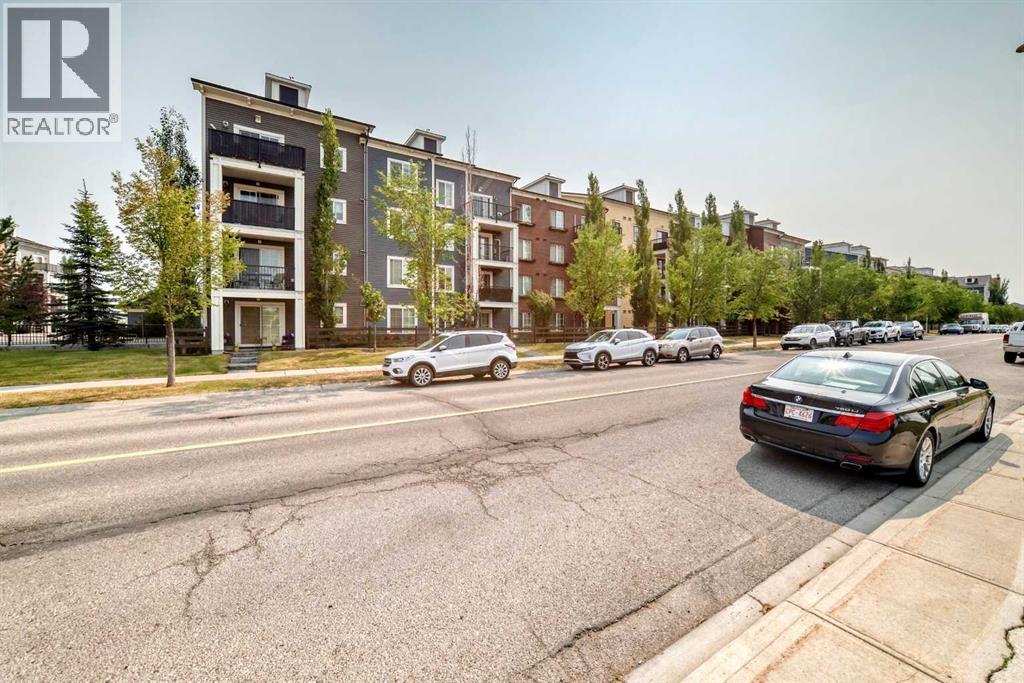
| Exterior Finish : Brick, Vinyl Siding |
| Flooring Type : Carpeted, Linoleum |
| Heating Type : Baseboard Heaters, Central Heating |
| Stories Total : 4 |
| Size Interior : 593 Sqft |
| Total Finished Area : 593 Sqft |
| Type : Apartment |
Land
| Size Total Text : Unknown |
| Acreage : No |
| Land Amenities : Playground, Schools, Shopping |
| Zoning Description : M-x1 |
Rooms
| Level | Type | Dimensions |
|---|---|---|
| Main Level | Living Room | 11.17 Ft x 16.92 Ft |
| Main Level | Other | 12.58 Ft x 11.33 Ft |
| Main Level | Primary Bedroom | 8.92 Ft x 12.92 Ft |
| Main Level | Other | 6.67 Ft x 7.08 Ft |
| Main Level | Other | 8.92 Ft x 8.17 Ft |
| Main Level | 4pc Bathroom | 7.58 Ft x 4.92 Ft |
| Main Level | Laundry Room | 3.08 Ft x 3.08 Ft |
| Main Level | Other | 3.33 Ft x 3.67 Ft |
Map
Agents and Offices
- Cristina Gloton
- Office: RE/MAX Real Estate (Mountain View)

Latest Listing

122 Bridlewood Lane Sw
$355,000
1321, 222 Riverfront Avenue Sw
$599,000