Row / Townhouse

Year Built: 2012

Area: 1305 sqft

Bedrooms: 2

Bathrooms: 3

Car Parking: 1
532 Mckenzie Towne Close Se Calgary, Alberta T2Z 1A8
$350,000
Description
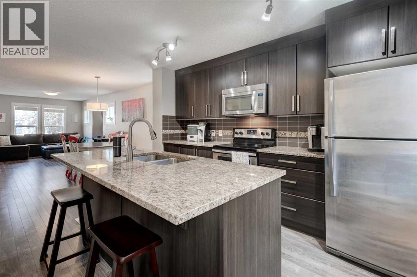
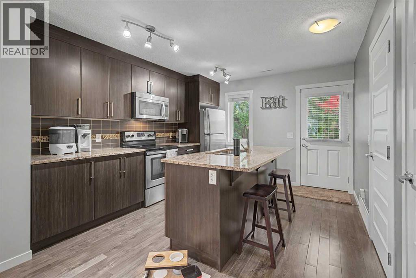
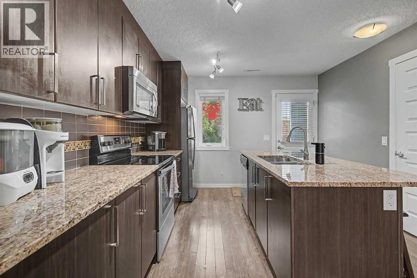
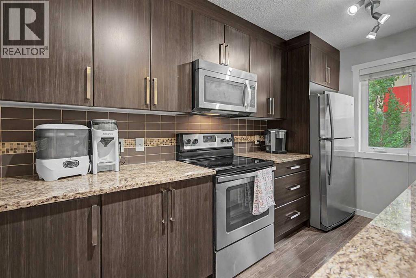
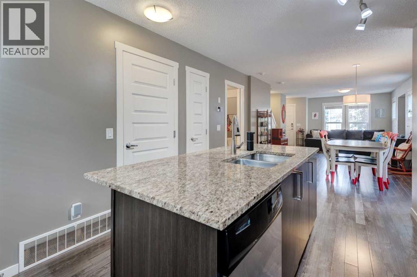
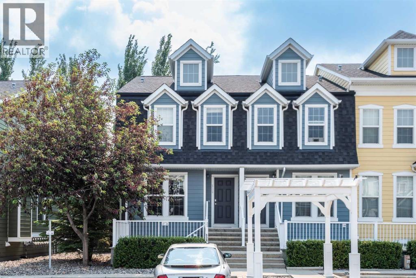
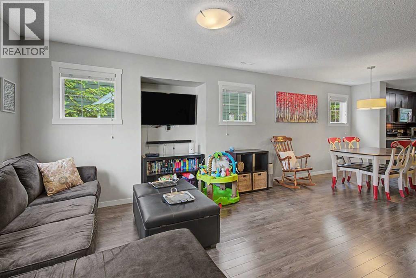
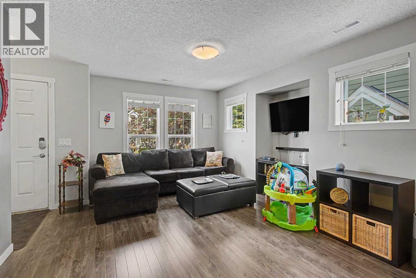
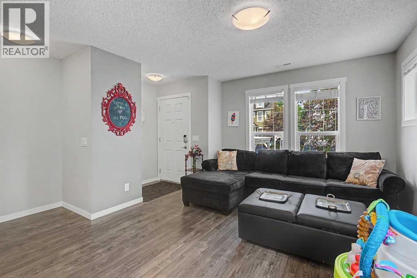
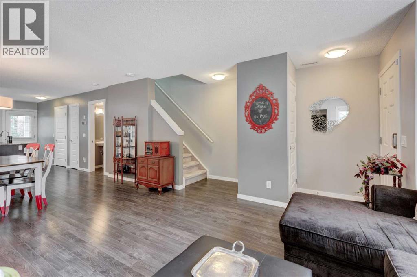
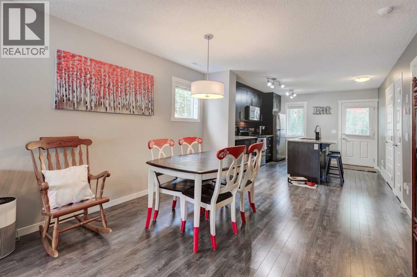
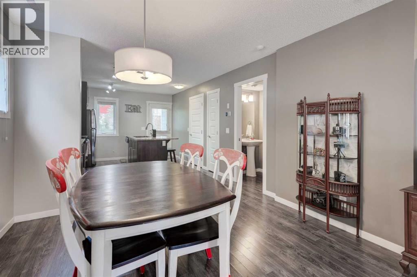
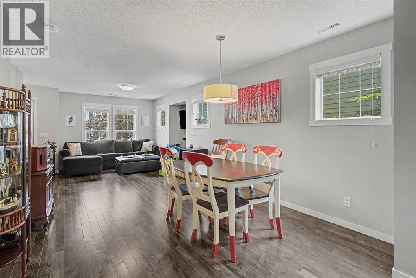
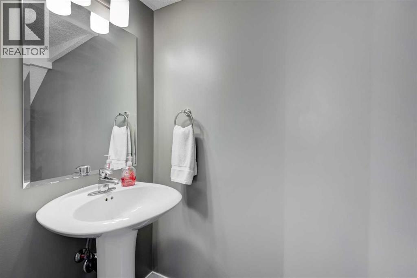
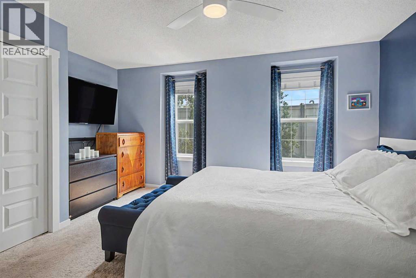
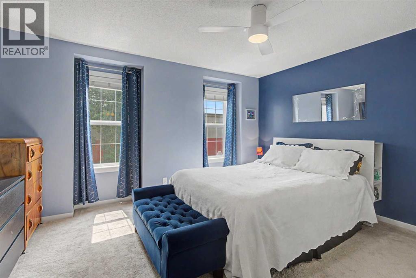
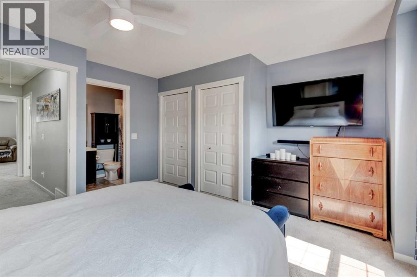
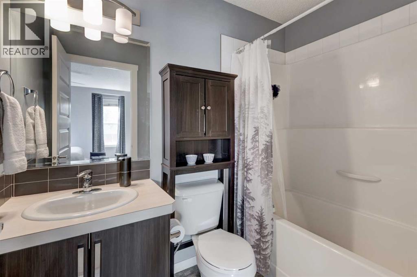
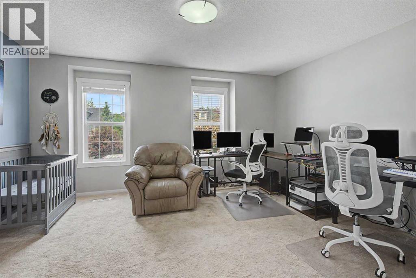
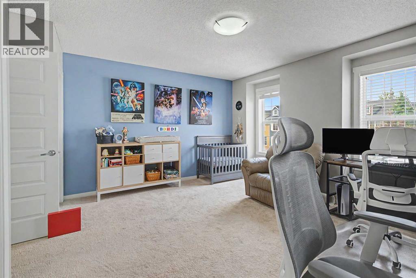
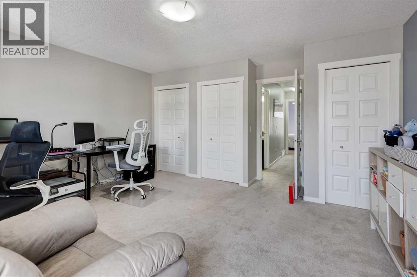
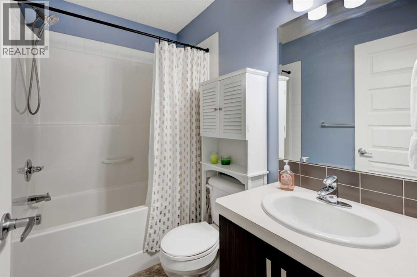
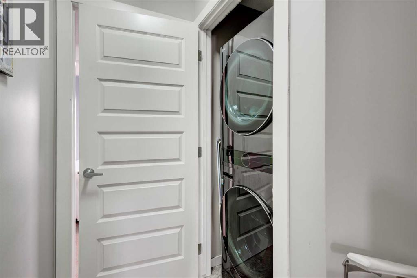
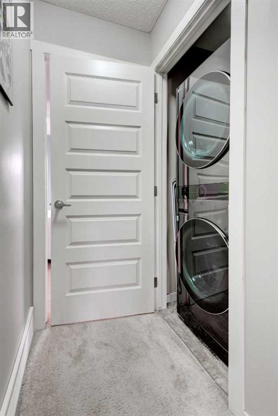
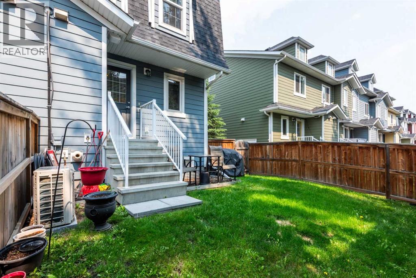
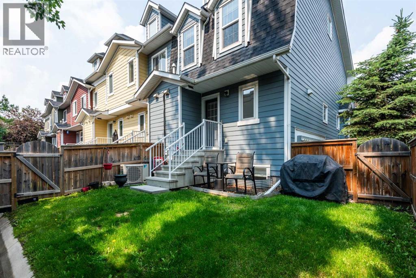
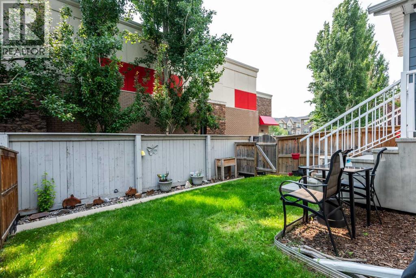
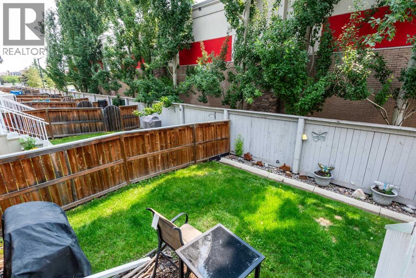
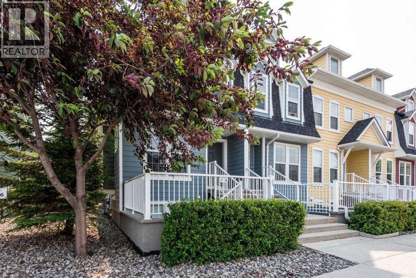
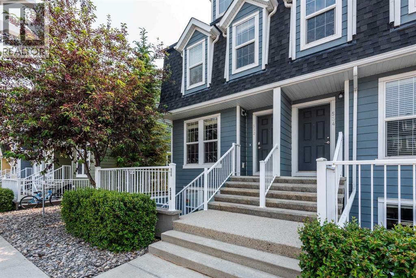
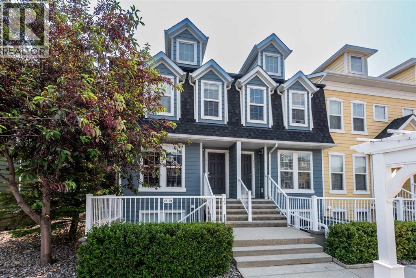
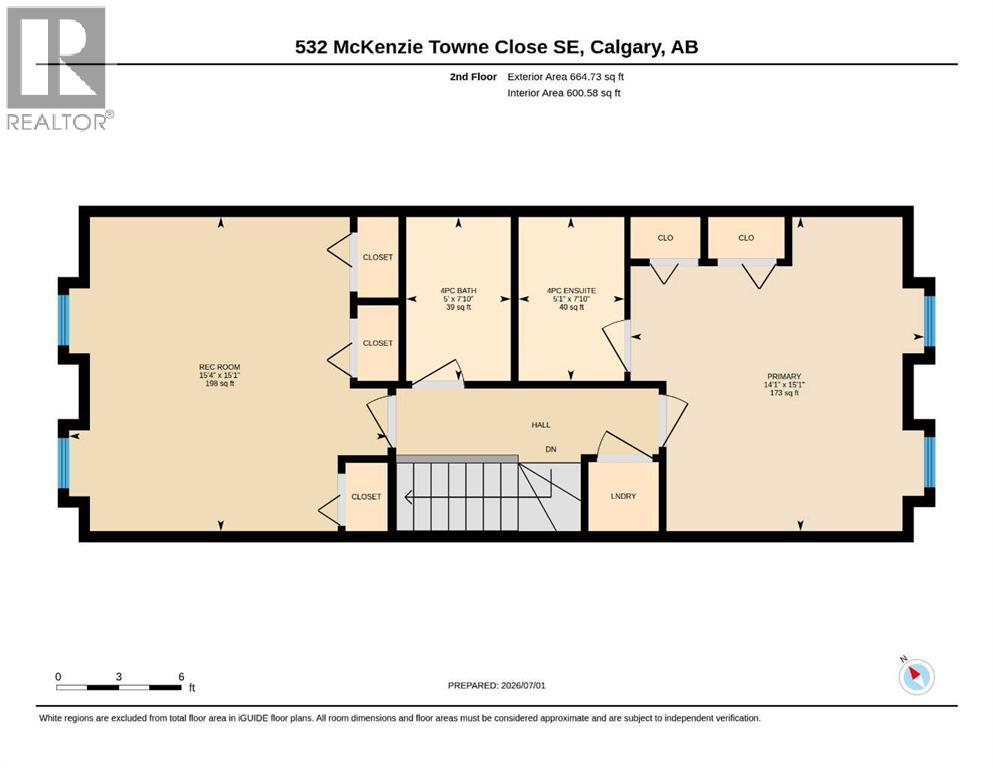
Welcome to this beautifully maintained **corner-unit townhome** in the sought-after community of **McKenzie Towne**, where comfort, convenience, and style come together. Perfectly situated just steps from parks, schools, shopping, restaurants, public transit, and all the amenities the community has to offer, this home is ideal for first-time buyers, young professionals, or those looking to downsize without compromise.Step inside to discover a bright, open-concept main floor featuring durable laminate plank flooring and an abundance of large windows that fill the home with natural light. The inviting living and dining areas create the perfect setting for everyday living and entertaining.The well-appointed kitchen boasts elegant granite countertops, sleek stainless steel appliances, a stylish ceramic tile backsplash, and plenty of cabinetry and counter space for all your cooking needs. A convenient 2-piece powder room completes the main level.Upstairs, you'll find two spacious bedrooms, each offering excellent privacy. The oversized primary suite features generous closet space and a beautiful 4-piece ensuite, while the second bedroom enjoys easy access to another full 4-piece bathroom—ideal for guests, family members, or a roommate. The upper-level laundry adds everyday convenience.One of the home's unique features is the easily accessible attic, providing an exceptional amount of additional storage rarely found in townhomes.Stay comfortable year-round with **central air conditioning**, keeping the home cool during Calgary's warm summer months.Outside, you'll love the oversized, fully fenced private backyard—larger than most in the complex thanks to its desirable corner location. Complete with a natural gas BBQ hookup, it's the perfect space to relax, entertain, or enjoy summer evenings with family and friends.This move-in-ready home offers exceptional value in one of Calgary's most popular communities. Don't miss your opportunity (id:51913)
Property Details
| Amenities Near By : Golf Course, Playground, Schools, Shopping |
| Community Features : Golf Course Development, Pets Allowed With Restrictions |
| Features : Closet Organizers, Parking |
| Parking Space Total : 1 |
| Plan : 1310036 |
| MLS® Number : A2325387 |
| Property Type : Single Family |
| Community Name : McKenzie Towne |
Building
| Bathroom Total : 3 |
| Bedrooms Above Ground : 2 |
| Bedrooms Total : 2 |
| Appliances : Washer, Dishwasher, Stove, Dryer, Microwave Range Hood Combo, Window Coverings |
| Basement Type : None |
| Constructed Date : 2012 |
| Construction Style Attachment : Attached |
| Cooling Type : Central Air Conditioning |
| Exterior Finish : Composite Siding |
| Flooring Type : Carpeted, Laminate, Linoleum |
| Foundation Type : Poured Concrete |
| Half Bath Total : 1 |
| Heating Type : Forced Air |
| Stories Total : 2 |
| Size Interior : 1305 Sqft |
| Total Finished Area : 1304.84 Sqft |
| Type : Row / Townhouse |
Land
| Size Total Text : Unknown |
| Acreage : No |
| Land Amenities : Golf Course, Playground, Schools, Shopping |
| Fence Type : Fence |
| Zoning Description : M-2 |
Rooms
| Level | Type | Dimensions |
|---|---|---|
| Second Level | 4pc Bathroom | 7.83 Ft x 5.00 Ft |
| Second Level | 4pc Bathroom | 7.83 Ft x 5.08 Ft |
| Second Level | Primary Bedroom | 15.08 Ft x 14.08 Ft |
| Second Level | Bedroom | 15.08 Ft x 15.33 Ft |
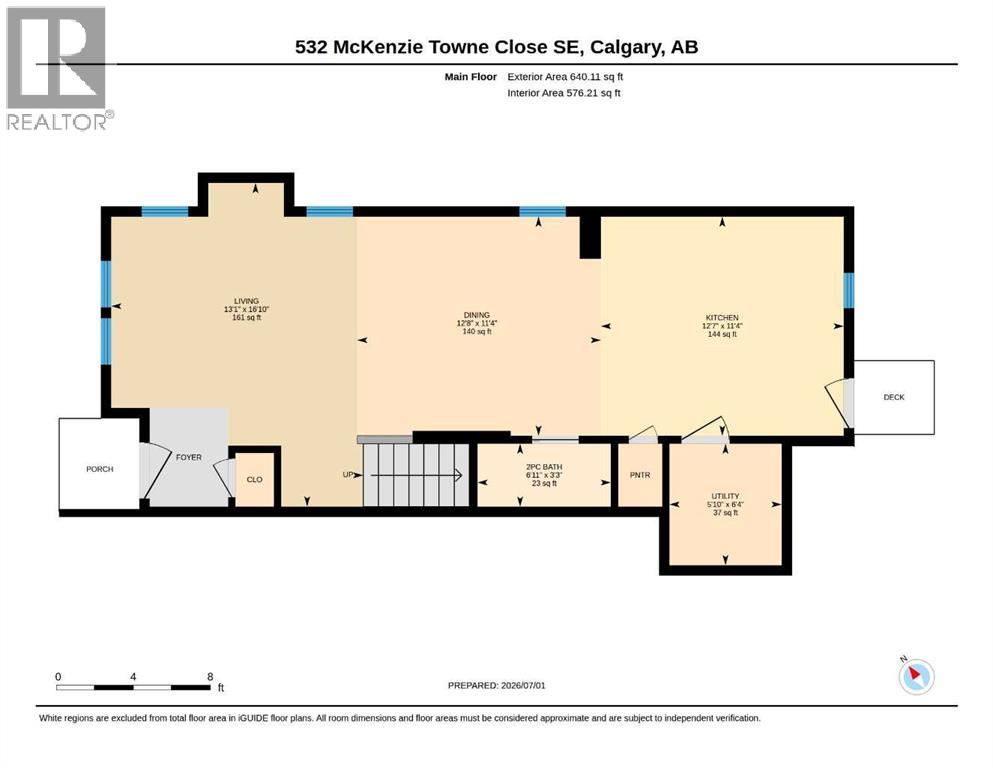
| Main Level | 2pc Bathroom | 3.25 Ft x 6.92 Ft |
| Main Level | Dining Room | 11.33 Ft x 12.67 Ft |
| Main Level | Kitchen | 11.33 Ft x 12.58 Ft |
| Main Level | Living Room | 16.83 Ft x 13.08 Ft |
| Main Level | Other | 6.33 Ft x 5.83 Ft |
Map
Agents and Offices
- Eric Dennis
- Office: Cir Realty