House

Year Built: 2025

Area: 2204 sqft

Bedrooms: 4

Bathrooms: 3

Fireplaces: 1

Car Parking: 4
534 Ranch Green Strathmore, Alberta T1P 2H9
$589,900
Description
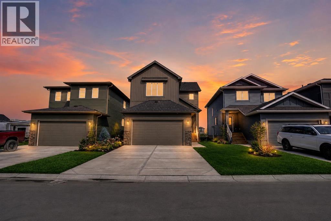
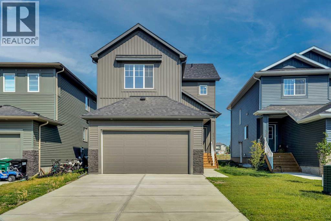
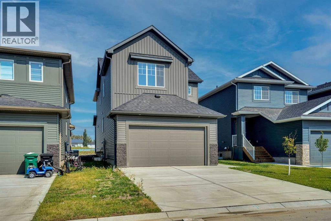
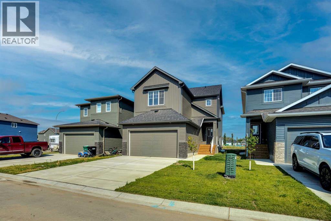
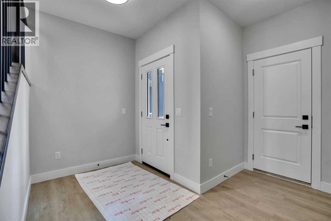
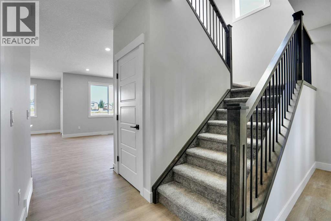
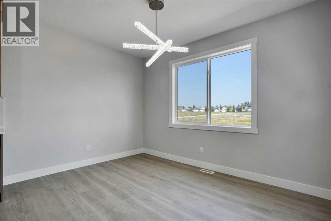
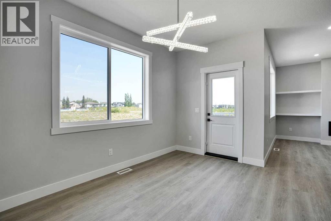
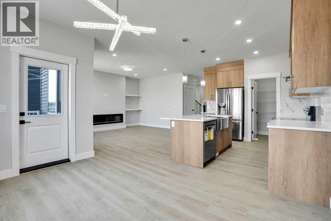
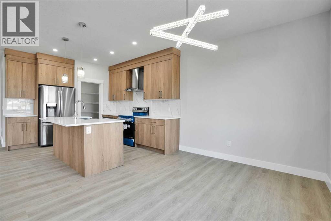
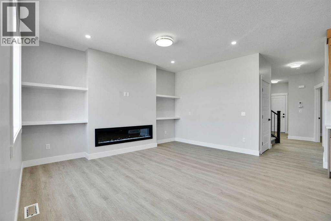
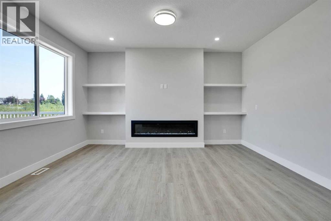
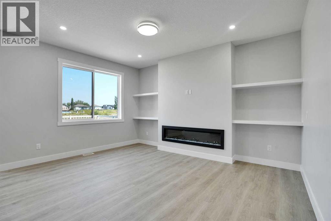
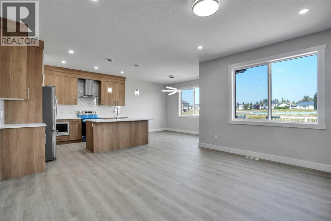
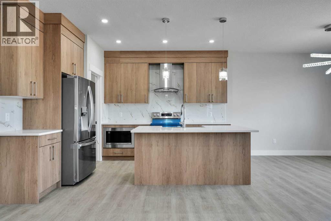
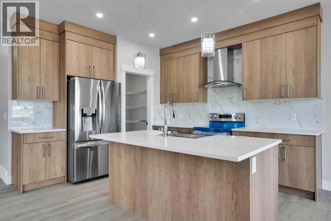
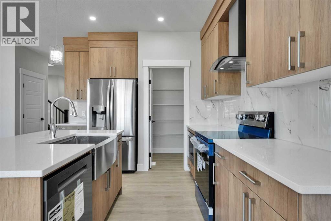
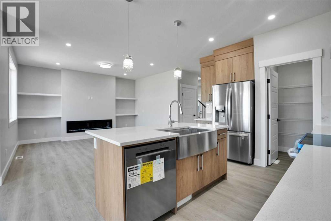
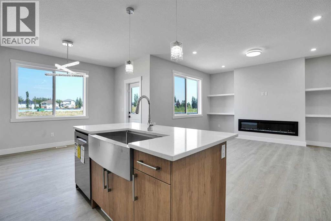
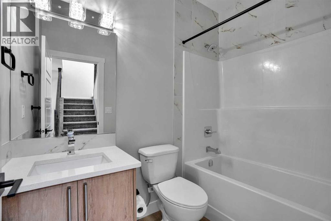
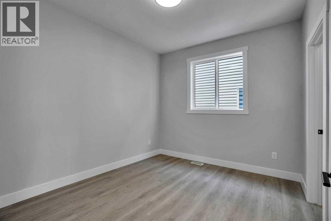
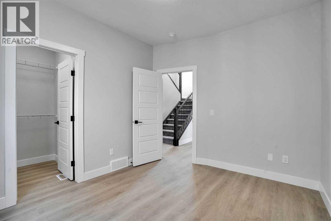
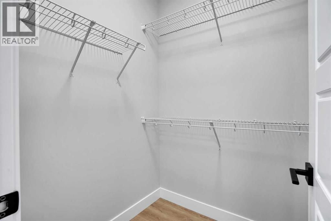
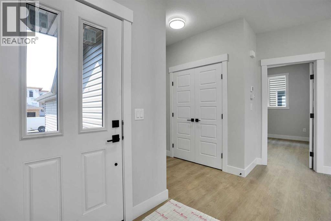
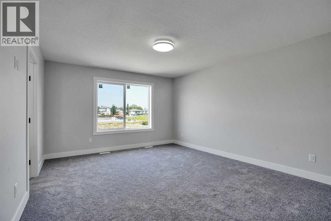
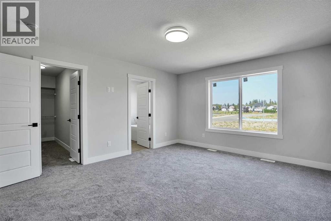
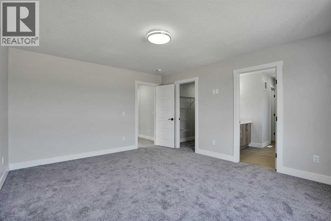
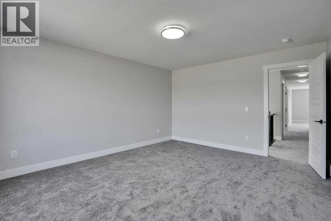
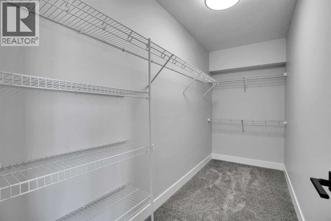
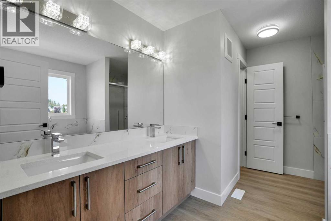
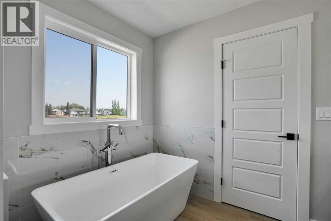
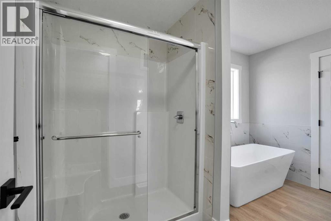
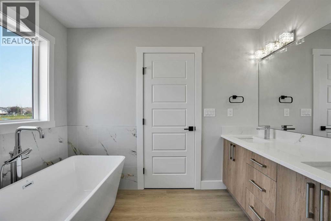
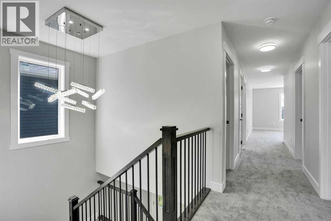
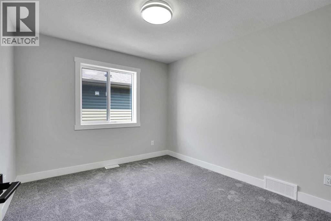
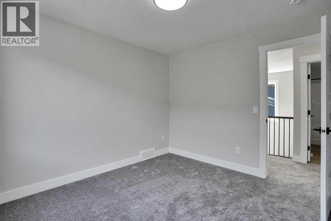
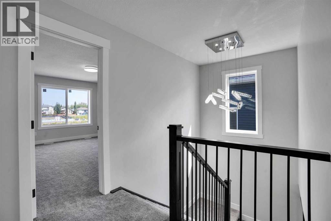
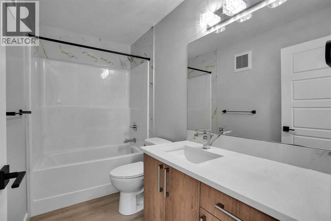
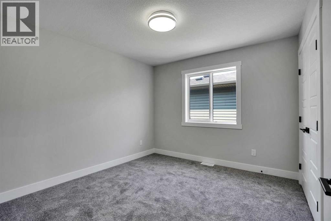
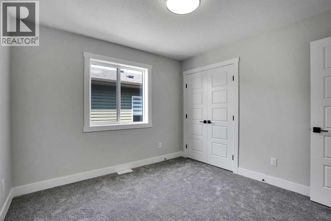
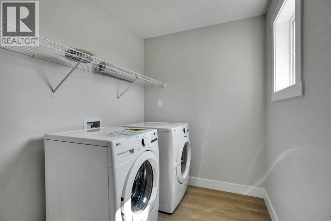
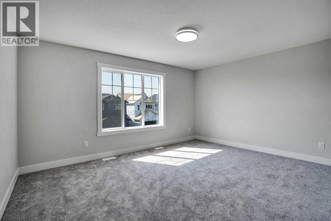
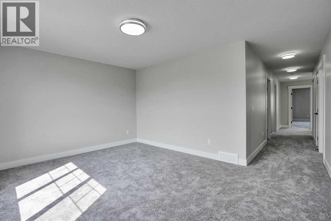
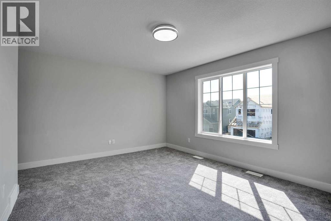
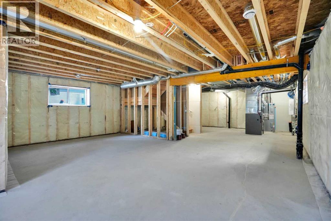
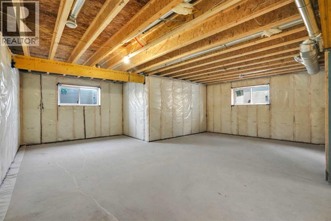
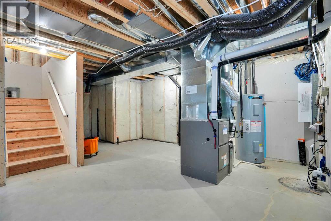
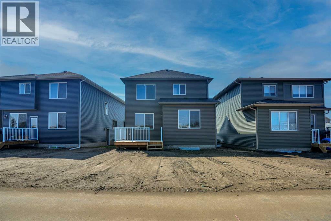
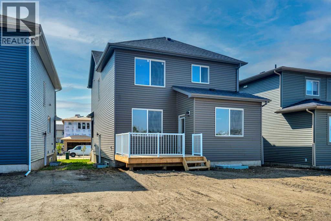
**4 BED | 3 BATH | SEPARATE BASEMENT ENTRANCE | FULLY UPGRADED** Welcome to The Ranch, a beautiful neighbourhood in Strathmore. This thoughtfully designed, fully upgraded brand-new home could be your dream home. It welcomes you with a spacious entryway that sets the tone for the rest of the house.The MAIN FLOOR features a full bedroom and a full bathroom. Next is the modern kitchen, equipped with a chimney-style hood fan and a charming barn sink with attachments. The living room includes a fireplace, providing both warmth and character. The dining and living areas overlook the back of the house, where a deck awaits you for lovely summer days.A beautifully crafted railing leads you upstairs to the generously sized primary bedroom. The 5-piece ensuite bathroom includes dual sinks, a freestanding tub, and a separate shower. The upper level also features a bonus room, two more bedrooms, a spacious laundry area, and a 4-piece bathroom.The basement has a side door, three windows, and a roughed-in bathroom, making it perfect for your future development plans. Overall, this home is ideal for families. Schedule your private showing today before it’s gone! Please note that the pictures are from a similar home, and the house is currently under construction. (id:51913)
Property Details
| Features : See Remarks, Other, Back Lane |
| Parking Space Total : 4 |
| Plan : 2510018 |
| Structure : Deck |
| MLS® Number : A2337820 |
| Property Type : Single Family |
| Community Name : The Ranch_Strathmore |
Building
| Bathroom Total : 3 |
| Bedrooms Above Ground : 4 |
| Bedrooms Total : 4 |
| Appliances : Washer, Refrigerator, Range - Electric, Dishwasher, Dryer, Microwave, Hood Fan, Garage Door Opener |
| Basement Development : Unfinished |
| Basement Features : Separate Entrance |
| Basement Type : Full (unfinished) |
| Constructed Date : 2025 |
| Construction Material : Wood Frame |
| Construction Style Attachment : Detached |
| Cooling Type : None |
| Exterior Finish : Vinyl Siding |
| Fireplace Present : Yes |
| Fireplace Total : 1 |
| Flooring Type : Carpeted, Vinyl Plank |
| Foundation Type : Poured Concrete |
| Heating Fuel : Natural Gas |
| Heating Type : Central Heating |
| Stories Total : 2 |
| Size Interior : 2204 Sqft |
| Total Finished Area : 2203.89 Sqft |
| Type : House |
Land
| Size Total : 391.72 M2|4,051 - 7,250 Sqft |
| Size Total Text : 391.72 M2|4,051 - 7,250 Sqft |
| Size Frontage : 11.21 M |
| Acreage : No |
| Fence Type : Not Fenced |
| Size Depth : 35 M |
| Size Irregular : 391.72 |
| Zoning Description : R1n |
Rooms
| Level | Type | Dimensions |
|---|---|---|
| Main Level | 4pc Bathroom | 5.00 Ft x 8.00 Ft |
| Main Level | Bedroom | 11.67 Ft x 10.08 Ft |
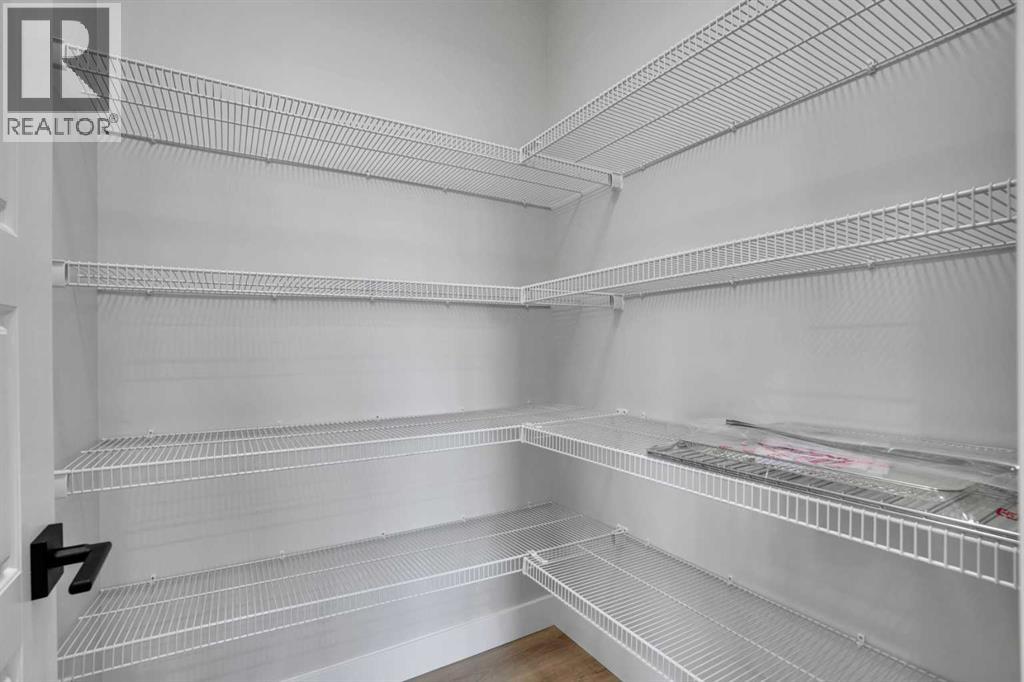
| Main Level | Pantry | 5.08 Ft x 5.08 Ft |
| Main Level | Living Room | 14.33 Ft x 15.33 Ft |
| Main Level | Dining Room | 13.08 Ft x 10.00 Ft |
| Upper Level | 4pc Bathroom | 9.42 Ft x 5.08 Ft |
| Upper Level | 5pc Bathroom | 11.75 Ft x 9.83 Ft |
| Upper Level | Primary Bedroom | 13.00 Ft x 15.42 Ft |
| Upper Level | Bedroom | 11.08 Ft x 10.00 Ft |
| Upper Level | Bedroom | 10.92 Ft x 10.50 Ft |
| Upper Level | Bonus Room | 15.33 Ft x 12.08 Ft |
| Upper Level | Laundry Room | 9.50 Ft x 6.33 Ft |
| Upper Level | Other | 11.75 Ft x 4.67 Ft |
Map
Agents and Offices
- Jag Thind
- Debbie Leah
- Office: Royal LePage Benchmark